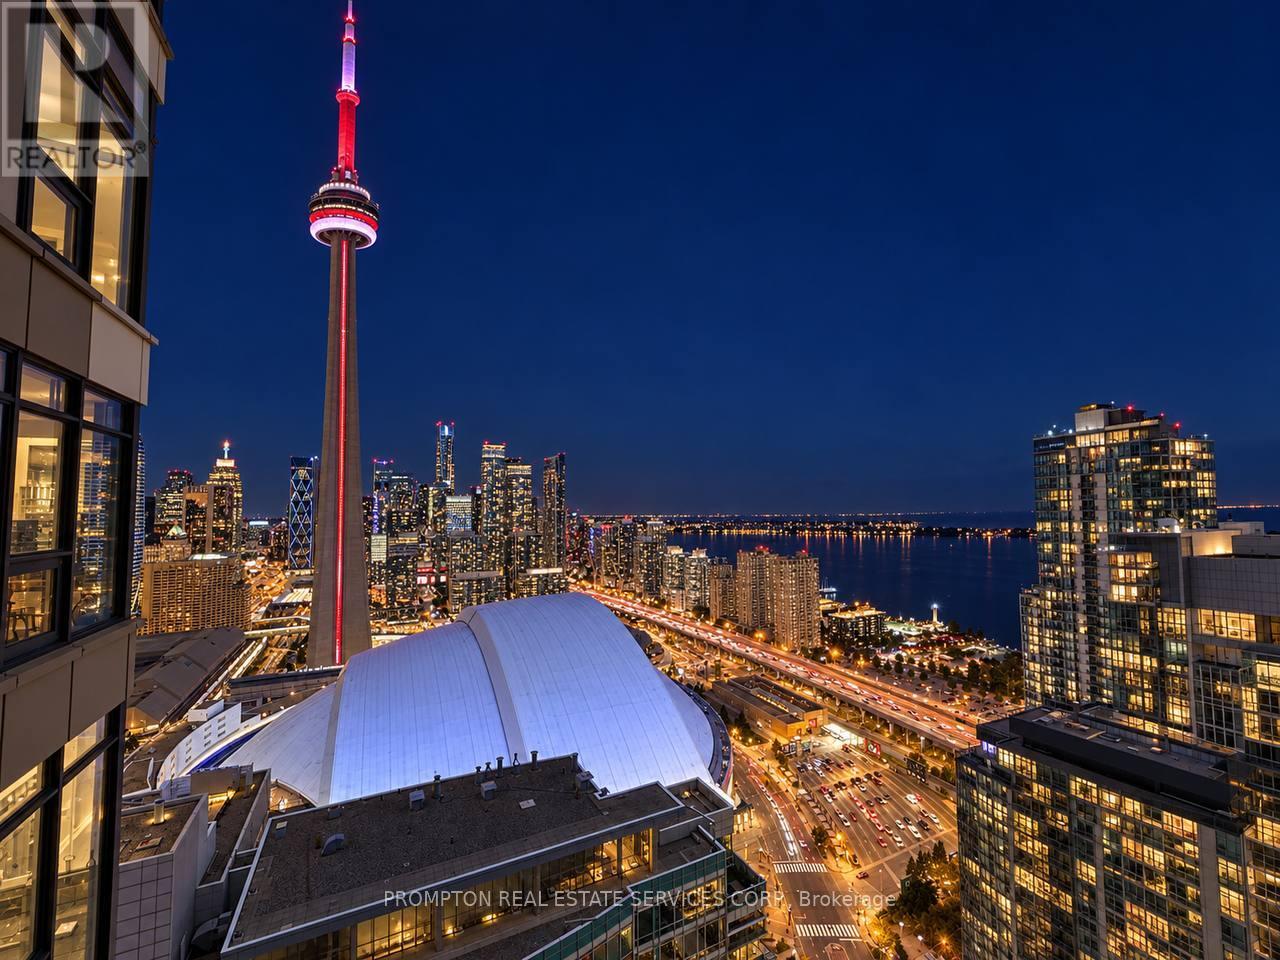
1 CONCORD CITYPLACE Way
Toronto (Waterfront Communities), Ontario M5V0X3
MLS # C14081712
Property Details
Type
Condo Apartment
Beds
2
Baths
1
Status
For Rent
More homes like this
About this property
Luxury Living at Concord Canada House | Stunning Lake & Skyline Views Experience sophisticated urban living at Concord Canada House, an exceptional one-bedroom plus den residence in the heart of downtown Toronto. This nearly new condominium offers 578 sq. ft. of thoughtfully designed interior space, complemented by a spacious 120 sq. ft. heated balcony, creating the perfect blend of comfort, functionality, and modern luxury. Beautifully laid out and exceptionally functional, this suite features a generously sized living room that offers plenty of space for comfortable lounging and entertaining. The stunning balcony is a true highlight, offering breathtaking water views and a spectacular city skyline, especially magical at night when Toronto comes alive with sparkling lights.The versatile den features a full door for complete privacy, making it ideal as a dedicated home office, a private study, or even a cozy guest sleeping area with a single bed. The suite also boasts a generously sized entryway, offering excellent potential to create a stylish and welcoming foyer with a statement console table, decorative mirror, elegant shoe cabinet, and thoughtfully designed storage. Premium Miele appliances and contemporary finishes elevate the modern interior, while the south-facing exposure fills the space with natural light. Residents enjoy world-class amenities, including the spectacular 82nd-floor Sky Lounge, Sky Gym, indoor swimming pool, ice skating rink, and touchless car wash. Ideally situated just steps from the CN Tower, Rogers Centre, Scotiabank Arena, Union Station, the Financial District, and Toronto's vibrant waterfront, this exceptional residence places the very best of downtown living right at your doorstep. A rare combination of smart layout, versatile living space, breathtaking views, and luxurious amenities in one of Toronto's most sought-after addresses.
Rent Affordability
Affordability guide
Enter income
A common guideline is keeping rent near 30% of gross monthly income. This is an estimate only.
Rooms
| Room | Level | Dimensions |
|---|---|---|
| Living room | Main level | 3.02 x 2.59 |
| Kitchen | Other | 3.45 x 1.3 |
| Den | Main level | 2.16 x 1.52 |
| Bedroom | Main level | 3.1 x 2.67 |
Facts & Location
Interior Size
578 sq ft
Listing data
Listing information is provided for personal, non-commercial use and should be independently verified before making real estate decisions.
Last refreshed: Oct 15, 2026 1:30 PM
Explore nearby searches
SEO-friendly searches for this area, property type, and nearby neighbourhoods.
Similar Properties
More nearby listings that may fit the same search.
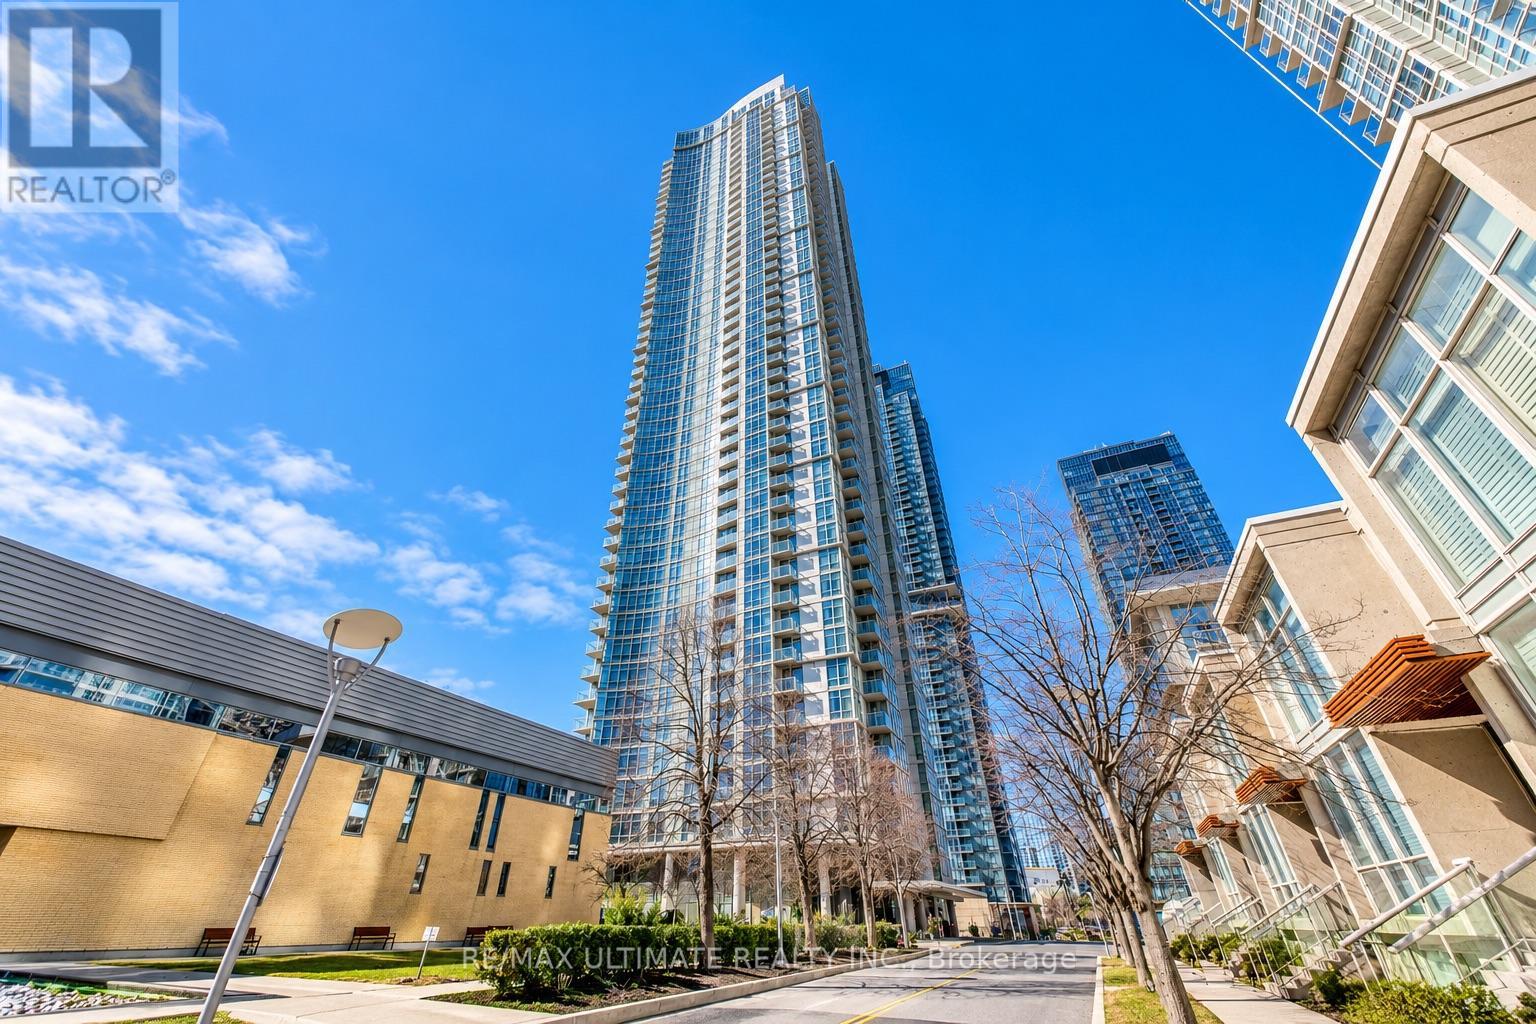
$2,750/mo
35 Mariner Terrace
Toronto (Waterfront Communities) · MLS # C13882664
2 bed · 1 bath
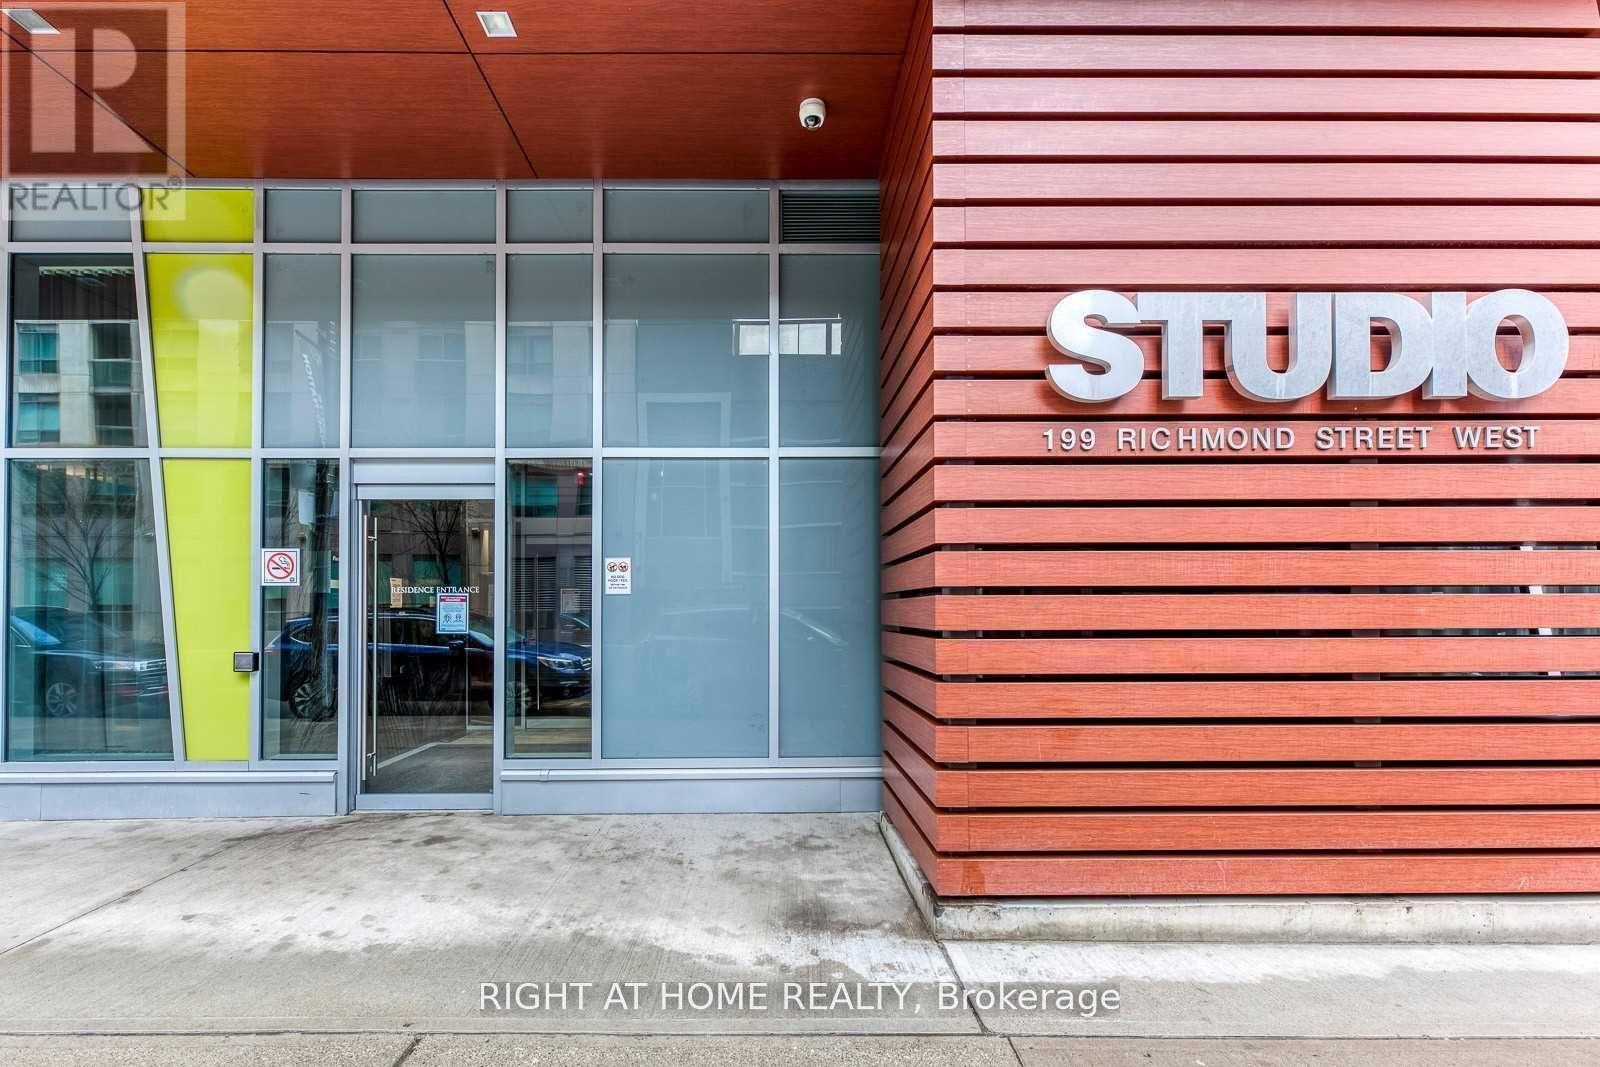
$2,750/mo
199 Richmond Street
Toronto (Waterfront Communities) · MLS # C13862992
2 bed · 1 bath
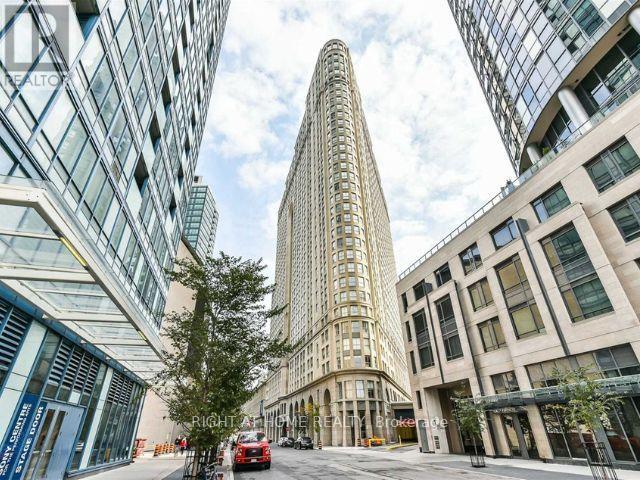
$2,750/mo
25 The Esplanade
Toronto (Waterfront Communities) · MLS # C14013772
2 bed · 1 bath