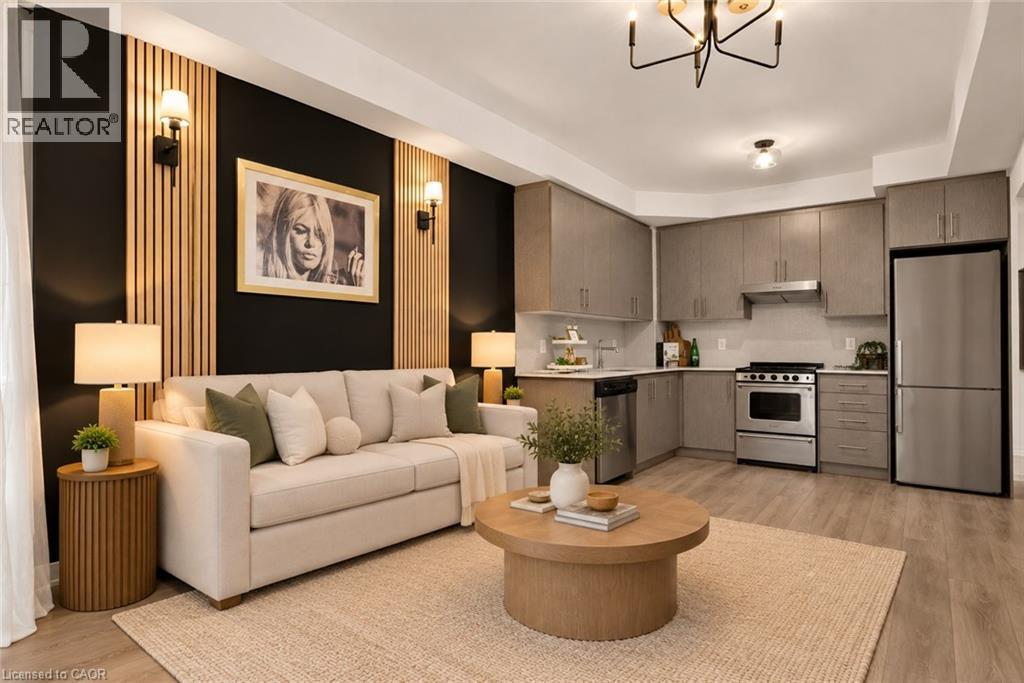
212 KING WILLIAM Street
Hamilton, Ontario L8N1B5
MLS # 40871521
Property Details
Type
Condo Apartment
Beds
2
Baths
1
Status
For Sale
More homes like this
About this property
Welcome to Unit 812 at the highly sought-after KiWi Condos, perfectly situated in the heart of downtown Hamilton—just steps from some of the city's best restaurants, cafés, galleries and entertainment. Enjoy living in one of Hamilton's most vibrant and walkable neighbourhoods, surrounded by art, culture and urban convenience. Built in 2022, this beautifully updated one-bedroom-plus-den suite offers one of the building's larger one-plus-den layouts, providing an ideal combination of style, space and functionality. The unit has been freshly painted and thoughtfully enhanced with modern lighting, striking accent walls and stylish finishes that add warmth and character beyond the original builder design. The open-concept kitchen and living area is perfect for relaxing or entertaining, while the generously sized den provides flexible space for a home office, guest area or cozy reading room. Step outside to the thoughtfully styled balcony—an inviting outdoor retreat for enjoying your morning coffee or unwinding at the end of the day. Parking convenience is an added bonus! A secured parking space is available through the City of Hamilton at Lot 81, conveniently located just a two-minute walk from the building, for only $95 per month. As an added incentive, the seller will cover the first 12 months of parking costs ($1,140 value) should the buyer require the space! Experience stylish downtown living with modern comforts, exceptional walkability and added parking convenience. Let us be the first to welcome you home!
Mortgage Estimate
Estimated monthly payment
Calculating…
Estimate only. Taxes, insurance, condo fees, and lender terms are not included.
Monthly costs to verify
Property taxes: about $342/month based on listed annual taxes.
Condo / Maintenance Fee: $419.54/mo
Estimate only. Confirm taxes, condo/maintenance fees, insurance, utilities, and lender terms before making decisions.
Rooms
| Room | Level | Dimensions |
|---|---|---|
| Utility room | Main level | 2'3'' x 2'4'' |
| Den | Main level | 7'1'' x 10'3'' |
| Laundry room | Main level | 2'4'' x 3'4'' |
| 4pc Bathroom | Main level | 8'5'' x 4'11'' |
| Primary Bedroom | Main level | 11'6'' x 10'0'' |
| Kitchen | Main level | 9'10'' x 10'3'' |
| Living room | Main level | 11'7'' x 10'3'' |
Facts & Location
Interior Size
650 sq ft
Parking
1 spaces
Annual Taxes
$4,108
Condo / Maintenance Fee
$419.54/mo
Year Built
2023
Listing data
Listing information is provided for personal, non-commercial use and should be independently verified before making real estate decisions.
Last refreshed: Nov 6, 2026 3:32 AM
Explore nearby searches
SEO-friendly searches for this area, property type, and nearby neighbourhoods.
Similar Properties
More nearby listings that may fit the same search.
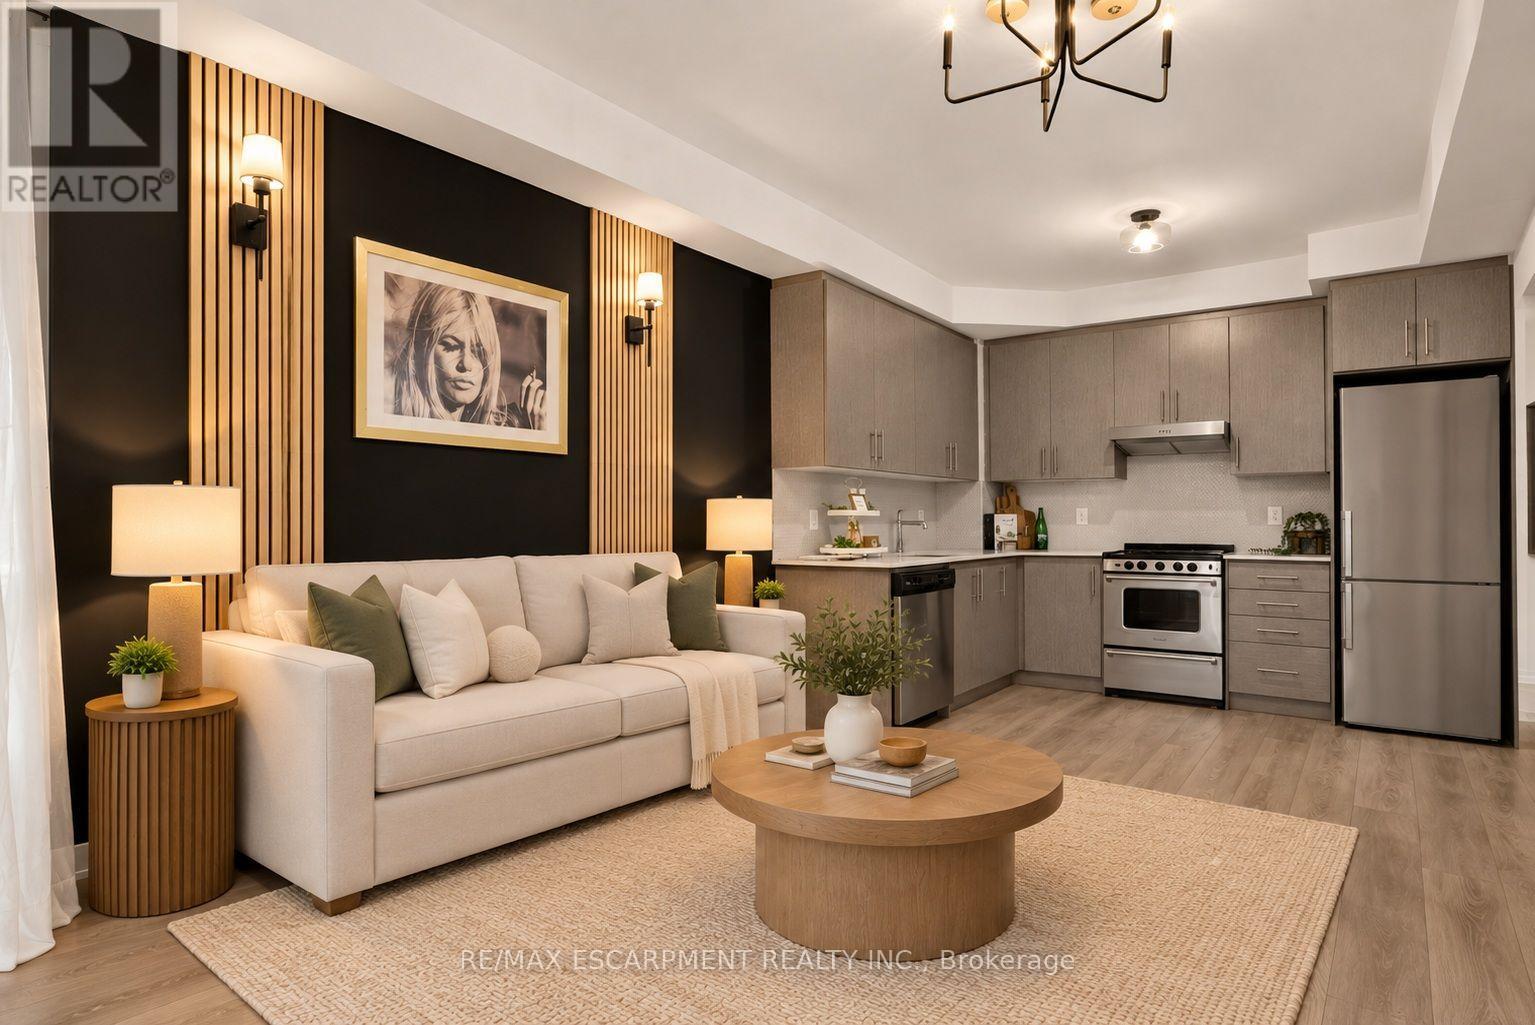
$295,000
212 King William Street
Hamilton (Beasley) · MLS # X14081748
2 bed · 1 bath
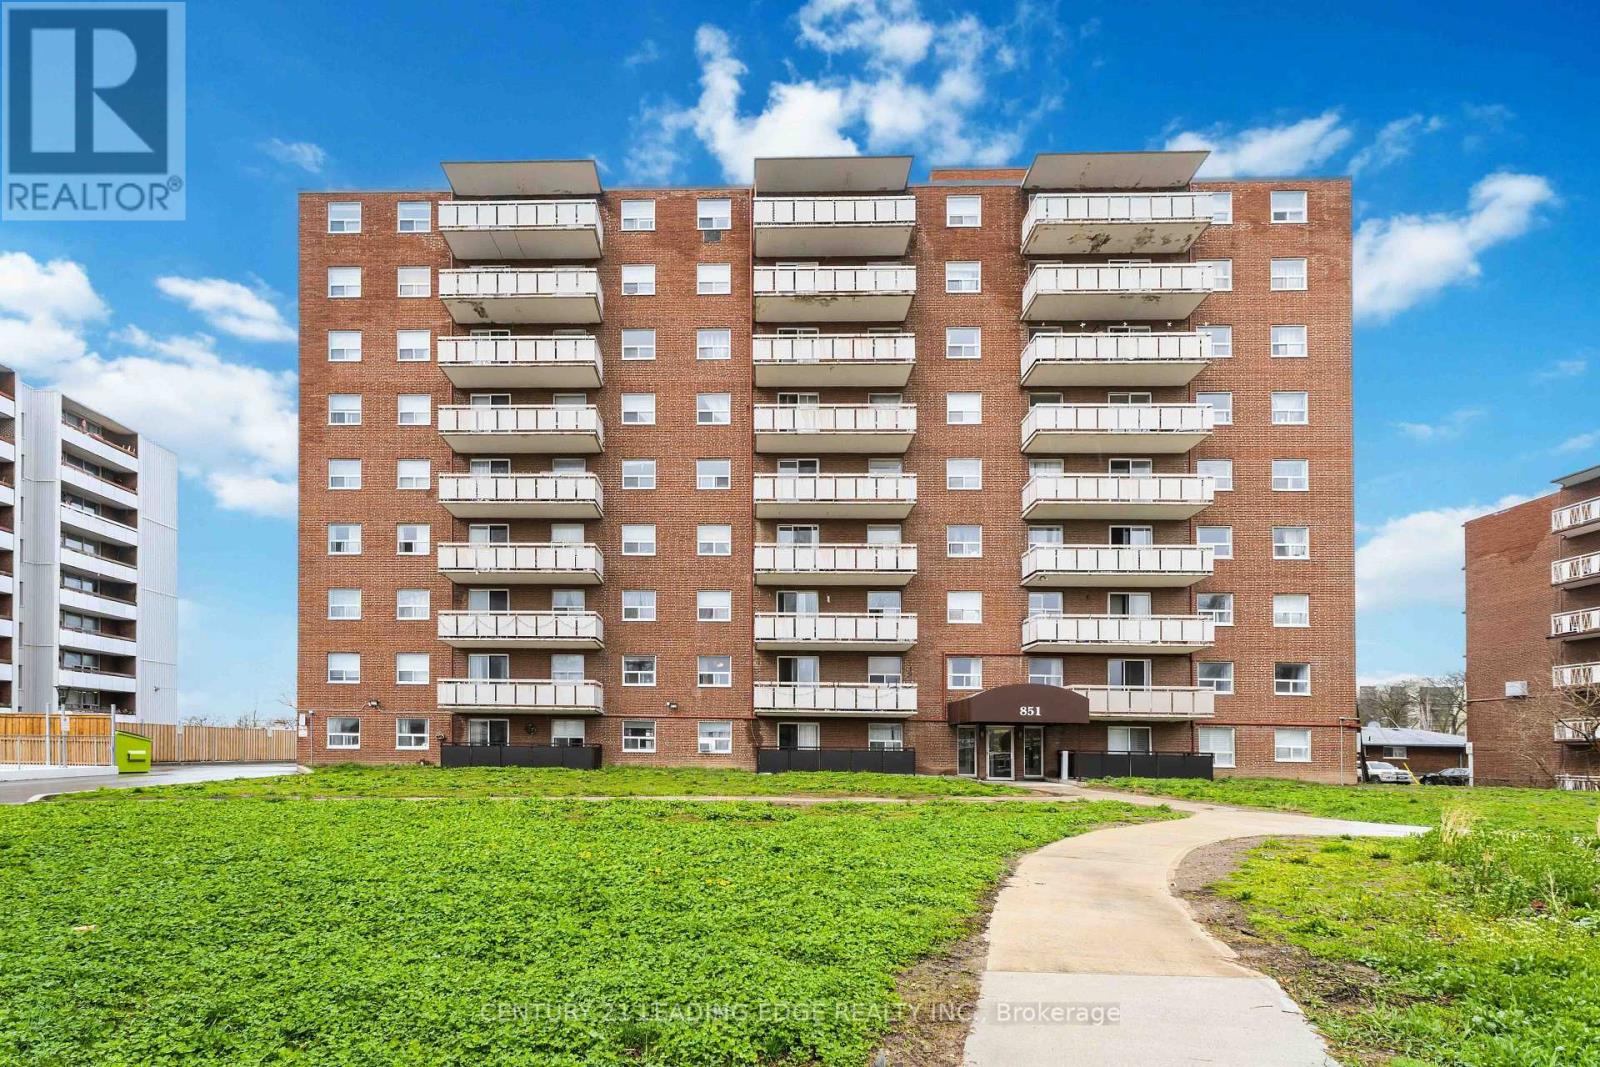
$297,000
851 Queenston Road
Hamilton (Riverdale) · MLS # X14141374
2 bed · 1 bath · 744 sq ft
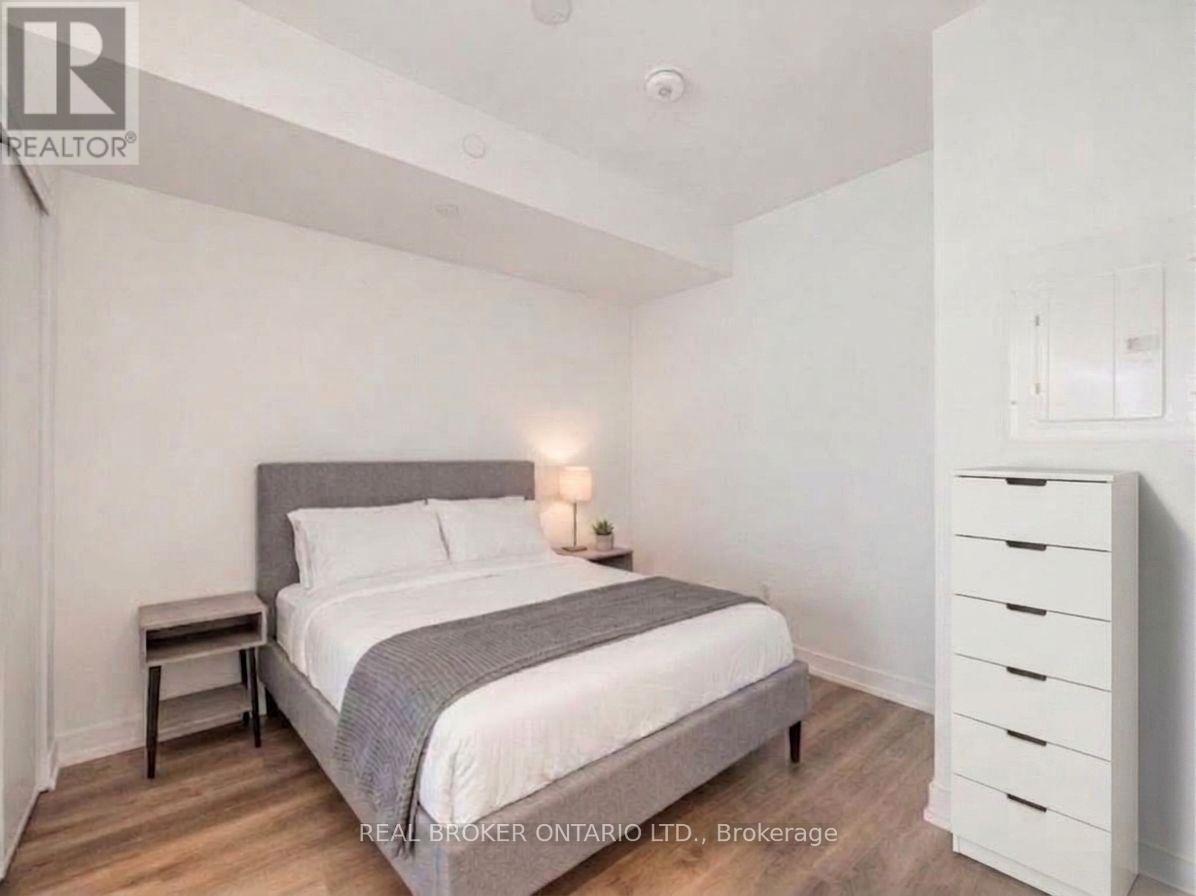
$297,000
1 Jarvis Street
Hamilton (Beasley) · MLS # X13867900
1 bed · 1 bath