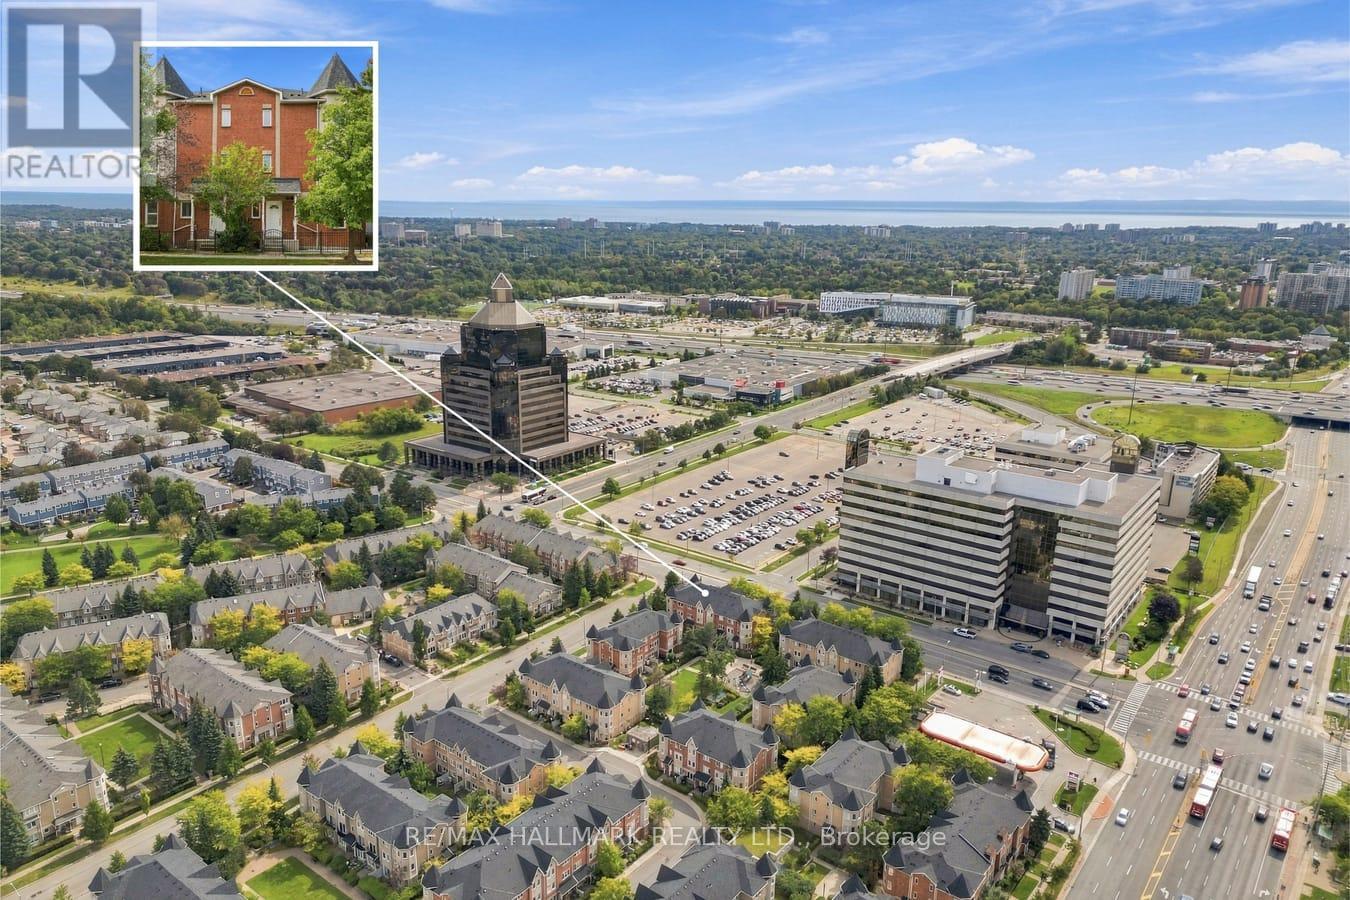
19 Rosebank Drive
Toronto (Malvern), Ontario M1B5Z2
MLS # E14081380
Property Details
Type
Condo Townhouse
Beds
3
Baths
3
Status
For Sale
More homes like this
About this property
Welcome to this spacious 3-storey condo townhouse offering 3 bedrooms, 3 bathrooms, and a functional layout in a convenient Scarborough location. With generous living space across multiple levels and two parking spots, this home presents an excellent opportunity for families or first time buyers. The main floor features a large living room with a walkout to the outdoor space, providing a comfortable setting for relaxation. The kitchen includes a bright breakfast nook, offering a dedicated space for casual dining and everyday meals. The second floor features two well-sized bedrooms with carpeting, while the third level is dedicated to the spacious primary suite, complete with a private 4-piece ensuite featuring a separate bathtub and shower. The finished basement provides valuable additional space and includes a convenient laundry area. Ideally situated close to Scarborough Town Centre, shopping, restaurants, schools, parks, and everyday amenities, with easy access to Highway 401 for commuters. Offering plenty of room to grow, a practical multi-level layout, and excellent connectivity, this property represents great value and a fantastic opportunity to make a spacious townhouse your own.
Mortgage Estimate
Estimated monthly payment
Calculating…
Estimate only. Taxes, insurance, condo fees, and lender terms are not included.
Monthly costs to verify
Property taxes: about $271/month based on listed annual taxes.
Condo / Maintenance Fee: $395.82/mo
Estimate only. Confirm taxes, condo/maintenance fees, insurance, utilities, and lender terms before making decisions.
Rooms
| Room | Level | Dimensions |
|---|---|---|
| Living room | Main level | 4.28 x 6.15 |
| Kitchen | Main level | 3.33 x 4.6 |
| Bathroom | Main level | 2.09 x 0.9 |
| Bedroom | Second level | 3.05 x 4.02 |
| Bedroom | Second level | 3.74 x 3.96 |
| Bathroom | Second level | 1.78 x 2.39 |
| Primary Bedroom | Third level | 6.9 x 4.85 |
| Bathroom | Third level | 2.4 x 3.25 |
Facts & Location
Parking
2 spaces
Annual Taxes
$3,250
Condo / Maintenance Fee
$395.82/mo
Listing data
Listing information is provided for personal, non-commercial use and should be independently verified before making real estate decisions.
Last refreshed: Oct 16, 2026 4:32 AM
Explore nearby searches
SEO-friendly searches for this area, property type, and nearby neighbourhoods.
Similar Properties
More nearby listings that may fit the same search.
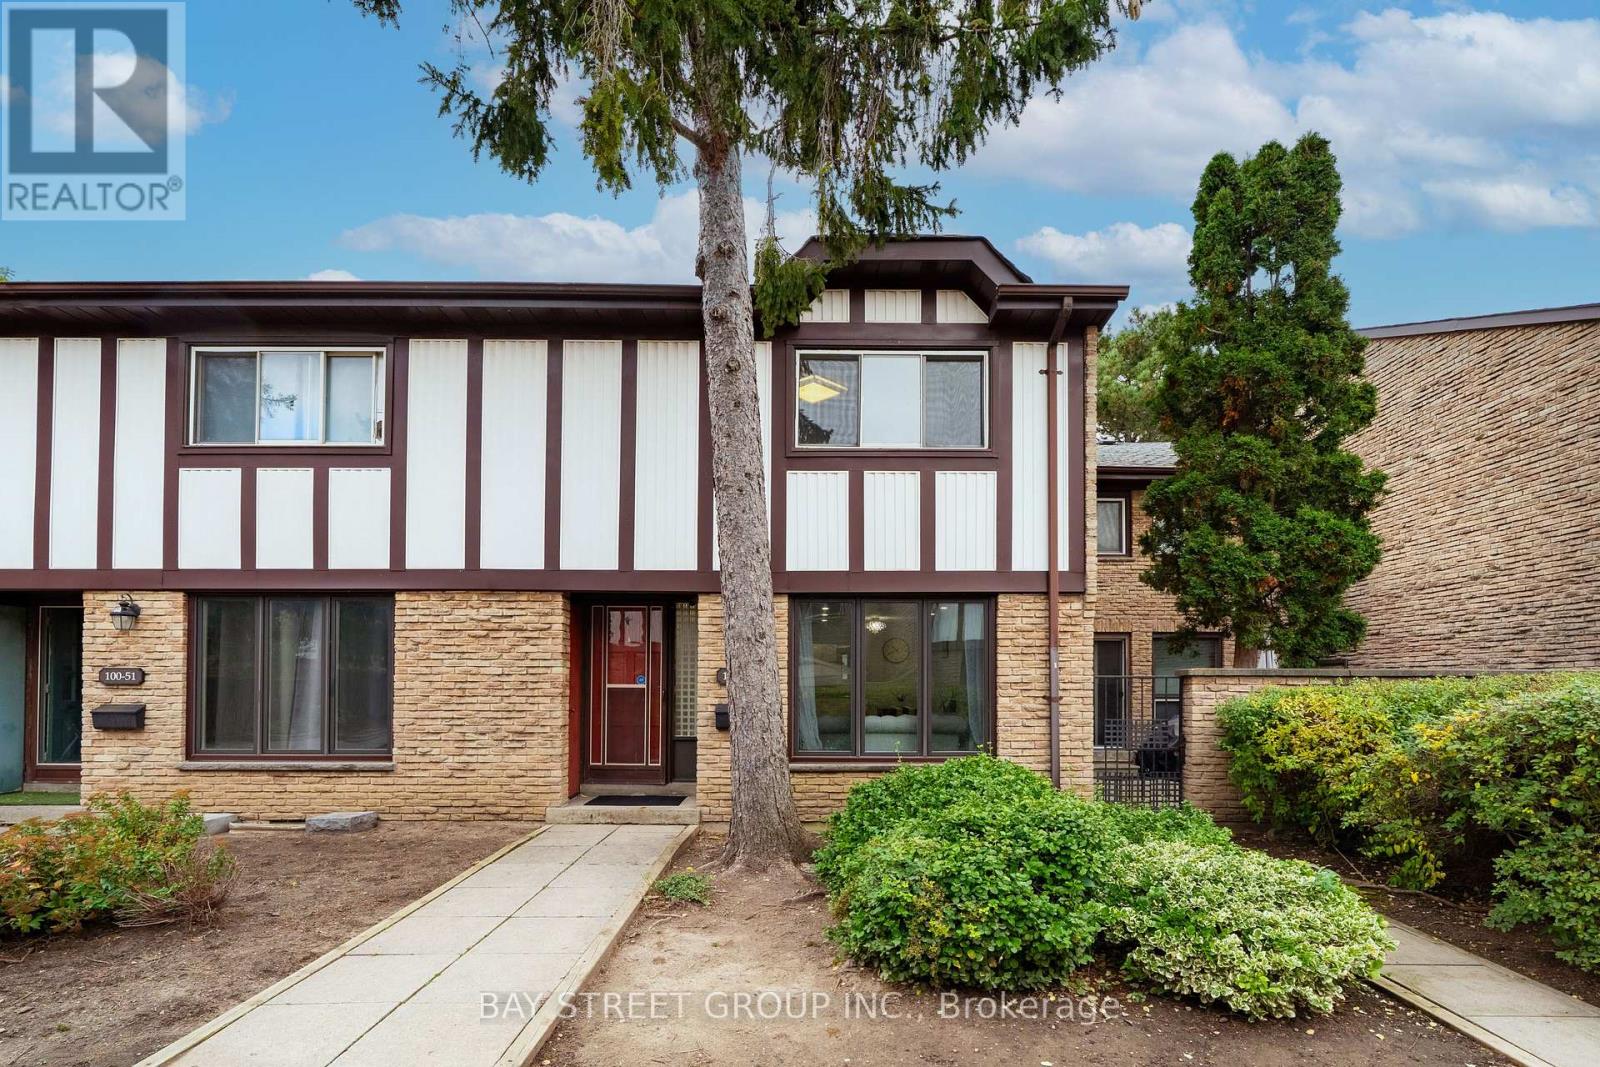
$649,000
100 Burrows Hall Boulevard
Toronto (Malvern) · MLS # E14084974
4 bed · 3 bath
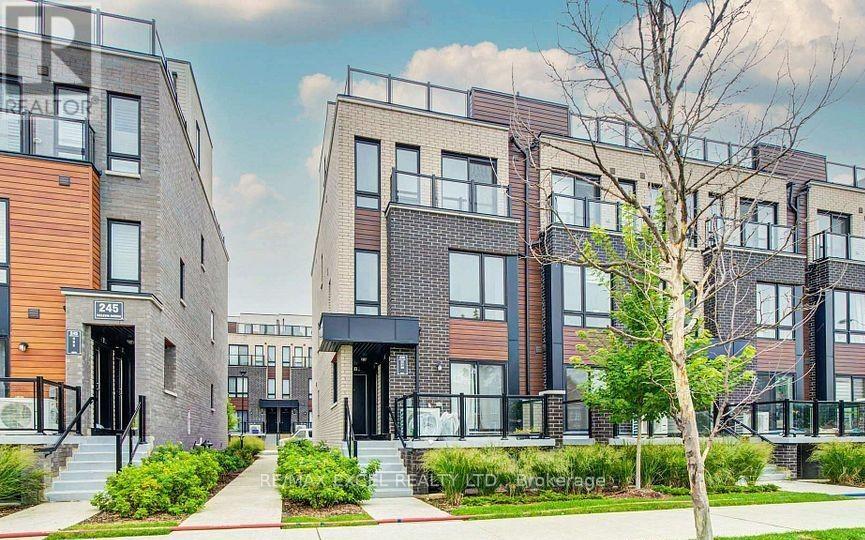
$610,000
235 Mclevin Avenue
Toronto (Malvern) · MLS # E13836170
2 bed · 2 bath
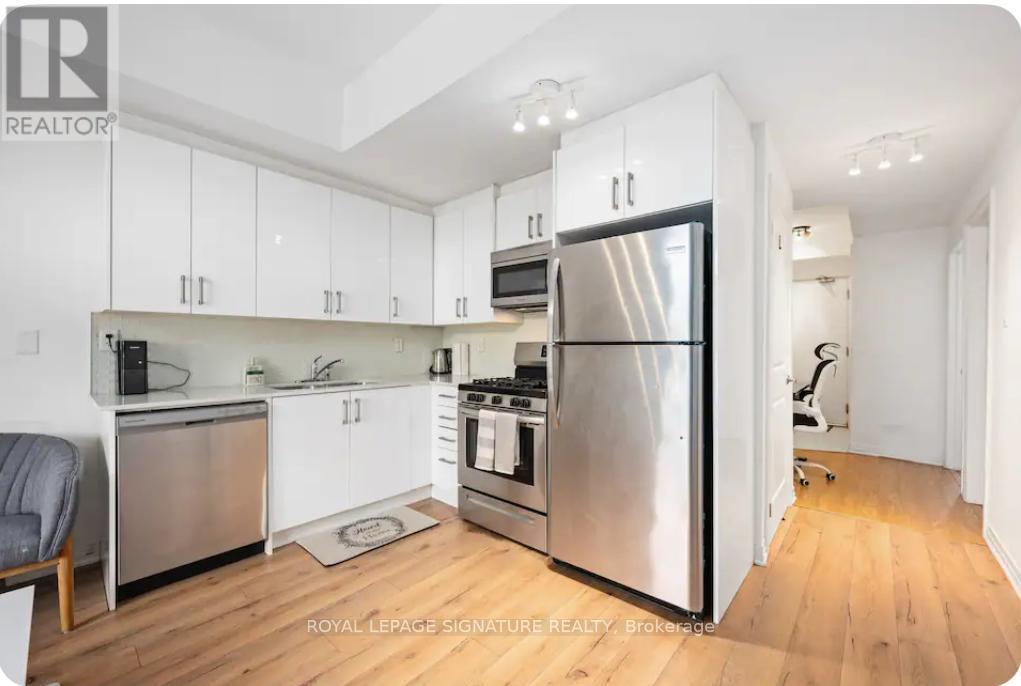
$599,999
1359 Neilson Road
Toronto (Malvern) · MLS # E13593648
2 bed · 2 bath