Videos & Virtual Tours
Open available video, 3D tour, or virtual-tour media for this listing.
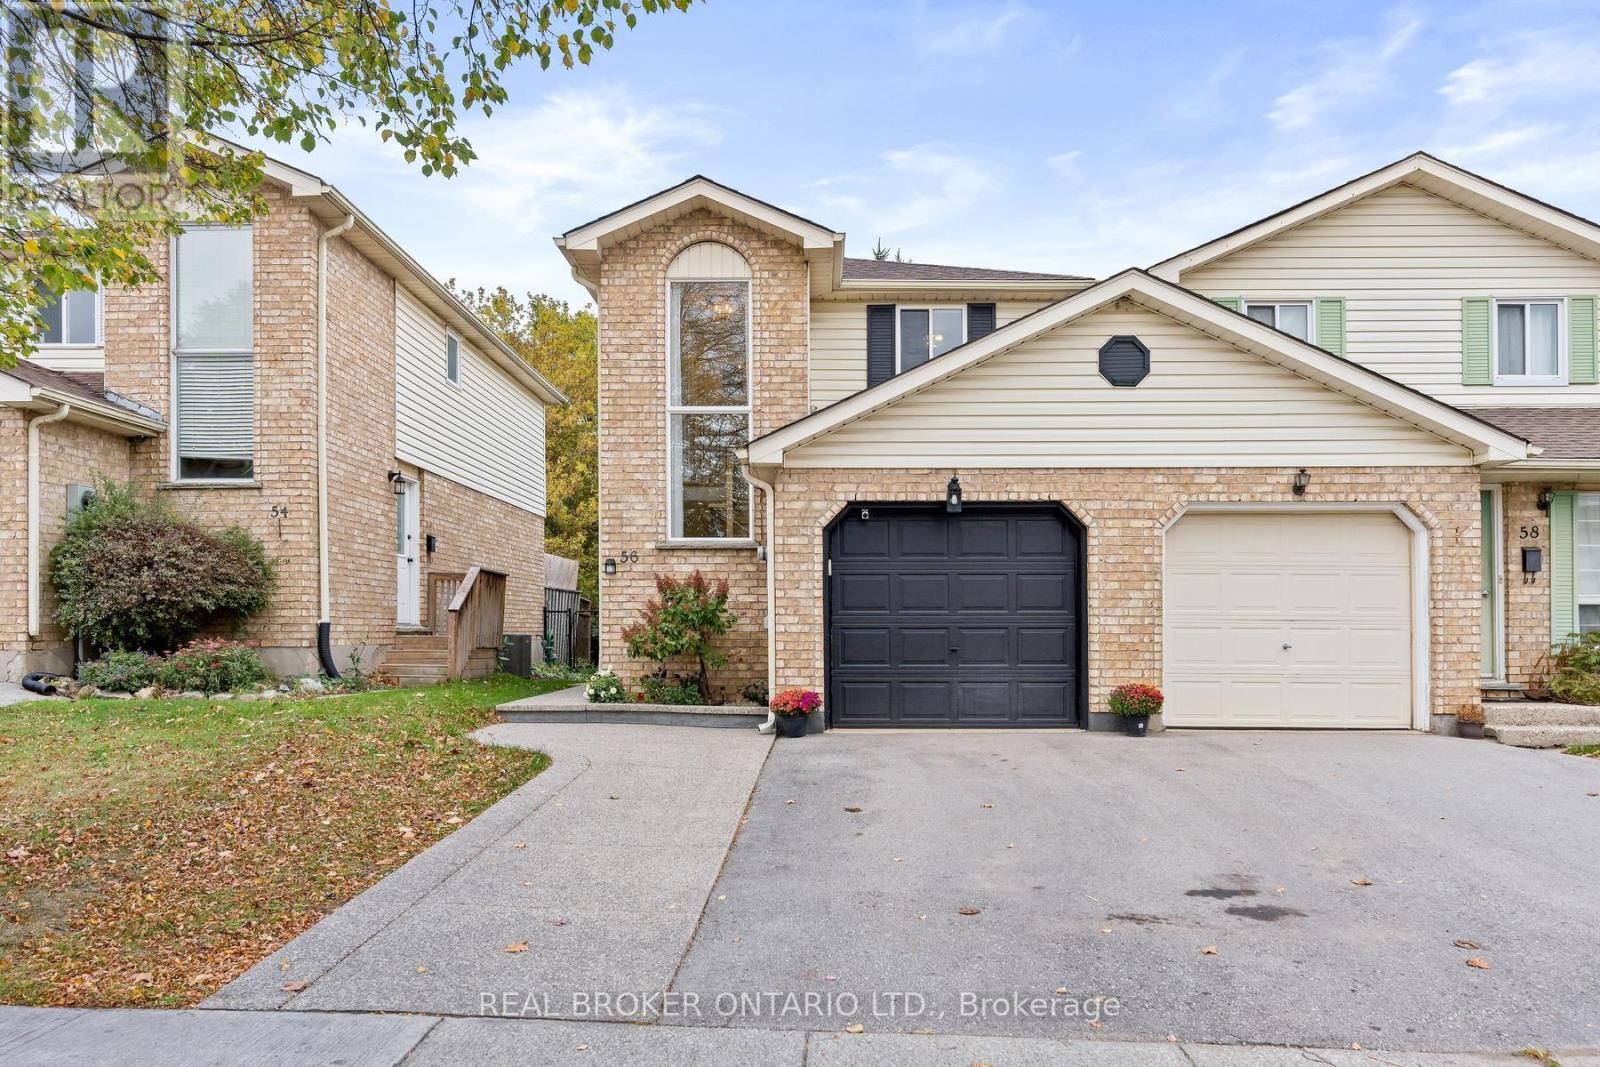
56 Danville Avenue
Halton Hills (AC Acton), Ontario L7J2W2
MLS # W14081098
Property Details
Type
Townhouse
Beds
2
Baths
2
Status
For Sale
More homes like this
About this property
Welcome to 56 Danville in Acton, a fully renovated home in Halton Hills where every big job is already done. Just move in and enjoy. This carpet-free home features all new flooring, new trim and doors, and new stairs and railings throughout. The living room is anchored by a stunning shiplap fireplace, and the kitchen shines with quartz countertops. Both washrooms have been renovated.The major updates are complete: new roof (2024), new air conditioner (2022), water softener (2022) and water filtration system. The curb appeal is just as fresh, with a new front door and garage entrance, a new driveway (2022), and a new concrete walkway and patio (2022).Currently a spacious 2-bedroom layout with an oversized primary bedroom, the home can easily be converted back to 3 bedrooms if you need the extra bedroom. The finished basement adds living area for a family room, home office or guest space. Outside, the private, fully fenced backyard with concrete patio is ready for summer barbecues, pets and quiet evenings.Ideal for first-time home buyers looking for a turnkey home and down sizers who want low maintenance without compromise. Enjoy small-town Acton living with easy access to Georgetown, Milton, Guelph and the GTA, including the Acton GO station on the Kitchener line. Book your showing today.
Mortgage Estimate
Estimated monthly payment
Calculating…
Estimate only. Taxes, insurance, condo fees, and lender terms are not included.
Monthly costs to verify
Property taxes: about $259/month based on listed annual taxes.
Estimate only. Confirm taxes, condo/maintenance fees, insurance, utilities, and lender terms before making decisions.
Rooms
| Room | Level | Dimensions |
|---|---|---|
| Kitchen | Main level | 3.09 x 3.24 |
| Living room | Main level | 5.01 x 5.73 |
| Primary Bedroom | Second level | 5.01 x 4.09 |
| Bedroom 2 | Second level | 2.32 x 4.35 |
| Recreational, Games room | Lower level | 3.3 x 8.79 |
Facts & Location
Parking
4 spaces
Lot Size
23 x 110 FT
Annual Taxes
$3,112
Listing data
Listing information is provided for personal, non-commercial use and should be independently verified before making real estate decisions.
Last refreshed: Oct 16, 2026 1:15 AM
Explore nearby searches
SEO-friendly searches for this area, property type, and nearby neighbourhoods.
Similar Properties
More nearby listings that may fit the same search.
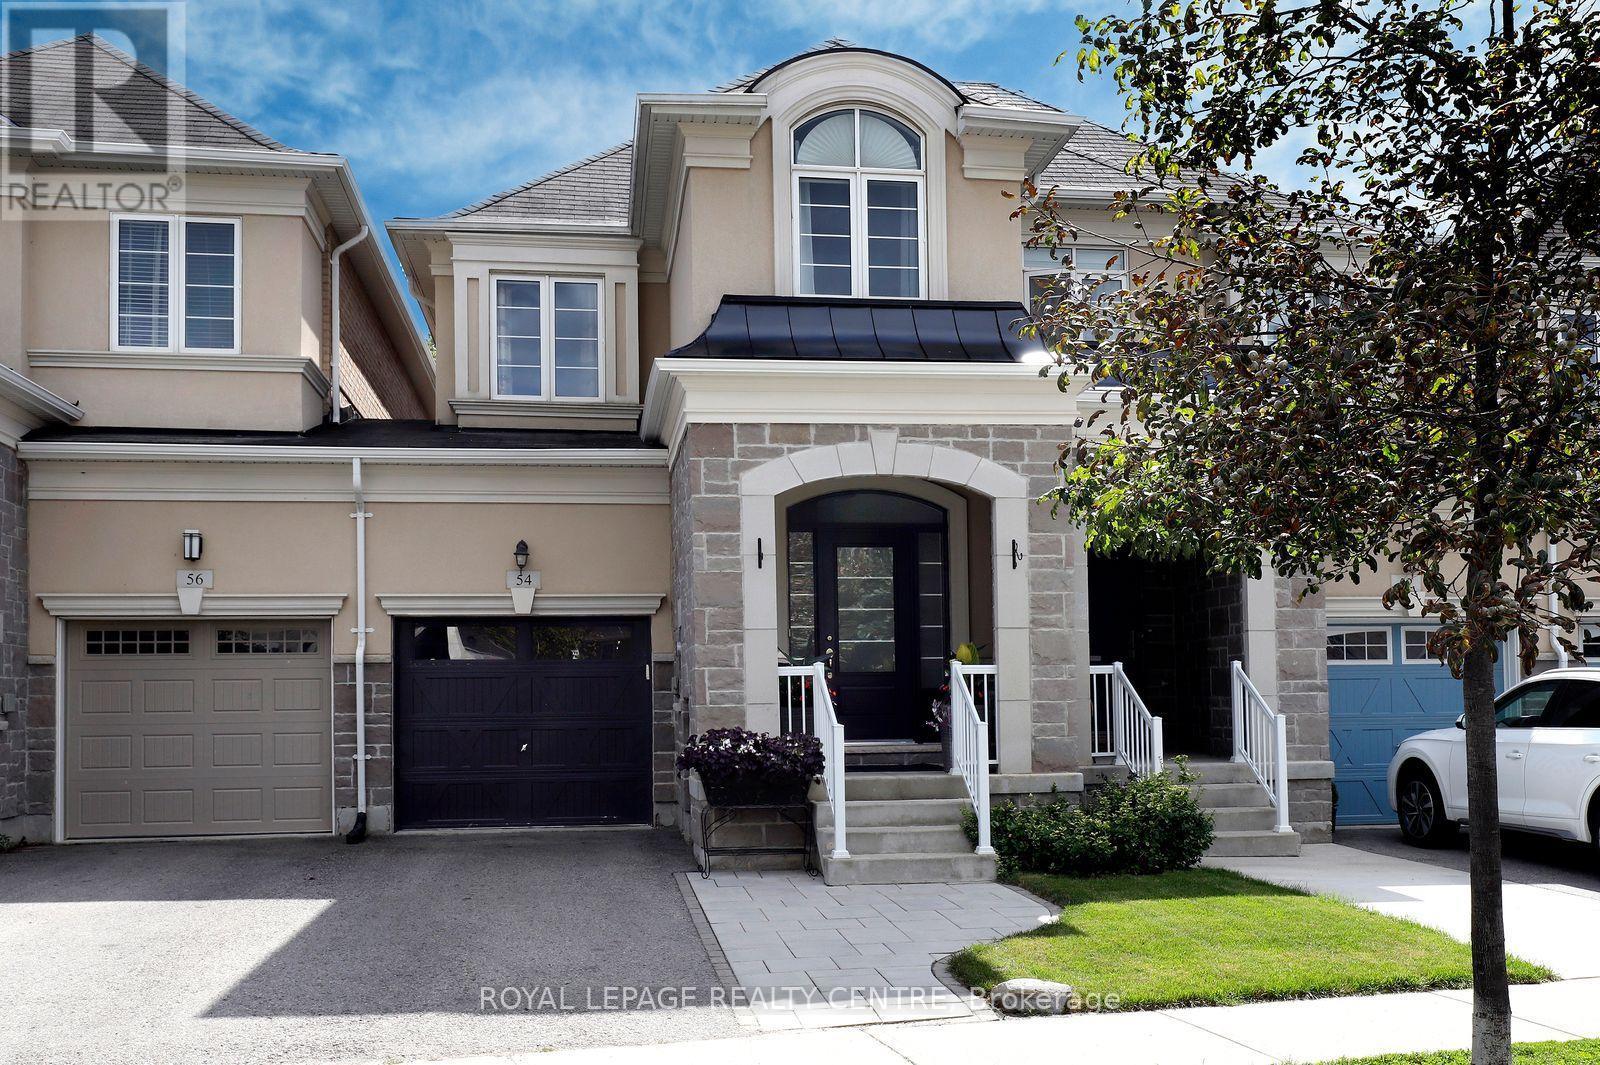
$899,900
54 Upper Canada Court
Halton Hills (Georgetown) · MLS # W13785510
3 bed · 3 bath
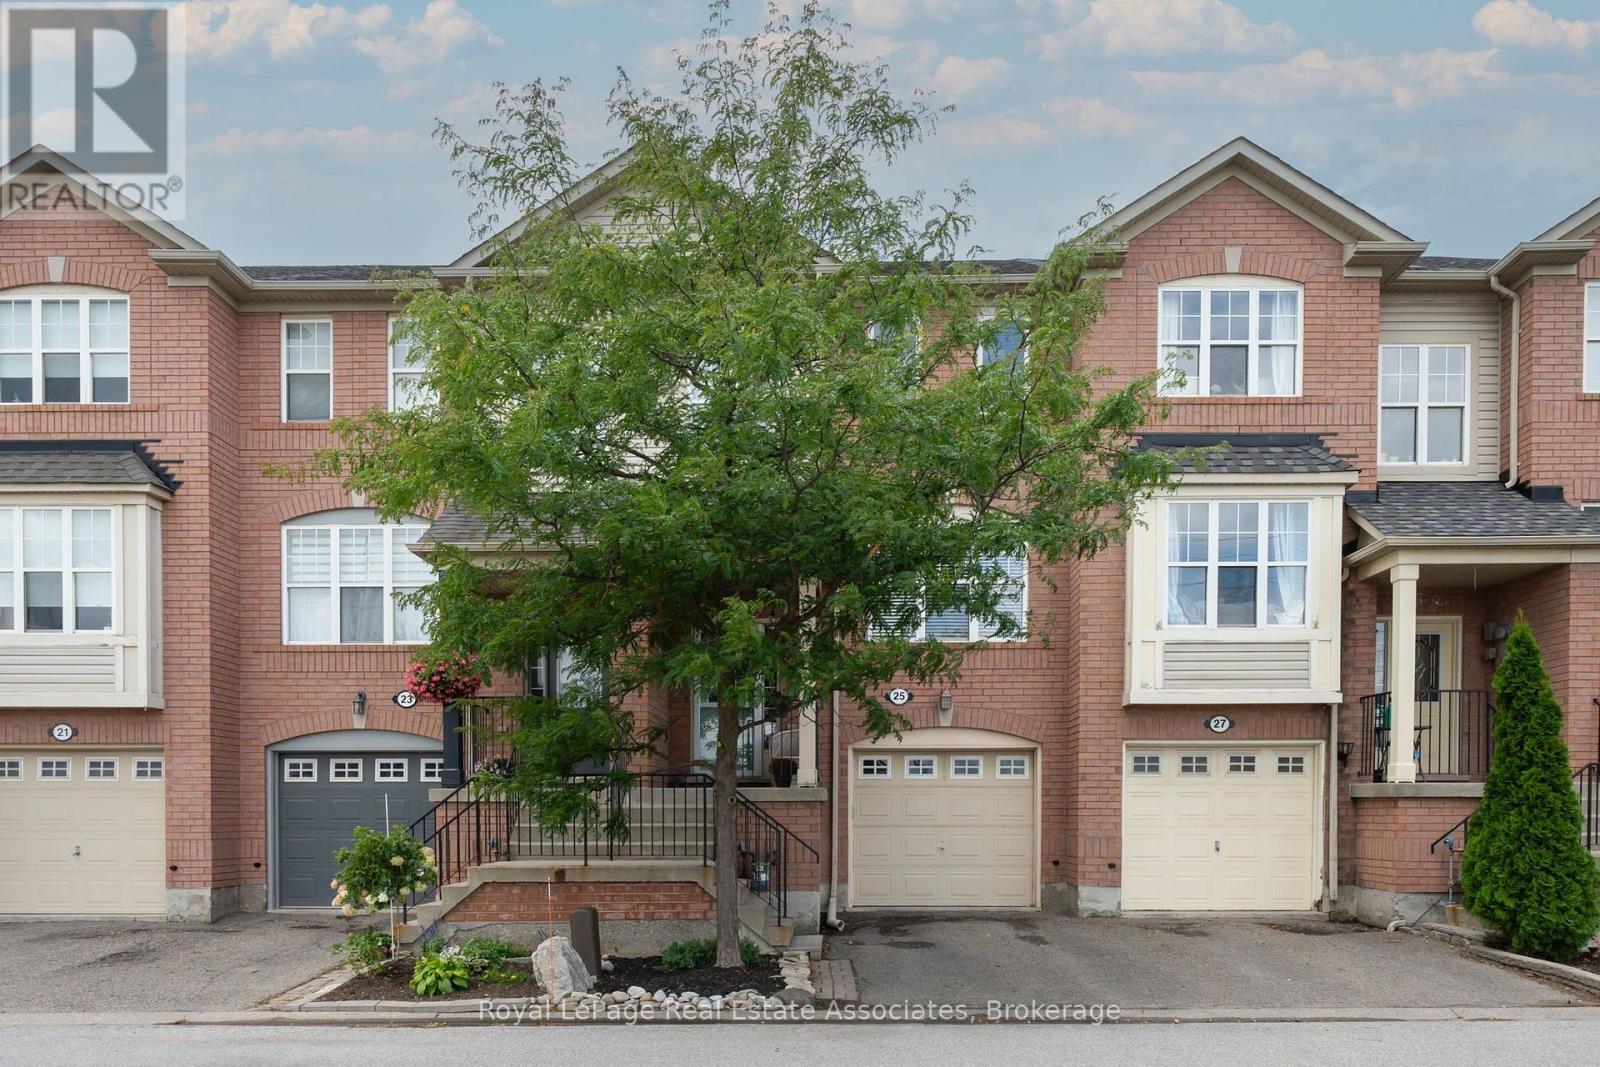
$744,900
25 Seed House Lane
Halton Hills (Georgetown) · MLS # W13721848
3 bed · 3 bath

$889,000
36 Whitehorn Lane
Halton Hills (Georgetown) · MLS # W13986056
3 bed · 3 bath