Videos & Virtual Tours
Open available video, 3D tour, or virtual-tour media for this listing.
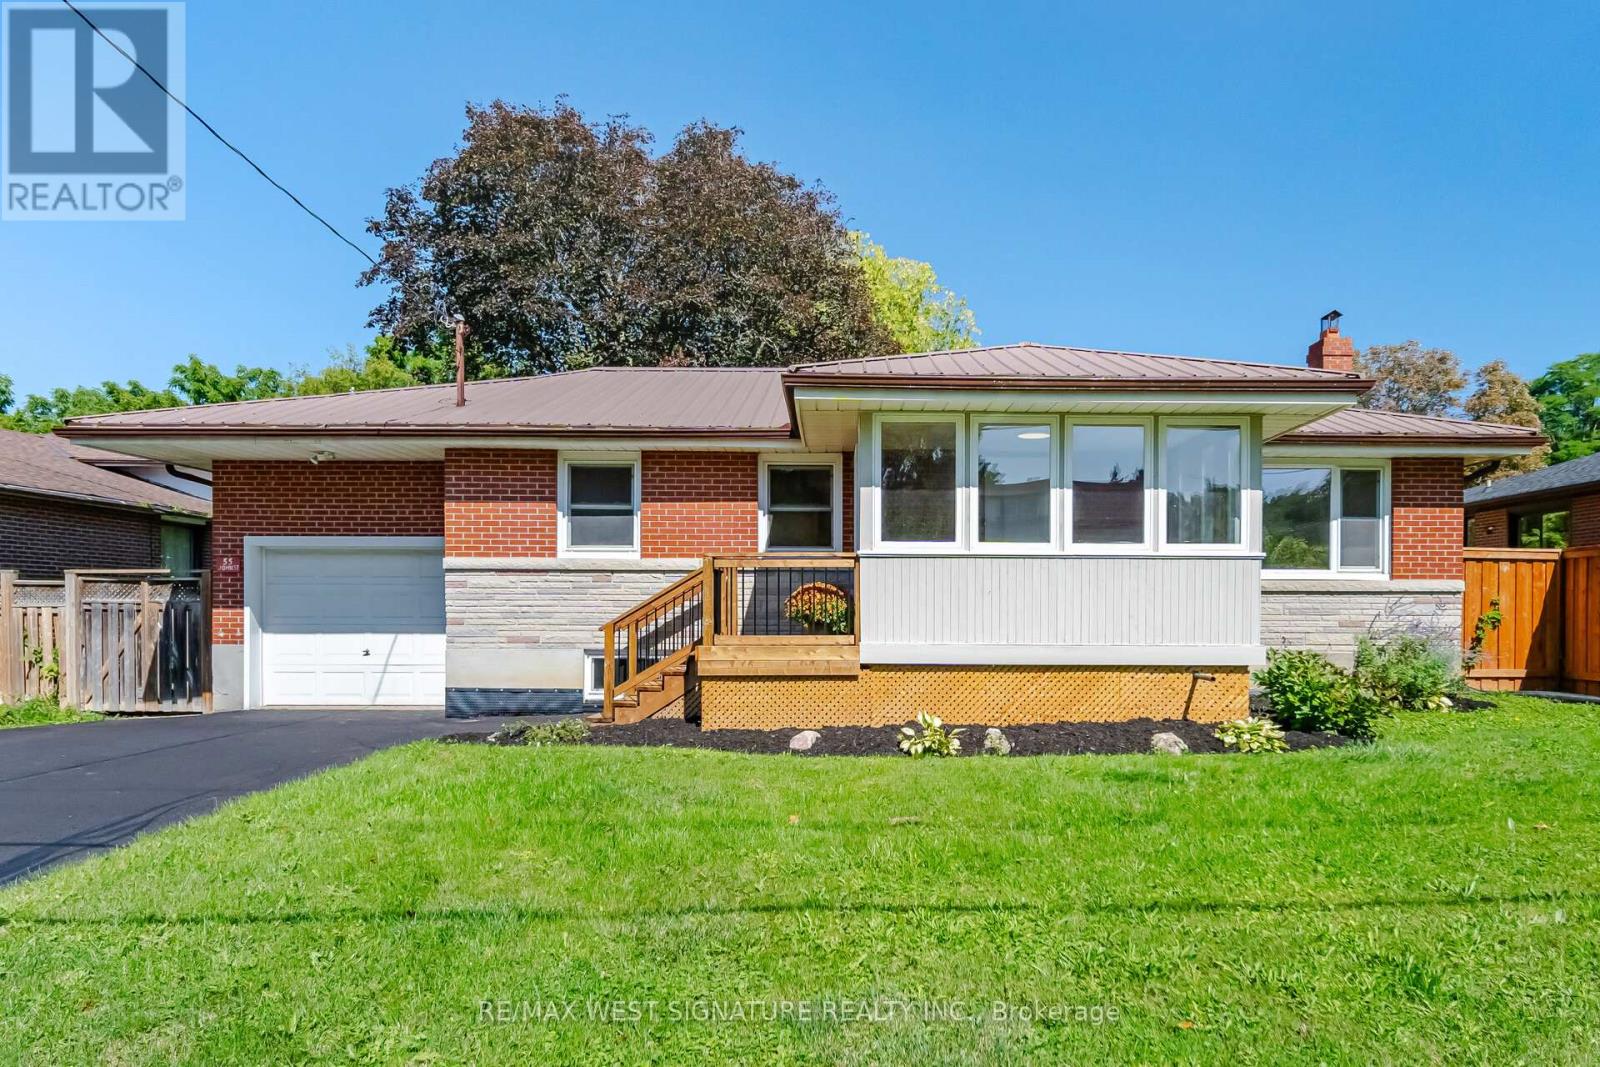
55 John Street
Caledon (Bolton East), Ontario L7K0C4
MLS # W14081100
Property Details
Type
Detached
Beds
5
Baths
2
Status
For Sale
More homes like this
About this property
Welcome to 55 John St! Totally renovated bungalow finished from top to bottom on a 66x160 ft mature premium lot in one of Bolton's most sought after locations!! Stunning newer chef inspired kitchen with custom cabinets, quartz stone countertops, newer stainless steel appliances and picture views of the yard and trees! Engineered hardwood flooring throughout, newer doors/trim/hardware, new renovated bathroom with large porcelain tile slabs and cozy front porch/sunroom. Separate entrance leads to a beautiful 3 season solarium and a professionally finished basement with kitchen, 2 additional bedrooms, bathroom, living room and storage - Perfect for first time buyers, empty nesters or investors with potential basement income $$$ Thermal windows, efficiency furnace, central air, steel roof, new front door, attached garage and more!! Superb quiet family oriented neighbourhood, walking distance to downtown core and shops! MUST BE SEEN!
Mortgage Estimate
Estimated monthly payment
Calculating…
Estimate only. Taxes, insurance, condo fees, and lender terms are not included.
Monthly costs to verify
Property taxes: about $394/month based on listed annual taxes.
Estimate only. Confirm taxes, condo/maintenance fees, insurance, utilities, and lender terms before making decisions.
Rooms
| Room | Level | Dimensions |
|---|---|---|
| Living room | Main level | 4.03 x 3.06 |
| Kitchen | Basement | 3.79 x 3.41 |
| Family room | Basement | 3.86 x 3.7 |
| Laundry room | Basement | 3.83 x 2.16 |
| Cold room | Basement | 3.2 x 2.48 |
| Dining room | Main level | 3.13 x 2.84 |
| Kitchen | Main level | 4.03 x 4 |
| Primary Bedroom | Main level | 4 x 3.06 |
| Bedroom 2 | Main level | 4.04 x 2.71 |
| Bedroom 3 | Main level | 2.9 x 2.9 |
| Sunroom | Main level | 3.63 x 2.61 |
| Solarium | Lower level | 4.08 x 2.75 |
| Bedroom 4 | Basement | 4.41 x 3.89 |
| Bedroom 5 | Basement | 3.79 x 3.15 |
Facts & Location
Parking
5 spaces
Lot Size
66 x 160 FT
Annual Taxes
$4,724
Listing data
Listing information is provided for personal, non-commercial use and should be independently verified before making real estate decisions.
Last refreshed: Oct 15, 2026 10:30 PM
Explore nearby searches
SEO-friendly searches for this area, property type, and nearby neighbourhoods.
Similar Properties
More nearby listings that may fit the same search.
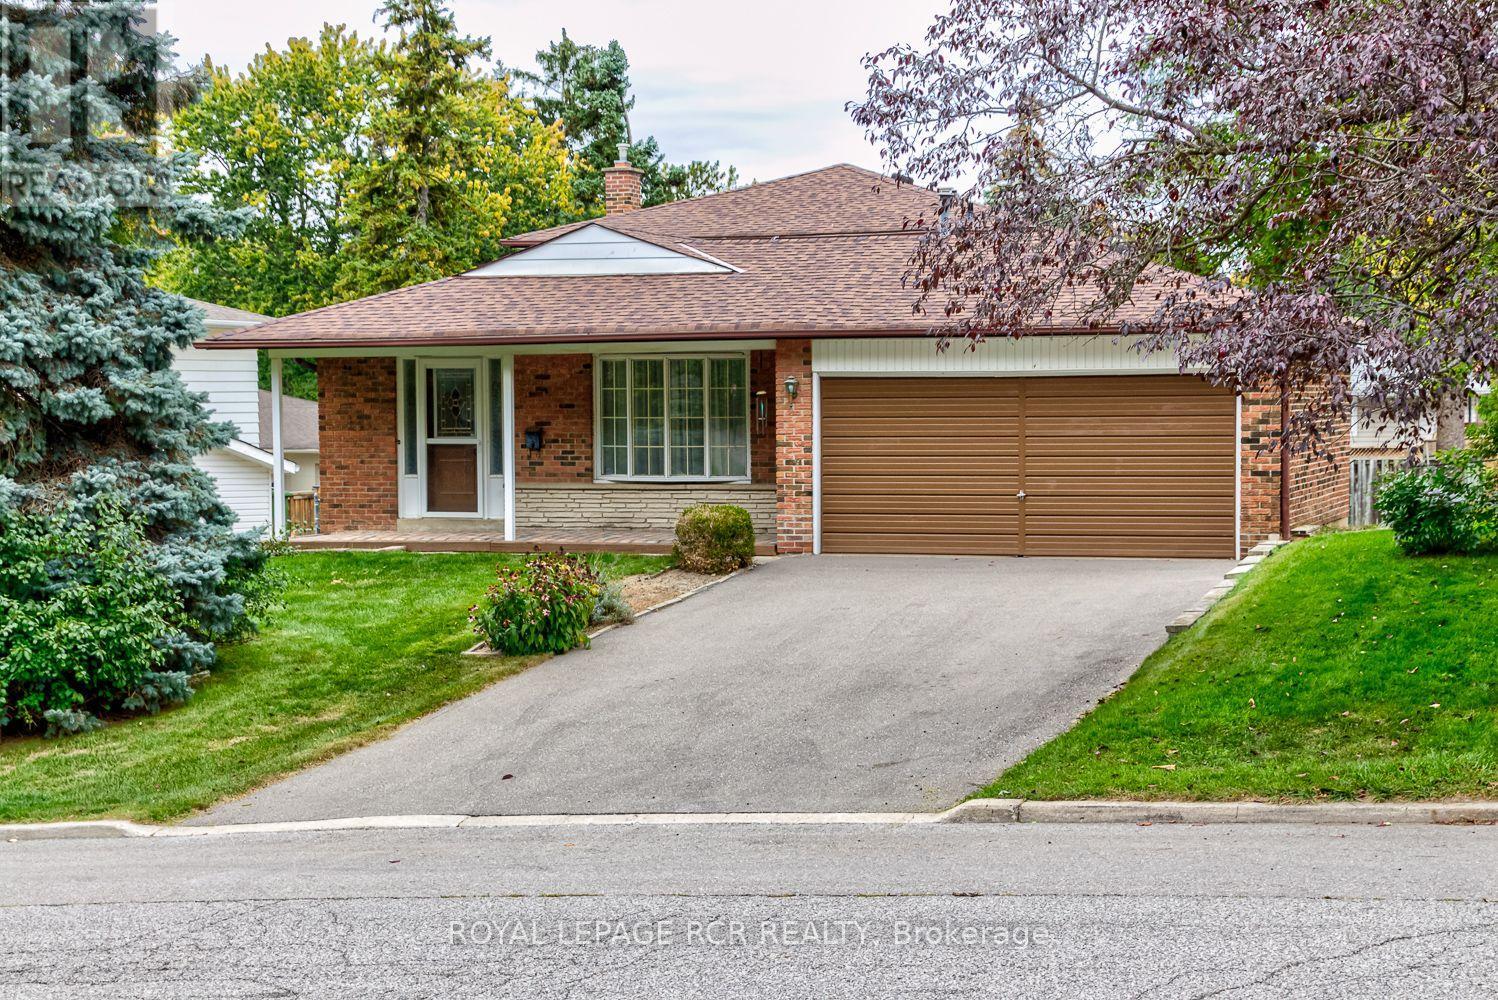
$949,900
115 Meadowvale Court
Caledon (Bolton East) · MLS # W13873808
4 bed · 2 bath · 1,800 sq ft
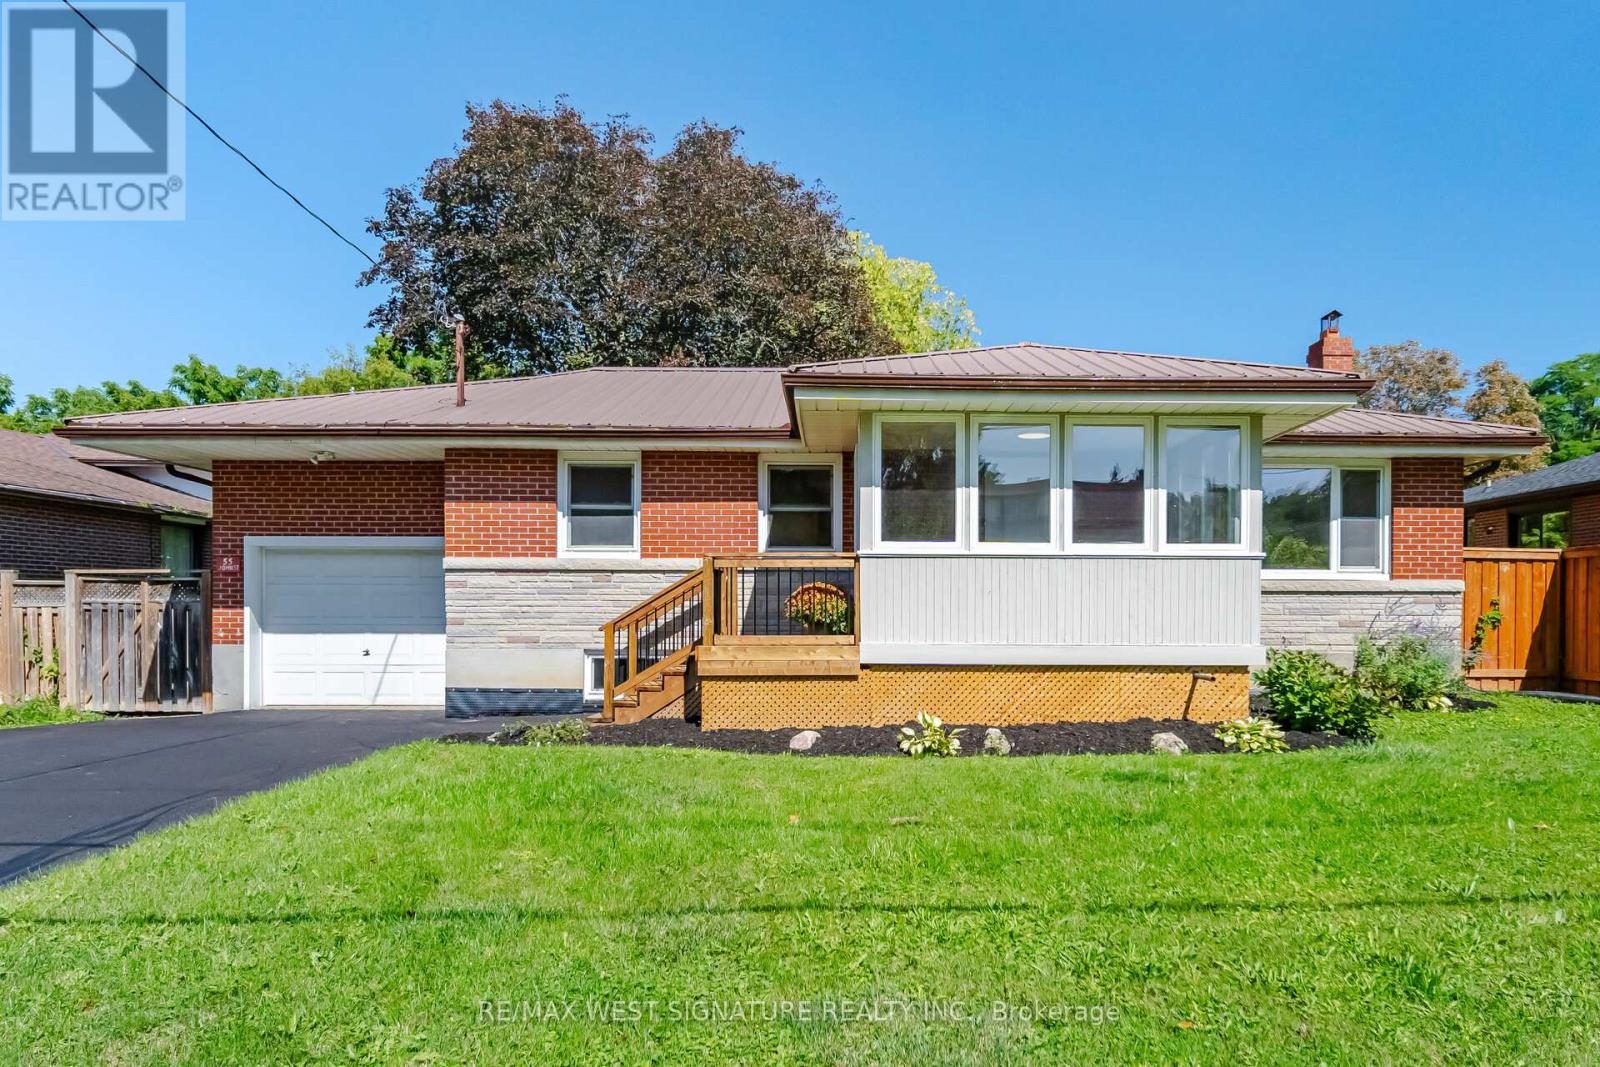
$959,000
55 John Street
Caledon (Bolton East) · MLS # W13813714
5 bed · 2 bath
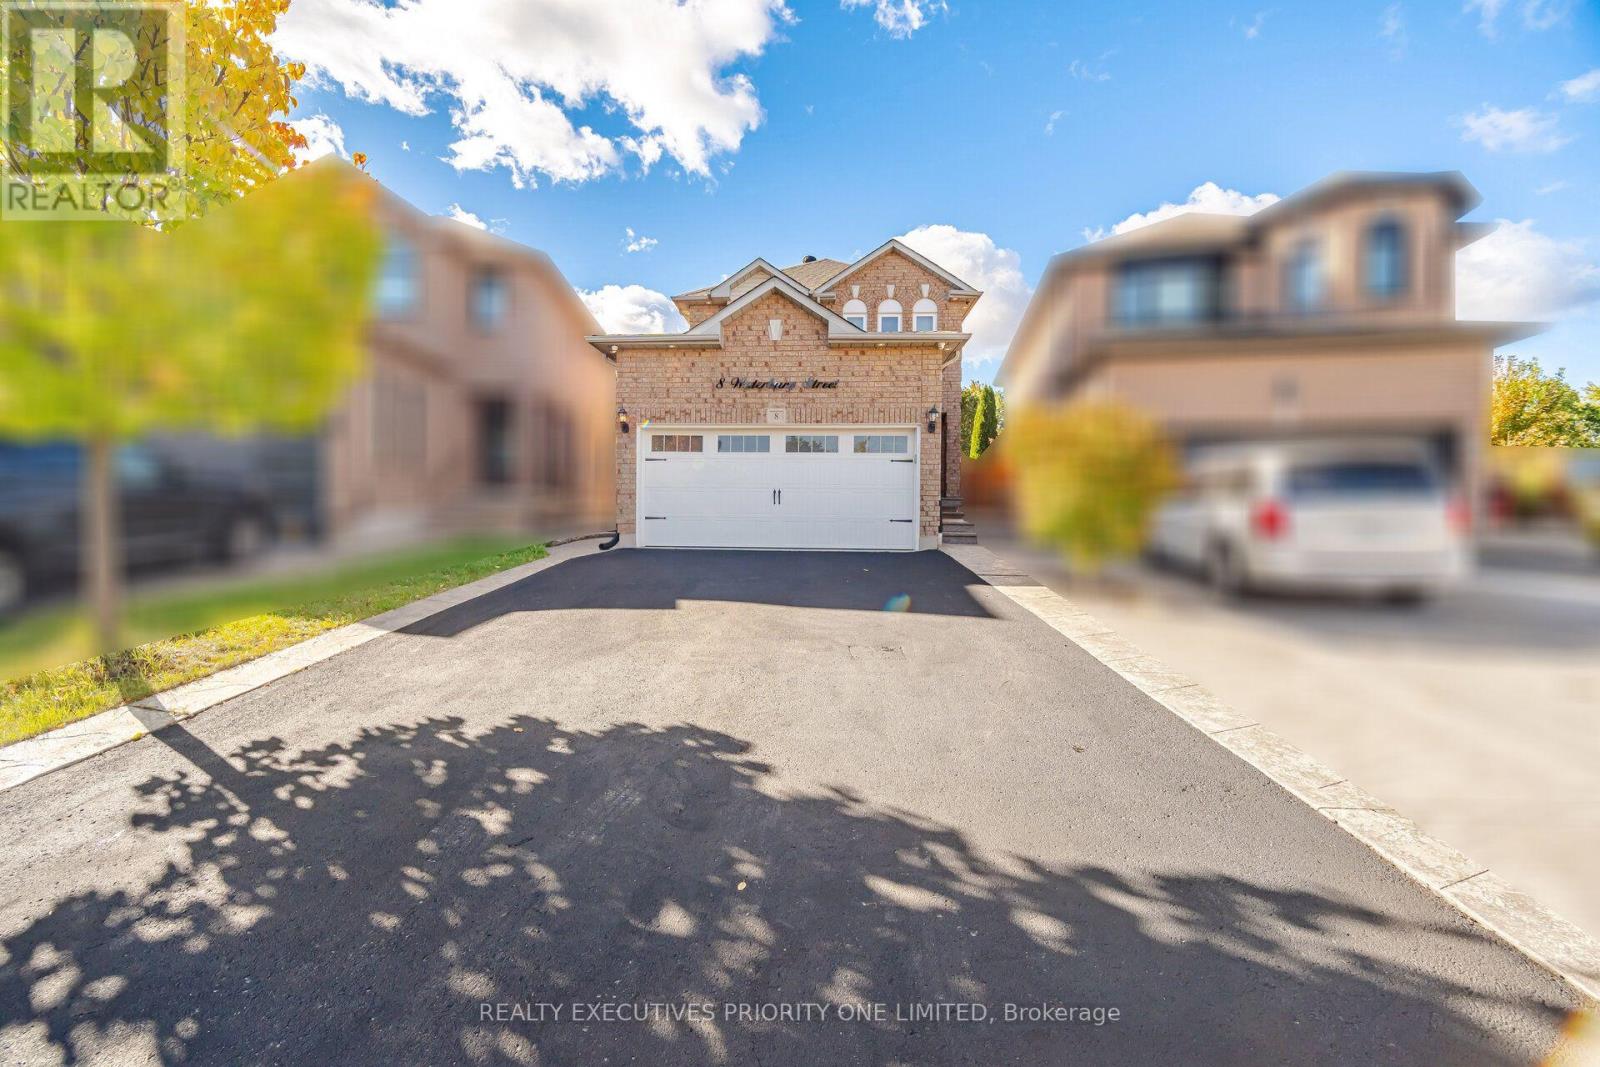
$979,000
8 Waterbury Street
Caledon (Bolton East) · MLS # W13874914
4 bed · 2 bath