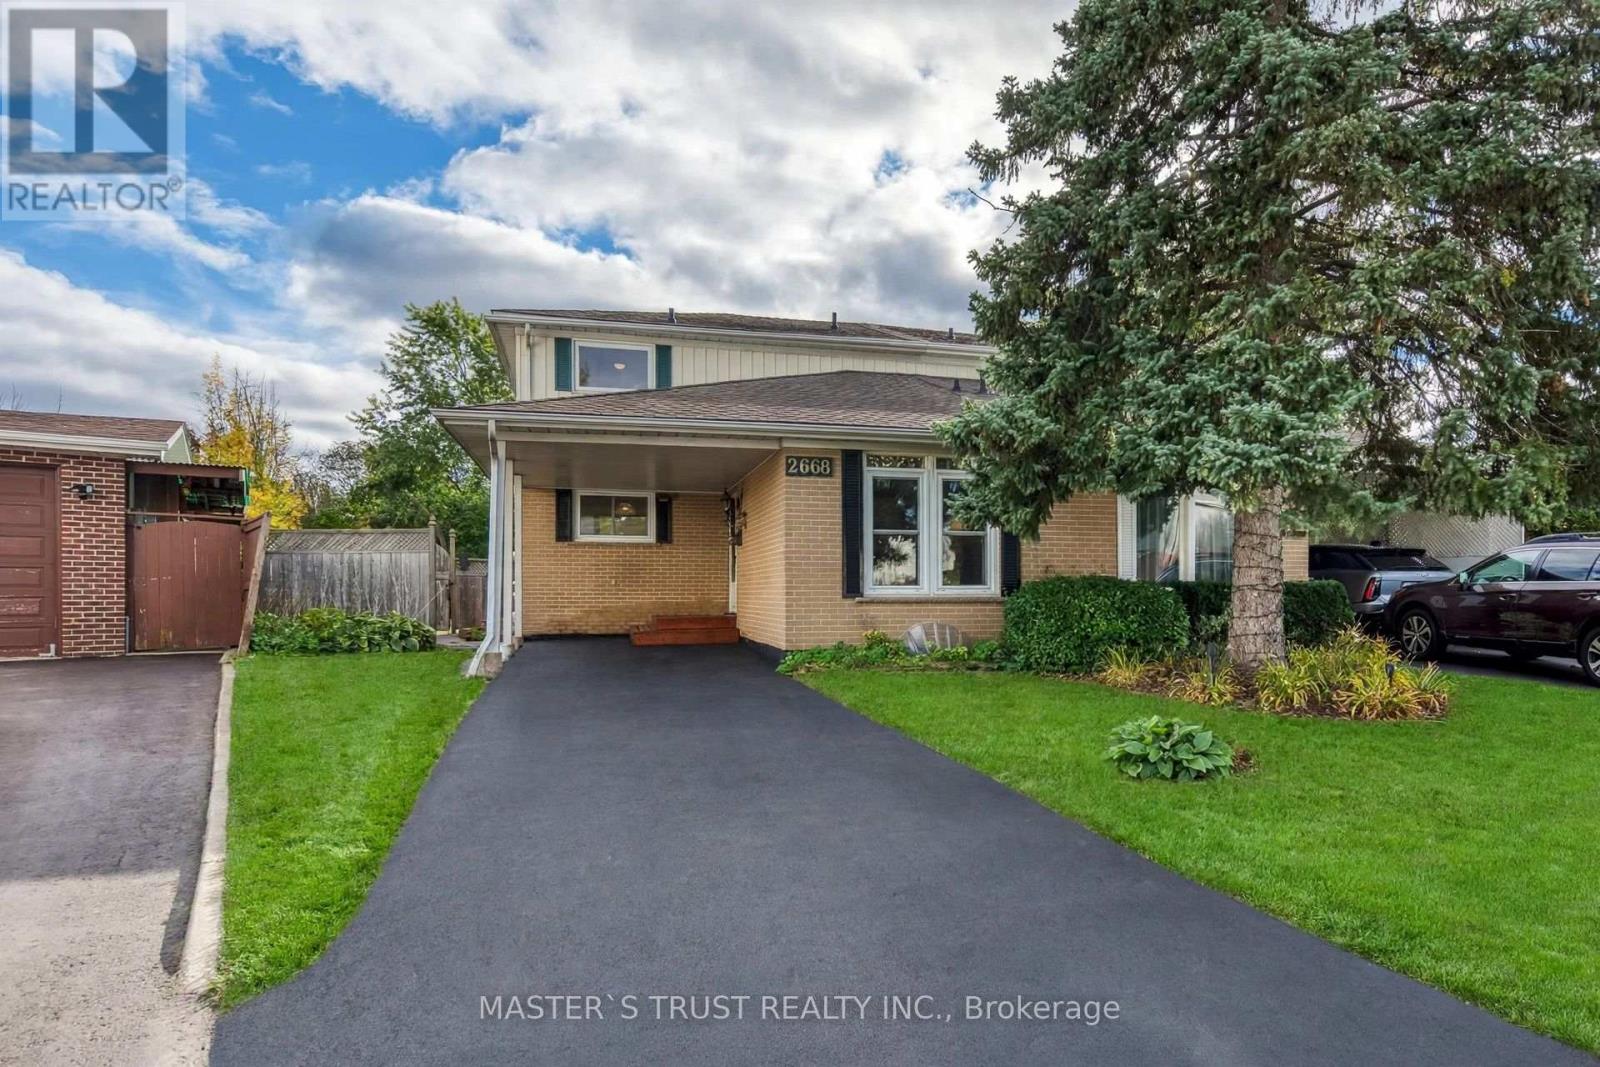
2668 Altadena Court
Mississauga (Sheridan), Ontario L5K1G2
MLS # W14080922
Property Details
Type
Semi-Detached
Beds
4
Baths
3
Status
For Sale
More homes like this
About this property
Prime End-of-Court Location in Prestigious Sheridan Homelands! This beautifully updated, spacious semi-detached home sits on one of the Top 3 Largest Lots in the Entire Community, offering exceptional outdoor space, added privacy, and room for the whole family to enjoy. Ideally situated at the end of a quiet, dead-end court with no through traffic, this is an especially appealing setting for families with children, providing a more peaceful environment for outdoor play and everyday family living. Bright and spacious open-concept layout with no carpet throughout. The newly renovated main floor features a stylish kitchen with brand-new cabinetry, quartz countertops, backsplash, and a dedicated breakfast area. The expansive great room boasts new flooring, and a walkout to the deck overlooking the generous backyard. A versatile fourth bedroom on the main floor is ideal as a home office, den, or additional family room. Hardwood staircase leads to the upper level. The newly finished basement adds valuable, versatile living space, featuring an open-concept recreation and entertaining area, a generously sized bedroom, a dedicated laundry room, and ample storage. Over $60,000 in recent upgrades make this home move-in ready. Conveniently located just minutes from highways, GO station, schools, shopping, banks, and restaurants. A rare opportunity to own a substantially upgraded family home on an exceptionally large lot in a quiet, family-friendly court in sought-after Sheridan Homelands! NOTE: Some photos have been virtually staged for your viewing pleasure!
Mortgage Estimate
Estimated monthly payment
Calculating…
Estimate only. Taxes, insurance, condo fees, and lender terms are not included.
Monthly costs to verify
Property taxes: about $491/month based on listed annual taxes.
Estimate only. Confirm taxes, condo/maintenance fees, insurance, utilities, and lender terms before making decisions.
Rooms
| Room | Level | Dimensions |
|---|---|---|
| Living room | Main level | 5.57 x 3.63 |
| Dining room | Main level | 3.45 x 3.08 |
| Kitchen | Main level | 4.06 x 3.07 |
| Bedroom 4 | Main level | 3.4 x 3.2 |
| Primary Bedroom | Second level | 4.44 x 3.38 |
| Bedroom 2 | Second level | 3.31 x 3.18 |
| Bedroom 3 | Second level | 4.05 x 2.79 |
| Recreational, Games room | Basement | 5.19 x 3.42 |
| Workshop | Basement | 5.17 x 3.2 |
Facts & Location
Parking
3 spaces
Lot Size
25.5 x 124.6 FT ; Huge Pie-East:169.85 Ft; South: 72.8 Ft
Annual Taxes
$5,896
Listing data
Listing information is provided for personal, non-commercial use and should be independently verified before making real estate decisions.
Last refreshed: Oct 15, 2026 7:00 PM
Explore nearby searches
SEO-friendly searches for this area, property type, and nearby neighbourhoods.
Similar Properties
More nearby listings that may fit the same search.
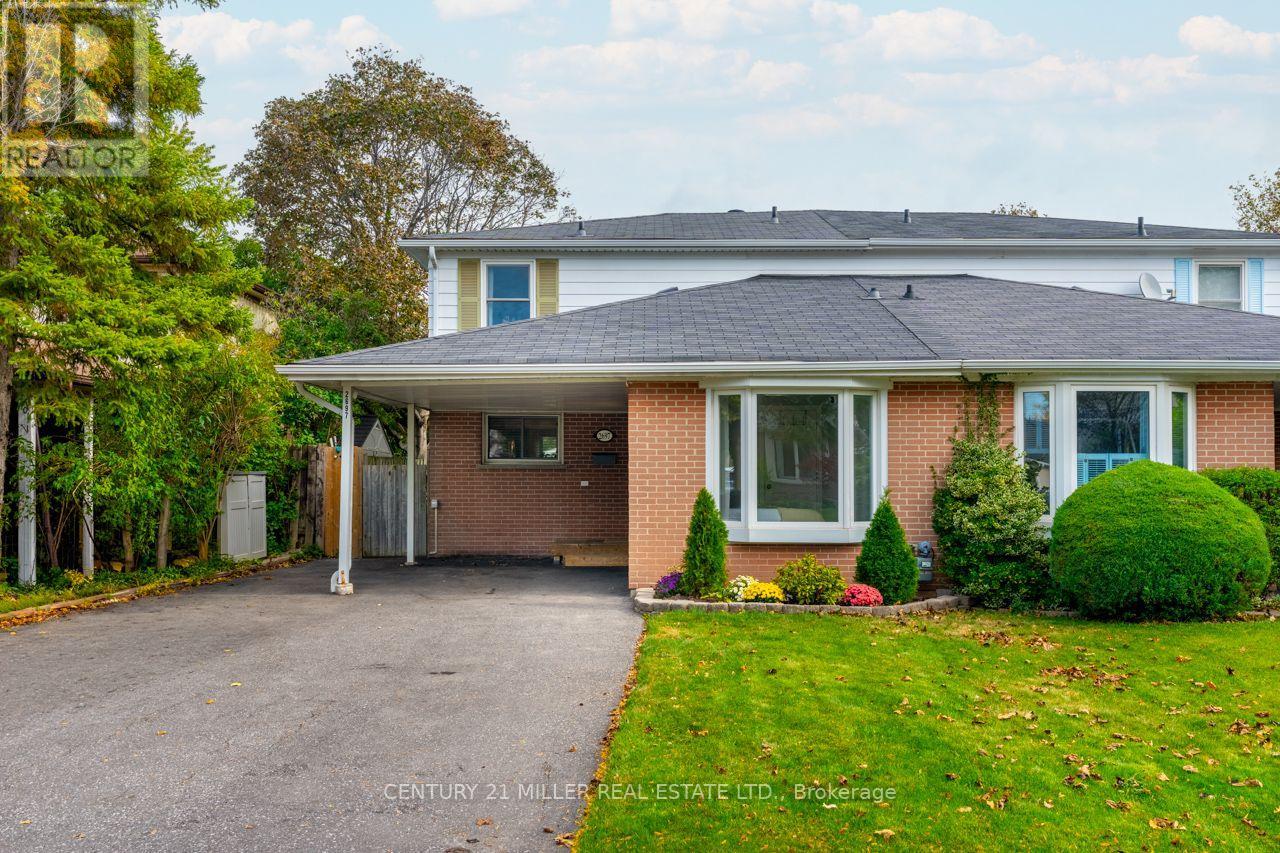
$857,900
2697 Hollington Crescent
Mississauga (Sheridan) · MLS # W14031456
3 bed · 2 bath
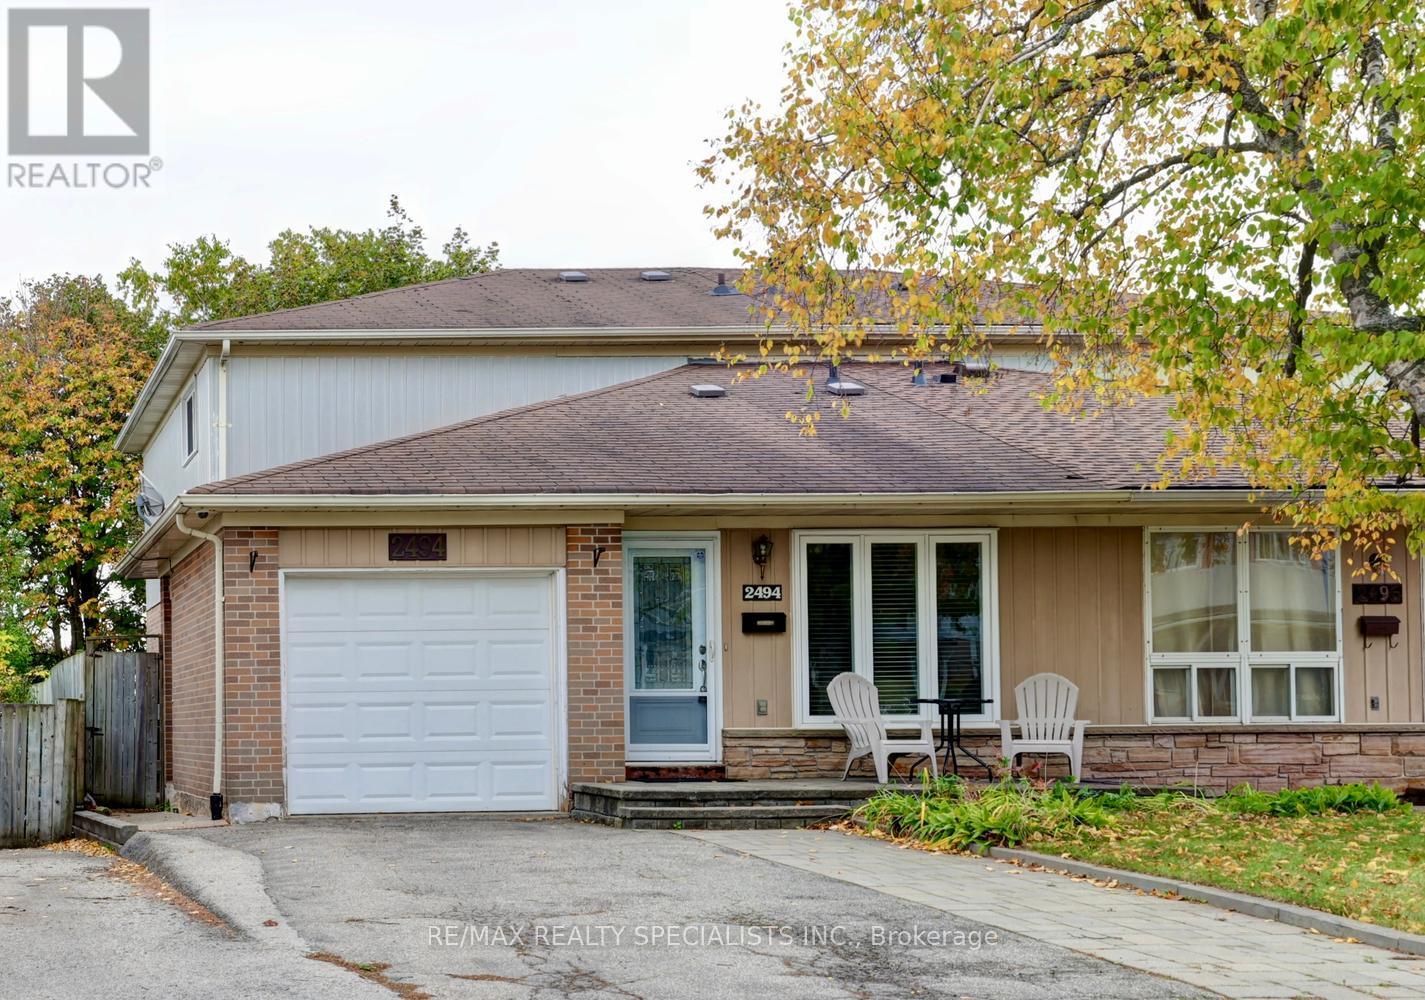
$899,900
2494 Barcella Crescent
Mississauga (Sheridan) · MLS # W14083054
5 bed · 3 bath · 1,750 sq ft
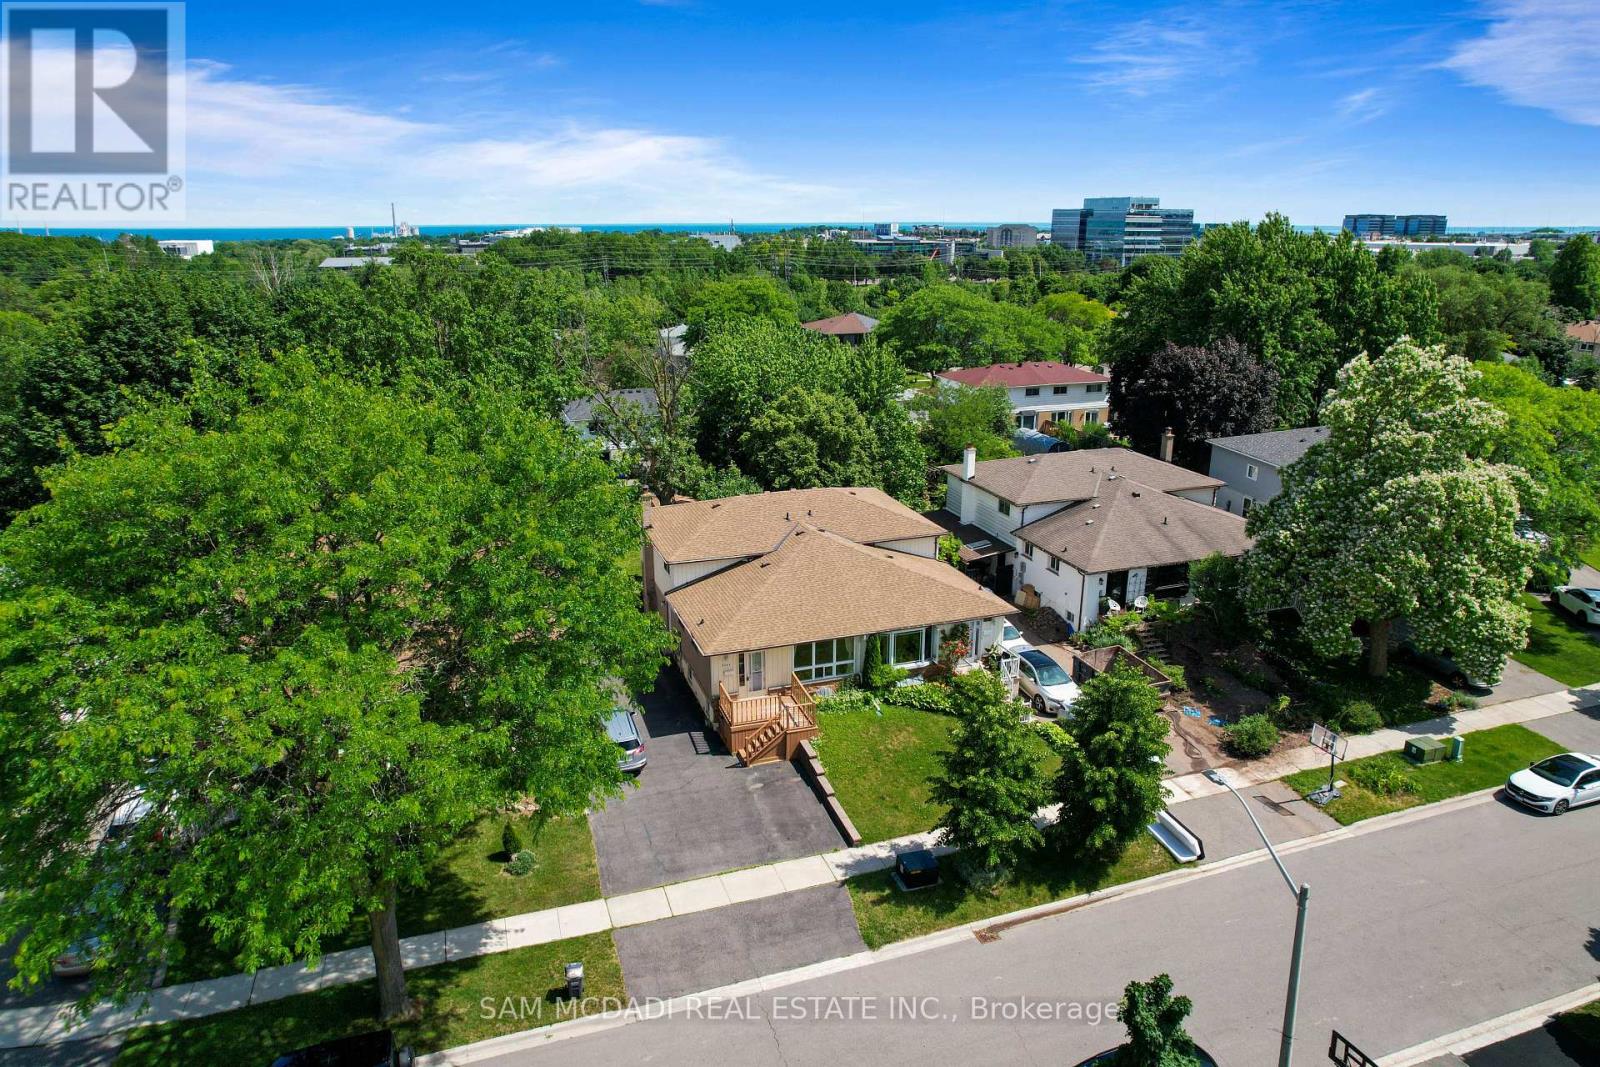
$849,000
2644 Altadena Court
Mississauga (Sheridan) · MLS # W13485640
4 bed · 2 bath