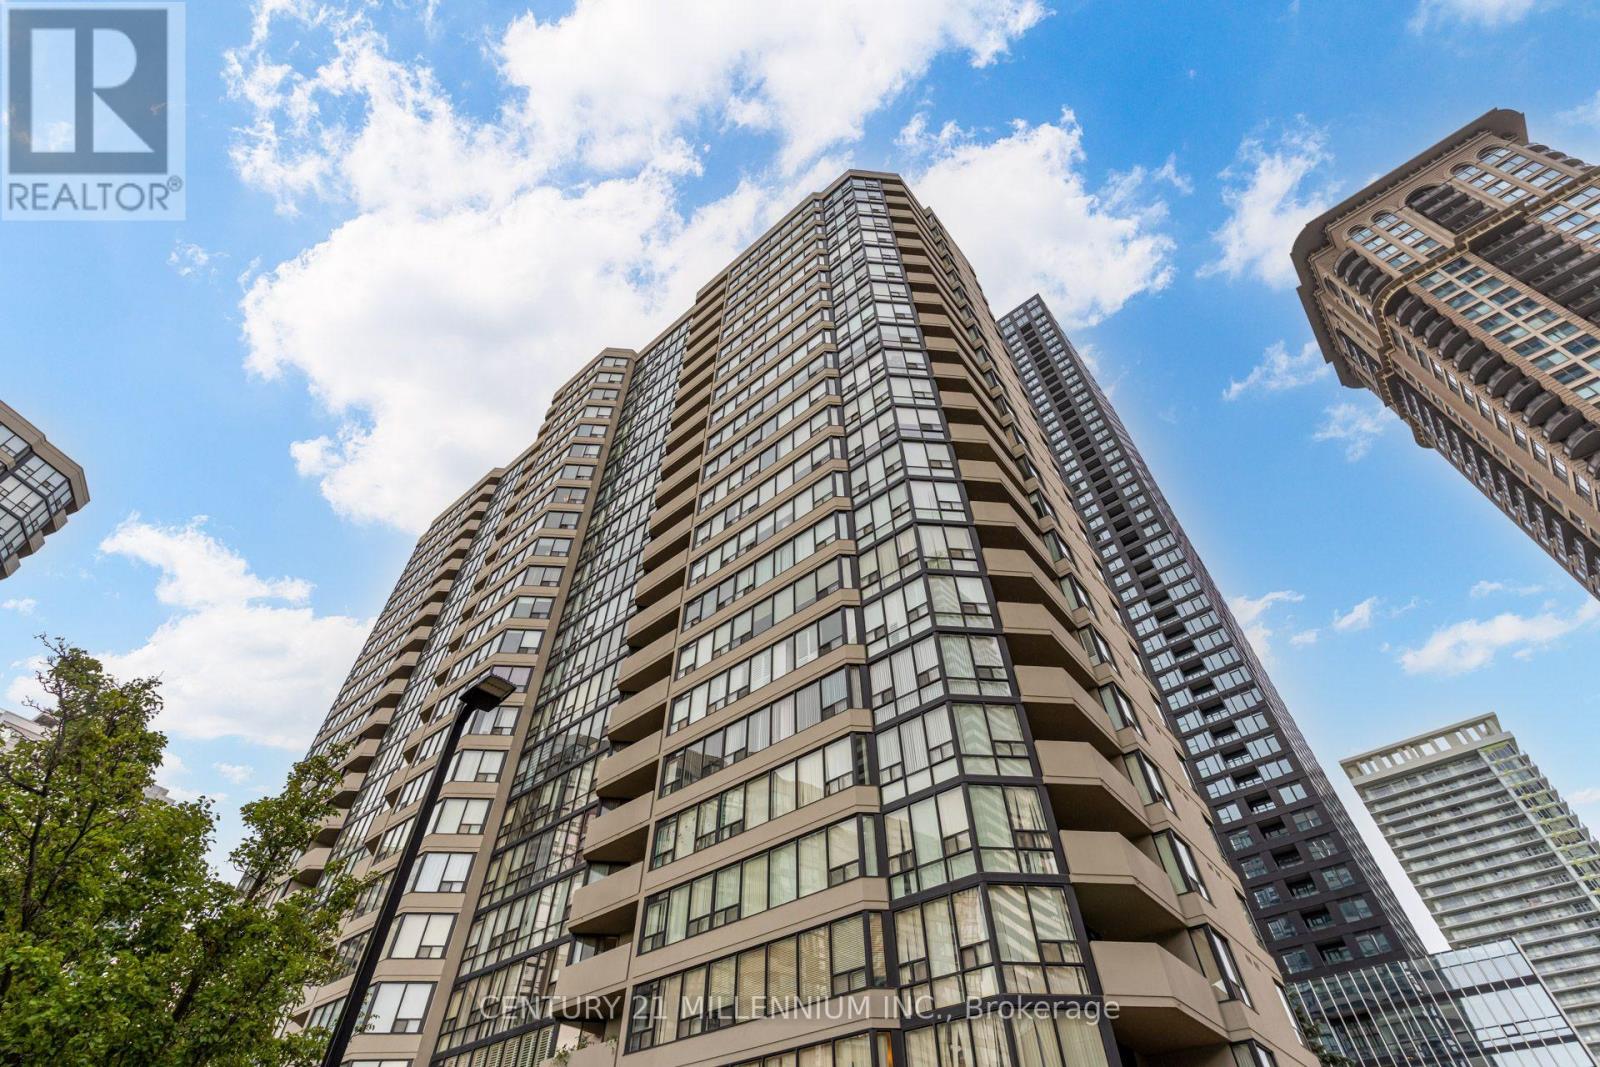
330 Rathburn Road
Mississauga (Creditview), Ontario L5B3Y1
MLS # W14081076
Property Details
Type
Condo Apartment
Beds
3
Baths
2
Status
For Rent
More homes like this
About this property
ALL UTILITIES INCLUDED! 2 CAR PARKING! Welcome to a true luxury condo in the heart of Mississauga. The smart layout features 2 bedrooms, a den, 2 full bathrooms, an oversized kitchen, separate living room and dining room. With 1187 sqft of interior space this is anything but your typical shoebox condo. This beautiful condo has been over-renovated in every aspect. Carpet free with wood floors throughout except tile in wet areas. Floor to ceiling windows in every room flood sunlight all day. The over size chef's kitchen boasts quartz counter tops with matching quartz backsplash, drawers all over the lower cabinets for easy access. Pull out pantry and stainless steel appliances for a truly enjoyable cooking experience. Both bathrooms are full sized, clean, and with quartz counters. The ensuite is newly renovated with deep soaker tub, stylish tile, and tall double vanity. Add on a comfortable balcony with city views and ensuite laundry. Last but definitely not least is two (2) side by side parking spots, a rare find for a condo in any city. Amenities in the building are top of their class. Indoor pool, hot tub, sauna, 2 gyms, squash court, basketball court, tennis court, library, party rooms, visitor guest suites, visitor parking, concierge service and more. Lastly again ALL utilities included, including high speed internet and premium cable. That is HUNDREDS of dollars of savings each month. Looks even better than the photos, need to see in person. Available Dec 1.
Rent Affordability
Affordability guide
Enter income
A common guideline is keeping rent near 30% of gross monthly income. This is an estimate only.
Rooms
| Room | Level | Dimensions |
|---|---|---|
| Kitchen | Main level | 5.26 x 2.34 |
| Living room | Main level | 4.21 x 3.47 |
| Dining room | Main level | 3.43 x 2 |
| Primary Bedroom | Main level | 5.96 x 3.17 |
| Bedroom 2 | Main level | 3.48 x 2.88 |
| Den | Main level | 3.44 x 1.59 |
| Bathroom | Main level | 2.38 x 1.51 |
| Bathroom | Main level | 2.91 x 1.84 |
Facts & Location
Interior Size
1,187 sq ft
Parking
2 spaces
Listing data
Listing information is provided for personal, non-commercial use and should be independently verified before making real estate decisions.
Last refreshed: Oct 16, 2026 3:18 AM
Explore nearby searches
SEO-friendly searches for this area, property type, and nearby neighbourhoods.
Similar Properties
More nearby listings that may fit the same search.
$3,950/mo
4099 Brickstone Mews
Mississauga (Creditview) · MLS # W13680788
3 bed · 2 bath
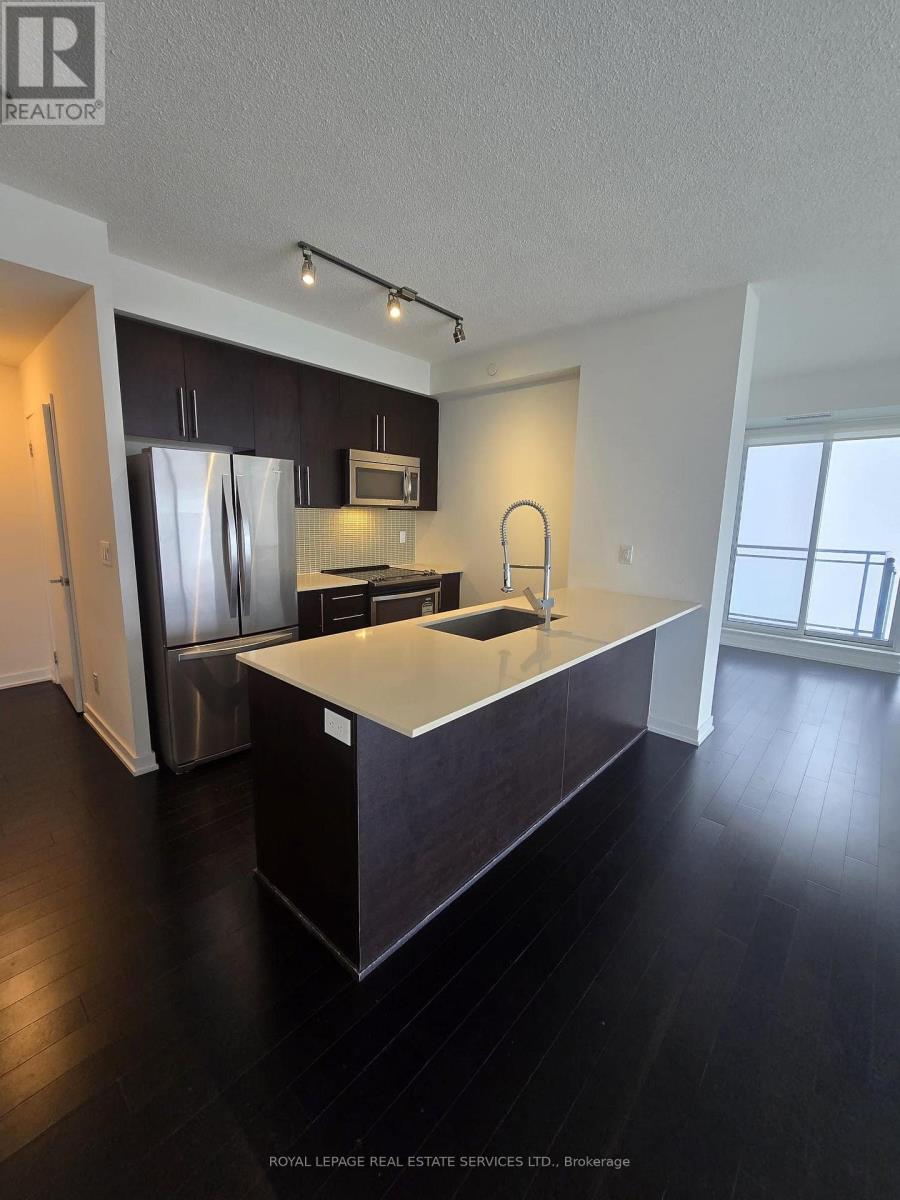
$2,950/mo
510 Curran Place
Mississauga (Creditview) · MLS # W14031848
3 bed · 2 bath
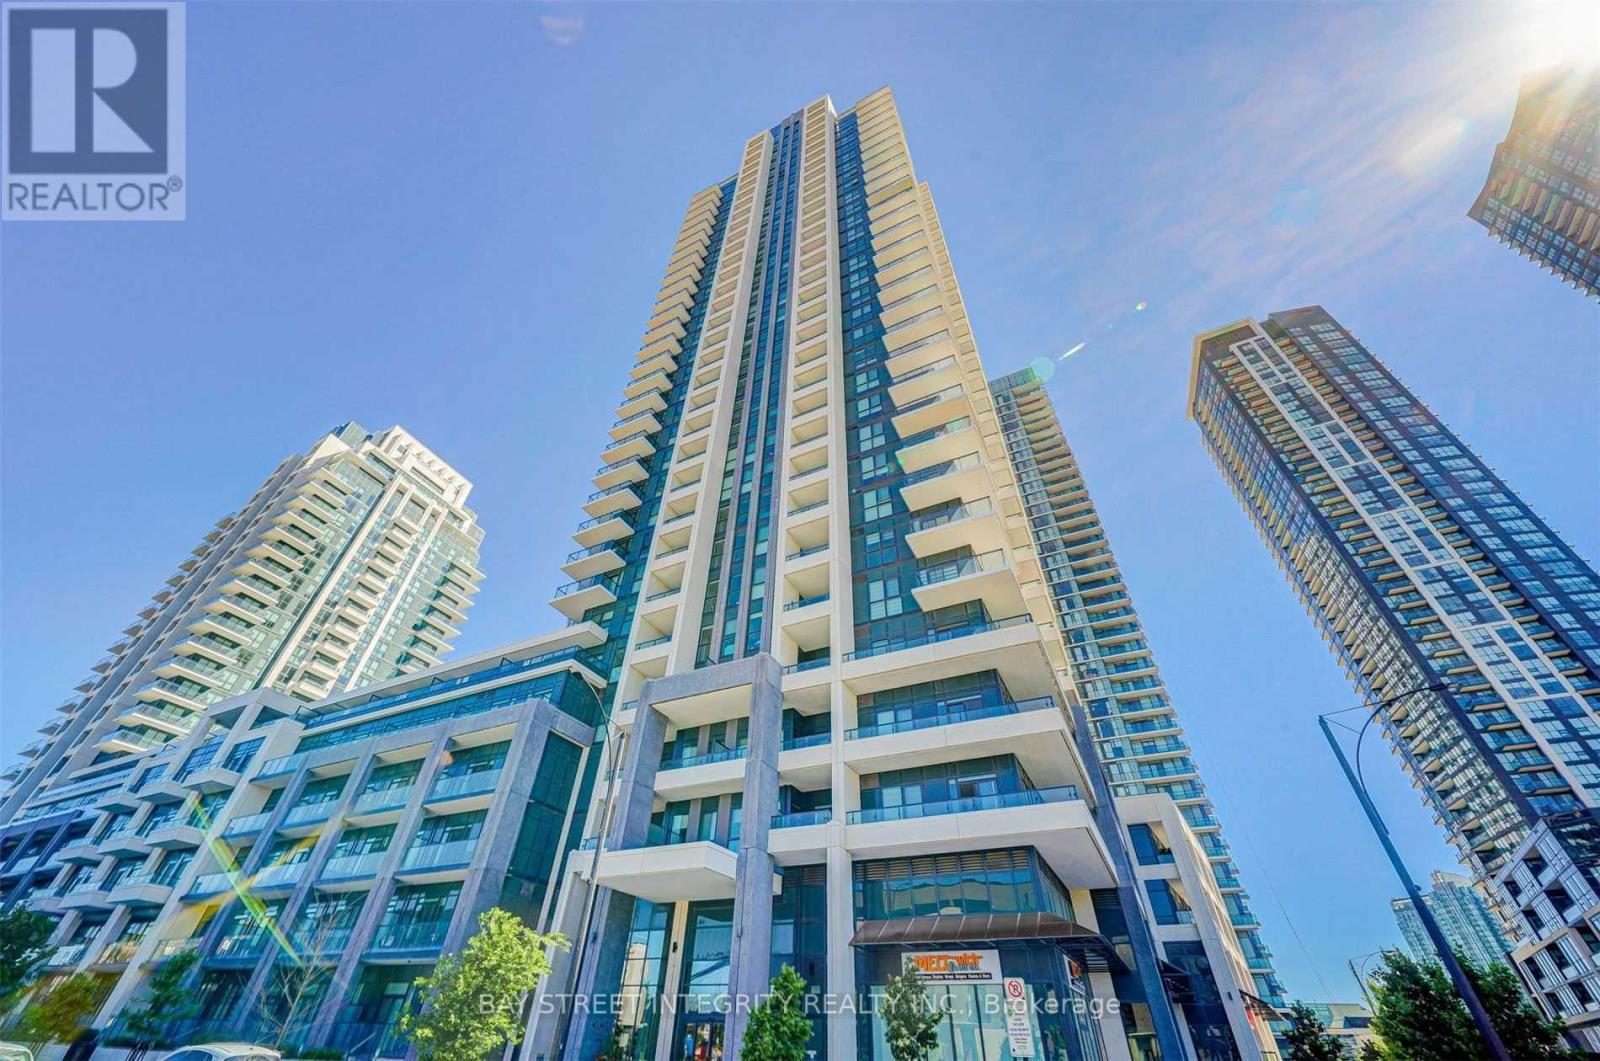
$2,900/mo
4055 Parkside Village Drive
Mississauga (Creditview) · MLS # W13861828
3 bed · 2 bath