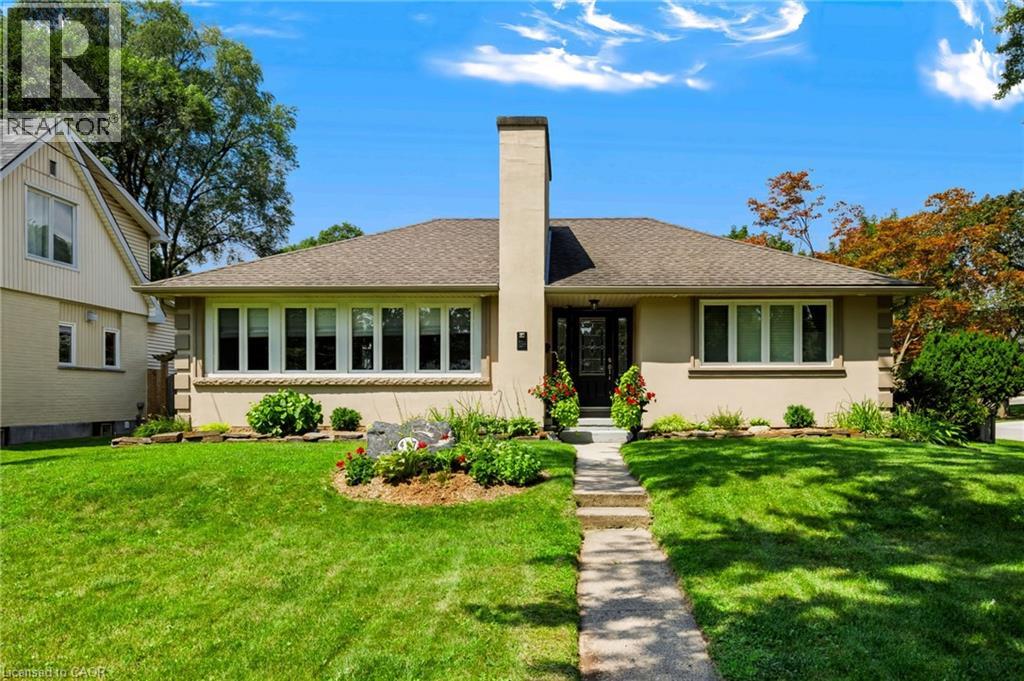
497 TOWNSEND Avenue
Burlington, Ontario L7T2B2
MLS # 40870798
Property Details
Type
Detached
Beds
3
Baths
2
Status
For Sale
More homes like this
About this property
Magnificent bungalow with outstanding curb appeal that blends classic charm and timeless décor with modern updates on a generous corner lot in sought-after South Aldershot. The main level features a functional kitchen with a breakfast bar, an elegant formal dining area, a bright living room anchored by a fabulous fireplace, two spacious bedrooms and a stunning 4-piece bathroom. The fully finished lower level expands your living space with a recreation room, a third bedroom, additional space for a home office or workout area, a 3-piece bathroom, a dedicated laundry room and a utility room with plenty of storage. The mature, tree-lined exterior of the home features a fully fenced private backyard with beautiful gardens and a stunning deck that is ideal for outdoor enjoyment and entertaining. A large, detached garage and driveway that is accessed off a quiet cul-de-sac provides enough parking for up to four cars. Meticulously maintained and full of character, the entire property offers superior quality through extensive structural and mechanical updates and unmatched attention to detail. Set in one of Burlington’s most desirable mature neighborhoods, this home is steps from a beautiful neighborhood park and minutes from top-rated schools, premium shopping and major highways.
Mortgage Estimate
Estimated monthly payment
Calculating…
Estimate only. Taxes, insurance, condo fees, and lender terms are not included.
Monthly costs to verify
Property taxes: about $507/month based on listed annual taxes.
Estimate only. Confirm taxes, condo/maintenance fees, insurance, utilities, and lender terms before making decisions.
Rooms
| Room | Level | Dimensions |
|---|---|---|
| Other | Basement | 11'4'' x 23'4'' |
| Utility room | Basement | 13'5'' x 21'2'' |
| Laundry room | Basement | 7'4'' x 10'2'' |
| 3pc Bathroom | Basement | x |
| Bedroom | Basement | 11'4'' x 15'9'' |
| Recreation room | Basement | 13'5'' x 17'11'' |
| 4pc Bathroom | Main level | x |
| Bedroom | Main level | 10'7'' x 12'1'' |
| Primary Bedroom | Main level | 11'1'' x 14'5'' |
| Dining room | Main level | 11'4'' x 11'0'' |
| Living room | Main level | 13'5'' x 20'10'' |
| Kitchen | Main level | 17'3'' x 11'4'' |
Facts & Location
Interior Size
1,991 sq ft
Parking
4 spaces
Annual Taxes
$6,082
Listing data
Listing information is provided for personal, non-commercial use and should be independently verified before making real estate decisions.
Last refreshed: Oct 18, 2026 4:30 PM
Explore nearby searches
SEO-friendly searches for this area, property type, and nearby neighbourhoods.
Similar Properties
More nearby listings that may fit the same search.
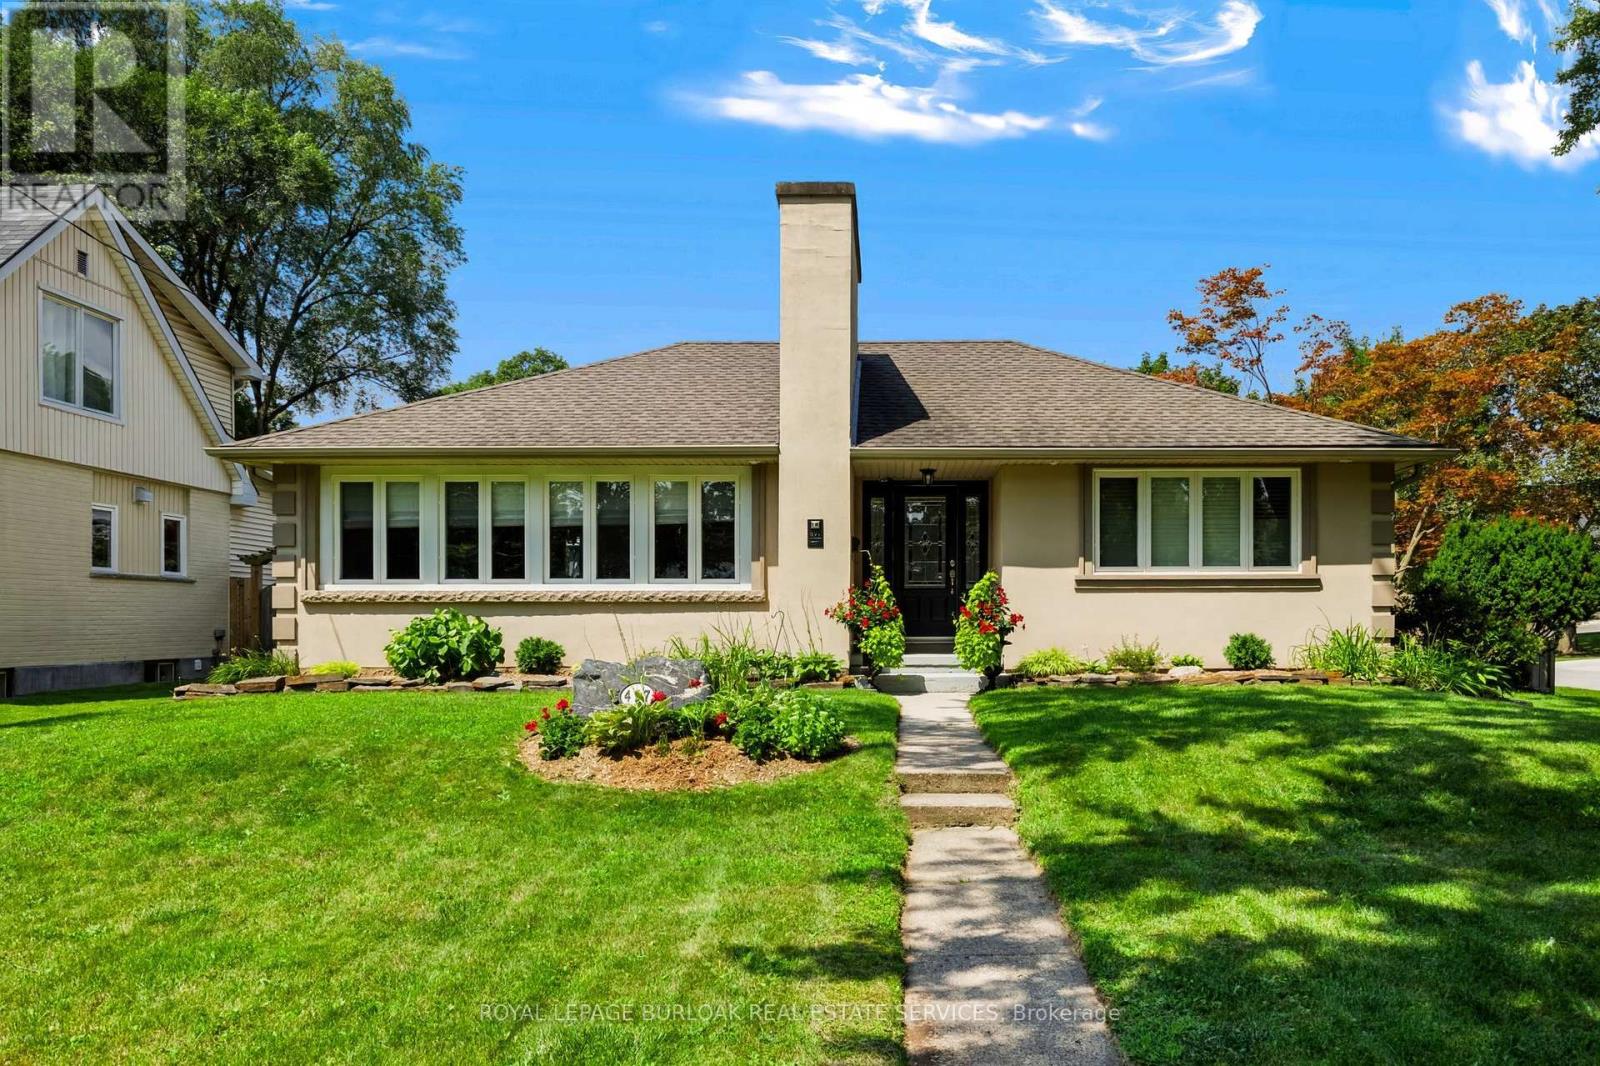
$1,179,900
497 Townsend Avenue
Burlington (LaSalle) · MLS # W14081356
3 bed · 2 bath
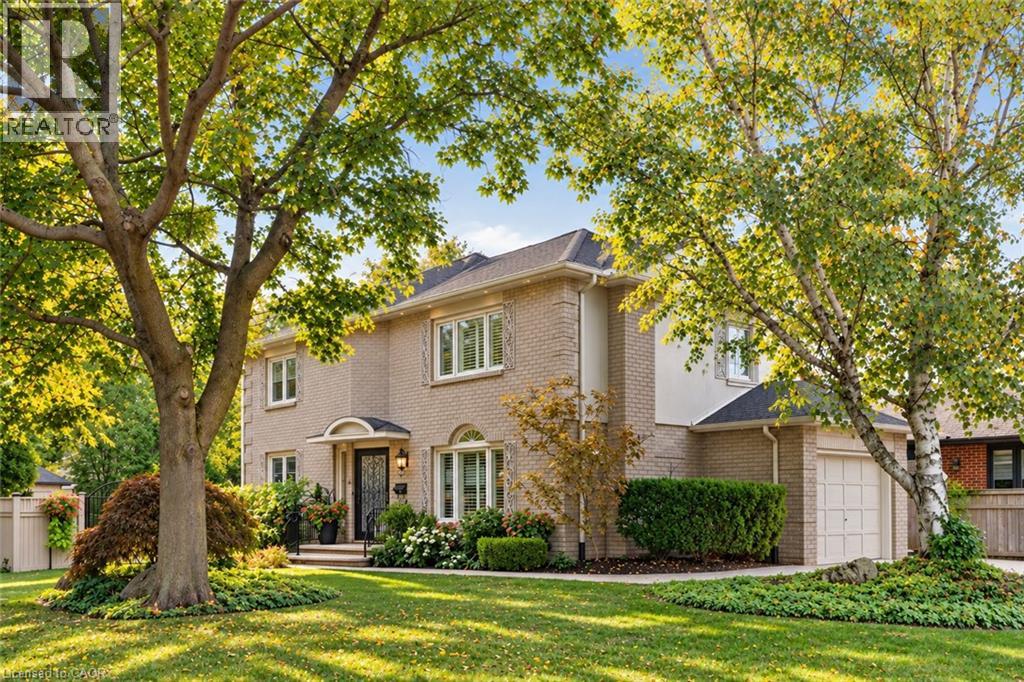
$1,174,900
1259 NATHANIEL Crescent
Burlington · MLS # 40867546
4 bed · 3 bath · 2,105 sq ft

$1,174,900
1259 Nathaniel Crescent
Burlington (Brant) · MLS # W13856922
4 bed · 3 bath