Videos & Virtual Tours
Open available video, 3D tour, or virtual-tour media for this listing.
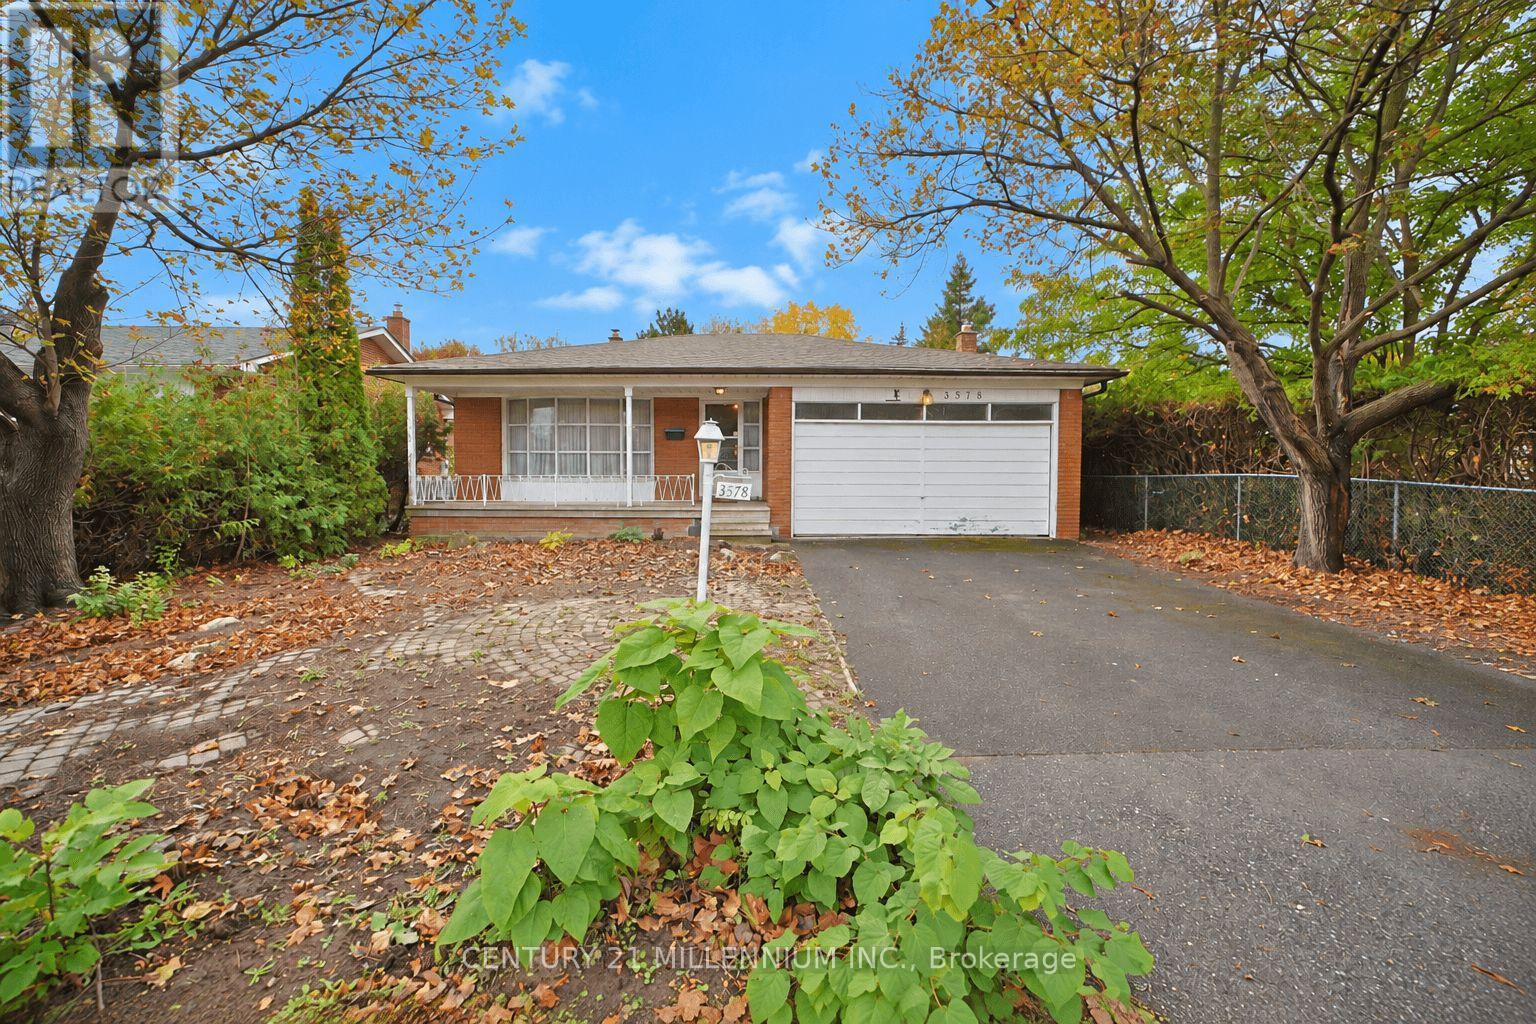
3578 Golden Orchard Drive
Mississauga (Applewood), Ontario L4Y3H8
MLS # W14080756
Property Details
Type
Detached
Beds
4
Baths
3
Status
For Sale
More homes like this
About this property
An Exceptional Opportunity on Nearly One-Third of an Acre in Mississauga's Sought-After Applewood Neighbourhood! Discover the incredible potential of this spacious 4-level backsplit, situated on an extraordinary 13,465 sq. ft. lot (Approx. 0.31 acres) surrounded by mature trees and natural beauty. Offering approximately 2,266 sq. ft. of above-grade living space, this 4-bedroom home features generous principal rooms, 2 full bathrooms, a powder room, and an attached double-car garage. The expansive living and dining areas are filled with natural light from large windows, while the eat-in kitchen offers ample space for a future transformation. With its original finishes and functional layout, this home presents an outstanding opportunity for buyers looking to renovate, personalize, and create something truly special. The remarkable property is the true showstopper! Measuring approx. 48 feet across the front and widening to approximately 75 feet at the rear, with impressive side depths of approx. 214 and 241 feet, this exceptionally deep, irregular lot extends into a beautiful, mature wooded setting, offering a rare combination of space, privacy, and natural beauty. Backing onto the picturesque Applewood Hills Park, with its scenic walking and cycling trails winding through the natural surroundings of Little Etobicoke Creek, the expansive grounds provide a peaceful retreat where you can enjoy nature and the changing seasons right outside your door. Nestled in an established, family-friendly neighbourhood close to schools, shopping, transit, and major highways, this property offers an ideal balance of urban convenience and tranquil surroundings. Whether you're a renovator, investor, or buyer looking to create your forever home, this is a rare opportunity to unlock the potential of an exceptional property in one of Mississauga's most desirable established communities. Property and Chattels are being sold in "as is, where is" condition. No representations or warranties.
Mortgage Estimate
Estimated monthly payment
Calculating…
Estimate only. Taxes, insurance, condo fees, and lender terms are not included.
Monthly costs to verify
Property taxes: about $832/month based on listed annual taxes.
Estimate only. Confirm taxes, condo/maintenance fees, insurance, utilities, and lender terms before making decisions.
Rooms
| Room | Level | Dimensions |
|---|---|---|
| Foyer | Main level | 5.91 x 1.41 |
| Laundry room | Lower level | 3.08 x 1.96 |
| Recreational, Games room | Basement | 7.55 x 6.55 |
| Living room | Main level | 5.01 x 4.48 |
| Cold room | Basement | 6.55 x 1.41 |
| Furnace | Basement | 5.55 x 2.98 |
| Dining room | Main level | 4.33 x 3.09 |
| Kitchen | Main level | 3.05 x 2.45 |
| Eating area | Main level | 3.07 x 2.45 |
| Primary Bedroom | Upper Level | 4.23 x 3.61 |
| Bedroom 2 | Upper Level | 4.1 x 3.34 |
| Bedroom 3 | Upper Level | 3.31 x 3.03 |
| Bedroom 4 | Lower level | 3.71 x 3.09 |
| Family room | Lower level | 9.19 x 3.41 |
Facts & Location
Interior Size
13,465 sq ft
Parking
4 spaces
Lot Size
48.8 x 241.9 FT ; 48.8ft. x 241.87ft. x 74.57ft. x 214.98
Annual Taxes
$9,988
Listing data
Listing information is provided for personal, non-commercial use and should be independently verified before making real estate decisions.
Last refreshed: Oct 15, 2026 2:30 PM
Explore nearby searches
SEO-friendly searches for this area, property type, and nearby neighbourhoods.
Similar Properties
More nearby listings that may fit the same search.
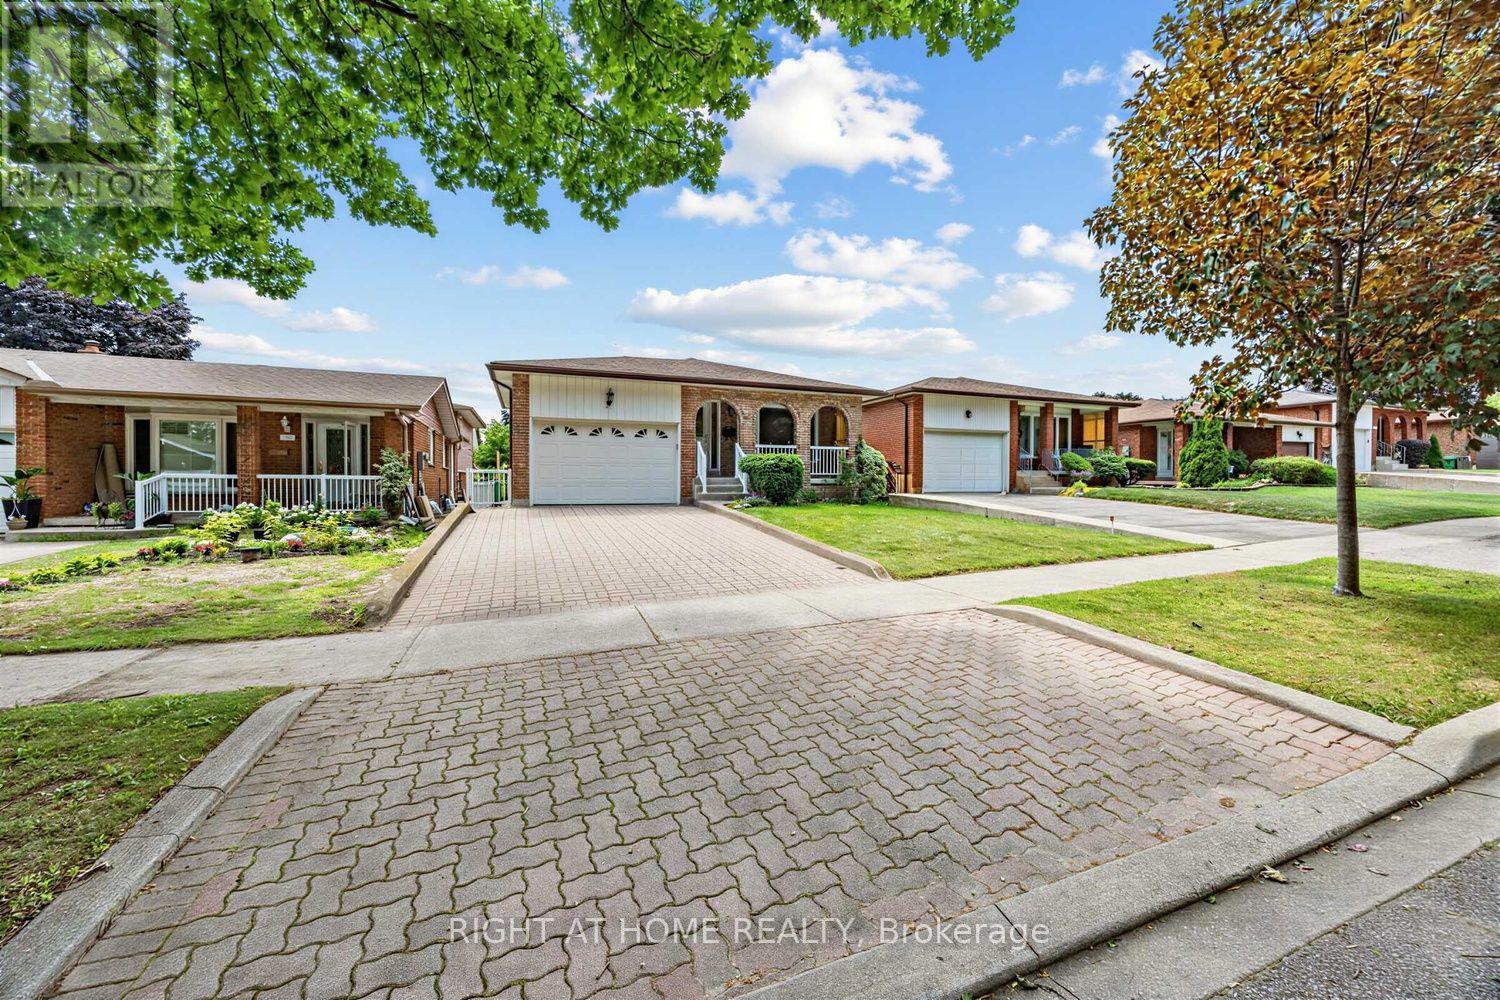
$1,148,888
3126 Mccarthy Court
Mississauga (Applewood) · MLS # W13648660
3 bed · 2 bath · 2,300 sq ft
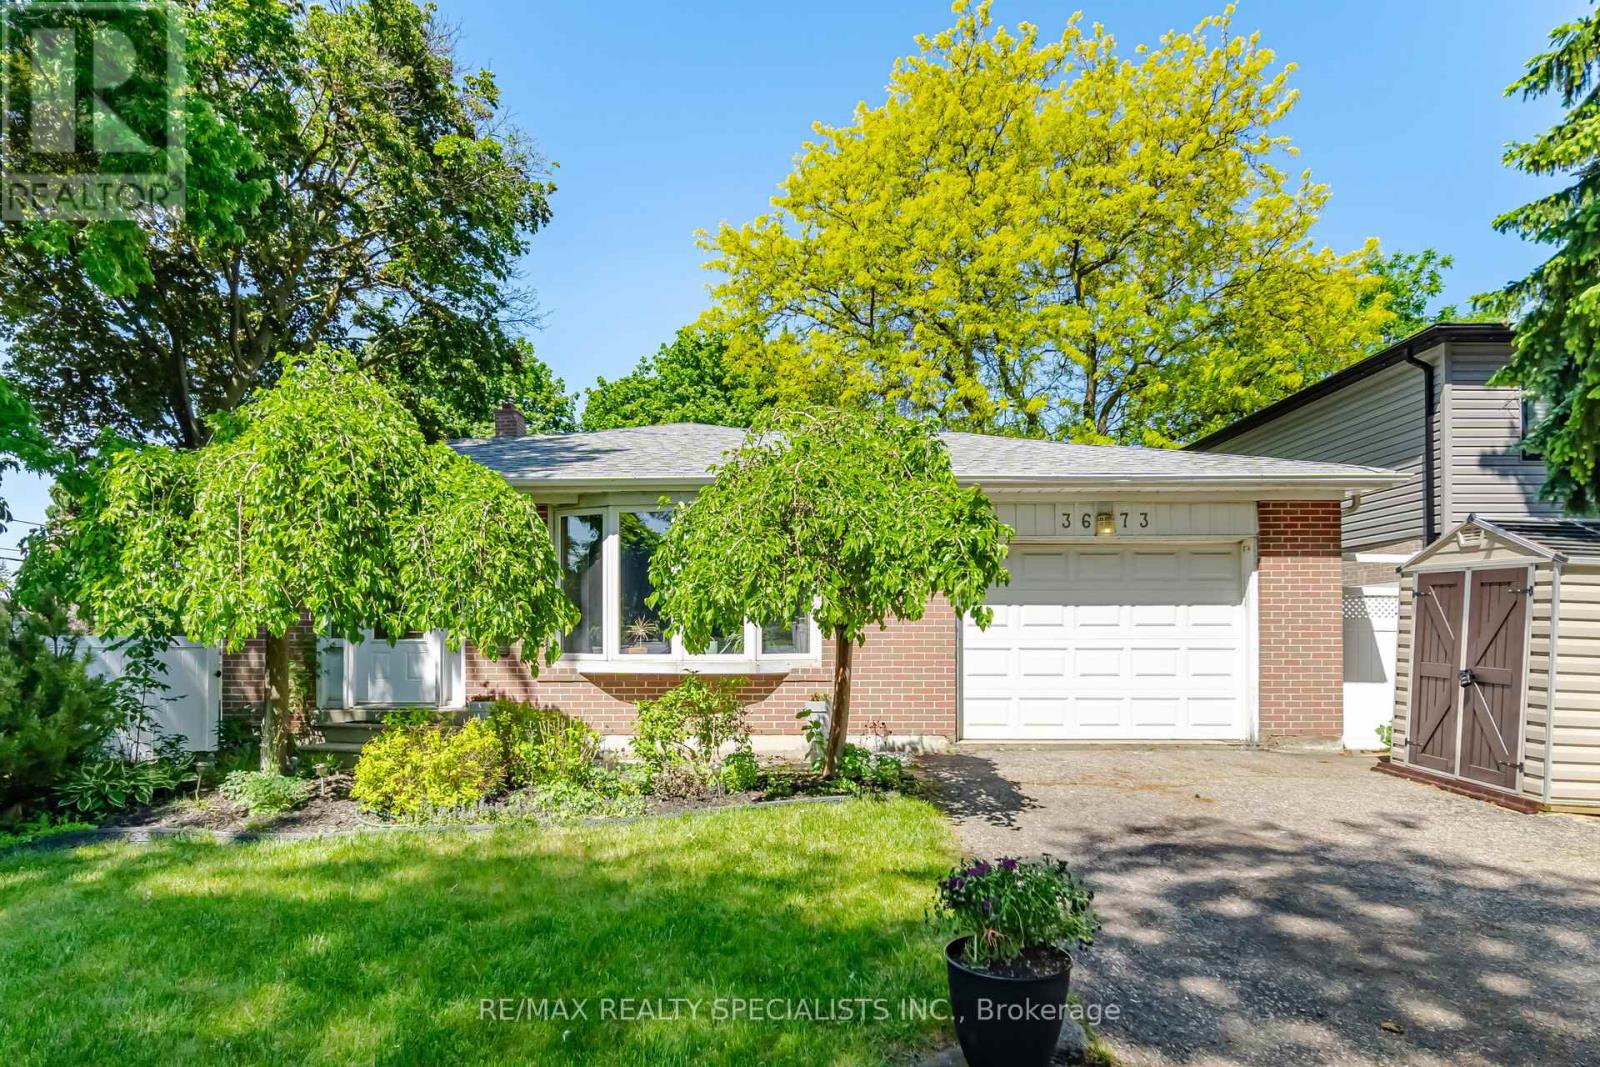
$1,150,000
3673 Fieldgate Drive
Mississauga (Applewood) · MLS # W13698434
5 bed · 2 bath · 2,030 sq ft
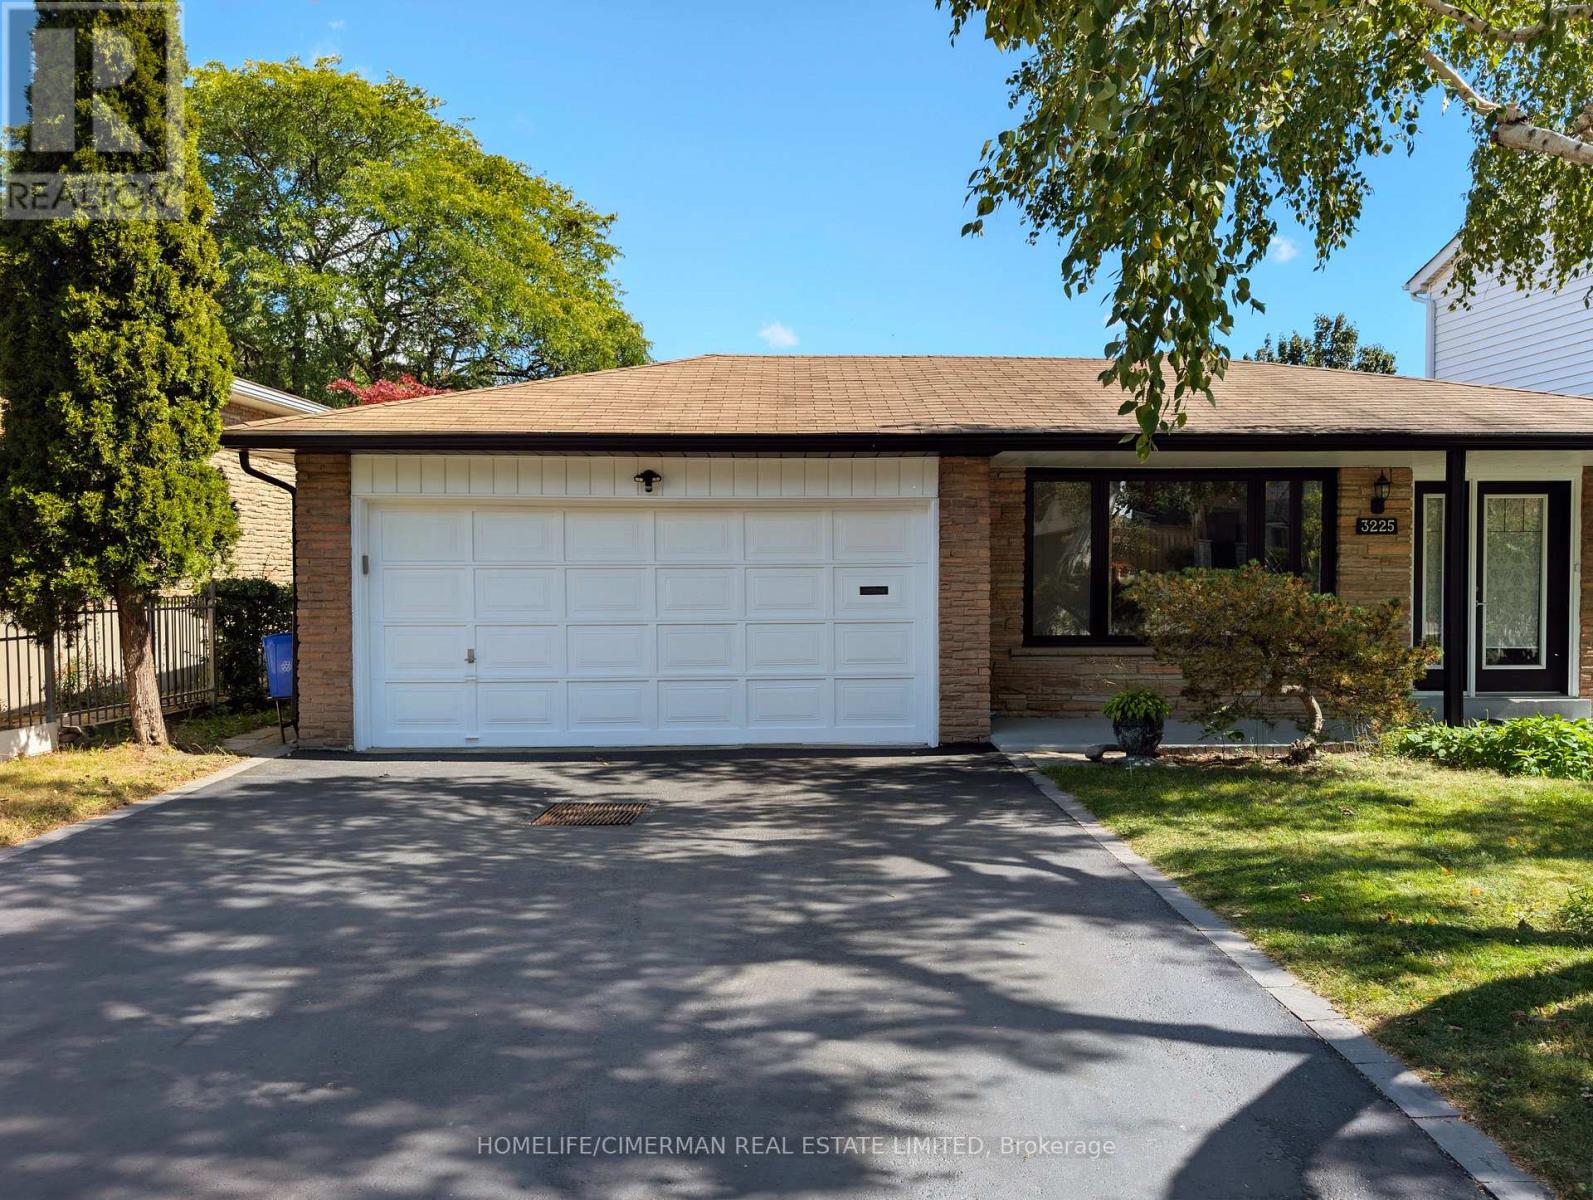
$1,170,000
3225 Rymal Road
Mississauga (Applewood) · MLS # W13844906
4 bed · 3 bath