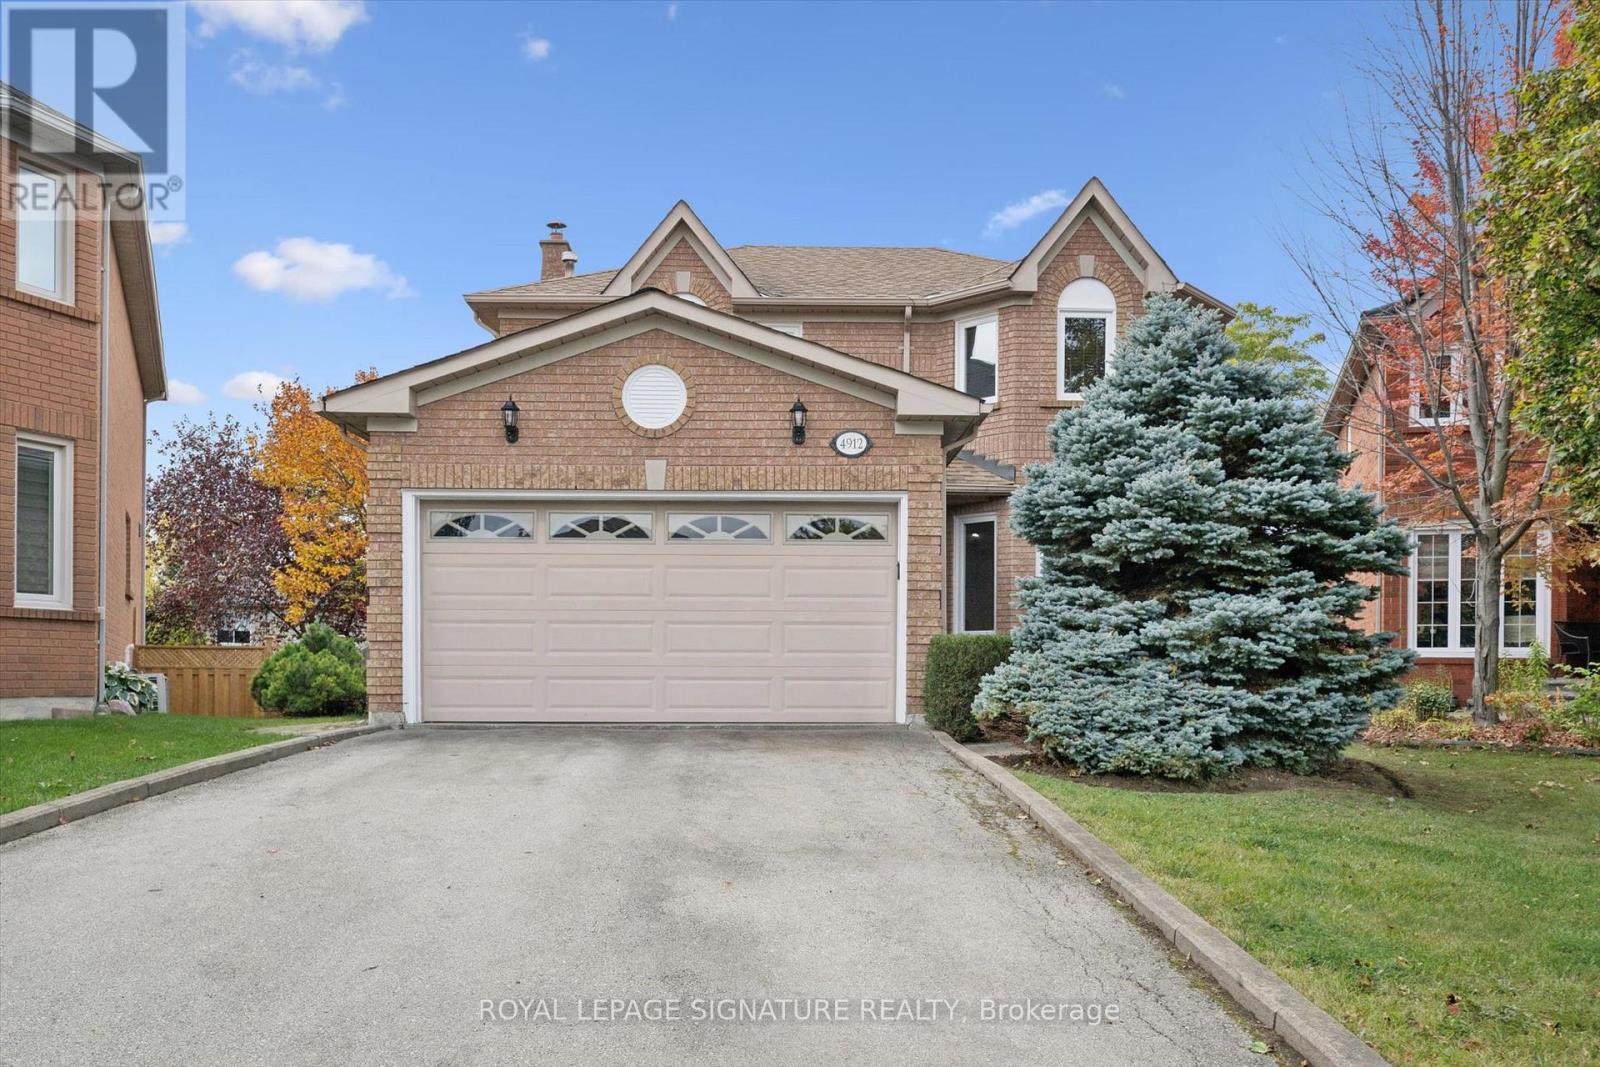
4912 Roseglen Court
Mississauga (East Credit), Ontario L5V1K8
MLS # W14080782
Property Details
Type
Detached
Beds
5
Baths
4
Status
For Sale
More homes like this
About this property
Welcome to this beautifully updated 4+1 bedroom, 4-bathroom detached home offering approximately 3400 square feet of living space, tucked away on a quiet cul-de-sac in highly sought-after East Credit! The home features a bright & functional layout enhanced by fresh paint and pot lights, creating a warm & inviting atmosphere. The spacious kitchen overlooks the backyard and walks out to a deck and stairs leading to a generous, pool-sized yard - perfect for entertaining, relaxing and enjoying summer days with family. Additional highlights include a main floor laundry room with direct access to the double-car garage, adding everyday convenience. The large primary bedroom offers plenty of space & a comfortable retreat at the end of the day. Two bathrooms have been recently updated, including all new toilets, adding to the home's many improvements. The finished basement offers exceptional flexibility with a bedroom, recreation room, office that could easily function as a 6th bedroom, and an additionalcraft/hobby room that could also provide the opportunity for a second kitchen. The basement features beautiful peg oak hardwood flooring. The walkout from the basement to the backyard could also be configured as a separate entrance, offering excellent potential for extended family or future living arrangements. Situated in a family-friendly neighbourhood close to excellent schools, shopping, parks, convenient access to the 403, 401, GO Train and University of Toronto Mississauga (UTM), this home presents a wonderful opportunity to own in the heart of Mississauga.
Mortgage Estimate
Estimated monthly payment
Calculating…
Estimate only. Taxes, insurance, condo fees, and lender terms are not included.
Monthly costs to verify
Property taxes: about $684/month based on listed annual taxes.
Estimate only. Confirm taxes, condo/maintenance fees, insurance, utilities, and lender terms before making decisions.
Rooms
| Room | Level | Dimensions |
|---|---|---|
| Living room | Main level | 4.54 x 3.11 |
| Dining room | Main level | 3.23 x 3.39 |
| Office | Basement | 4.16 x 2.87 |
| Recreational, Games room | Basement | 4.66 x 4.48 |
| Family room | Main level | 5.21 x 3.29 |
| Kitchen | Main level | 2.96 x 3.08 |
| Eating area | Main level | 3.99 x 3.78 |
| Bedroom | Second level | 6.77 x 4.39 |
| Bedroom 2 | Second level | 3.99 x 3.14 |
| Bedroom 3 | Second level | 3.99 x 3.54 |
| Bedroom 4 | Second level | 3.29 x 2.78 |
| Bedroom 5 | Basement | 3.69 x 3.47 |
Facts & Location
Interior Size
3,400 sq ft
Parking
6 spaces
Lot Size
32.3 x 104.2 FT ; Irregular Pie Shaped
Annual Taxes
$8,203
Listing data
Listing information is provided for personal, non-commercial use and should be independently verified before making real estate decisions.
Last refreshed: Oct 15, 2026 3:30 PM
Explore nearby searches
SEO-friendly searches for this area, property type, and nearby neighbourhoods.
Similar Properties
More nearby listings that may fit the same search.
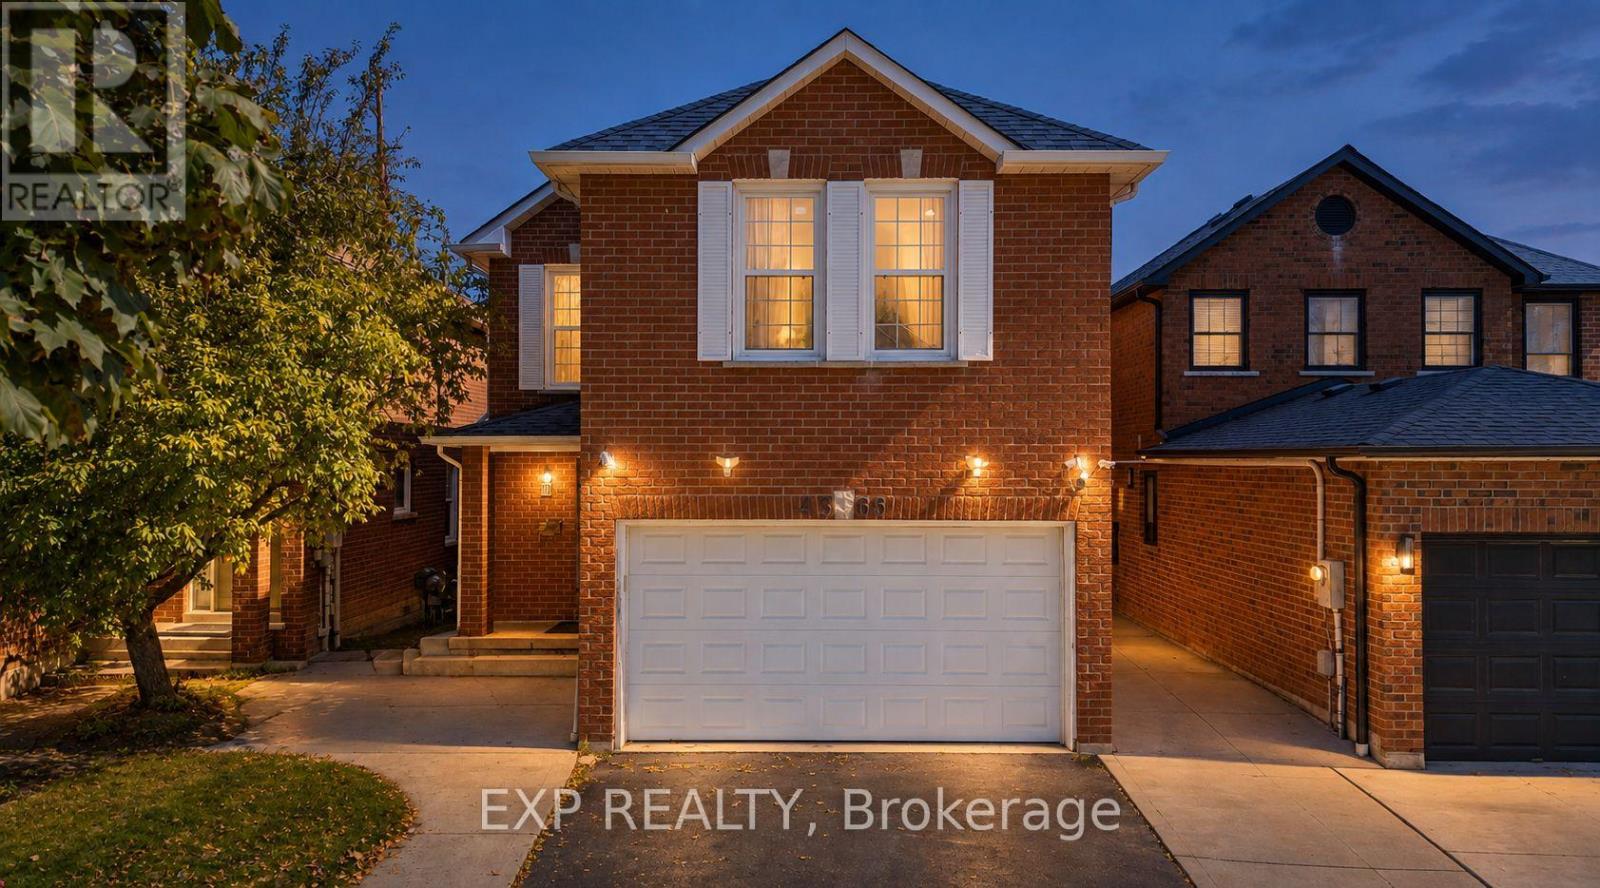
$1,048,900
4365 Violet Road
Mississauga (East Credit) · MLS # W13838614
5 bed · 4 bath · 2,600 sq ft
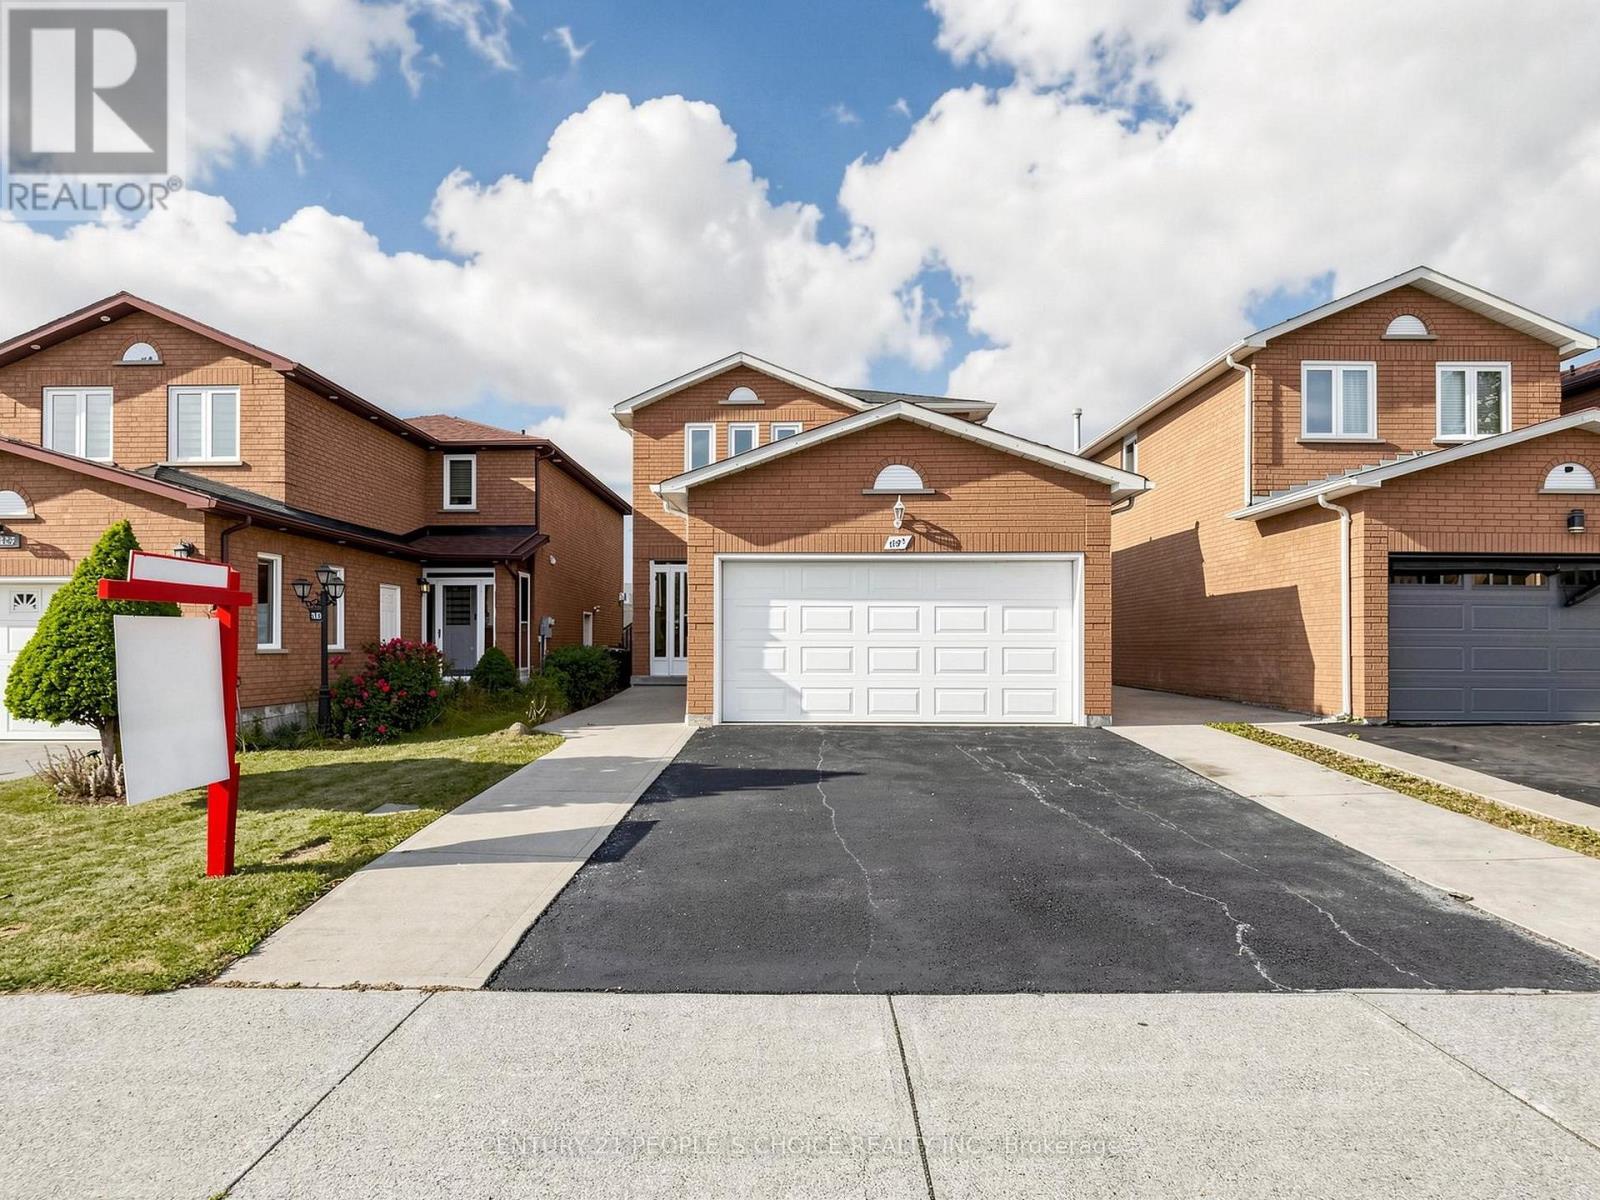
$1,069,900
1125 Ivandale Drive
Mississauga (East Credit) · MLS # W13876340
4 bed · 4 bath
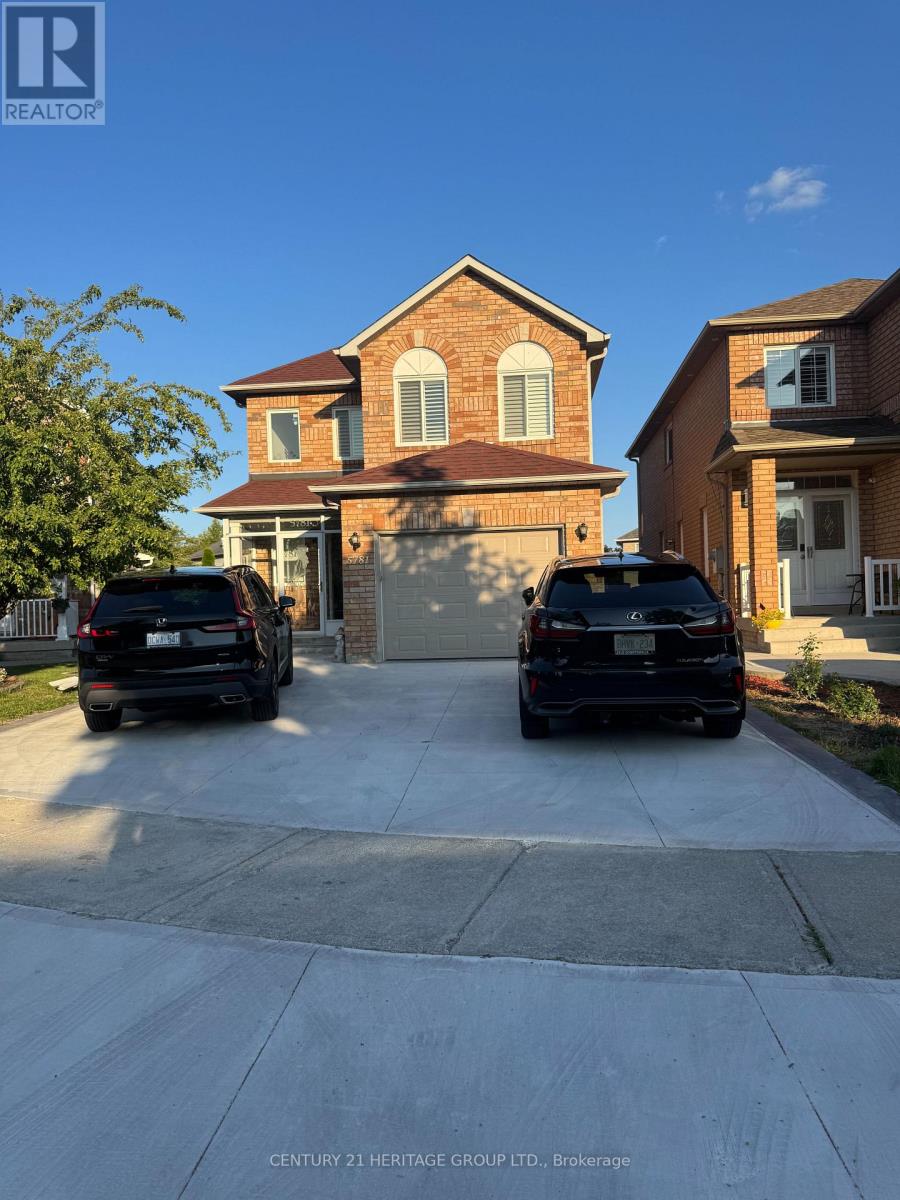
$999,900
5781 Sidmouth Street
Mississauga (East Credit) · MLS # W13613296
5 bed · 4 bath