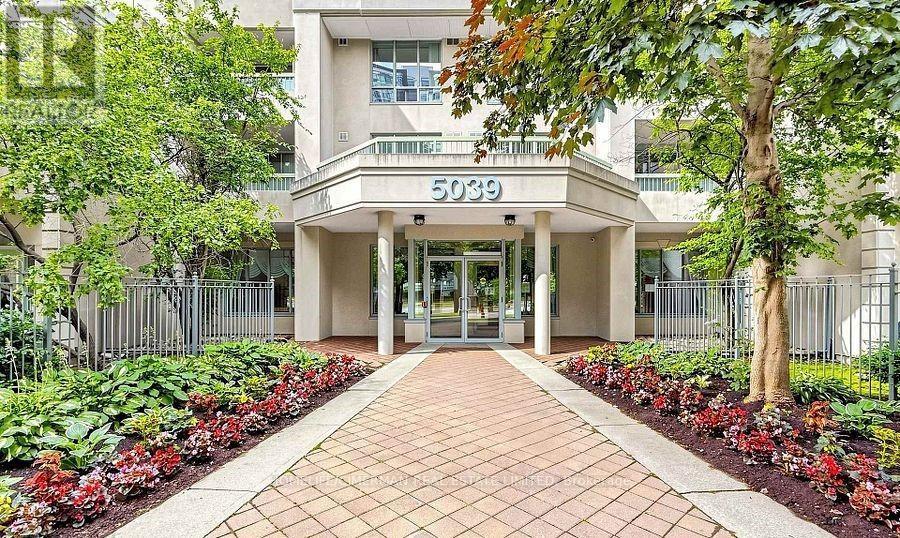
5039 Finch Avenue
Toronto (Agincourt North), Ontario M1S5L6
MLS # E14080292
Property Details
Type
Condo Apartment
Beds
3
Baths
2
Status
For Sale
More homes like this
About this property
This sunny and light-filled 2+1-bedroom, 2-bathroom, corner unit condo boasts east-facing and southern exposure, with sweeping views of mature trees and beautifully landscaped gardens. Incredibly quiet and peaceful, this 1,039 sq ft unit, the"Wellington" model, has been lovingly maintained by the original owner. It features an open-concept living and dining area, and an elegant, newly renovated kitchen with brand new cabinetry, countertop, backsplash and flooring (August 2026). The spacious primary bedroom features a large closet and a private 4-piece ensuite. The second bedroom and den offer additional space for guests, family, or a home office. The Windsor Condos, built by Monarch, offer impressive amenities, including: 24-hour concierge, indoor swimming pool, sauna, fitness centre, and tennis court. You're just steps to shopping with restaurants, drugstore, post office, groceries, library, cinema, banks, and medical/dental services at nearby Woodside Square, Coventry Centre, and Scarborough Town Centre. Walk Score: 83. Surrounded by schools, parks, and trails. Easy access to public transit and major highways, with the TTC right at your doorstep. Includes one underground parking spot and storage locker. Maintenance fees include Bell Fibe Internet, Fibe TV, heat, and water. A fantastic opportunity to own a well-cared-for home in a highly desirable, well-managed building.
Mortgage Estimate
Estimated monthly payment
Calculating…
Estimate only. Taxes, insurance, condo fees, and lender terms are not included.
Monthly costs to verify
Property taxes: about $202/month based on listed annual taxes.
Condo / Maintenance Fee: $832.09/mo
Estimate only. Confirm taxes, condo/maintenance fees, insurance, utilities, and lender terms before making decisions.
Rooms
| Room | Level | Dimensions |
|---|---|---|
| Living room | Flat | 6.57 x 3.14 |
| Dining room | Flat | 3.23 x 2.85 |
| Kitchen | Flat | 2.82 x 2.78 |
| Primary Bedroom | Flat | 6.51 x 3.53 |
| Bedroom 2 | Flat | 2.84 x 2.74 |
| Den | Flat | 2.74 x 2.74 |
Facts & Location
Interior Size
1,039 sq ft
Parking
1 spaces
Annual Taxes
$2,425
Condo / Maintenance Fee
$832.09/mo
Listing data
Listing information is provided for personal, non-commercial use and should be independently verified before making real estate decisions.
Last refreshed: Oct 15, 2026 2:15 PM
Explore nearby searches
SEO-friendly searches for this area, property type, and nearby neighbourhoods.
Similar Properties
More nearby listings that may fit the same search.
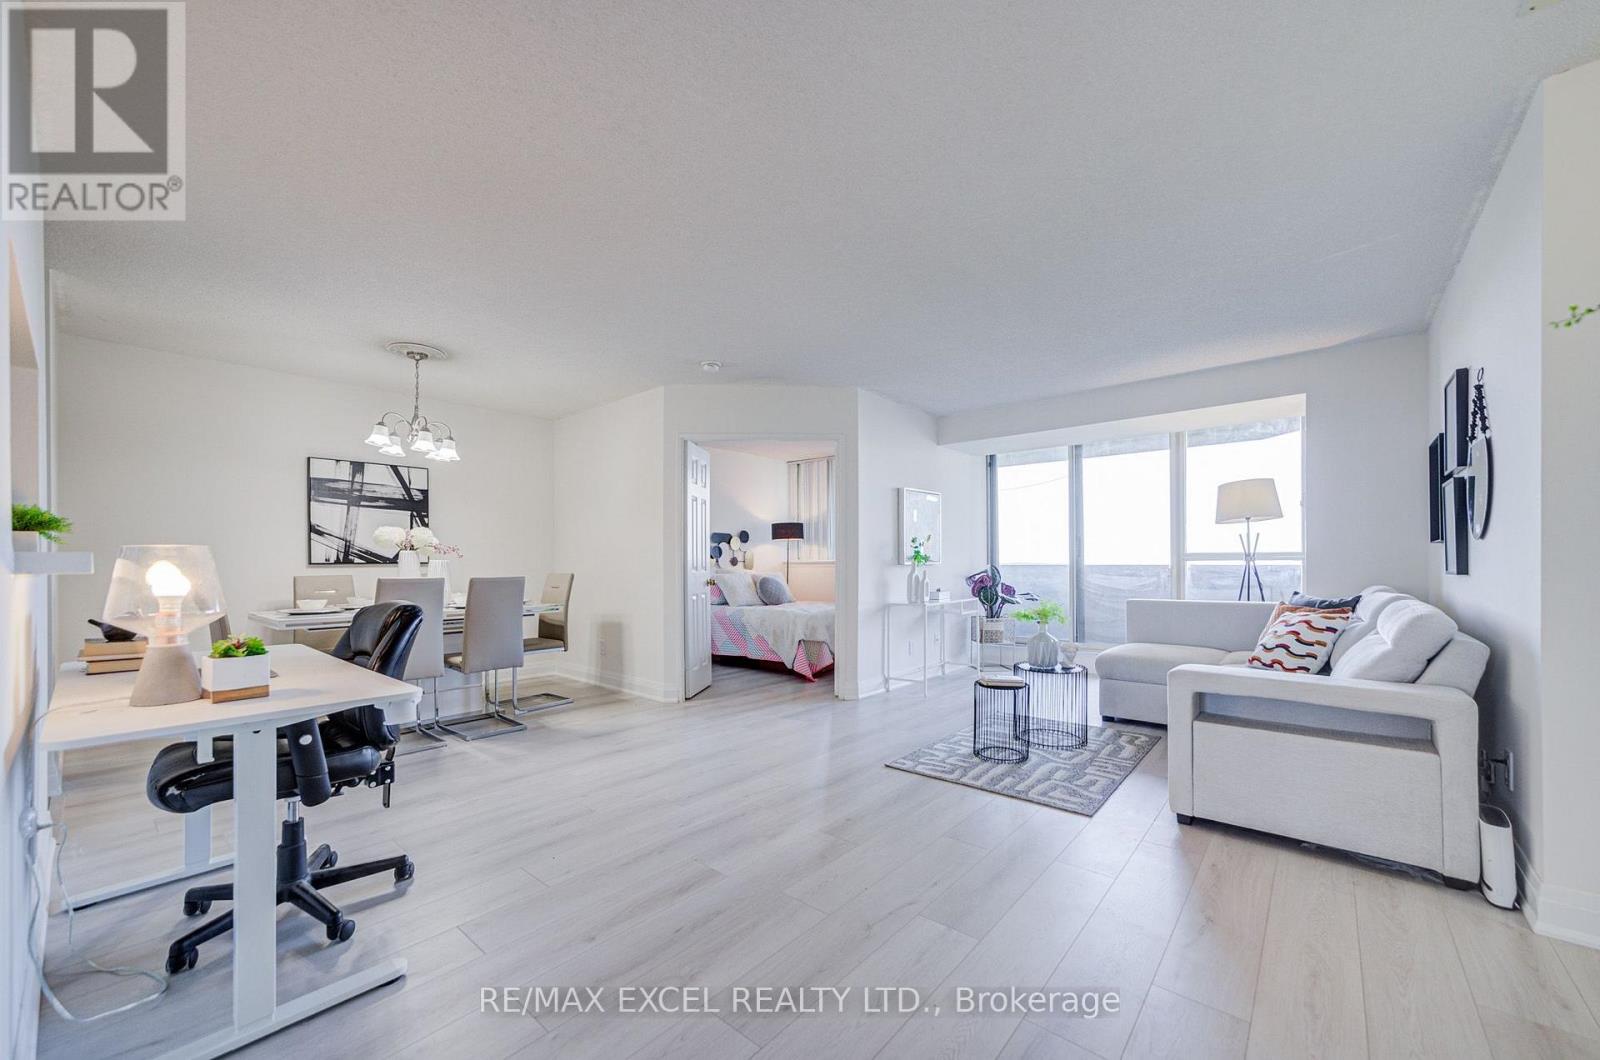
$499,000
30 Thunder Grove
Toronto (Agincourt North) · MLS # E13683164
2 bed · 2 bath · 1,000 sq ft
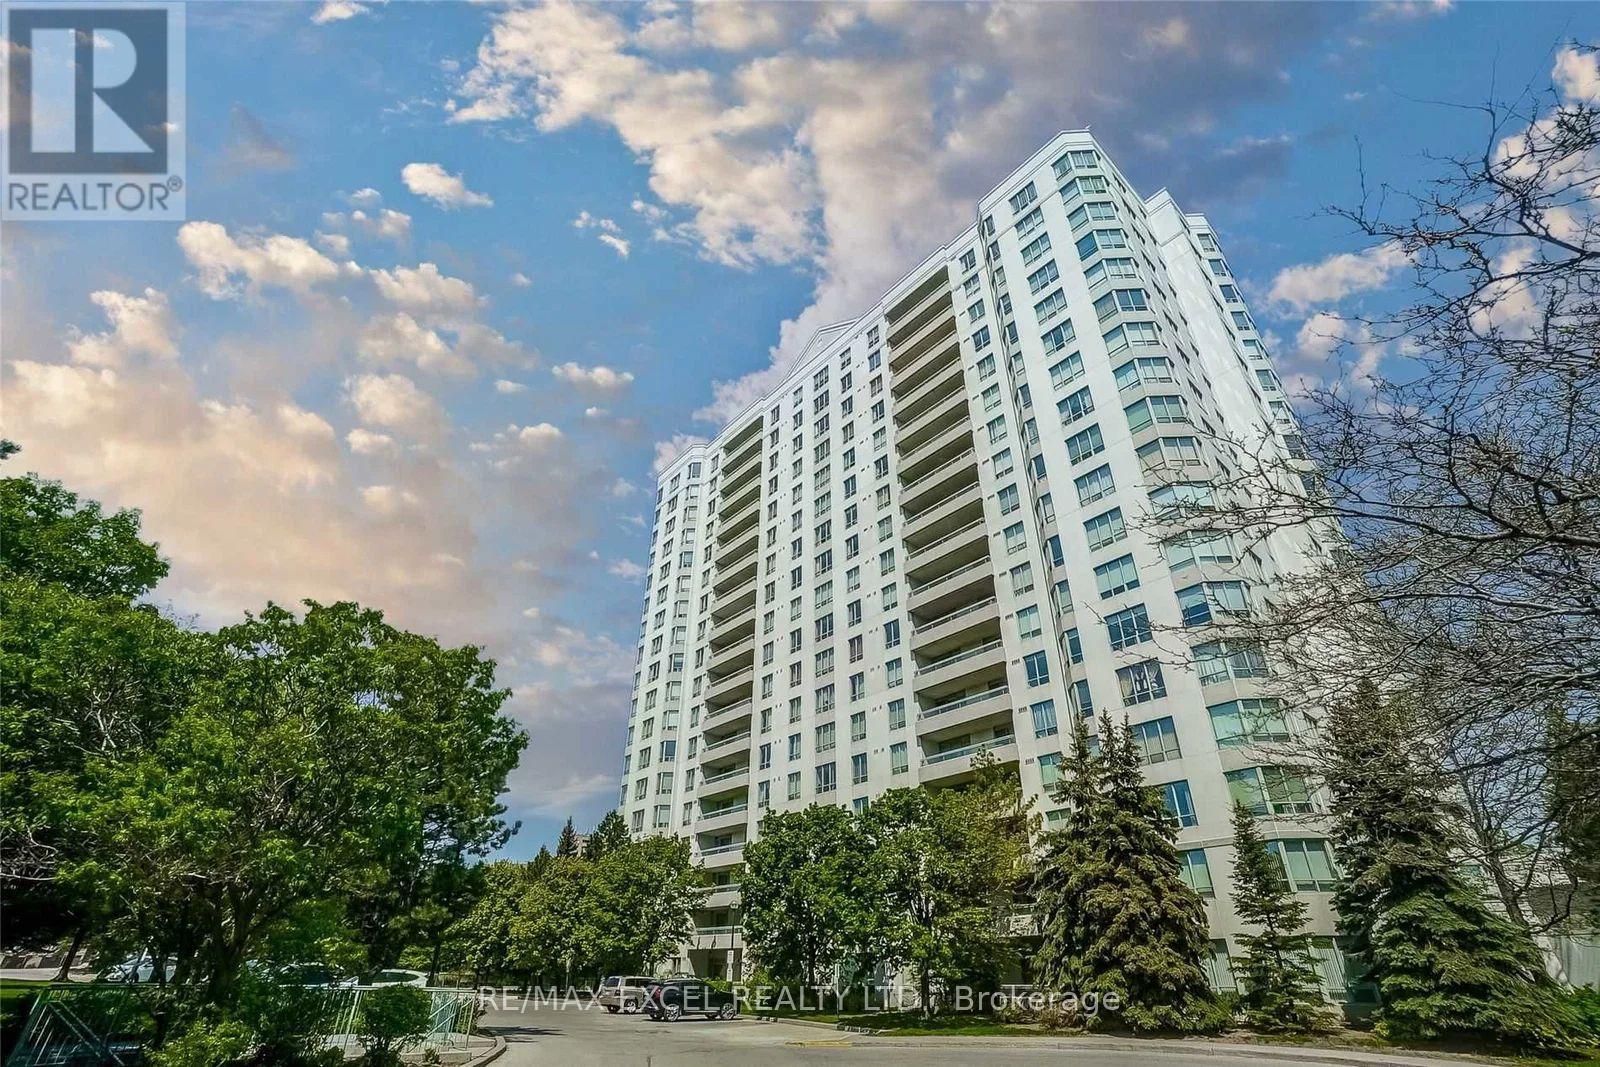
$499,000
5001 Finch Avenue
Toronto (Agincourt North) · MLS # E13601800
2 bed · 2 bath · 900 sq ft
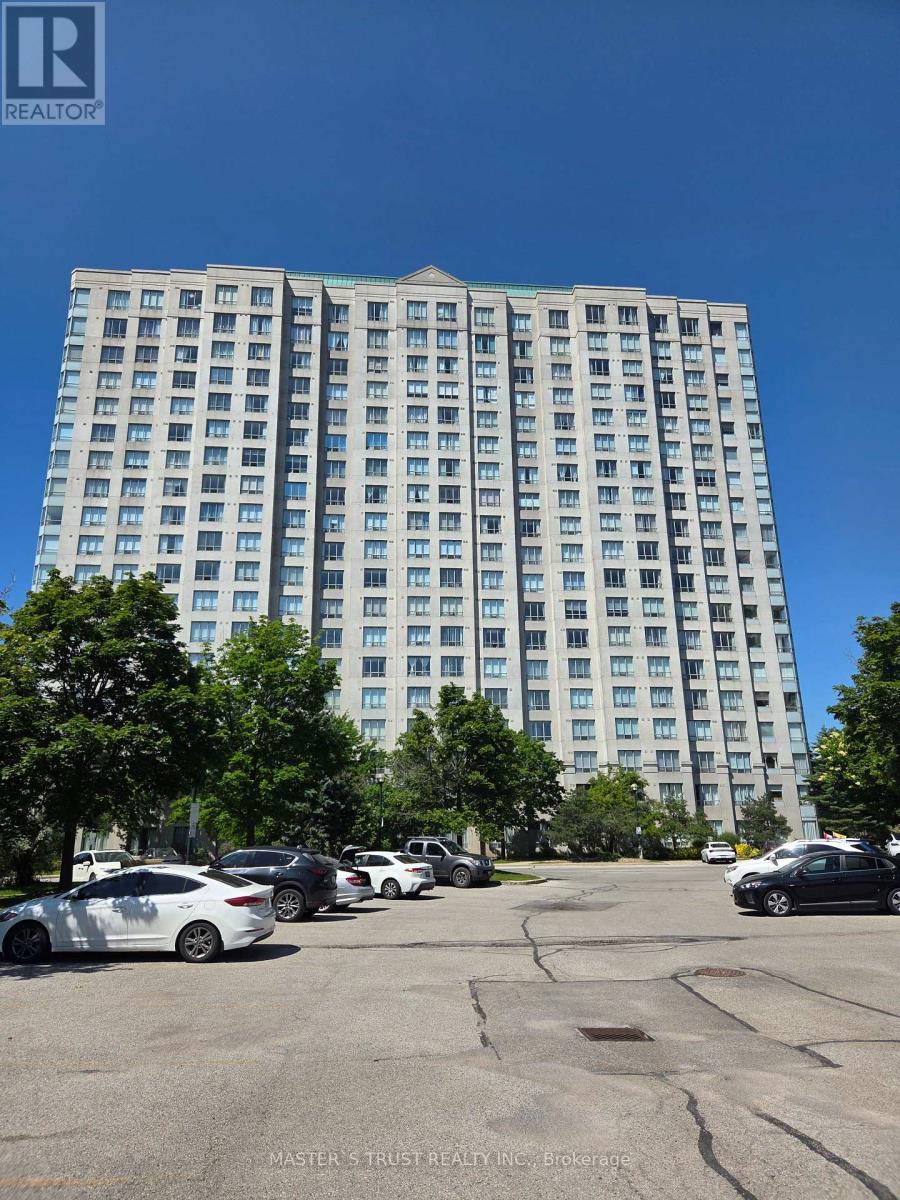
$499,000
2627 Mccowan Road
Toronto (Agincourt North) · MLS # E13508418
2 bed · 2 bath