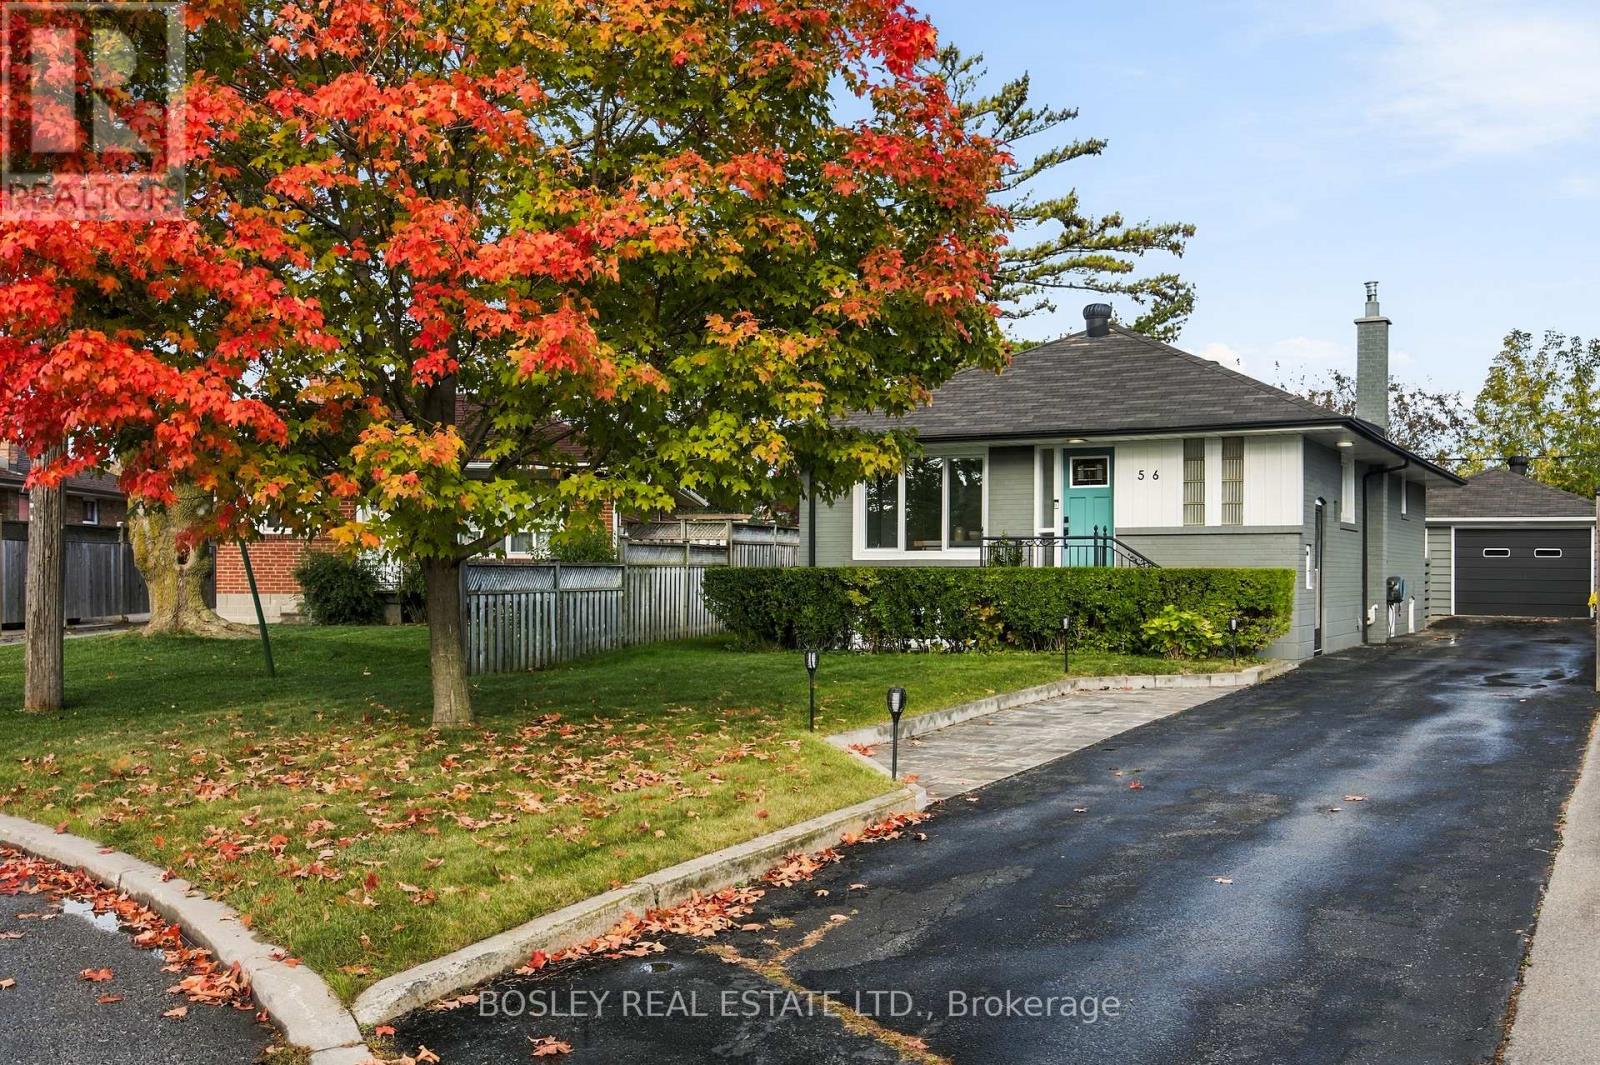
56 Christina Crescent
Toronto (Wexford-Maryvale), Ontario M1R4H8
MLS # E14080490
Property Details
Type
Detached
Beds
4
Baths
2
Status
For Sale
More homes like this
About this property
This is the one - nothing to do but move in! Welcome to this beautifully renovated, oversized post-war bungalow nestled on a quiet crescent in the sought-after Wexford-Maryvale community! Featuring 3+1 bedrooms and 2 bathrooms, this classic Toronto home sits on an expansive lot offering exceptional outdoor living space, a detached garage, and private parking for up to 7 vehicles. Perfect for a growing family, downsizing empty-nesters, and everyone in-between! The fully finished basement, complete with a separate side entrance, provides incredible flexibility for extended family living, a private retreat, or additional recreational space. Combining generous indoor living areas with an impressive outdoor setting, this home offers space, comfort, and endless possibilities in a fantastic neighbourhood. Close to DVP/401, transit, shopping, and great schools. 2016 - Roof (House & Garage).2018 - Main Floor Bathroom Renovated.2019 - Kitchen Renovated, New Floors, New Windows, New Furnace.2021 - Basement Bathroom Renovated, New Floors (Basement), 350 square foot composite Deck added.2022 - Basement Bedroom added.
Mortgage Estimate
Estimated monthly payment
Calculating…
Estimate only. Taxes, insurance, condo fees, and lender terms are not included.
Monthly costs to verify
Property taxes: about $418/month based on listed annual taxes.
Estimate only. Confirm taxes, condo/maintenance fees, insurance, utilities, and lender terms before making decisions.
Rooms
| Room | Level | Dimensions |
|---|---|---|
| Living room | Main level | 3.4 x 4.35 |
| Dining room | Main level | 3.4 x 3.23 |
| Kitchen | Main level | 3.23 x 3.47 |
| Primary Bedroom | Main level | 3.4 x 3.52 |
| Bedroom 2 | Main level | 3.37 x 3.16 |
| Bedroom 3 | Main level | 3.38 x 2.81 |
| Family room | Lower level | 3.33 x 6.64 |
| Bedroom 4 | Lower level | 3.73 x 6.64 |
| Recreational, Games room | Lower level | 6.84 x 3.35 |
| Utility room | Lower level | 3.47 x 4.4 |
Facts & Location
Parking
7 spaces
Lot Size
40 x 119.1 FT
Annual Taxes
$5,018
Listing data
Listing information is provided for personal, non-commercial use and should be independently verified before making real estate decisions.
Last refreshed: Oct 15, 2026 5:00 PM
Explore nearby searches
SEO-friendly searches for this area, property type, and nearby neighbourhoods.
Similar Properties
More nearby listings that may fit the same search.
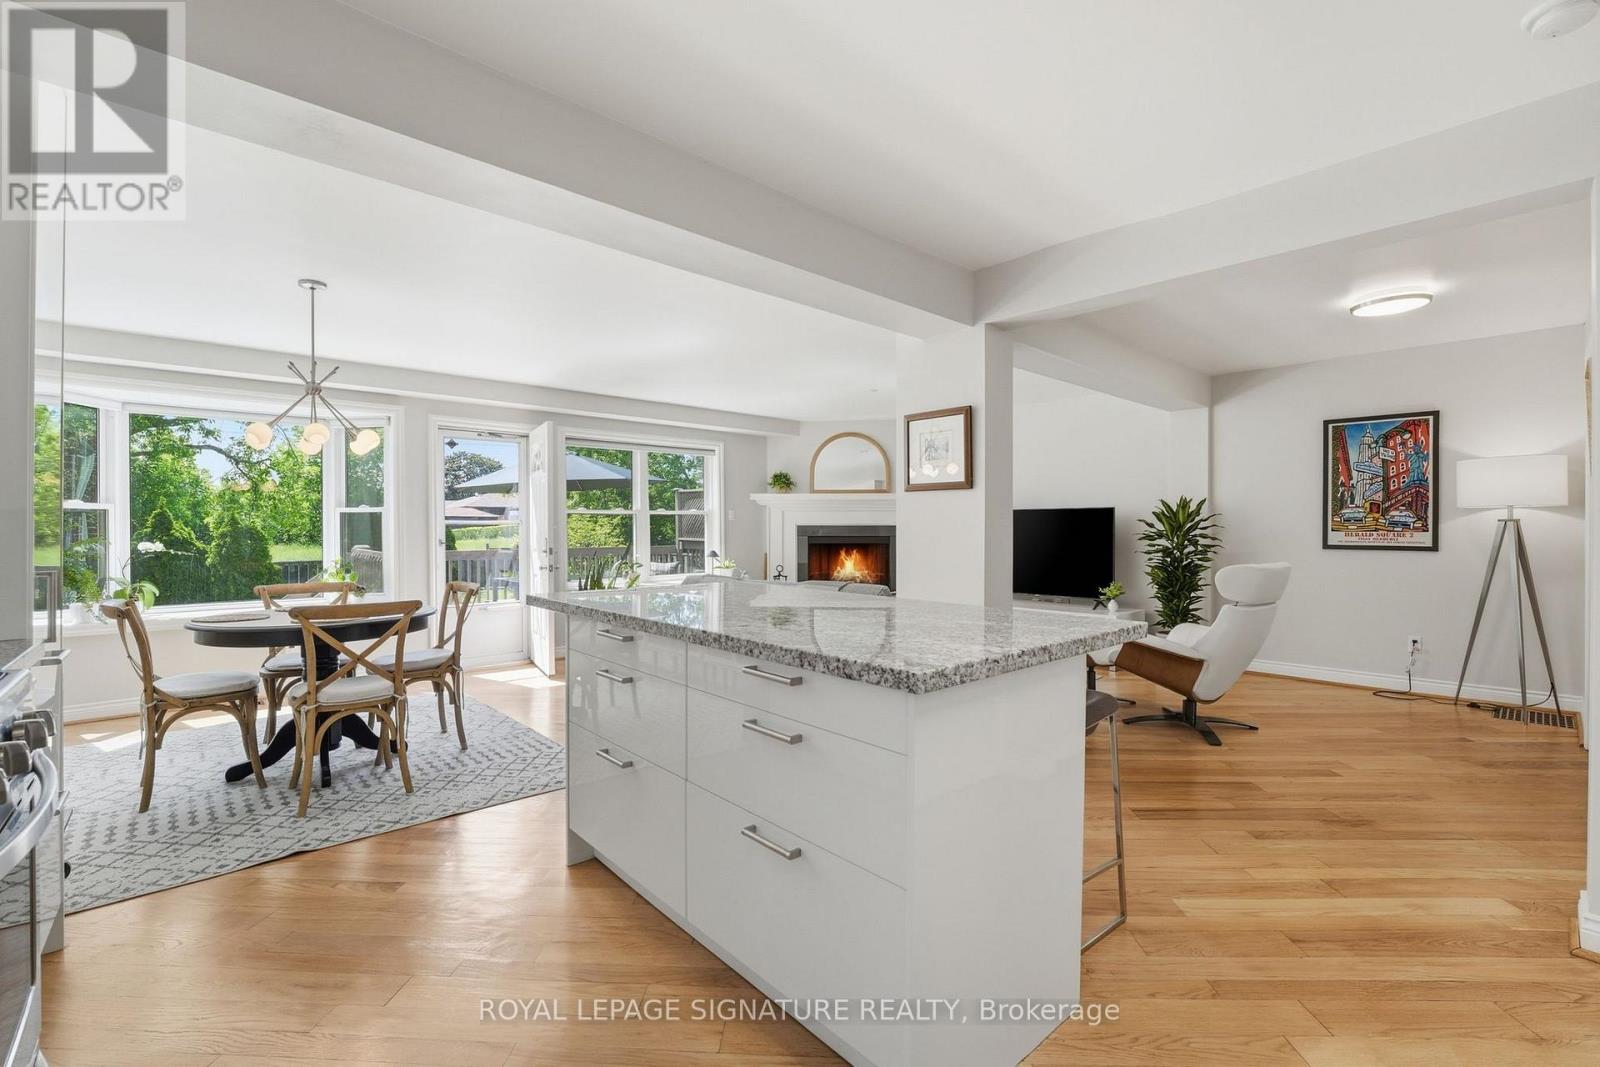
$1,199,000
48 Tower Drive
Toronto (Wexford-Maryvale) · MLS # E13687620
4 bed · 2 bath · 1,950 sq ft
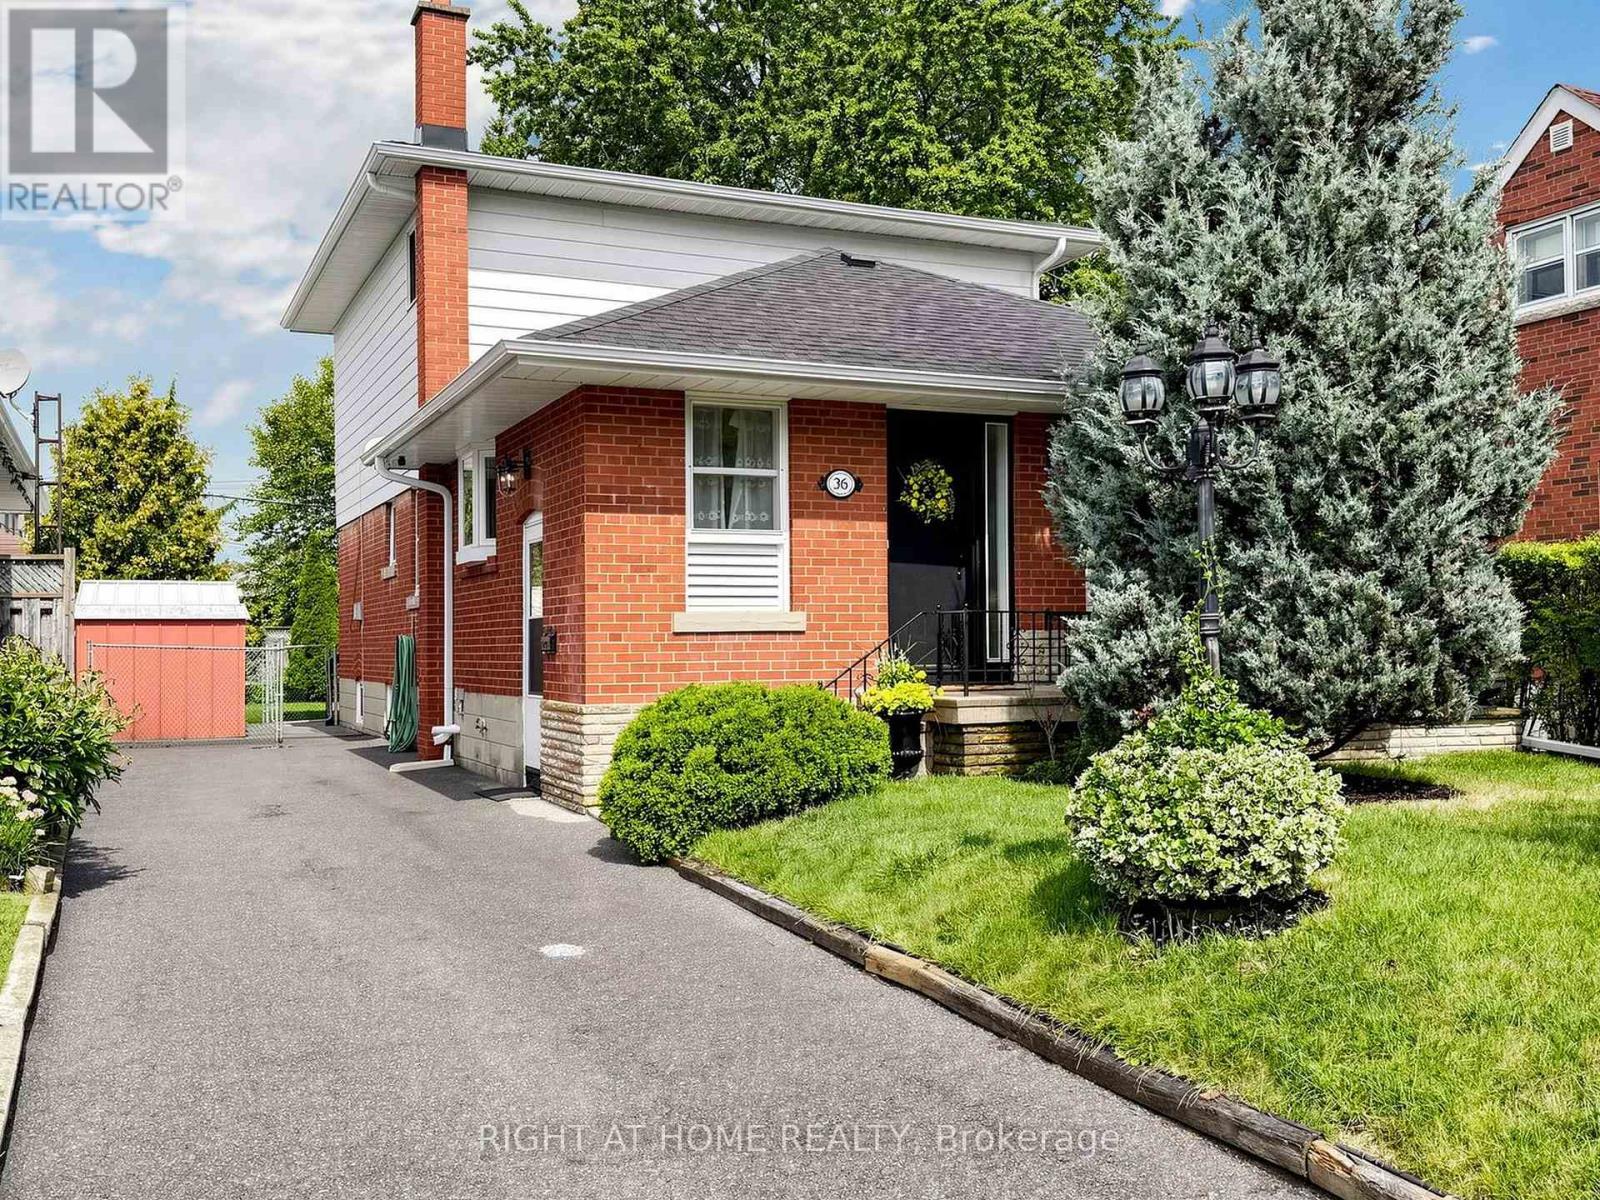
$1,180,000
36 Joanna Drive
Toronto (Wexford-Maryvale) · MLS # E13760054
4 bed · 3 bath · 1,729 sq ft
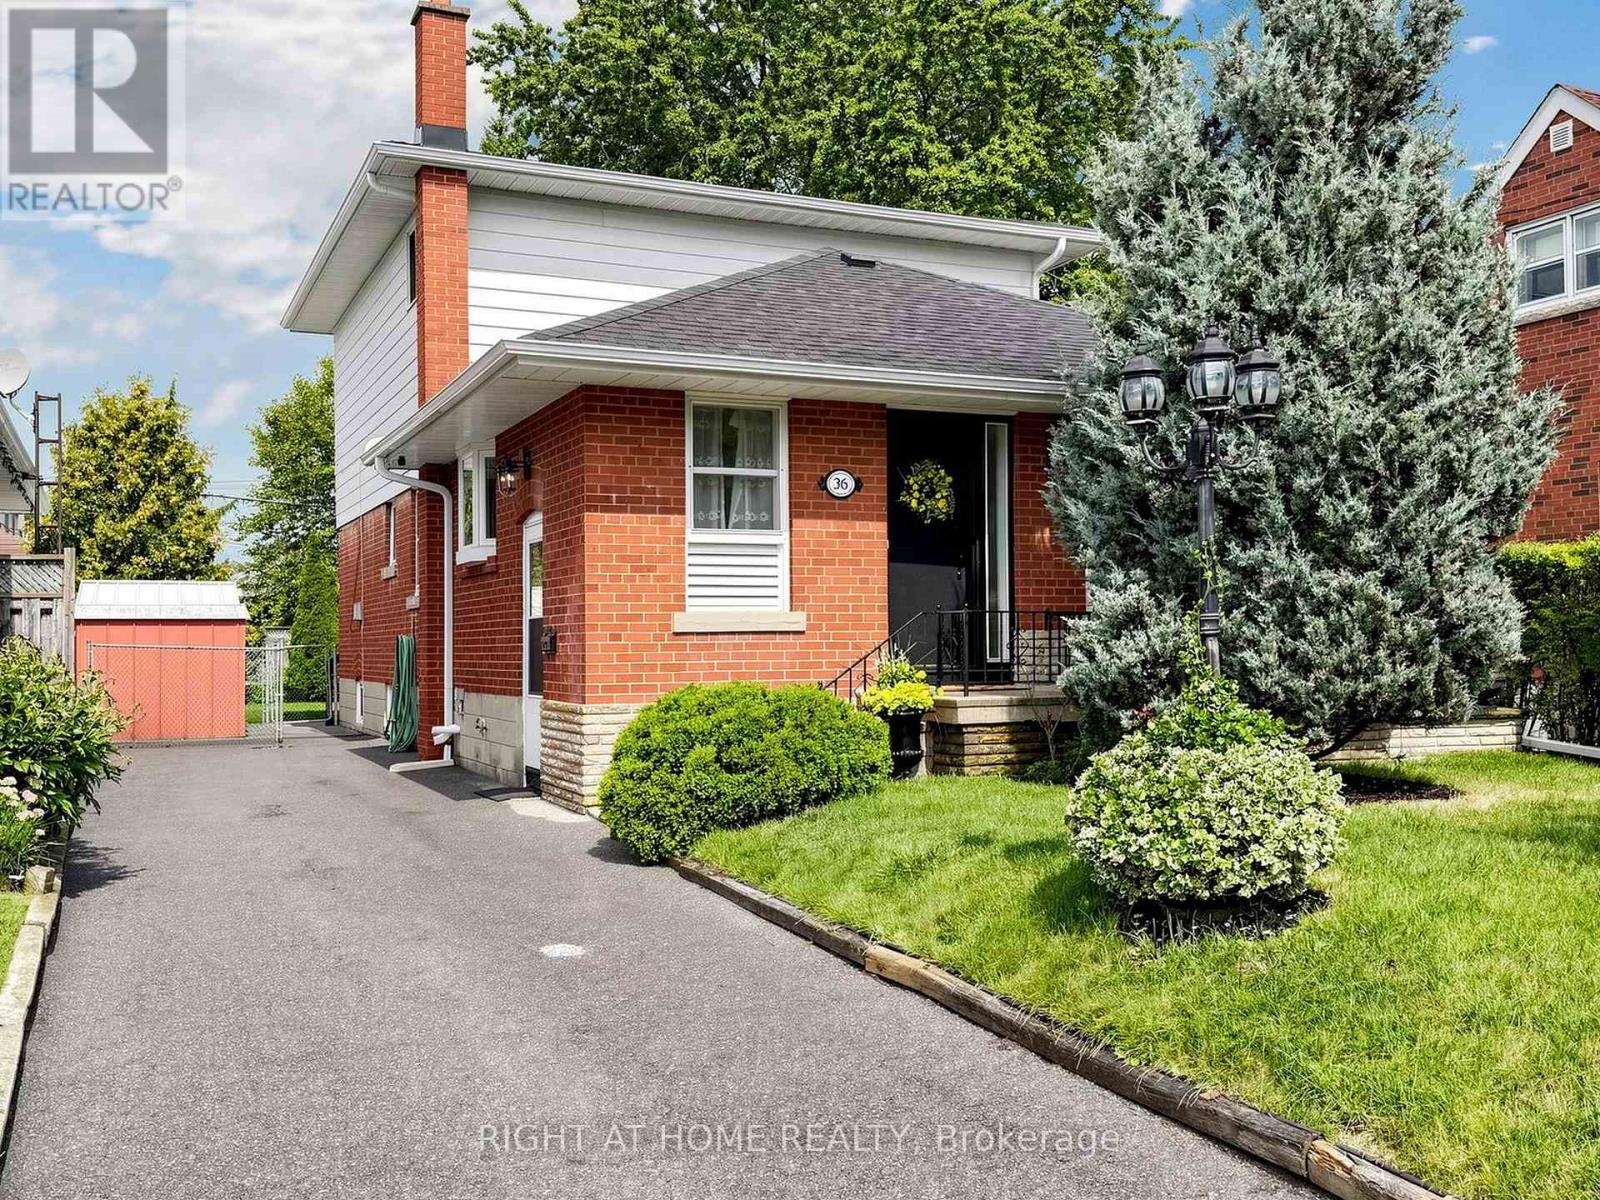
$1,149,000
36 Joanna Drive
Toronto (Wexford-Maryvale) · MLS # E14082424
4 bed · 3 bath · 1,729 sq ft