Videos & Virtual Tours
Open available video, 3D tour, or virtual-tour media for this listing.
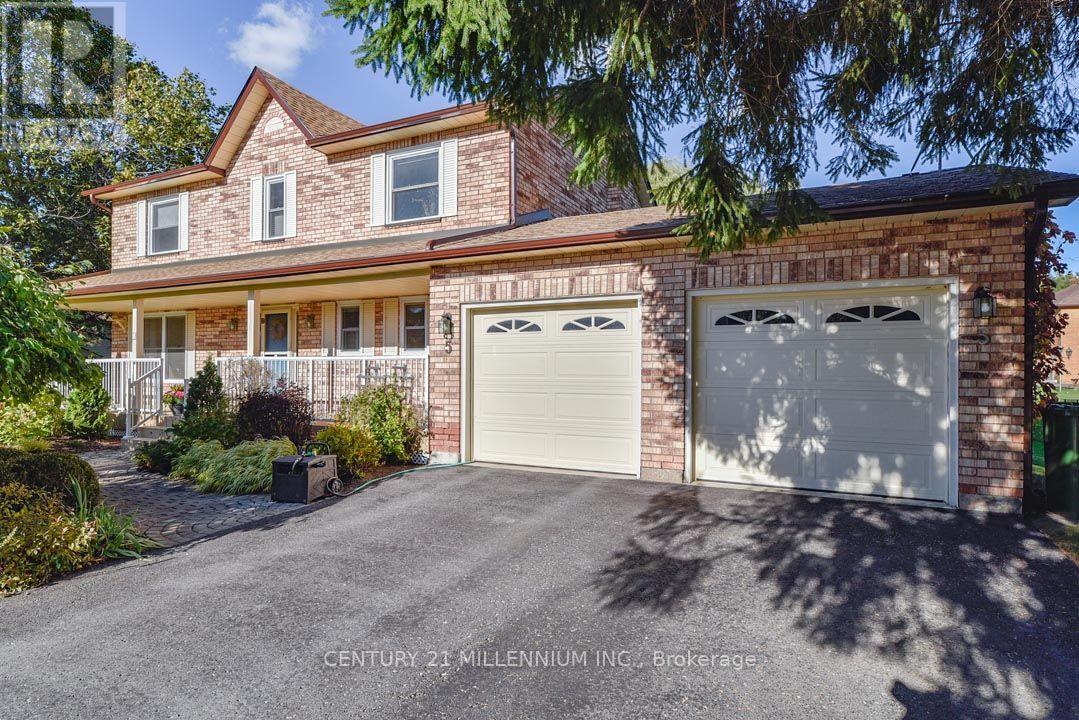
5 Snowberry Court
Caledon (Caledon Village), Ontario L7K0B5
MLS # W14034844
Property Details
Type
Detached
Beds
4
Baths
3
Status
For Sale
More homes like this
About this property
This home has the lot and location! Lovingly maintained 4-bedroom, 2.5-bathroom home for sale in Caledon Village within walking distance to Caledon Central Public School (K-8) nestled on a quiet court, with gorgeous perennial gardens in the front and backyard and a majestic weeping willow as a backdrop! Covered front porch with composite decking, upgraded windows, roof shingles w/ eaves, leaf guard, downspouts & chimney (24/25), garage doors (26), furnace, and A/C (2022). This property offers endless possibilities! Enjoy being a short 10-min drive to all amenities in nearby Orangeville & Caledon East. Nearby public transit (Go Bus at Hwy 10/Charleston). This beautiful family home is centrally located and close to skiing, golfing, art centers, breweries, Hockley Valley Resort, and Highways 10 and 9, & Airport Road for easy commuting. 1 hour to Toronto.
Mortgage Estimate
Estimated monthly payment
Calculating…
Estimate only. Taxes, insurance, condo fees, and lender terms are not included.
Monthly costs to verify
Property taxes: about $565/month based on listed annual taxes.
Estimate only. Confirm taxes, condo/maintenance fees, insurance, utilities, and lender terms before making decisions.
Rooms
| Room | Level | Dimensions |
|---|---|---|
| Foyer | Main level | 3.23 x 2.39 |
| Recreational, Games room | Basement | 6.44 x 3.43 |
| Other | Basement | 3.46 x 2.25 |
| Other | Basement | 9.26 x 7.6 |
| Living room | Main level | 4.88 x 3.55 |
| Dining room | Main level | 4.25 x 3.5 |
| Kitchen | Main level | 4.86 x 3.53 |
| Family room | Main level | 6.67 x 3.5 |
| Laundry room | Main level | 2.08 x 1.89 |
| Primary Bedroom | Second level | 5.24 x 3.55 |
| Bedroom 2 | Second level | 3.14 x 2.31 |
| Bedroom 3 | Second level | 3.53 x 3.47 |
| Bedroom 4 | Second level | 3.53 x 3.38 |
Facts & Location
Parking
6 spaces
Lot Size
121.4 x 270 FT
Annual Taxes
$6,777
Listing data
Listing information is provided for personal, non-commercial use and should be independently verified before making real estate decisions.
Last refreshed: Oct 16, 2026 3:35 AM
Explore nearby searches
SEO-friendly searches for this area, property type, and nearby neighbourhoods.
Similar Properties
More nearby listings that may fit the same search.
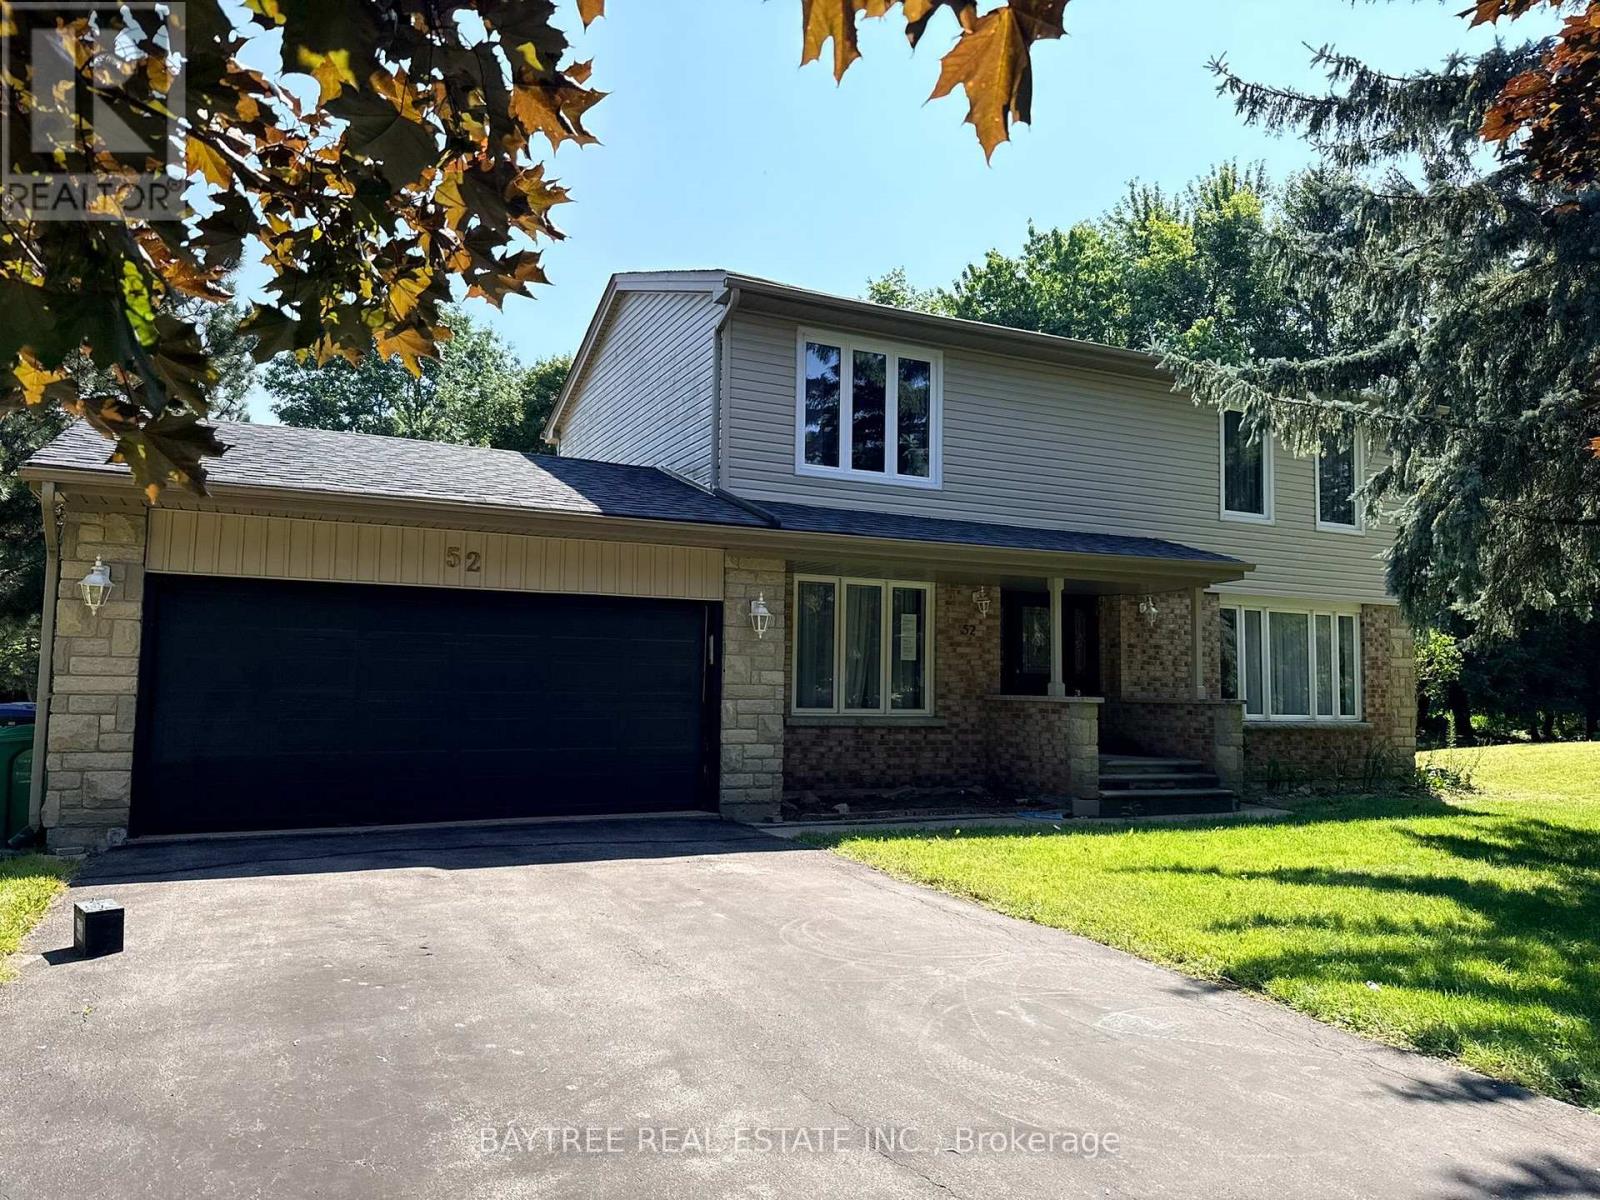
$1,040,000
52 Autumn Drive
Caledon (Caledon Village) · MLS # W13691666
3 bed · 3 bath
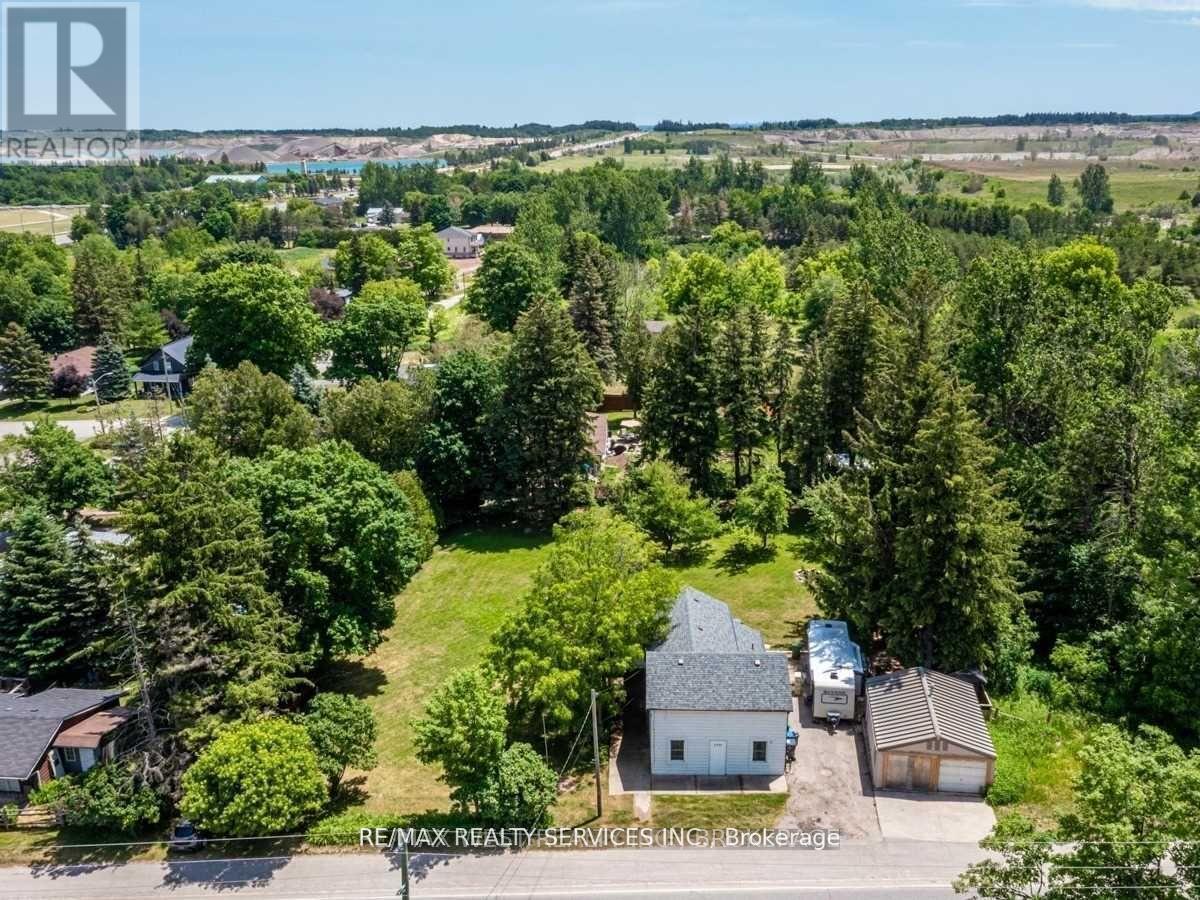
$899,900
2901 Charleston Sideroad
Caledon (Caledon Village) · MLS # W12679666
3 bed · 2 bath
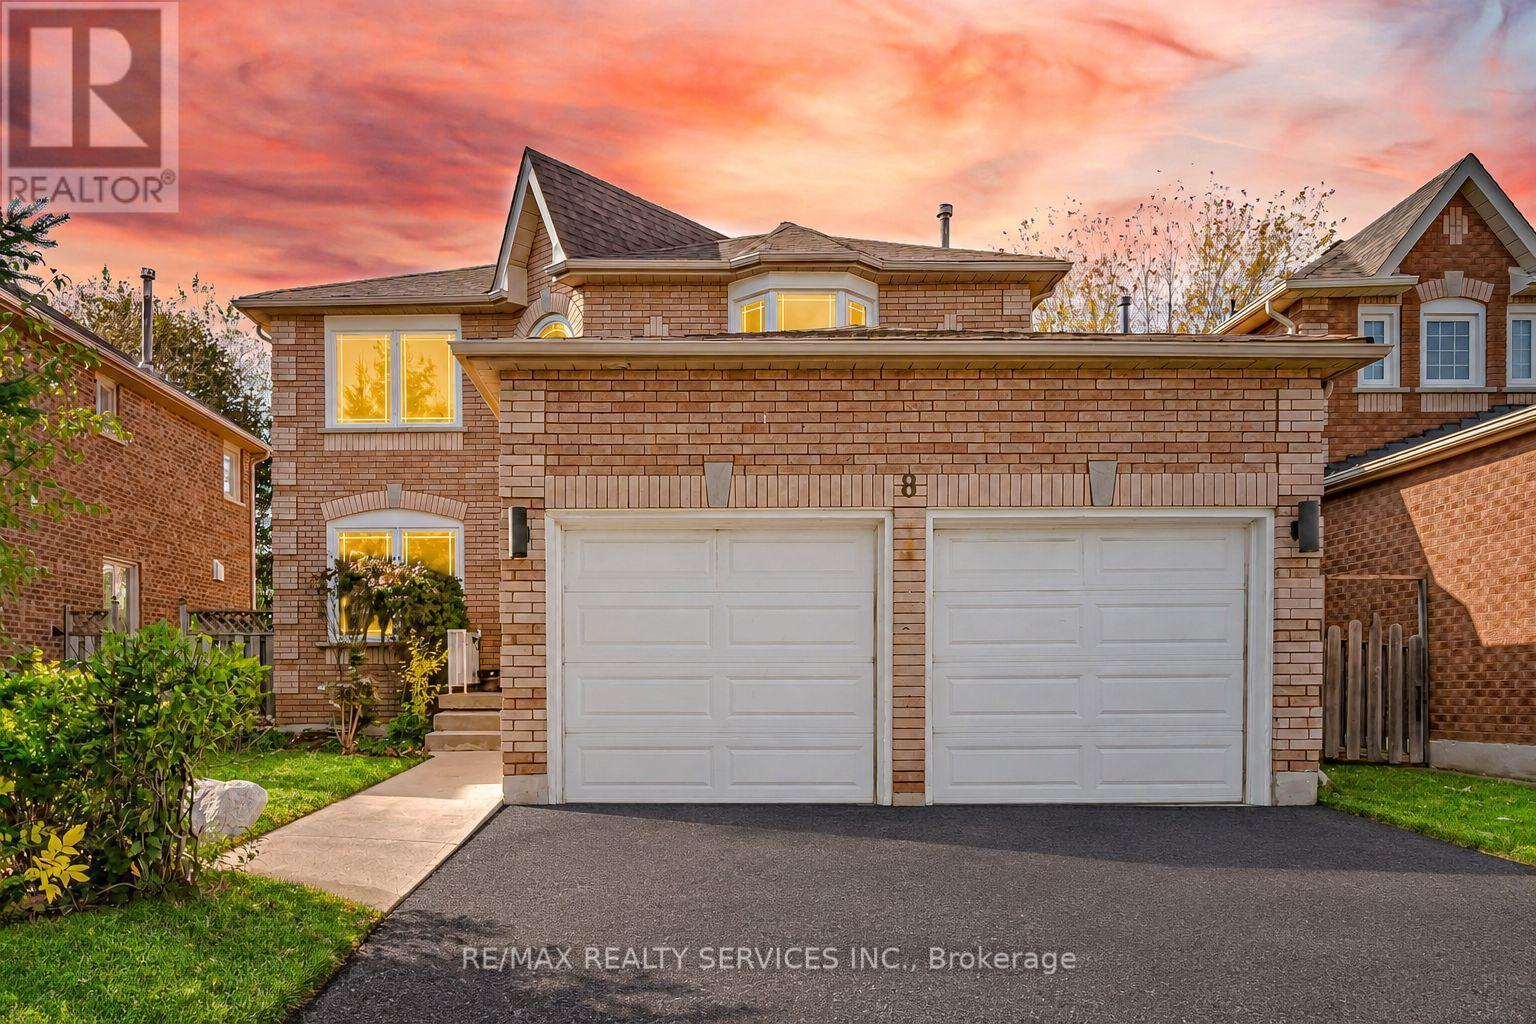
$999,900
8 Gardenia Way
Caledon · MLS # W14080042
4 bed · 3 bath · 2,332 sq ft