Videos & Virtual Tours
Open available video, 3D tour, or virtual-tour media for this listing.
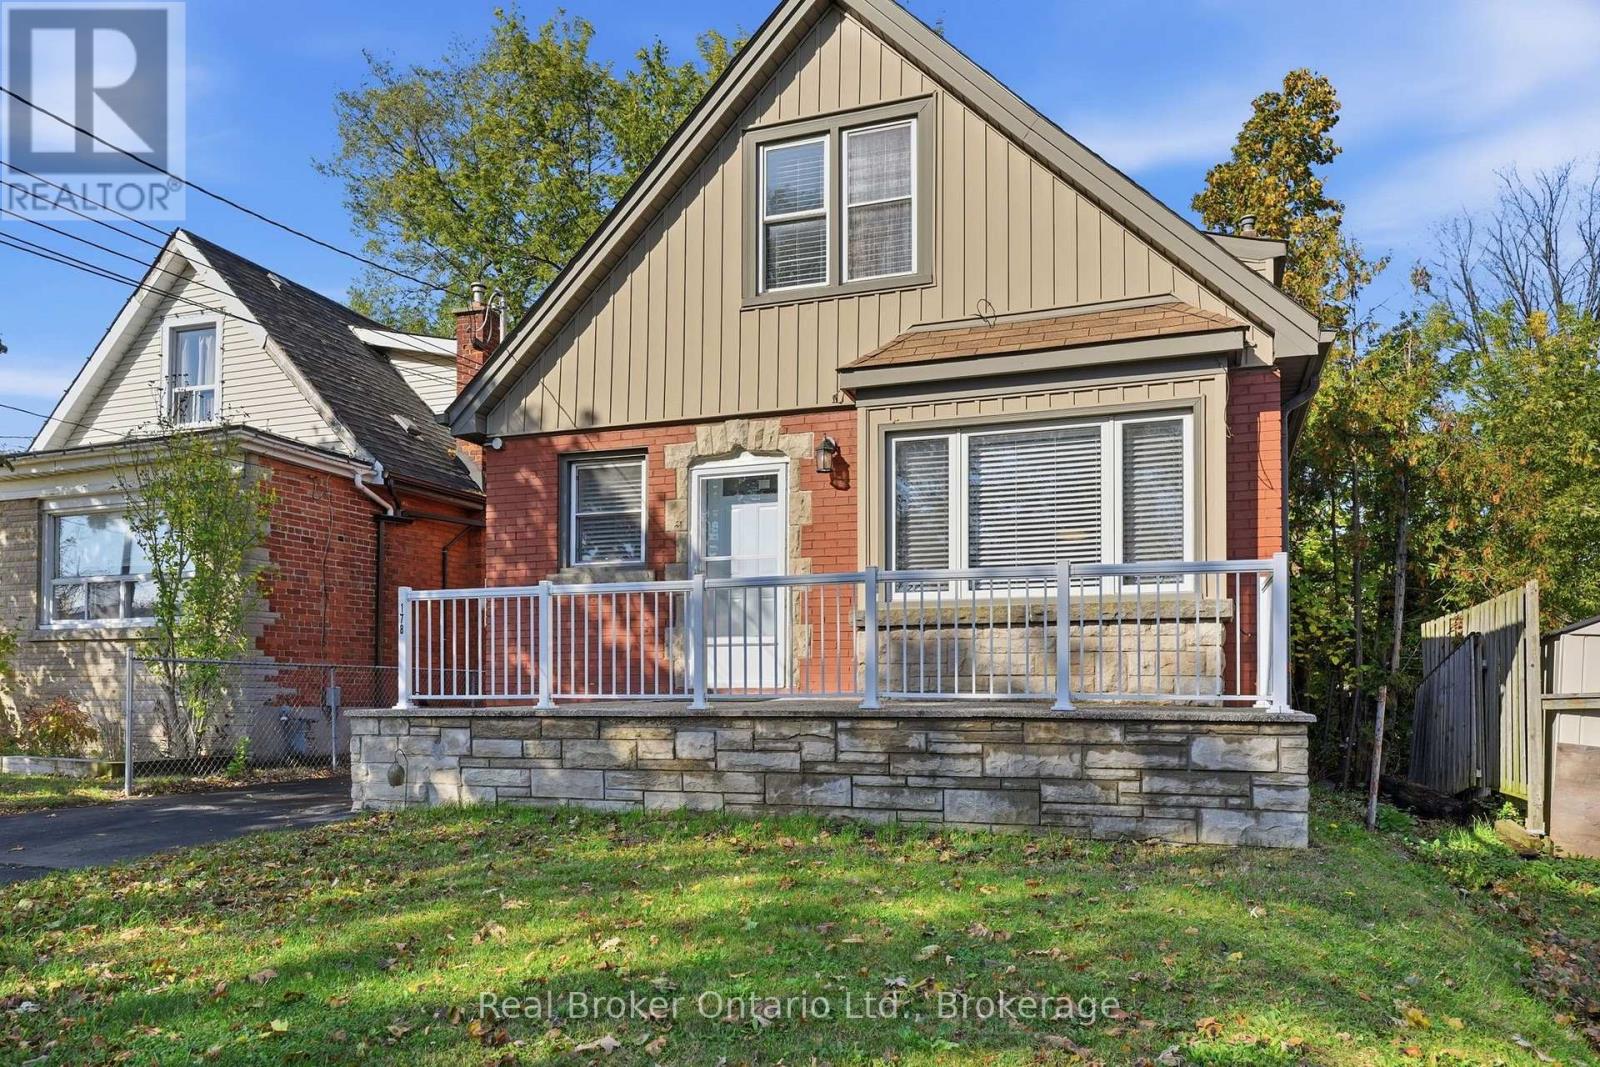
178 East 15th Street
Hamilton (Inch Park), Ontario L9A4G1
MLS # X14079768
Property Details
Type
Detached
Beds
5
Baths
3
Status
For Sale
More homes like this
About this property
Welcome to Inch Park, one of Hamilton Mountain's established neighbourhoods, known for its mature trees, charming streets and convenient location. Offering 4+1 bedrooms and 2+1 bathrooms, this versatile property presents an exciting opportunity for homeowners and investors alike. Live in one unit and rent out the other to help offset your mortgage, accommodate extended family, or explore the potential of a full investment property. The main living space features a bright living and dining area with a beautiful bay window and an updated kitchen. Two bedrooms on the main floor offer convenient single-level living, while the upper level provides additional space for bedrooms, guests or a home office. The finished lower level features a separate side entrance, kitchen, living area, bedroom, 3-piece bathroom and its own laundry. Outside, enjoy a fully fenced backyard and a long driveway with parking for three vehicles. Just steps from the shops and cafés along Concession Street, nearby parks and the scenic Mountain Brow trails. And with both units currently vacant, the next owner has the flexibility to make this property work for them from day one!
Mortgage Estimate
Estimated monthly payment
Calculating…
Estimate only. Taxes, insurance, condo fees, and lender terms are not included.
Monthly costs to verify
Property taxes: about $397/month based on listed annual taxes.
Estimate only. Confirm taxes, condo/maintenance fees, insurance, utilities, and lender terms before making decisions.
Rooms
| Room | Level | Dimensions |
|---|---|---|
| Kitchen | Main level | 2.9 x 4.01 |
| Bedroom | Basement | 3.25 x 3.76 |
| Utility room | Basement | 2.79 x 2.59 |
| Living room | Main level | 3.25 x 3.61 |
| Dining room | Main level | 3.23 x 2.01 |
| Bedroom | Main level | 3.38 x 3 |
| Bedroom | Main level | 2.67 x 3.73 |
| Bedroom | Second level | 3.51 x 4.5 |
| Bedroom | Second level | 3.51 x 3.73 |
| Kitchen | Basement | 2.79 x 3.73 |
| Family room | Basement | 3.35 x 4.47 |
| Dining room | Basement | 2.79 x 4.04 |
Facts & Location
Parking
3 spaces
Lot Size
32.7 x 10² FT
Annual Taxes
$4,765
Listing data
Listing information is provided for personal, non-commercial use and should be independently verified before making real estate decisions.
Last refreshed: Oct 18, 2026 3:32 AM
Explore nearby searches
SEO-friendly searches for this area, property type, and nearby neighbourhoods.
Similar Properties
More nearby listings that may fit the same search.

$649,000
41 East 14th Street
Hamilton (Inch Park) · MLS # X13829516
4 bed · 2 bath

$649,900
220 EAST 13TH Street
Hamilton (Inch Park) · MLS # X13760290
4 bed · 2 bath

$599,800
20 East 18th Street
Hamilton (Inch Park) · MLS # X13857270
5 bed · 2 bath · 1,075 sq ft