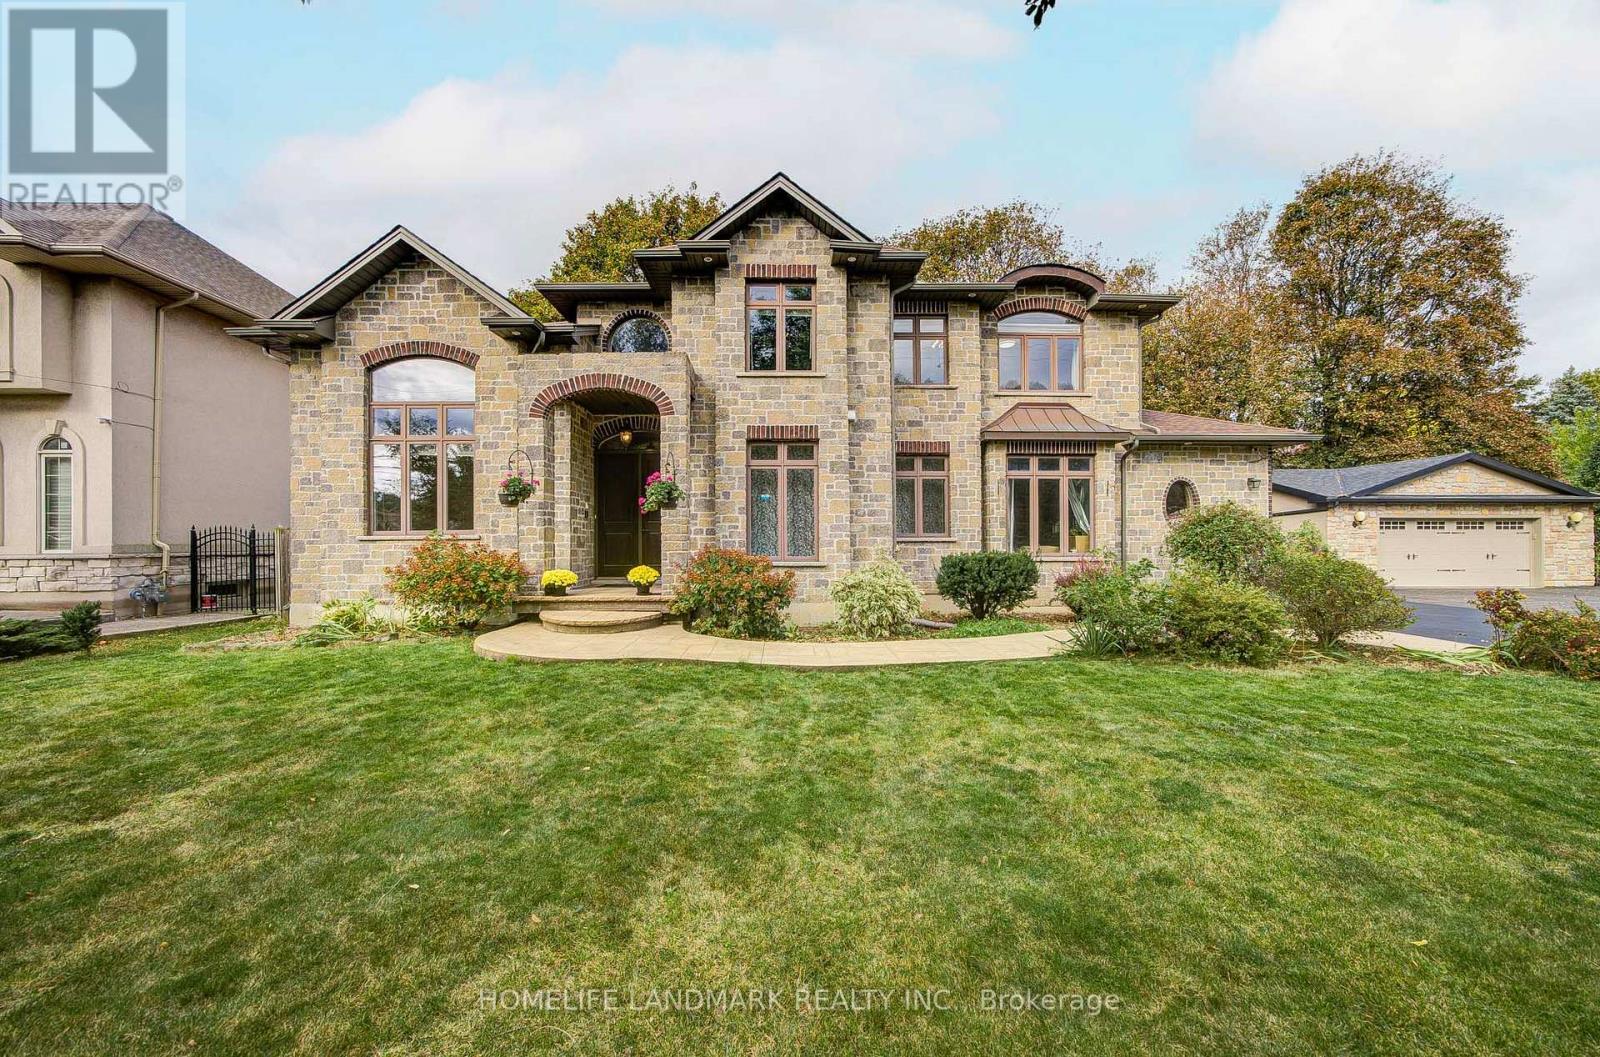
Videos & Virtual Tours
Open available video, 3D tour, or virtual-tour media for this listing.
668 Garth Street
Hamilton (Westcliffe), Ontario L9C4K2
MLS # X14079790
Property Details
Type
Detached
Beds
5
Baths
5
Status
For Sale
More homes like this
About this property
Beautiful Custom-Built 2-Storey Home In The Highly Sought-After Westcliffe Neighbourhood. Situated On A Generous 84.87' X 90' Lot, This Exceptional 2013-Built Home Offers Over 4,000 Sq. Ft. Of Finished Living Space, A 3-Car Garage, And A Driveway Accommodating 6+ Vehicles.Thoughtfully Designed For Elegant Living And Family Comfort, This Home Features 4+1 Bedrooms, Spacious Principal Rooms, Cathedral Ceilings, A Grand 18-Ft Foyer, And Beautiful Hand-Grooved Walnut Flooring. The Custom Kitchen Boasts Granite Countertops And Quality Cabinetry, Offering An Ideal Space For Family Gatherings And Entertaining.The Luxurious Main-Floor Primary Suite Features A Spa-Like Ensuite And Walk-In Closet, While Main-Floor Laundry Adds Everyday Convenience. The Finished Basement Offers A Separate Walk-Up Entrance, Recreation/Playroom, Fifth Bedroom, And Ample Storage, Providing Excellent Potential For An In-Law Suite Or Additional Living Space.Ideally Located In West Hamilton, Just Minutes From Mountain Access, Scenic Waterfalls, Hiking And Biking Trails, The Chedoke Stairs, Hillfield Strathallan College, Westmount Secondary School, And Major Amenities. A Rare Opportunity To Own A Spacious, Custom-Built Home In One Of Hamilton's Desirable Family-Friendly Communities.
Mortgage Estimate
Estimated monthly payment
Calculating…
Estimate only. Taxes, insurance, condo fees, and lender terms are not included.
Monthly costs to verify
Property taxes: about $854/month based on listed annual taxes.
Estimate only. Confirm taxes, condo/maintenance fees, insurance, utilities, and lender terms before making decisions.
Rooms
| Room | Level | Dimensions |
|---|---|---|
| Living room | Main level | 4.9 x 3.99 |
| Games room | Basement | 7.09 x 5.18 |
| Recreational, Games room | Basement | 7.29 x 6.4 |
| Dining room | Main level | 4.27 x 3.35 |
| Kitchen | Main level | 5.61 x 3.02 |
| Office | Main level | 4.14 x 2.84 |
| Primary Bedroom | Main level | 4.14 x 4.39 |
| Foyer | Main level | 1.93 x 4.57 |
| Bedroom | Second level | 4.44 x 3.33 |
| Bedroom | Second level | 3.61 x 3.35 |
| Bedroom | Second level | 4.17 x 3.23 |
| Bedroom | Basement | 4.27 x 3.43 |
Facts & Location
Interior Size
4,000 sq ft
Parking
9 spaces
Lot Size
84.9 x 90 FT
Annual Taxes
$10,247
Listing data
Listing information is provided for personal, non-commercial use and should be independently verified before making real estate decisions.
Last refreshed: Oct 18, 2026 7:00 AM
Explore nearby searches
SEO-friendly searches for this area, property type, and nearby neighbourhoods.
Similar Properties
More nearby listings that may fit the same search.
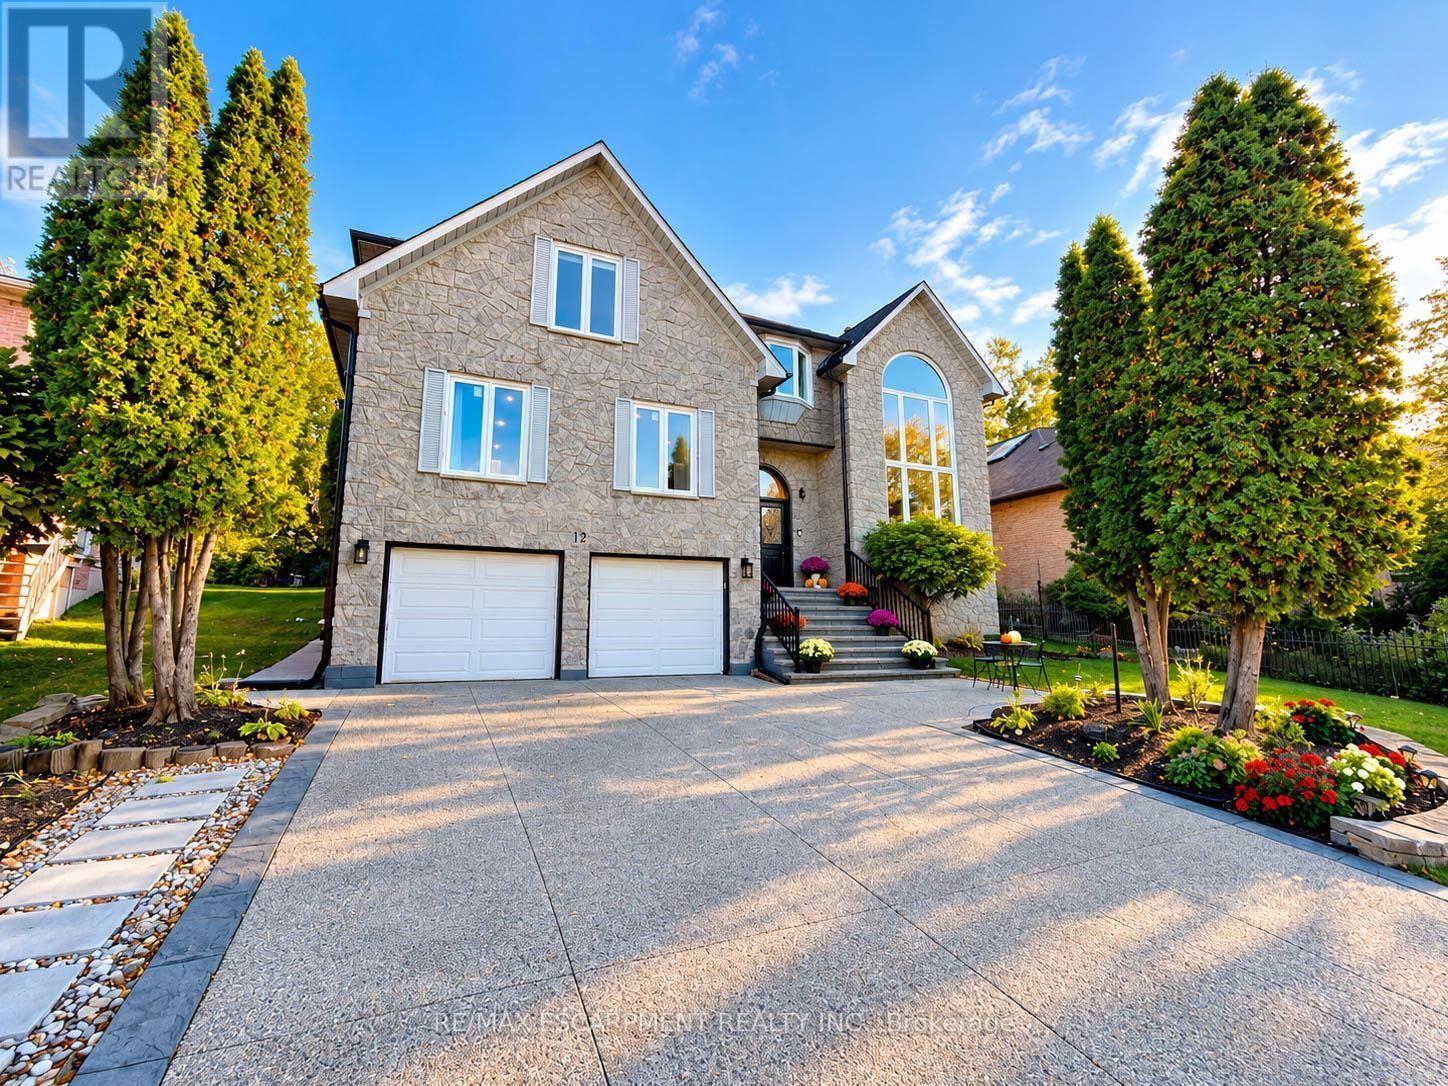
$1,499,000
12 Sundrop Court
Hamilton (Iroquoia Heights) · MLS # X13882282
7 bed · 7 bath · 4,107 sq ft
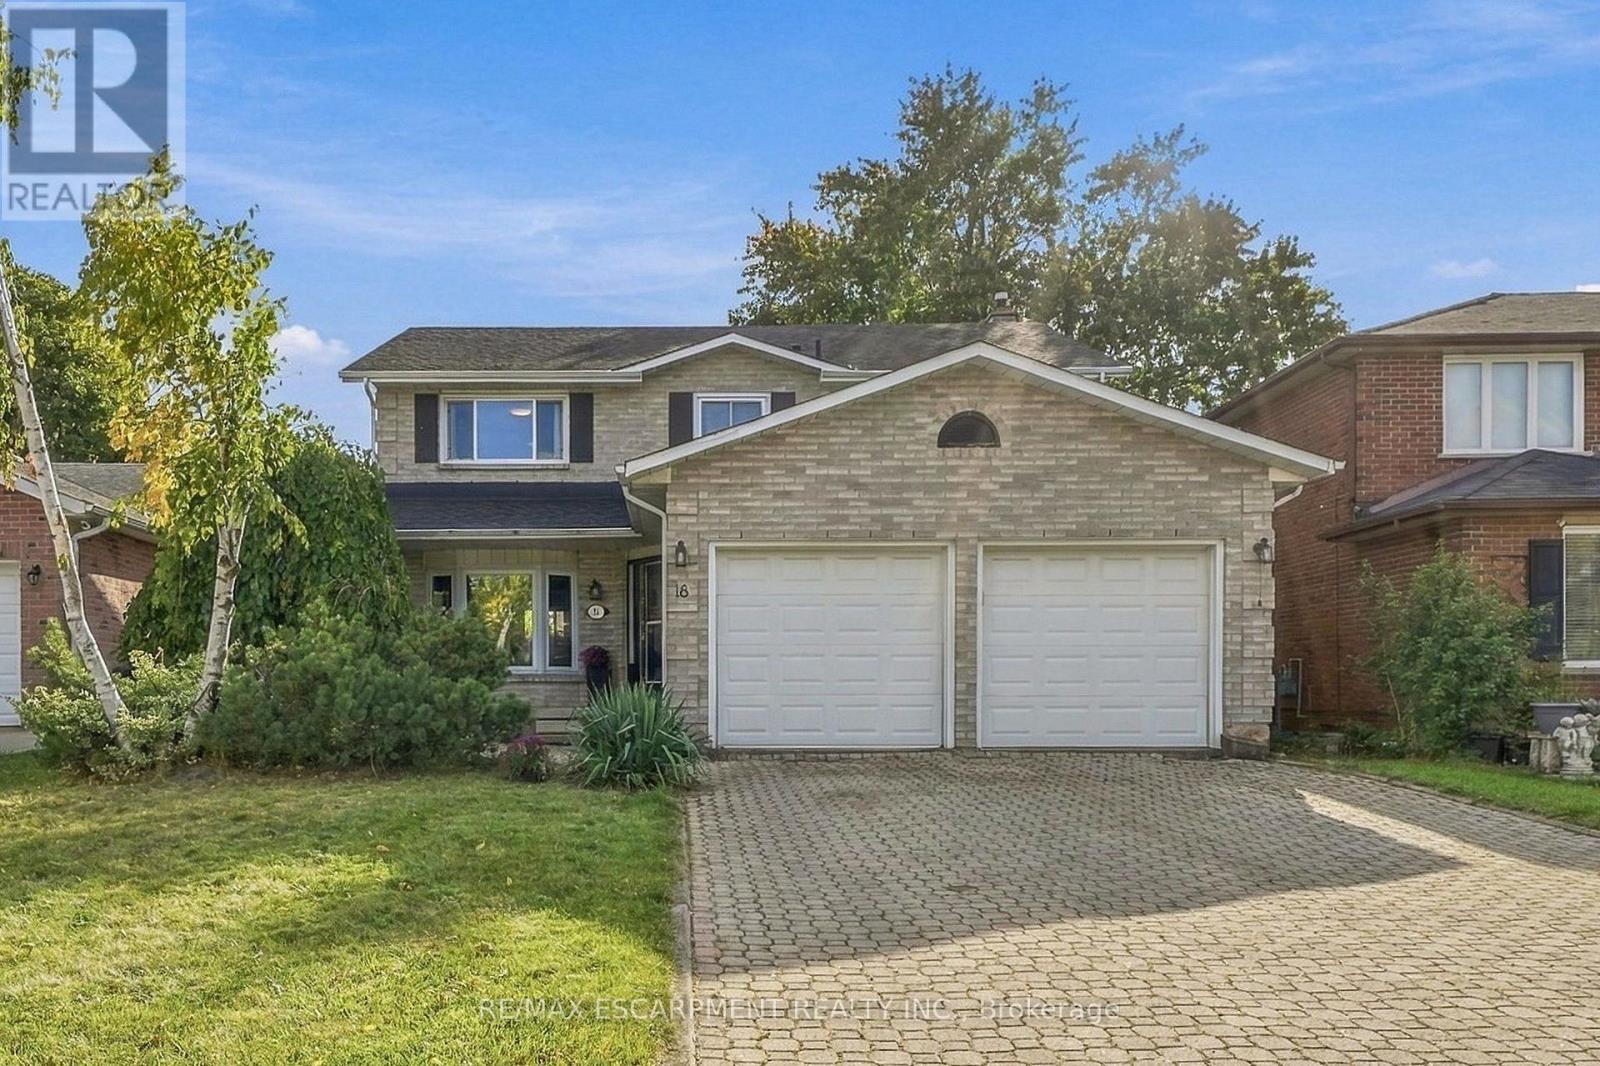
$699,900
18 Rowntree Drive
Hamilton (Rushdale) · MLS # X14081318
4 bed · 3 bath
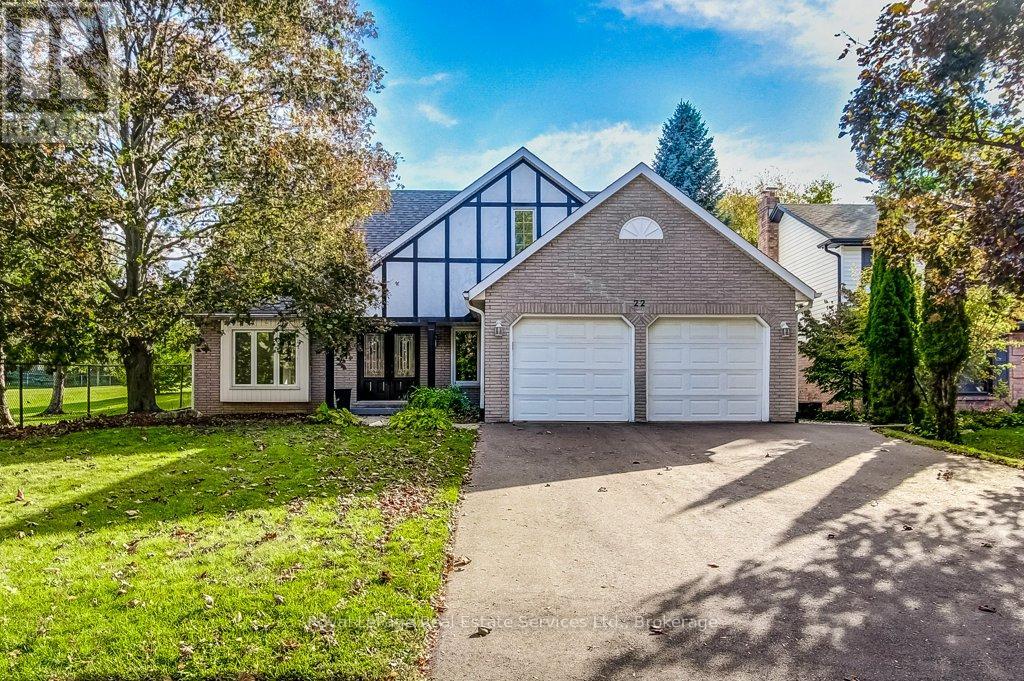
$1,299,000
22 Daffodil Crescent
Hamilton (Iroquoia Heights) · MLS # X13881058
4 bed · 4 bath · 3,350 sq ft