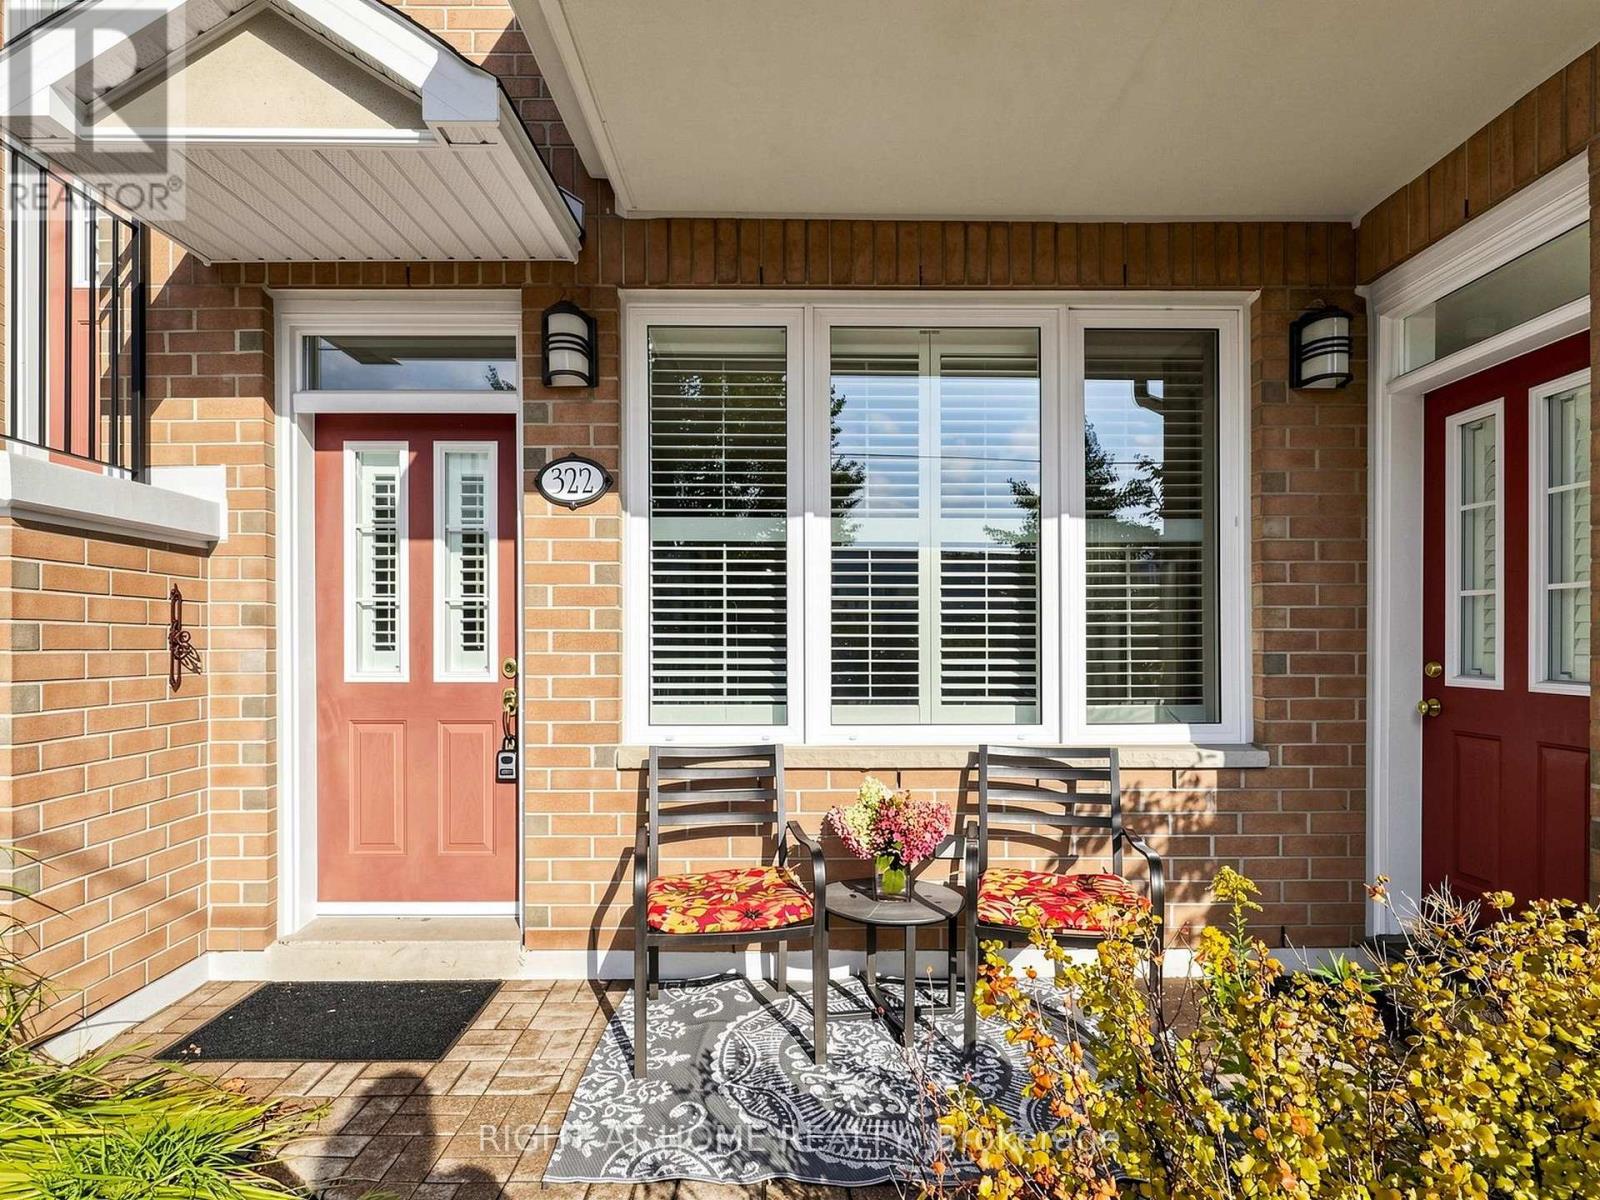
322 Grandview Way
Toronto (Willowdale East), Ontario M2N6V3
MLS # C14079898
Property Details
Type
Condo Townhouse
Beds
2
Baths
2
Status
For Sale
More homes like this
About this property
Savour the convenience of single-level, stair-free living in this rarely available, 1,328-square-foot end-unit bungalow-style townhouse by Tridel-a ground-floor gem in the heart of North York. Tucked away in a quiet, manicured pocket just off Yonge Street, this turnkey residence features dual private entrances, elegant crown moulding, and an expansive living-dining space that flows into a generous eat-in kitchen with a sunroom-style breakfast nook and a bright front terrace perfect for relaxing or outdoor entertaining. The flexible floor plan boasts two massive rooms that easily accommodate king-size beds and work-from-home stations. The generous primary bedroom suite delights with a king size bed, sitting area, office alcove, and ensuite. The adaptable second room functions beautifully as a den, bedroom, home office, media lounge, or a multi-purpose suite tailored to your needs. Both wonderfully laid out bathrooms boast shower stalls for your convenience. Unrivaled urban convenience places you steps from Finch and North York Centre subway stations, Highway 401, and premier lifestyle destinations like the Yonge Sheppard Centre, Empress Walk, Food Basics, No Frills, Longo's, and T&T Supermarket, and the Yonge Street corridor lined with shopping and diverse restaurants galore. Complete with 24-hour security, premium underground parking, and a priceless location directly across from McKee Public School and zoned for the elite Earl Haig Secondary School, this prestigious residence offers the perfect house-sized luxury condo townhome.
Mortgage Estimate
Estimated monthly payment
Calculating…
Estimate only. Taxes, insurance, condo fees, and lender terms are not included.
Monthly costs to verify
Property taxes: about $373/month based on listed annual taxes.
Condo / Maintenance Fee: $773.69/mo
Estimate only. Confirm taxes, condo/maintenance fees, insurance, utilities, and lender terms before making decisions.
Rooms
| Room | Level | Dimensions |
|---|---|---|
| Living room | Ground level | 4.22 x 3.12 |
| Dining room | Ground level | 3.66 x 4.88 |
| Den | Ground level | 4.52 x 2.44 |
| Kitchen | Ground level | 5.74 x 2.34 |
| Primary Bedroom | Ground level | 5.23 x 3.68 |
| Sitting room | Ground level | 2.67 x 1.6 |
Facts & Location
Parking
1 spaces
Annual Taxes
$4,481
Condo / Maintenance Fee
$773.69/mo
Listing data
Listing information is provided for personal, non-commercial use and should be independently verified before making real estate decisions.
Last refreshed: Oct 17, 2026 4:32 AM
Explore nearby searches
SEO-friendly searches for this area, property type, and nearby neighbourhoods.
Similar Properties
More nearby listings that may fit the same search.
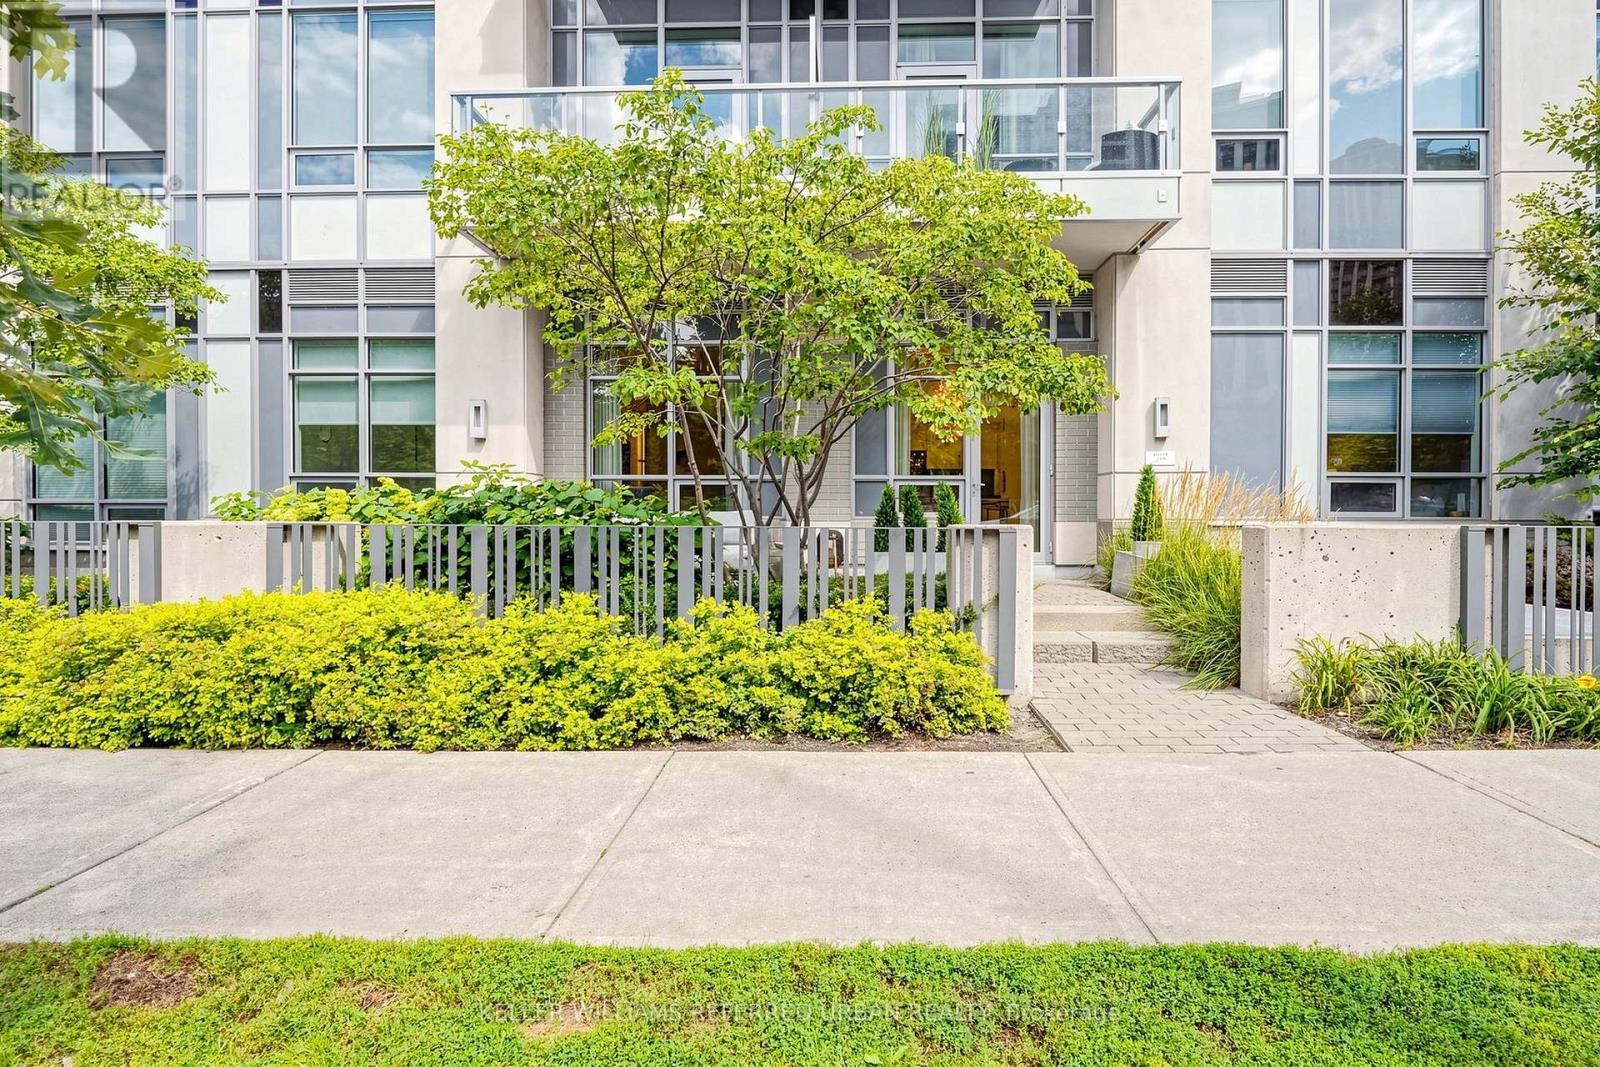
$799,000
120 Harrison Garden Boulevard
Toronto (Willowdale East) · MLS # C13731990
2 bed · 2 bath · 900 sq ft
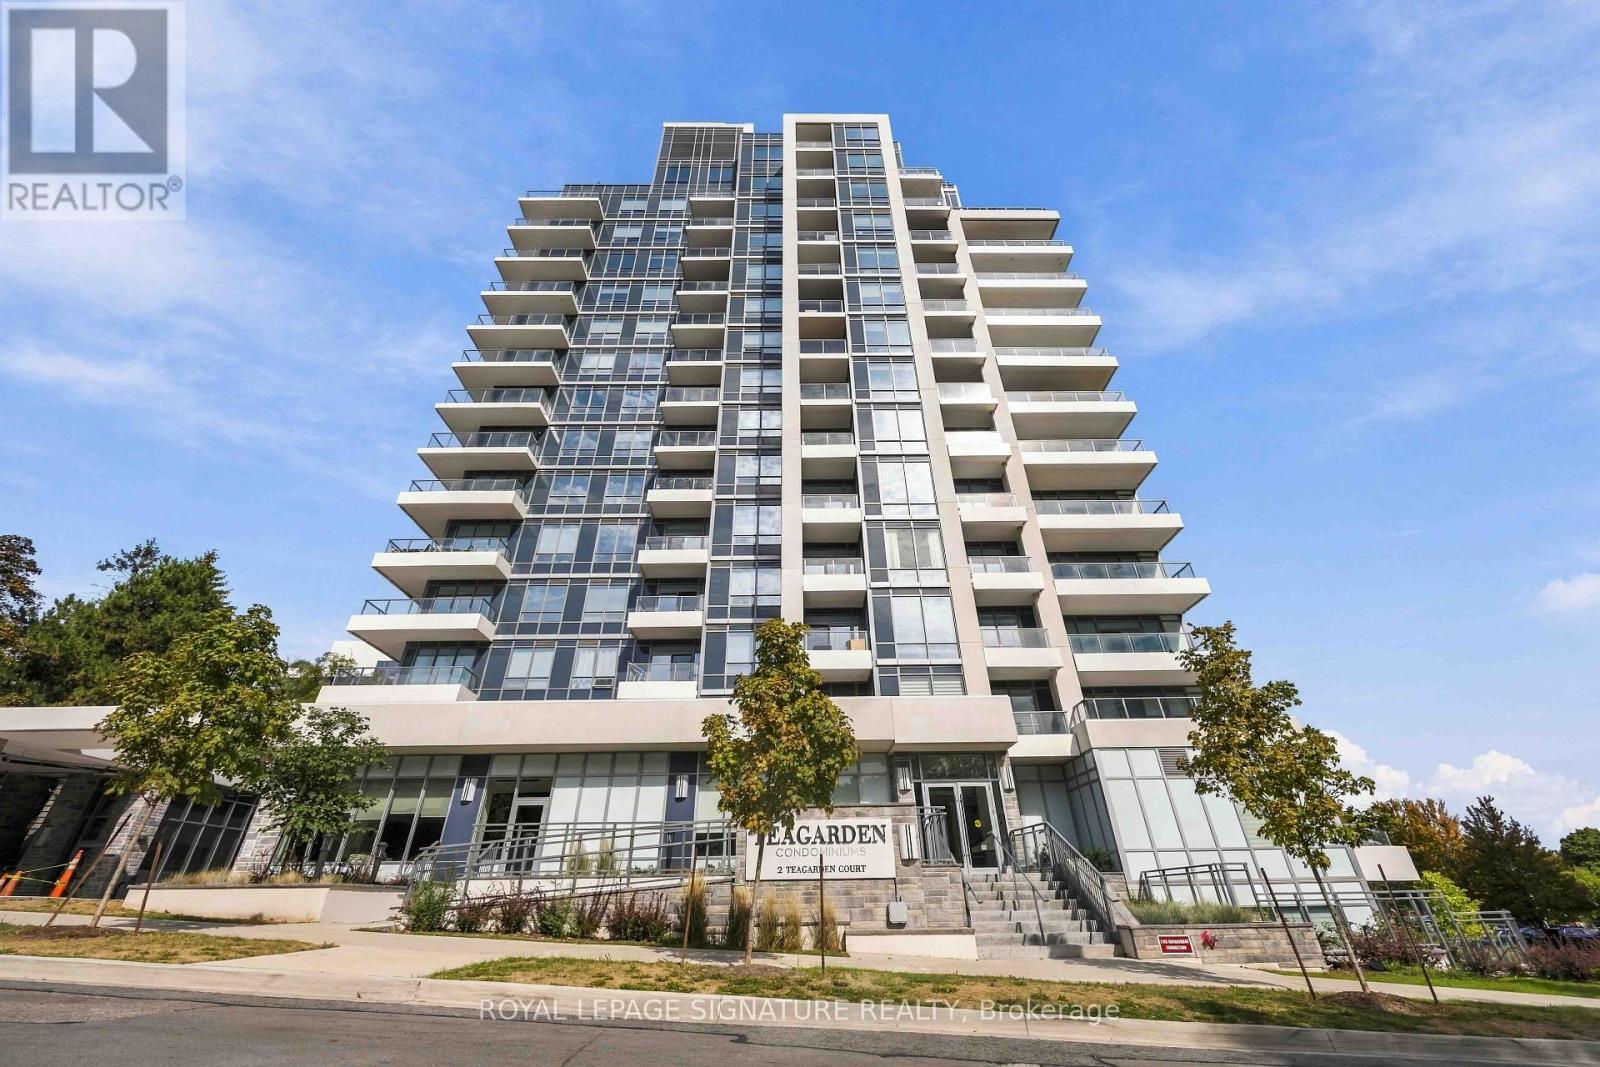
$849,900
2 Teagarden Court
Toronto (Willowdale East) · MLS # C13823772
2 bed · 3 bath · 1,049 sq ft

$680,000
70 Byng Avenue
Toronto (Willowdale East) · MLS # C13766670
2 bed · 3 bath · 1,126 sq ft