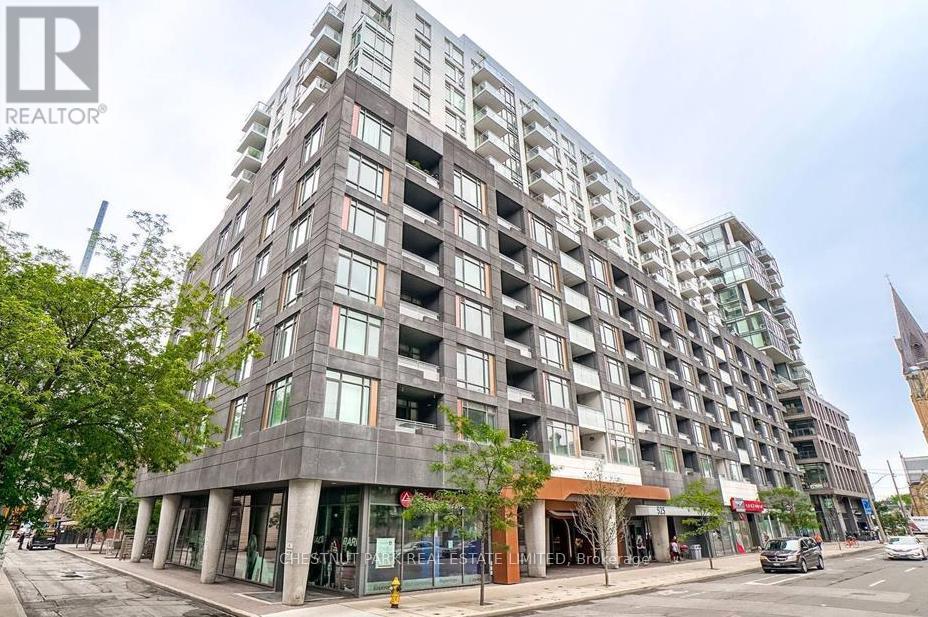
525 Adelaide Street
Toronto (Waterfront Communities), Ontario M5V1T4
MLS # C14079784
Property Details
Type
Condo Apartment
Beds
2
Baths
2
Status
For Sale
More homes like this
About this property
Presenting an exceptional condo that perfectly combines prime location, thoughtful layout, and top-tier amenities. Ideally situated just moments from the vibrant King W & Queen W neighbourhoods, this beautifully designed home showcases an efficient floor plan with no wasted space. Located on the quiet courtyard side, it offers a peaceful living experience.This spacious 627 sq. ft unit features 1 bedroom, a den, 2 full bathrooms, and a balcony. Upon entering, you're greeted by abundant natural light streaming in from the south-facing windows, creating a welcoming and warm ambiance. The living and dining rooms are combined allowing for great entertaining and laminate floors that continue throughout the suite. The modern kitchen boasts full-sized stainless steel appliances and elegant stone countertops.The primary bedroom boats feature wall, a 4-piece ensuite bathroom and double closet.The generous balcony serves as a peaceful outdoor retreat, ideal for morning coffee or evening relaxation. Thoughtful storage solutions throughout ensure a clutter-free and organized living space.The private den, is complete with a built-in desk and provides the perfect spot for a home office. The second bathroom is enhanced with a sleek glass shower wall and Moen fixtures. A prime location with a Walkscore of 100 - everything you need is just steps away, including St. Andrews Park, 24-hour streetcars, Food Emporium, the Downtown Core, Liberty Village, and Billy Bishop Airport. Pictures are from previous listing
Mortgage Estimate
Estimated monthly payment
Calculating…
Estimate only. Taxes, insurance, condo fees, and lender terms are not included.
Monthly costs to verify
Property taxes: about $226/month based on listed annual taxes.
Condo / Maintenance Fee: $406.70/mo
Estimate only. Confirm taxes, condo/maintenance fees, insurance, utilities, and lender terms before making decisions.
Rooms
| Room | Level | Dimensions |
|---|---|---|
| Living room | Main level | 4.27 x 2.78 |
| Dining room | Main level | 4.27 x 2.77 |
| Kitchen | Main level | 3.04 x 2.16 |
| Primary Bedroom | Main level | 3.33 x 2.48 |
| Den | Main level | 2.89 x 2.81 |
| Other | Main level | 2.93 x 1.56 |
Facts & Location
Interior Size
627 sq ft
Annual Taxes
$2,715
Condo / Maintenance Fee
$406.70/mo
Listing data
Listing information is provided for personal, non-commercial use and should be independently verified before making real estate decisions.
Last refreshed: Oct 15, 2026 10:30 AM
Explore nearby searches
SEO-friendly searches for this area, property type, and nearby neighbourhoods.
Similar Properties
More nearby listings that may fit the same search.
$585,000
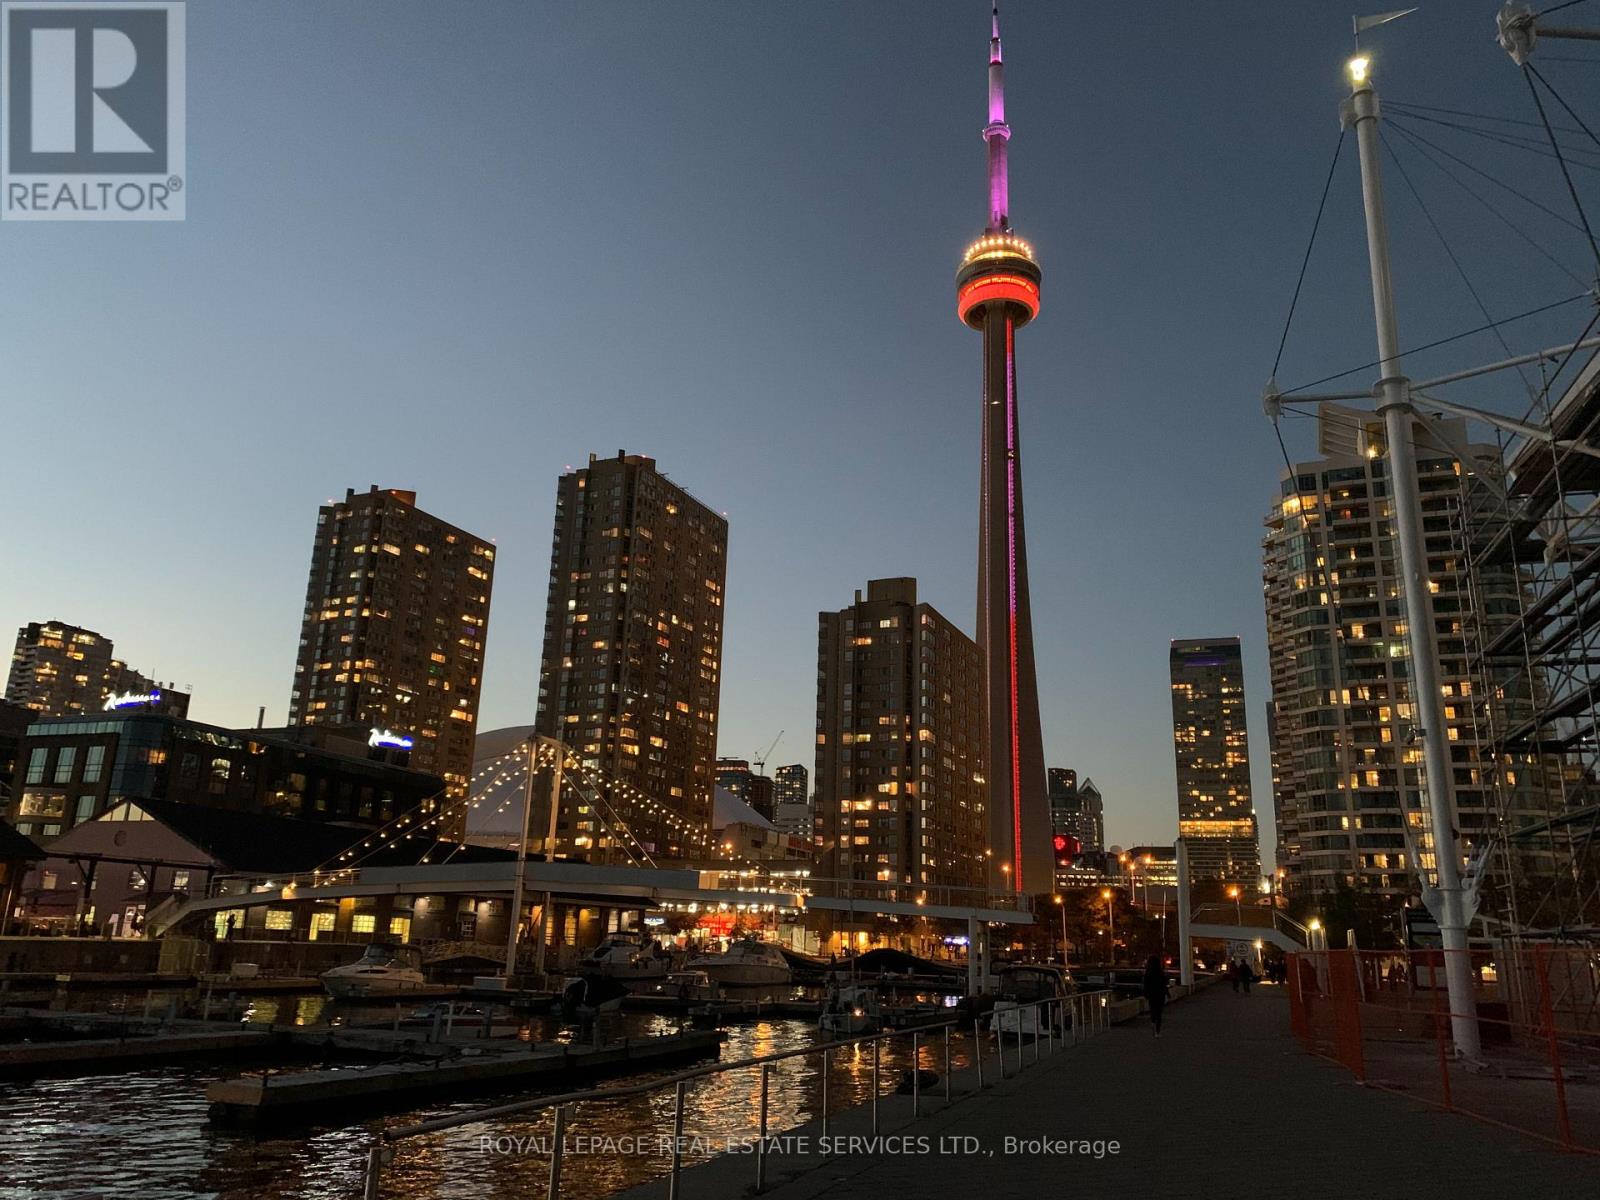
250 Queens Quay
Toronto (Waterfront Communities) · MLS # C13665552
2 bed · 1 bath
$585,000
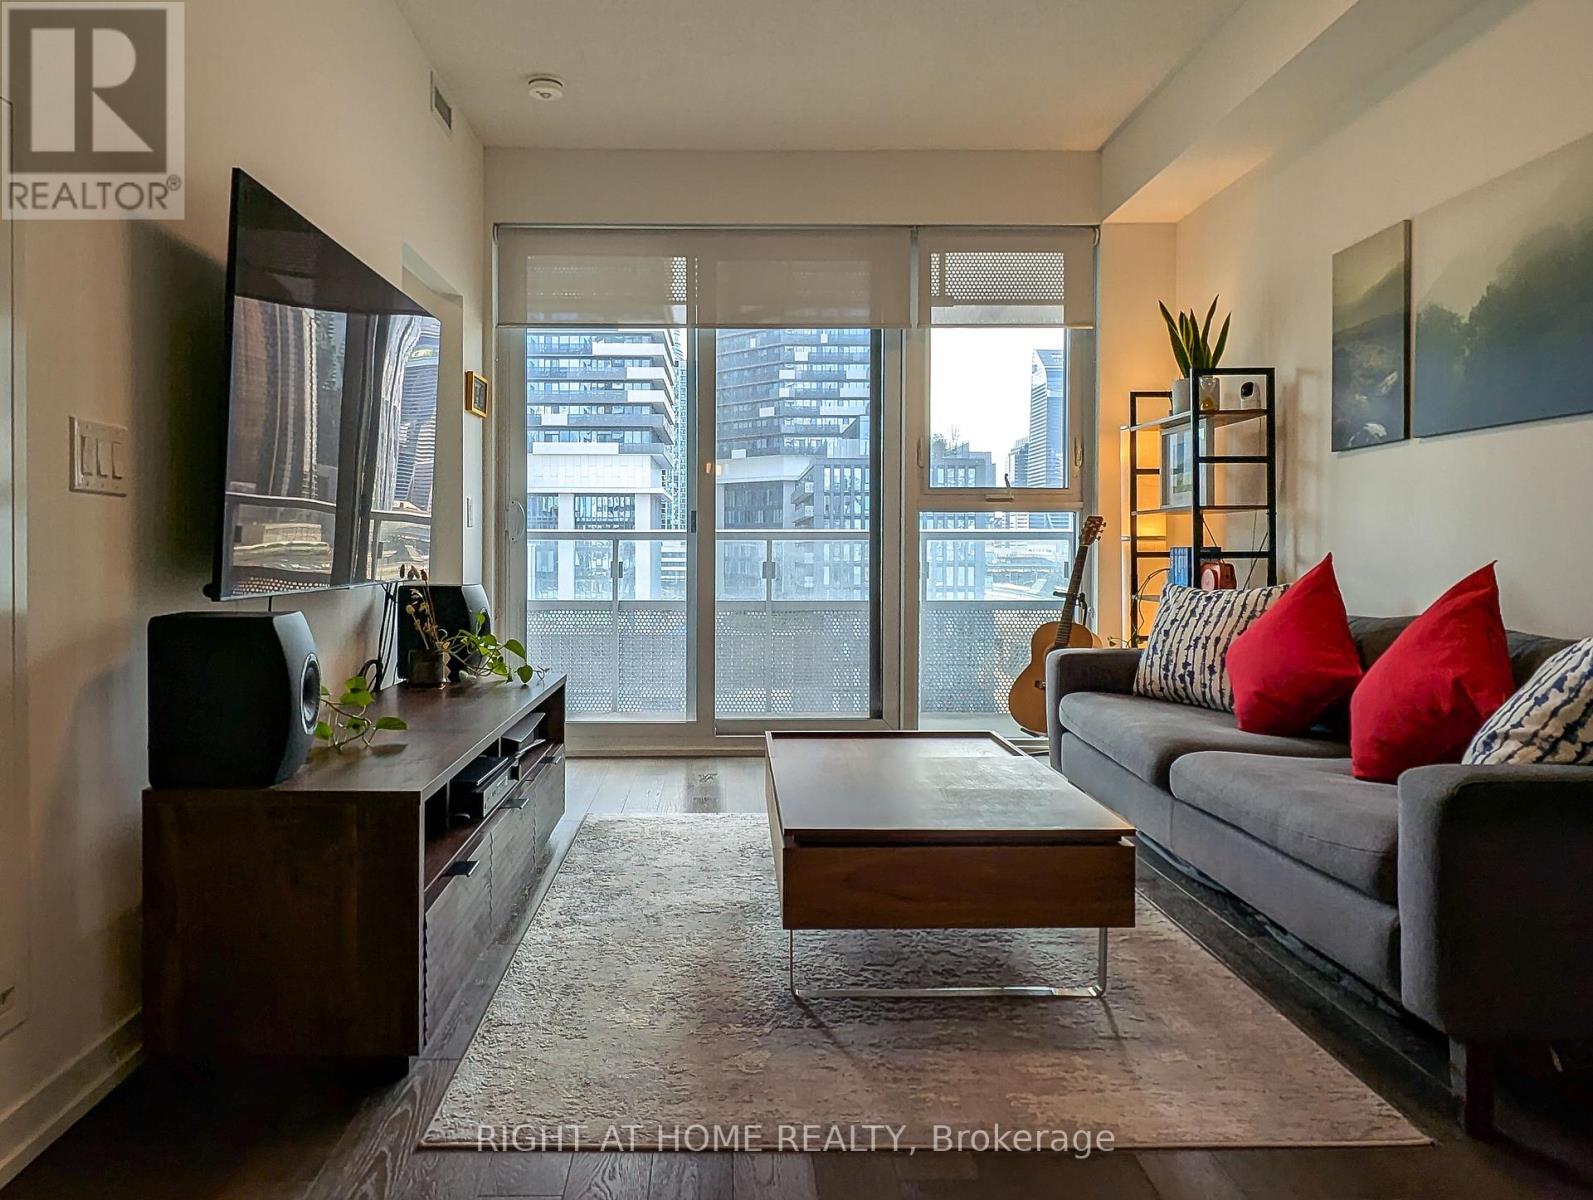
15 Lower Jarvis Street
Toronto (Waterfront Communities) · MLS # C13536588
2 bed · 1 bath · 644 sq ft
$585,000
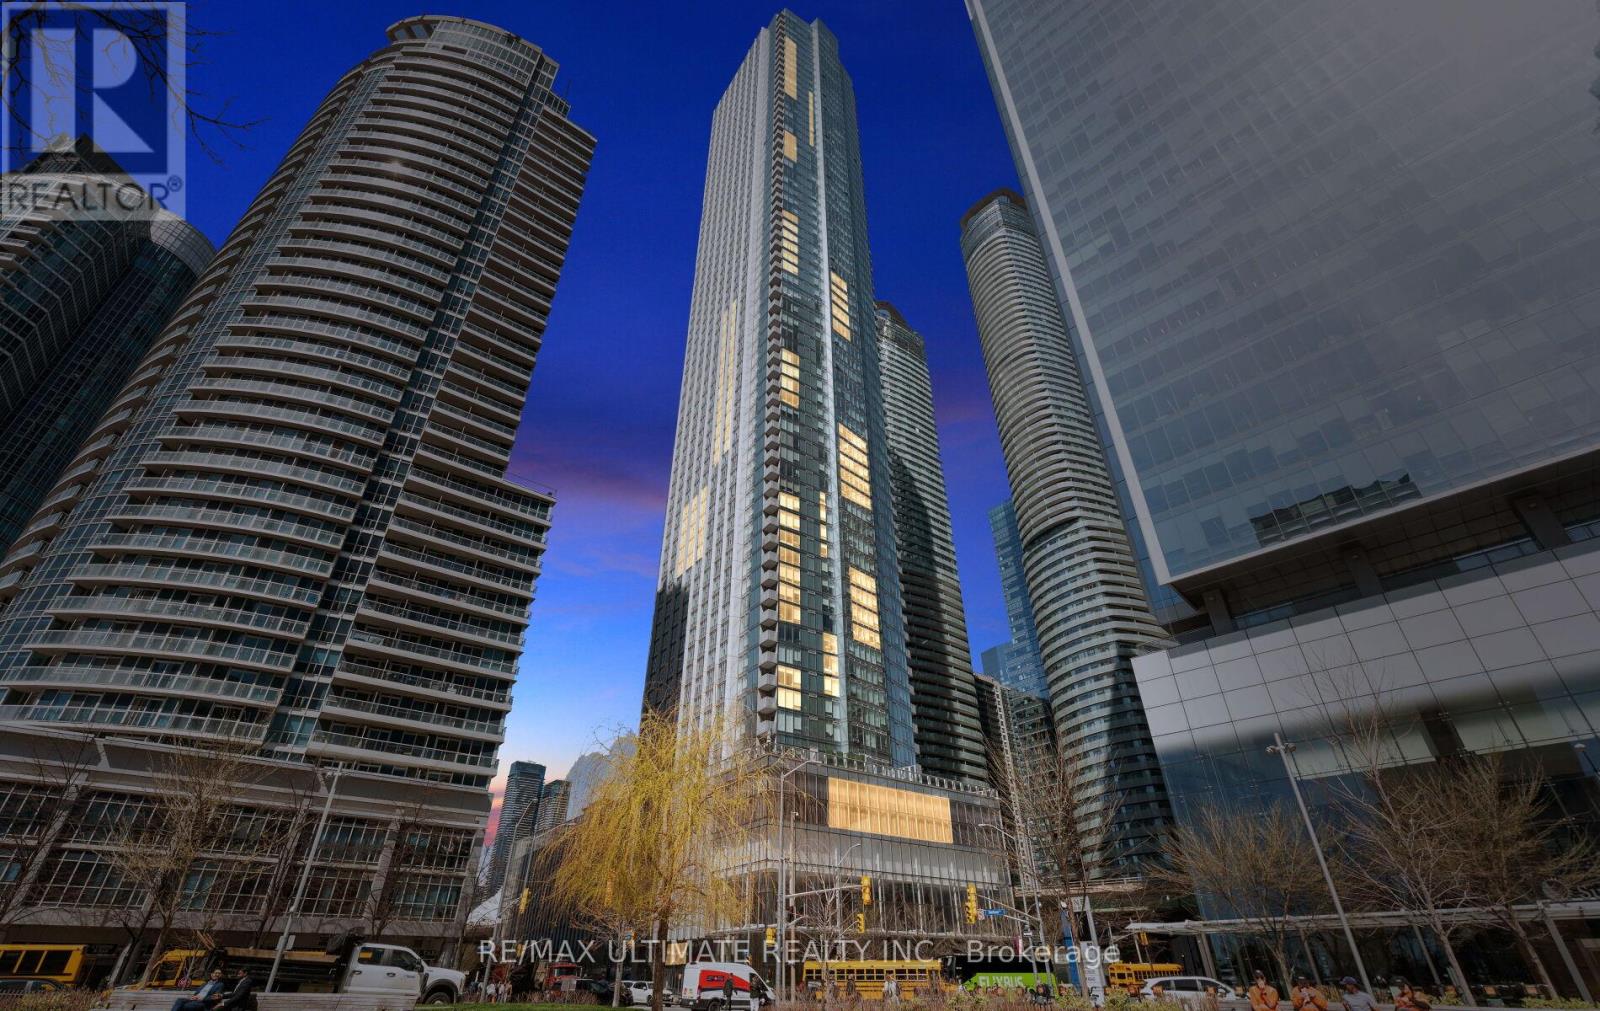
10 York Street
Toronto (Waterfront Communities) · MLS # C13058356
1 bed · 1 bath · 582 sq ft