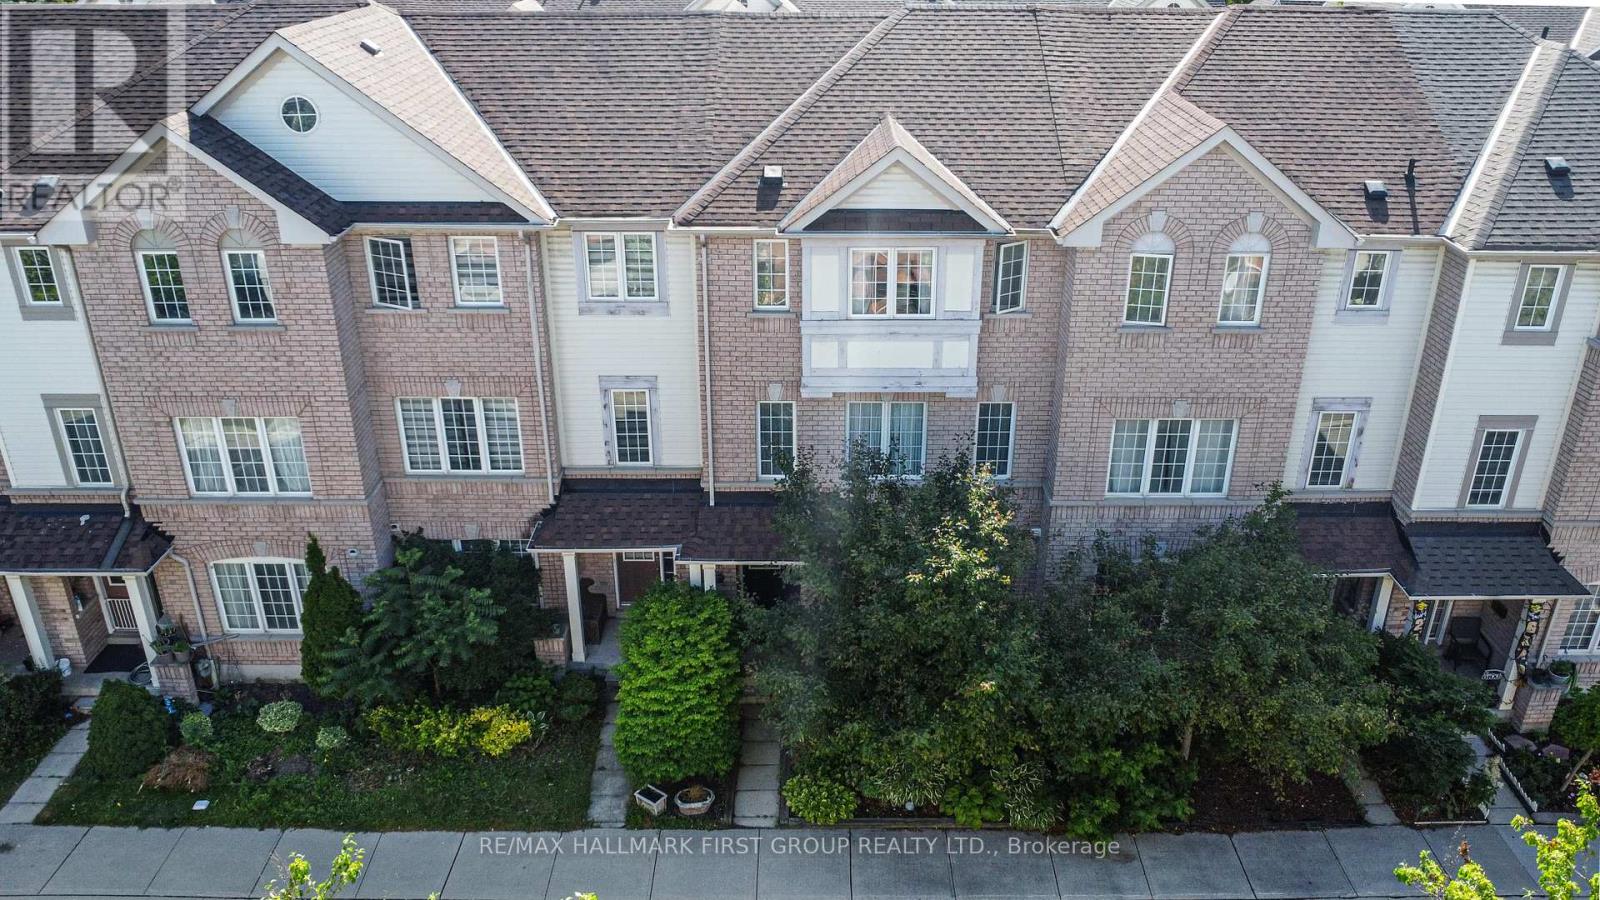
1850 Kingston Road
Pickering (Village East), Ontario L1V0A2
MLS # E13736154
Property Details
Type
Townhouse
Beds
4
Baths
3
Status
For Sale
More homes like this
About this property
Welcome To 67-1850 Kingston Rd-A Beautifully Maintained Three-Bedroom, Three-Bathroom Townhome Offered For The First Time By Its Original Owner In A Quiet, Family-Friendly Pickering Community. Featuring A Rare Double-Car Garage, This Move-In-Ready Home Offers A Bright Open-Concept Living And Dining Area, Plus A Modern Kitchen With Granite Countertops, Stainless Steel Appliances (2022), And A Walk-Out To A Private Terrace-Perfect For Morning Coffee Or Evening Relaxation. Upstairs, You'll Find Updated Flooring, Three Spacious Bedrooms, And A Primary Suite Complete With A Walk-In Closet And Four-Piece Ensuite. Notable Updates Include Stairwell Carpet (2018), Roof (2019), Kitchen Exhaust Fan (2021), Stainless Steel Appliances (2022), New Toilets And Dryer (2023), And A New Garage Door (2024). Comfort Is Maximized Year-Round With A Furnace For Heating And An Energy-Efficient Heat Pump Providing Central-Air-Style Cooling (Both 2023). Conveniently Located Close To Highway 401, Pickering City Centre, Grocery Stores, Shops, Restaurants, Public Transit, Parks, And A Sought-After School Zone. Low POTL Fees Include Water, Snow Removal, Common-Area Maintenance, Ample Visitor Parking, And Access To A Children's Playground And Basketball Court. With A Rare Double-Car Garage, Smart Updates, And A Fantastic Pickering Location, This Is A Home You'll Want To See.
Mortgage Estimate
Estimated monthly payment
Calculating…
Estimate only. Taxes, insurance, condo fees, and lender terms are not included.
Monthly costs to verify
Property taxes: about $428/month based on listed annual taxes.
POTL / Common Element Fee: $197.59/mo
Estimate only. Confirm taxes, condo/maintenance fees, insurance, utilities, and lender terms before making decisions.
Rooms
| Room | Level | Dimensions |
|---|---|---|
| Family room | Ground level | 3.56 x 3.2 |
| Foyer | Ground level | 5.8 x 1.15 |
| Kitchen | Main level | 2.92 x 2.92 |
| Eating area | Main level | 2.59 x 2.57 |
| Great room | Main level | 5.49 x 4.57 |
| Dining room | Second level | 5.49 x 4.57 |
| Primary Bedroom | Second level | 4.09 x 3.38 |
| Bedroom 2 | Second level | 2.84 x 2.74 |
| Bedroom 3 | Second level | 2.77 x 2.74 |
Facts & Location
Parking
2 spaces
Lot Size
19.7 x 59.6 FT
Annual Taxes
$5,135
POTL / Common Element Fee
$197.59/mo
Listing data
Listing information is provided for personal, non-commercial use and should be independently verified before making real estate decisions.
Last refreshed: Oct 18, 2026 2:45 AM
Explore nearby searches
SEO-friendly searches for this area, property type, and nearby neighbourhoods.
Similar Properties
More nearby listings that may fit the same search.
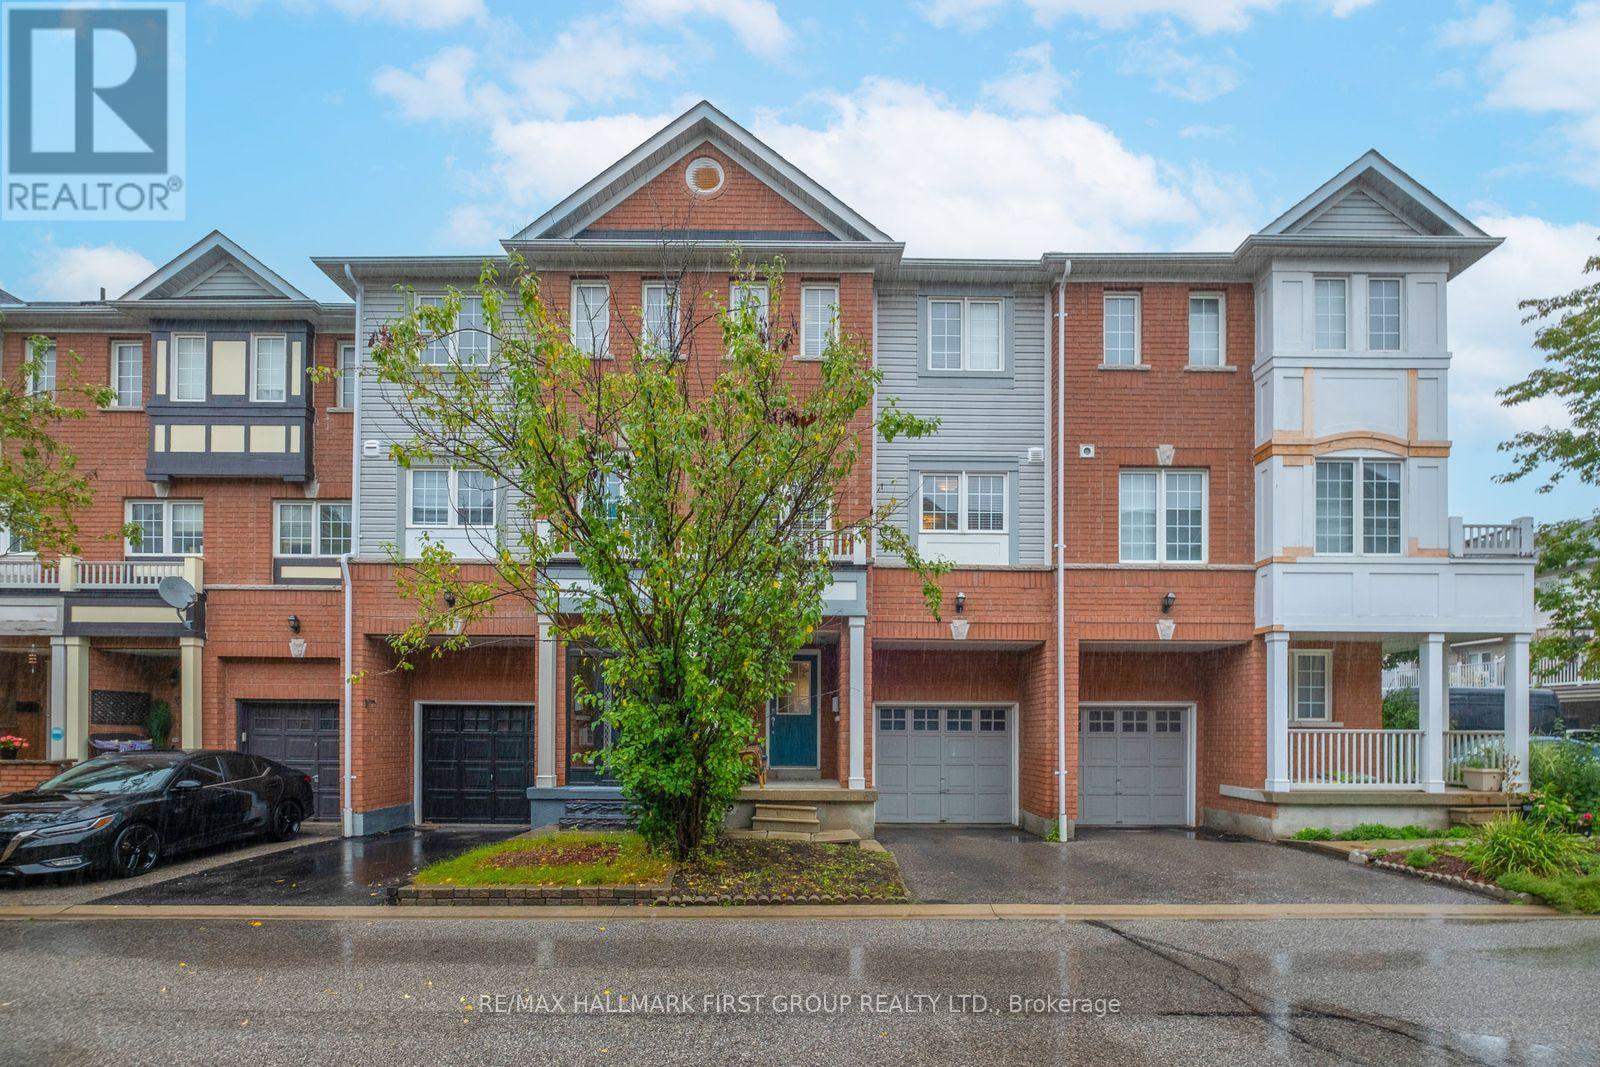
$699,000
1850 Kingston Road
Pickering (Village East) · MLS # E13734514
3 bed · 3 bath
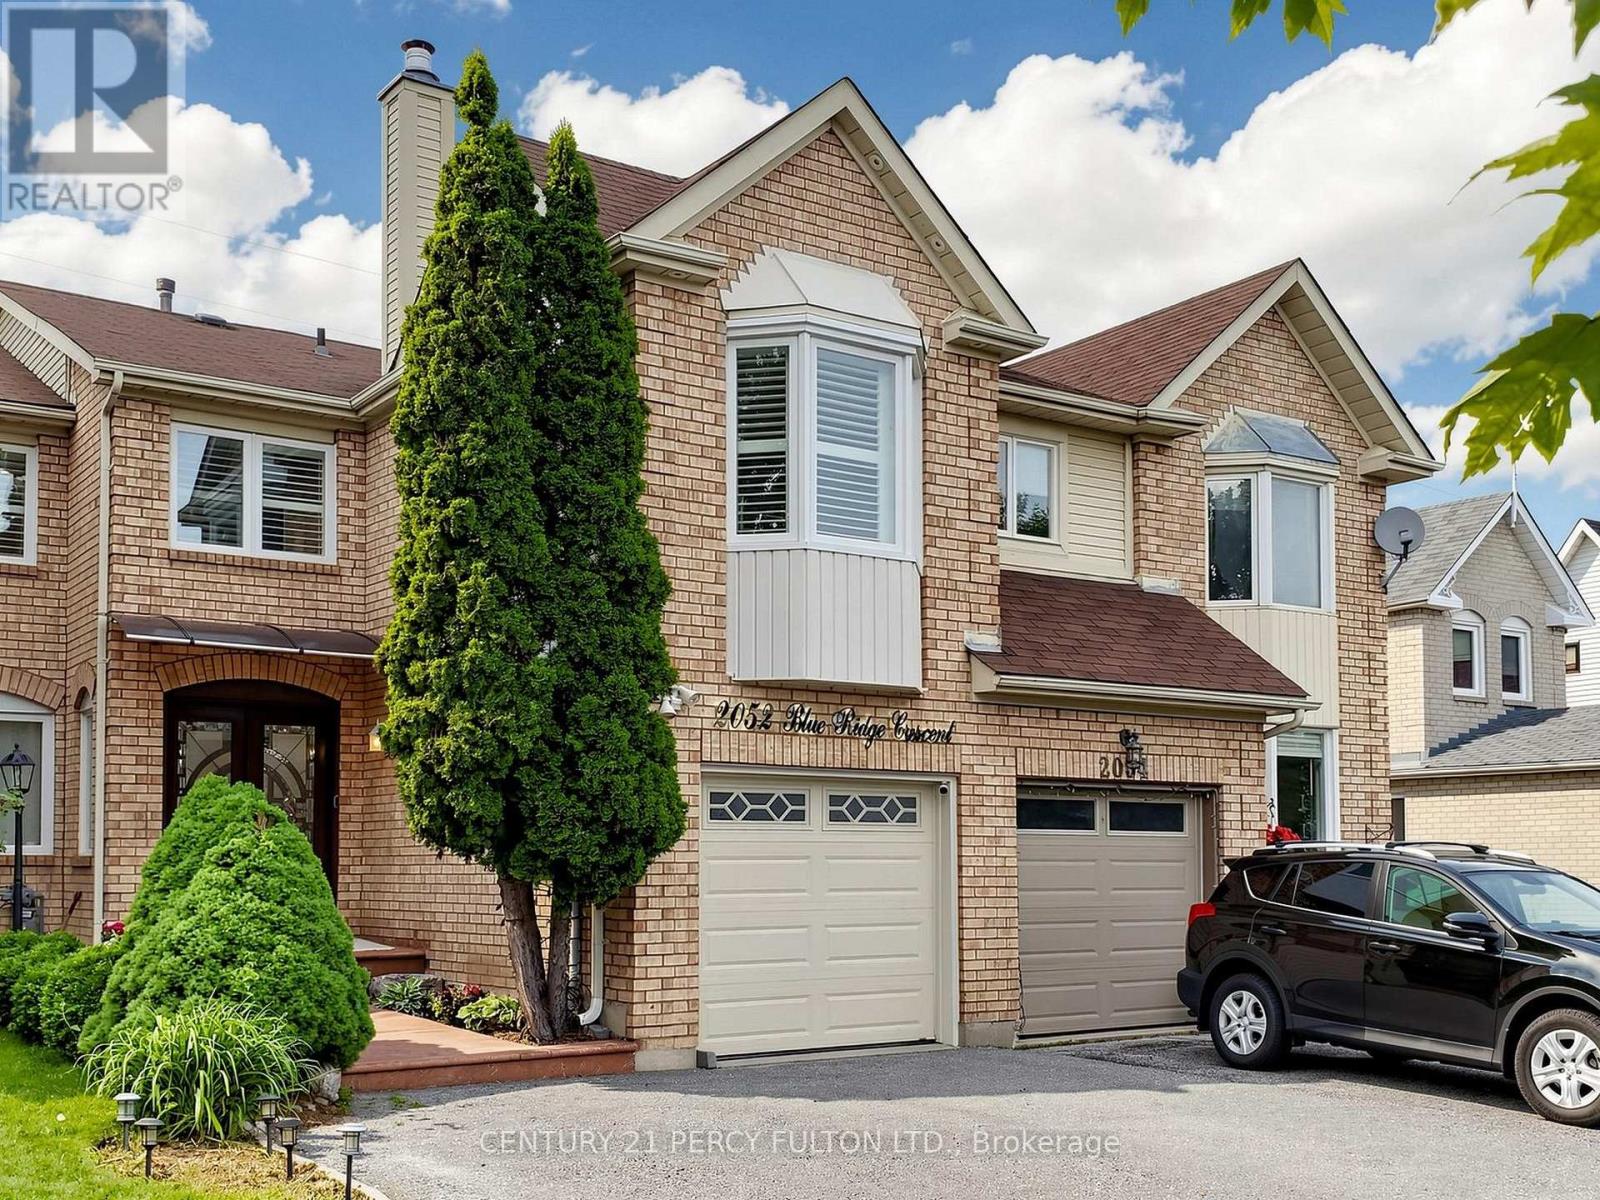
$865,000
2052 Blue Ridge Crescent
Pickering (Brock Ridge) · MLS # E13742582
4 bed · 4 bath · 1,800 sq ft
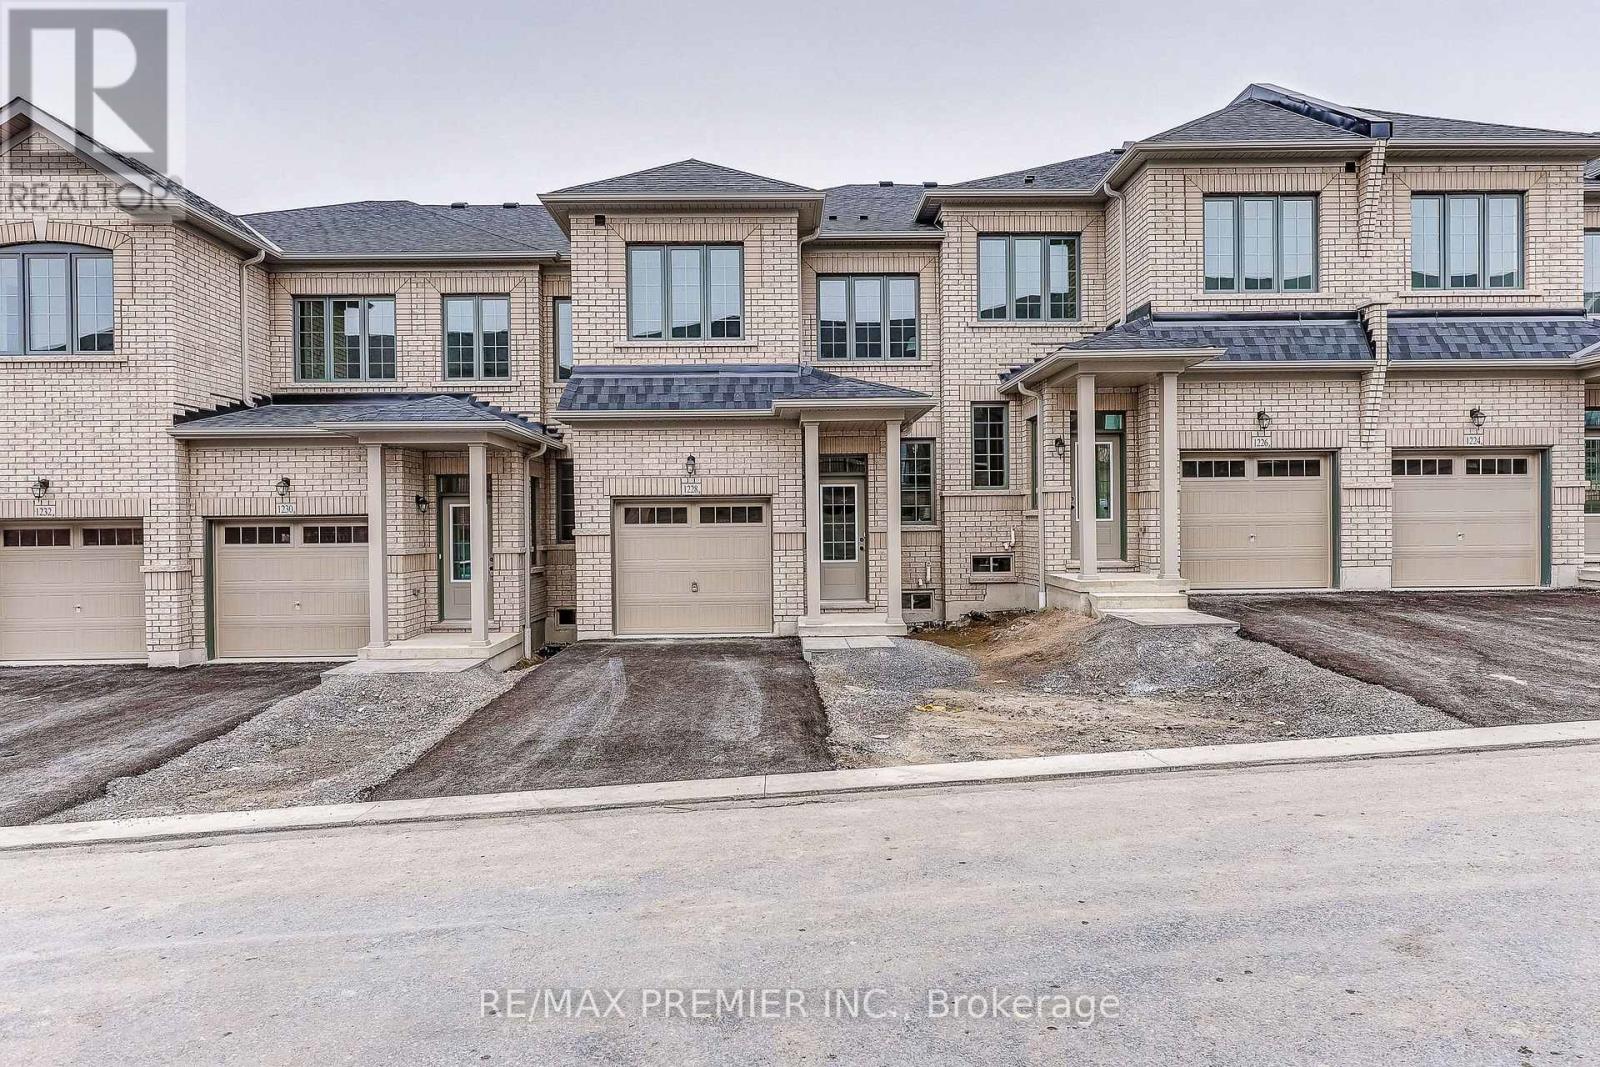
$799,990
1228 Elizabeth Mackenzie Drive
Pickering · MLS # E13743428
4 bed · 3 bath · 1,796 sq ft