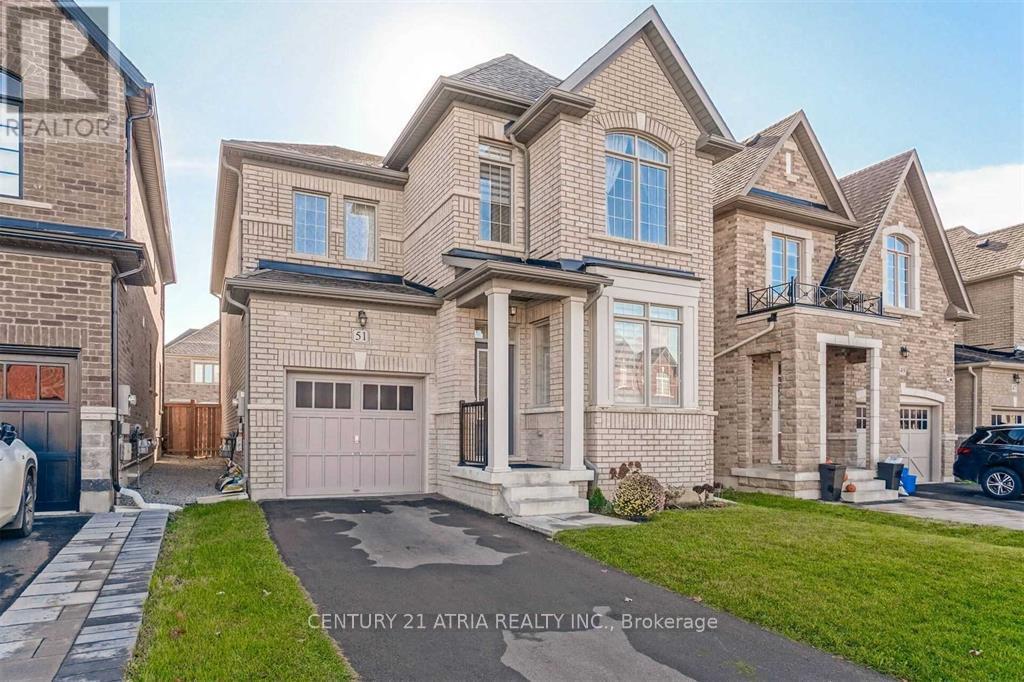
51 Temple Avenue
East Gwillimbury (Sharon), Ontario L9N0P2
MLS # N13837314
Property Details
Type
Detached
Beds
4
Baths
4
Status
For Rent
More homes like this
About this property
Absolutely Gorgeous Home, No Sidewalk W/3 Parking Space, Modern Eat-In Kitchen W/Breakfast Bar, Hardwood Floor Throughout Main Floor, Formal Office, Huge Family Rm W/Fireplace. 4 Generous Sized Bedrooms. 9 Ft Smooth Ceiling On Main. Mins To East Gwillimbury Go Station, Hwy 404, Upper Canada Mall, Big Box Stores, Silver City, Schools, Parks, Buses, Comm. Center & More! Must See!
Rent Affordability
Affordability guide
Enter income
A common guideline is keeping rent near 30% of gross monthly income. This is an estimate only.
Rooms
| Room | Level | Dimensions |
|---|---|---|
| Living room | Main level | 3.2 x 2.8 |
| Dining room | Main level | 3.69 x 3.23 |
| Family room | Main level | 4.15 x 3.65 |
| Kitchen | Main level | 3.81 x 3.13 |
| Eating area | Main level | 3.32 x 3.13 |
| Laundry room | Main level | 2.88 x 1.27 |
| Primary Bedroom | Second level | 5.76 x 4.15 |
| Bedroom 2 | Second level | 3.1 x 2.99 |
| Bedroom 3 | Second level | 3.13 x 3.04 |
| Bedroom 4 | Second level | 3.26 x 2.8 |
Facts & Location
Parking
3 spaces
Lot Size
9.8 x 33.4 M
Listing data
Listing information is provided for personal, non-commercial use and should be independently verified before making real estate decisions.
Last refreshed: Oct 18, 2026 2:31 AM
Explore nearby searches
SEO-friendly searches for this area, property type, and nearby neighbourhoods.
Similar Properties
More nearby listings that may fit the same search.
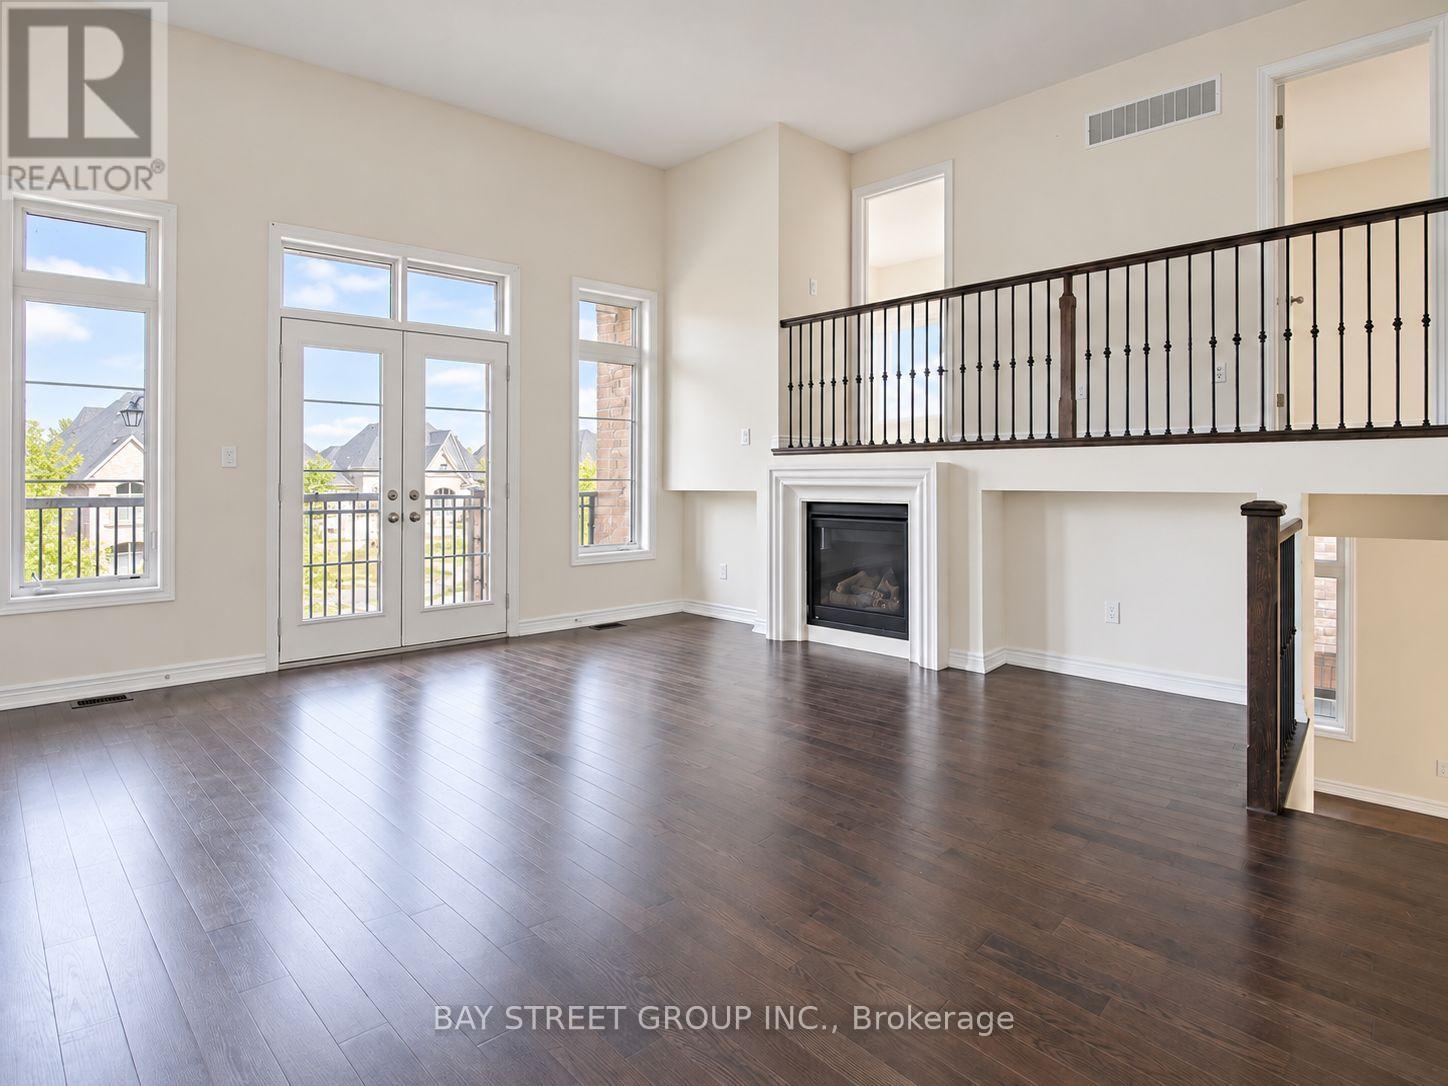
$3,800/mo
22 John Smith Street
East Gwillimbury (Holland Landing) · MLS # N13838946
4 bed · 4 bath · 3,451 sq ft
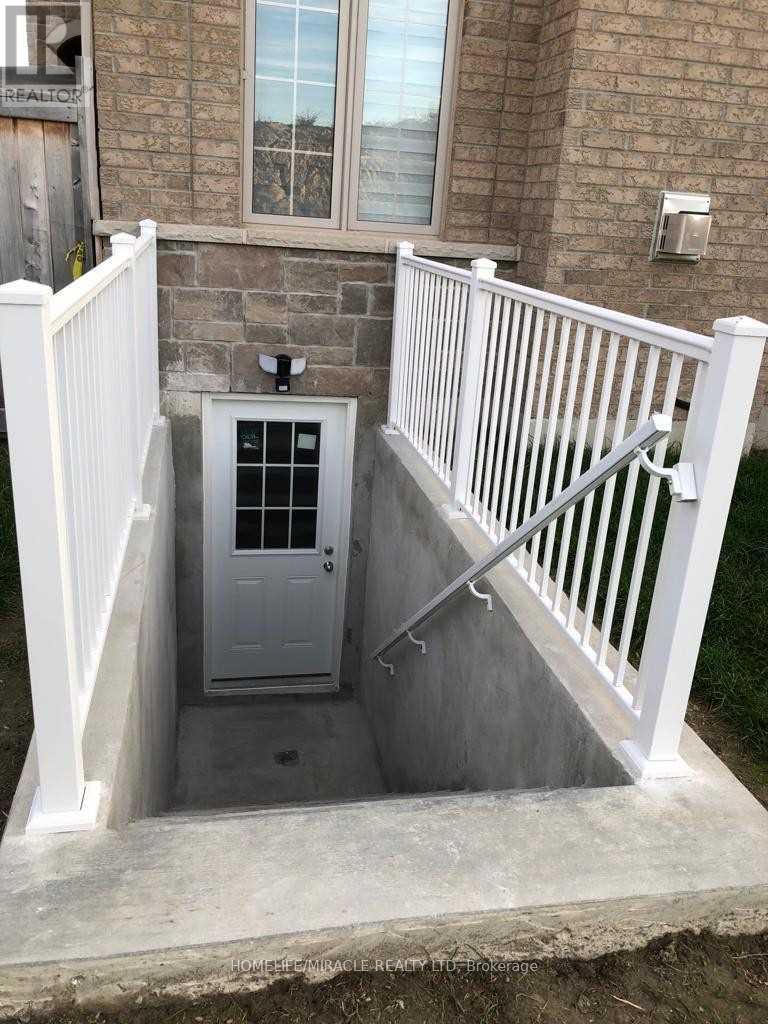
$1,700/mo
63 Deepwood (Bst) Crescent
East Gwillimbury (Sharon) · MLS # N13738264
2 bed · 1 bath
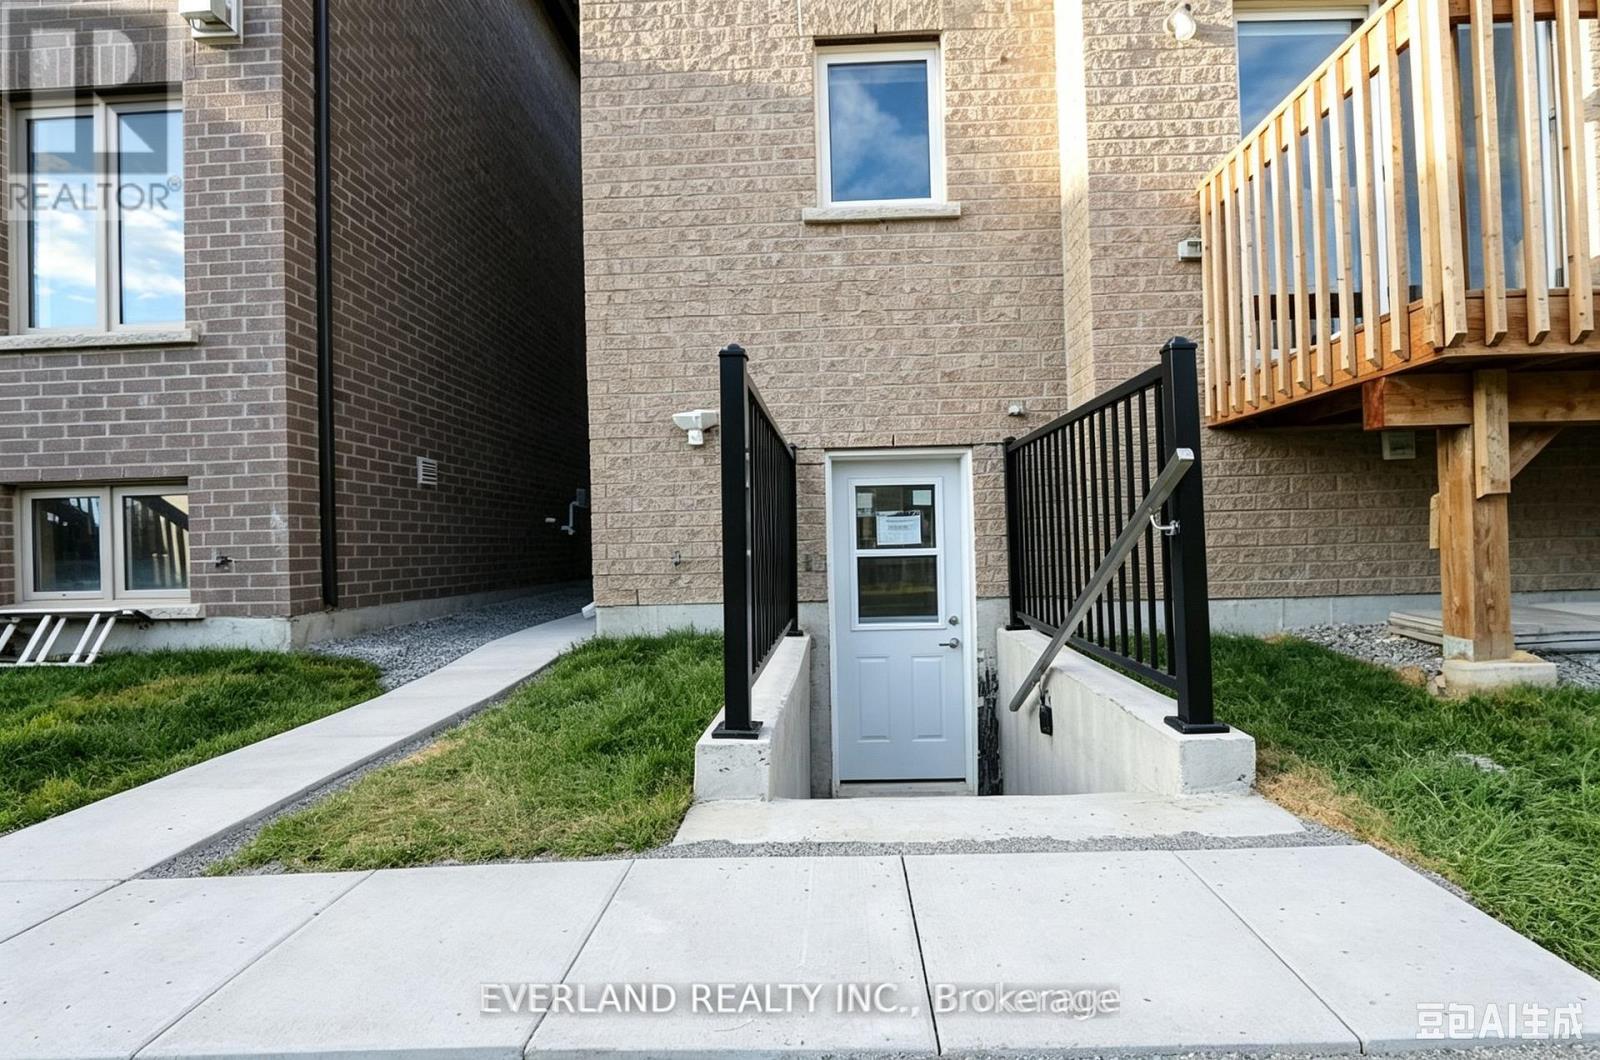
$2,000/mo
21 Kenneth Ross Bend
East Gwillimbury (Sharon) · MLS # N13739434
2 bed · 2 bath