Videos & Virtual Tours
Open available video, 3D tour, or virtual-tour media for this listing.
13 Newton Reed Crescent
Uxbridge, Ontario L0C1A0
MLS # N14034788
Property Details
Type
Detached
Beds
5
Baths
5
Status
For Sale
More homes like this
About this property
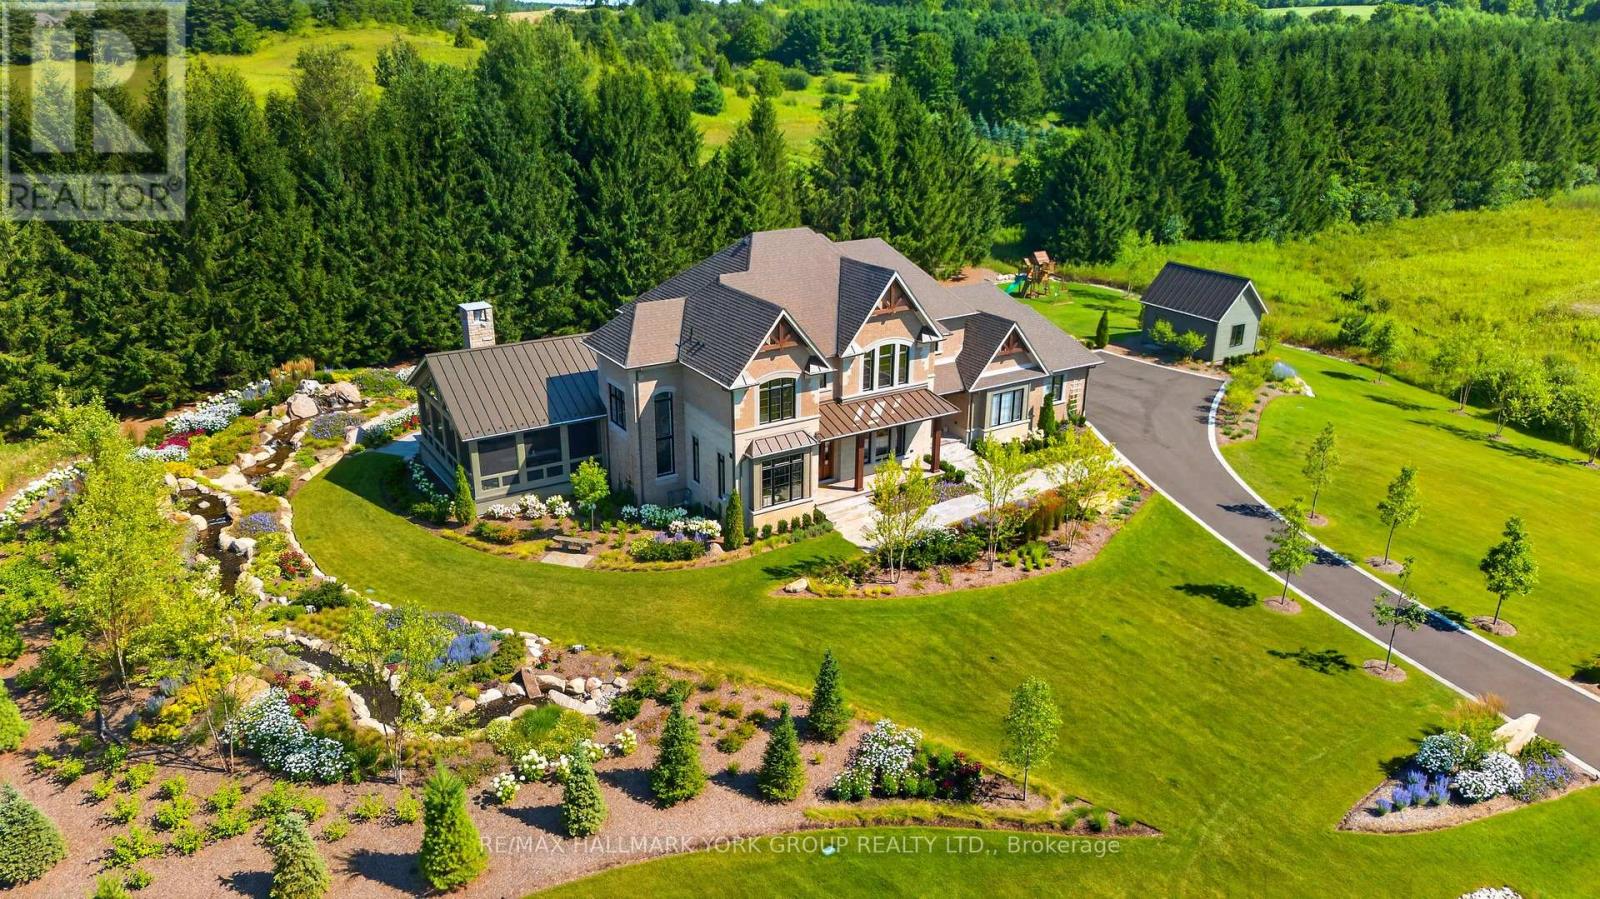
Luxury living in the prestigious Estates of Coppin Forest. This exceptional custom residence is set on a private 1.5+ acre lot, surrounded by nature and thoughtfully designed with a perfect balance of modern sophistication and timeless Muskoka-inspired charm. Every detail has been carefully curated. The main floor offers a seamless, open-concept flow enhanced by expansive windows that frame breathtaking views of the grounds. The gourmet kitchen is a showpiece featuring sleek cabinetry, quartz countertops and backsplash, a 9.5' x 4' island and premium appliances by Wolf/Subzero/Miele. The kitchen opens to a cozy, 4 season heated sunroom. The great room impresses with coffered ceilings, a gas fireplace, custom bar and walkout to the massive 3 season muskoka room with spa, heated dining area, stone fireplace, timber finishings and panoramic views... perfect for entertaining. Additional mainfloor highlights include a formal dining room with custom wall feature, a home office/library with double glass doors and a functional mudroom with custom cabinetry and bench seating. Upstairs, the primary retreat boasts an oversized walk-incloset with dressing room area and a spa-inspired ensuite featuring a built-in vanity, walk-in shower, freestanding tub with floor-mounted faucet and water closet. Three additional bedrooms offer walk-in closets, elegant plaster crown moulding and ensuite or semi-ensuite baths. A spacious second-floor laundry adds everyday convenience. The finished lower level continues the home's high-end finishes with a recreation room, gym and bathroom with steam shower. Outdoor living is unparalleled beyond the 3 and 4 season living spaces with spectacular irrigated landscape including stunning water features, multiple fire pit areas, granite walkways and patios, oversized garden shed with loft storage and a private outdoor sauna pleasantly set back within the pines. A true luxury retreat and entertainer's paradise.
Mortgage Estimate
Estimated monthly payment
Calculating…
Estimate only. Taxes, insurance, condo fees, and lender terms are not included.
Monthly costs to verify
Property taxes: about $1,502/month based on listed annual taxes.
Estimate only. Confirm taxes, condo/maintenance fees, insurance, utilities, and lender terms before making decisions.
Rooms
| Room | Level | Dimensions |
|---|---|---|
| Kitchen | Main level | 6.35 x 3.94 |
| Bedroom 4 | Upper Level | 4.83 x 3.23 |
| Laundry room | Upper Level | 2.95 x 2.06 |
| Recreational, Games room | Lower level | 12.98 x 8.76 |
| Exercise room | Lower level | 7.6 x 3.43 |
| Eating area | Main level | 6.35 x 2.69 |
| Bedroom 5 | Lower level | 3.81 x 3.23 |
| Other | Lower level | 6.35 x 3.81 |
| Great room | Main level | 7.54 x 7.24 |
| Dining room | Main level | 5.13 x 4.17 |
| Office | Main level | 5.08 x 3.73 |
| Sunroom | Main level | 7.24 x 3.53 |
| Mud room | Main level | 4.78 x 3.86 |
| Primary Bedroom | Upper Level | 5.54 x 4.83 |
| Bedroom 2 | Upper Level | 4.98 x 4.75 |
| Bedroom 3 | Upper Level | 4.6 x 3.73 |
Facts & Location
Parking
9 spaces
Lot Size
360.5 x 338.9 FT
Annual Taxes
$18,022
Listing data
Listing information is provided for personal, non-commercial use and should be independently verified before making real estate decisions.
Last refreshed: Oct 18, 2026 2:30 AM
Explore nearby searches
SEO-friendly searches for this area, property type, and nearby neighbourhoods.
Similar Properties
More nearby listings that may fit the same search.
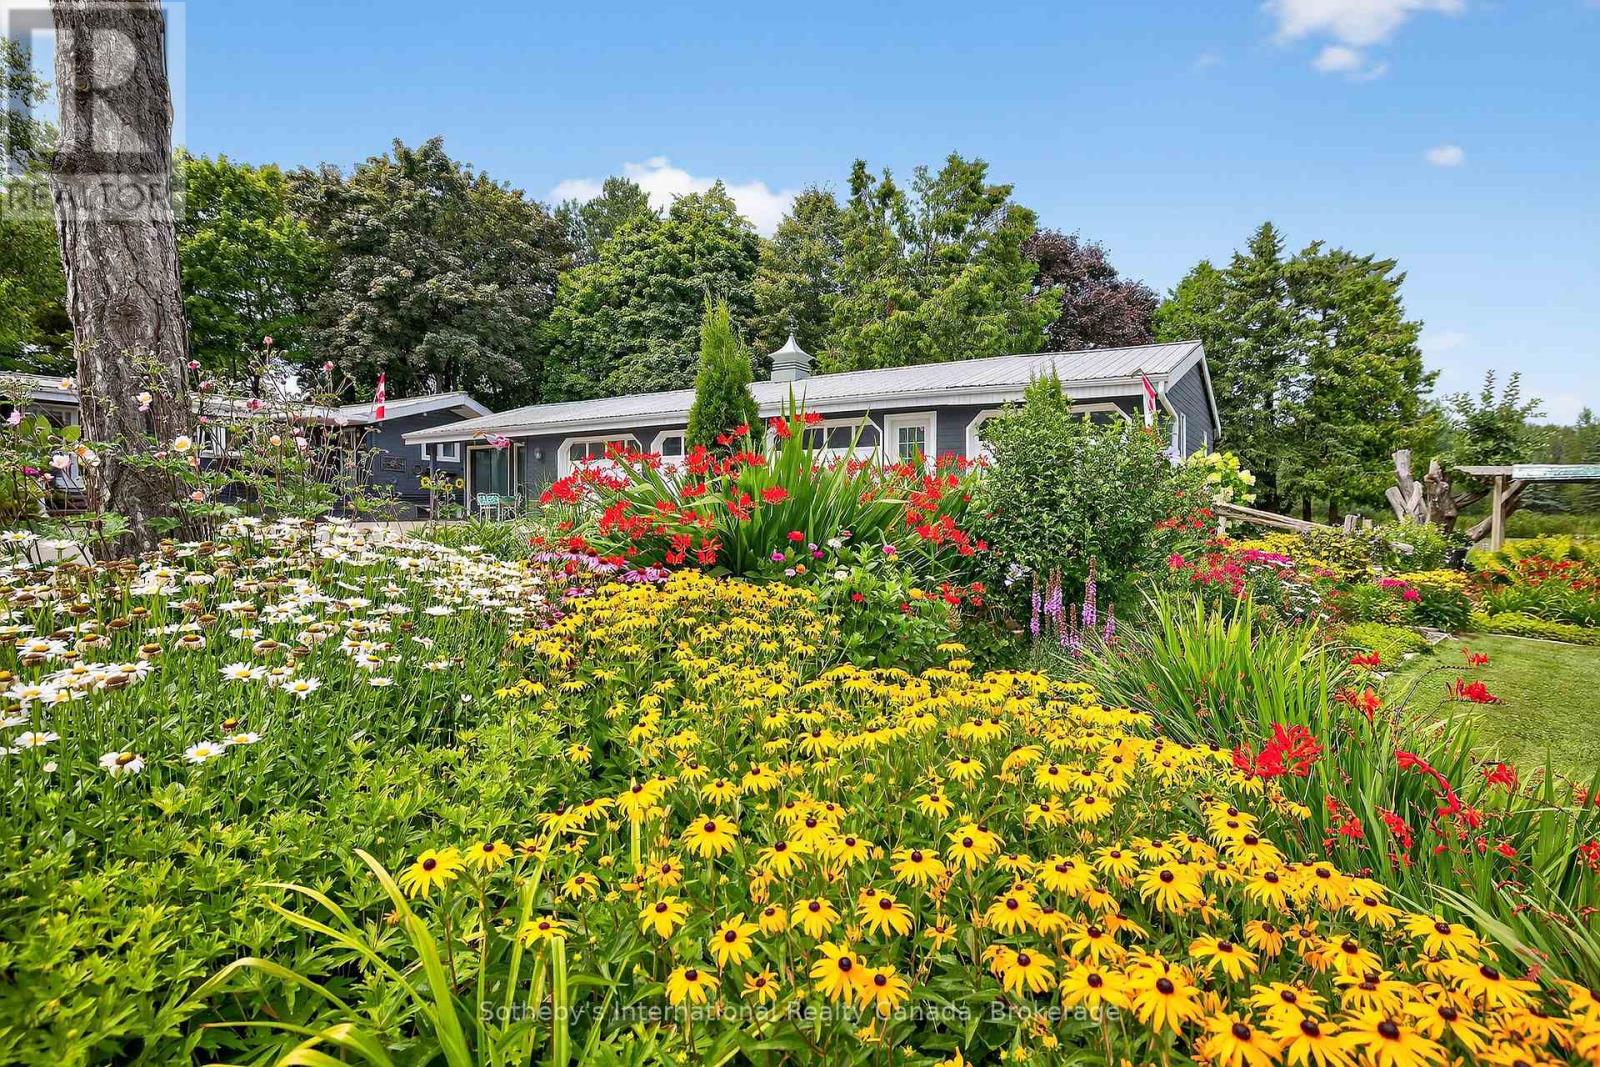
$4,850,000
2829 York Durham Line
Uxbridge · MLS # N13477998
4 bed · 4 bath
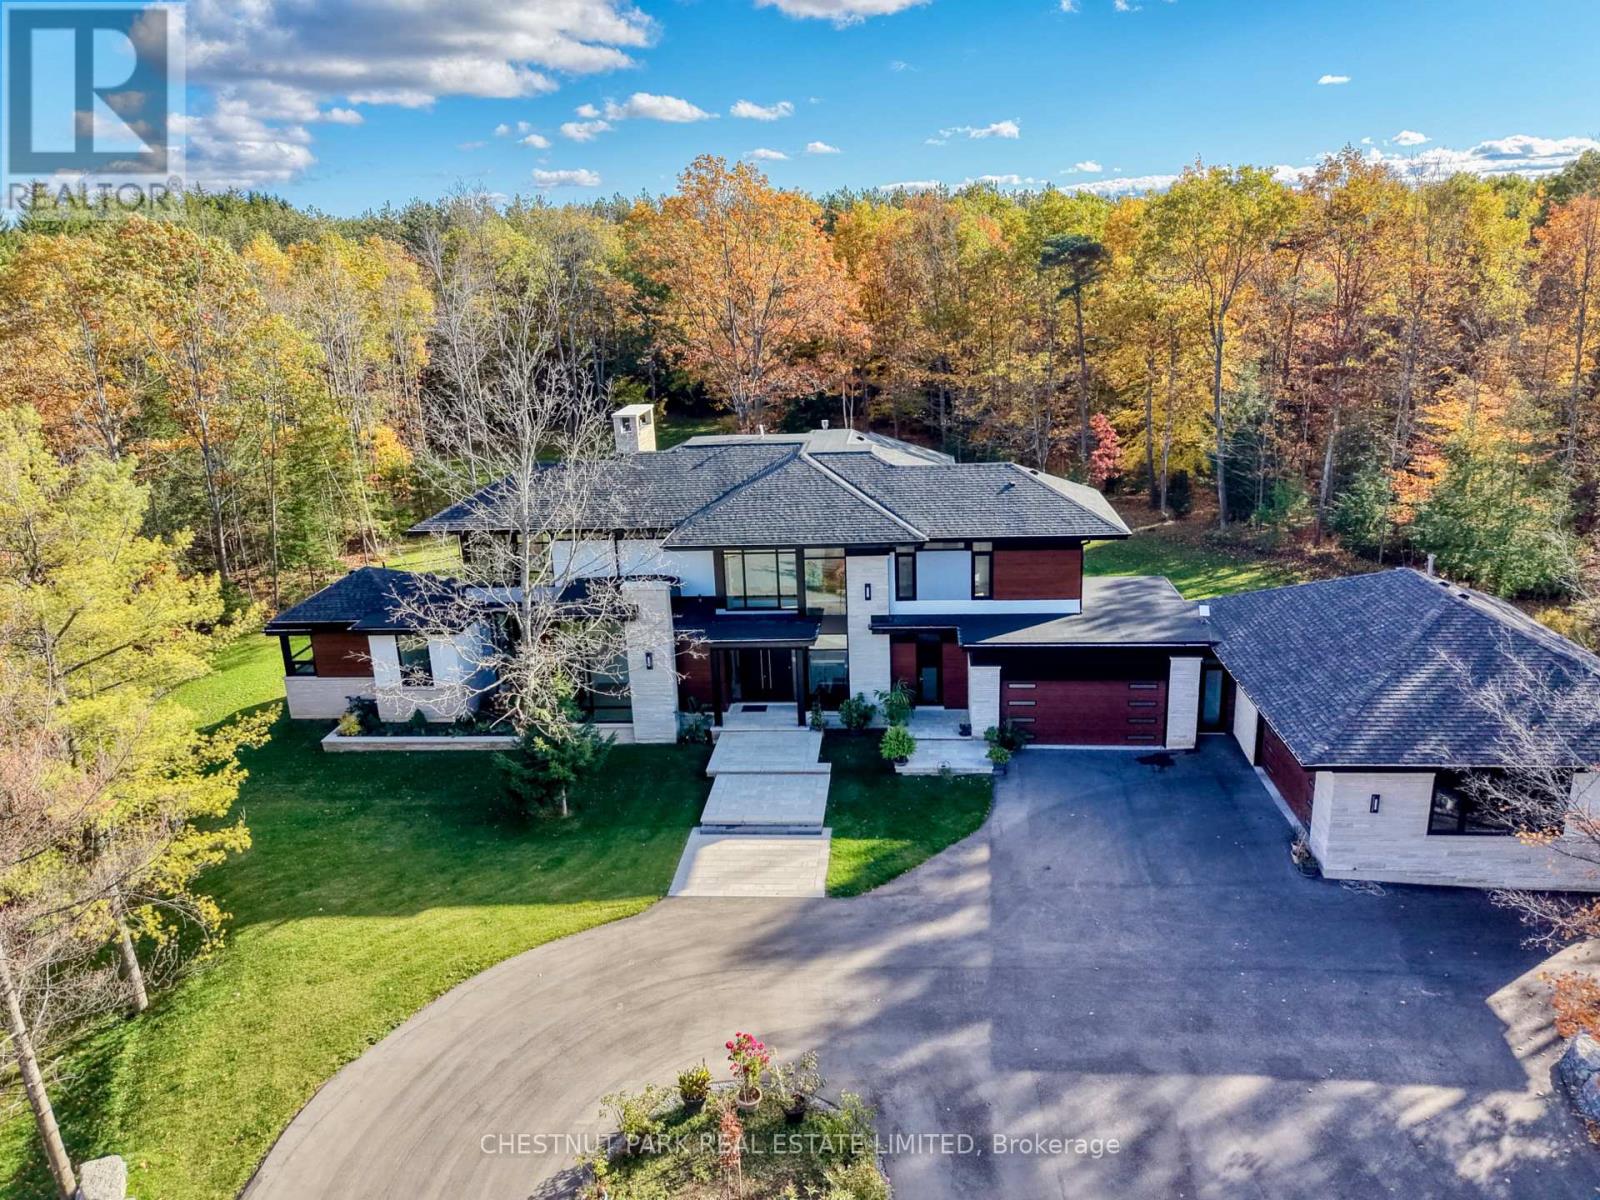
$4,495,000
547 Old Stouffville Road
Uxbridge · MLS # N14015312
5 bed · 6 bath
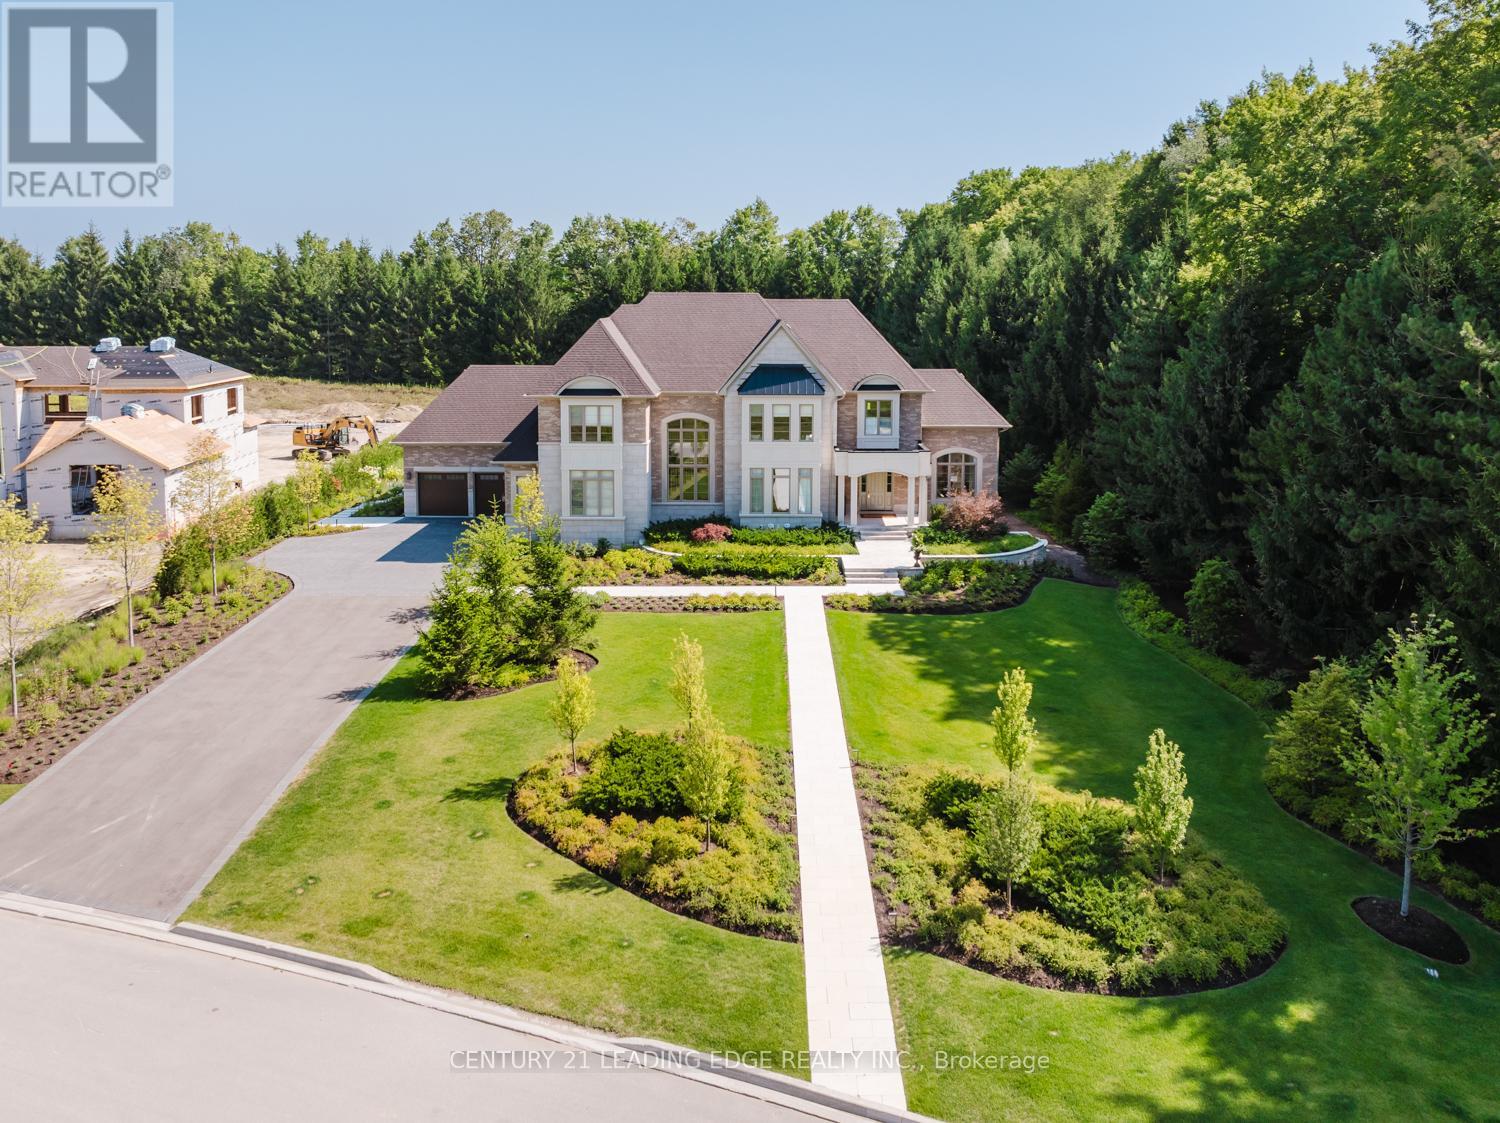
$3,990,000
43 Newton Reed Crescent
Uxbridge · MLS # N14088148
5 bed · 6 bath · 8,000 sq ft