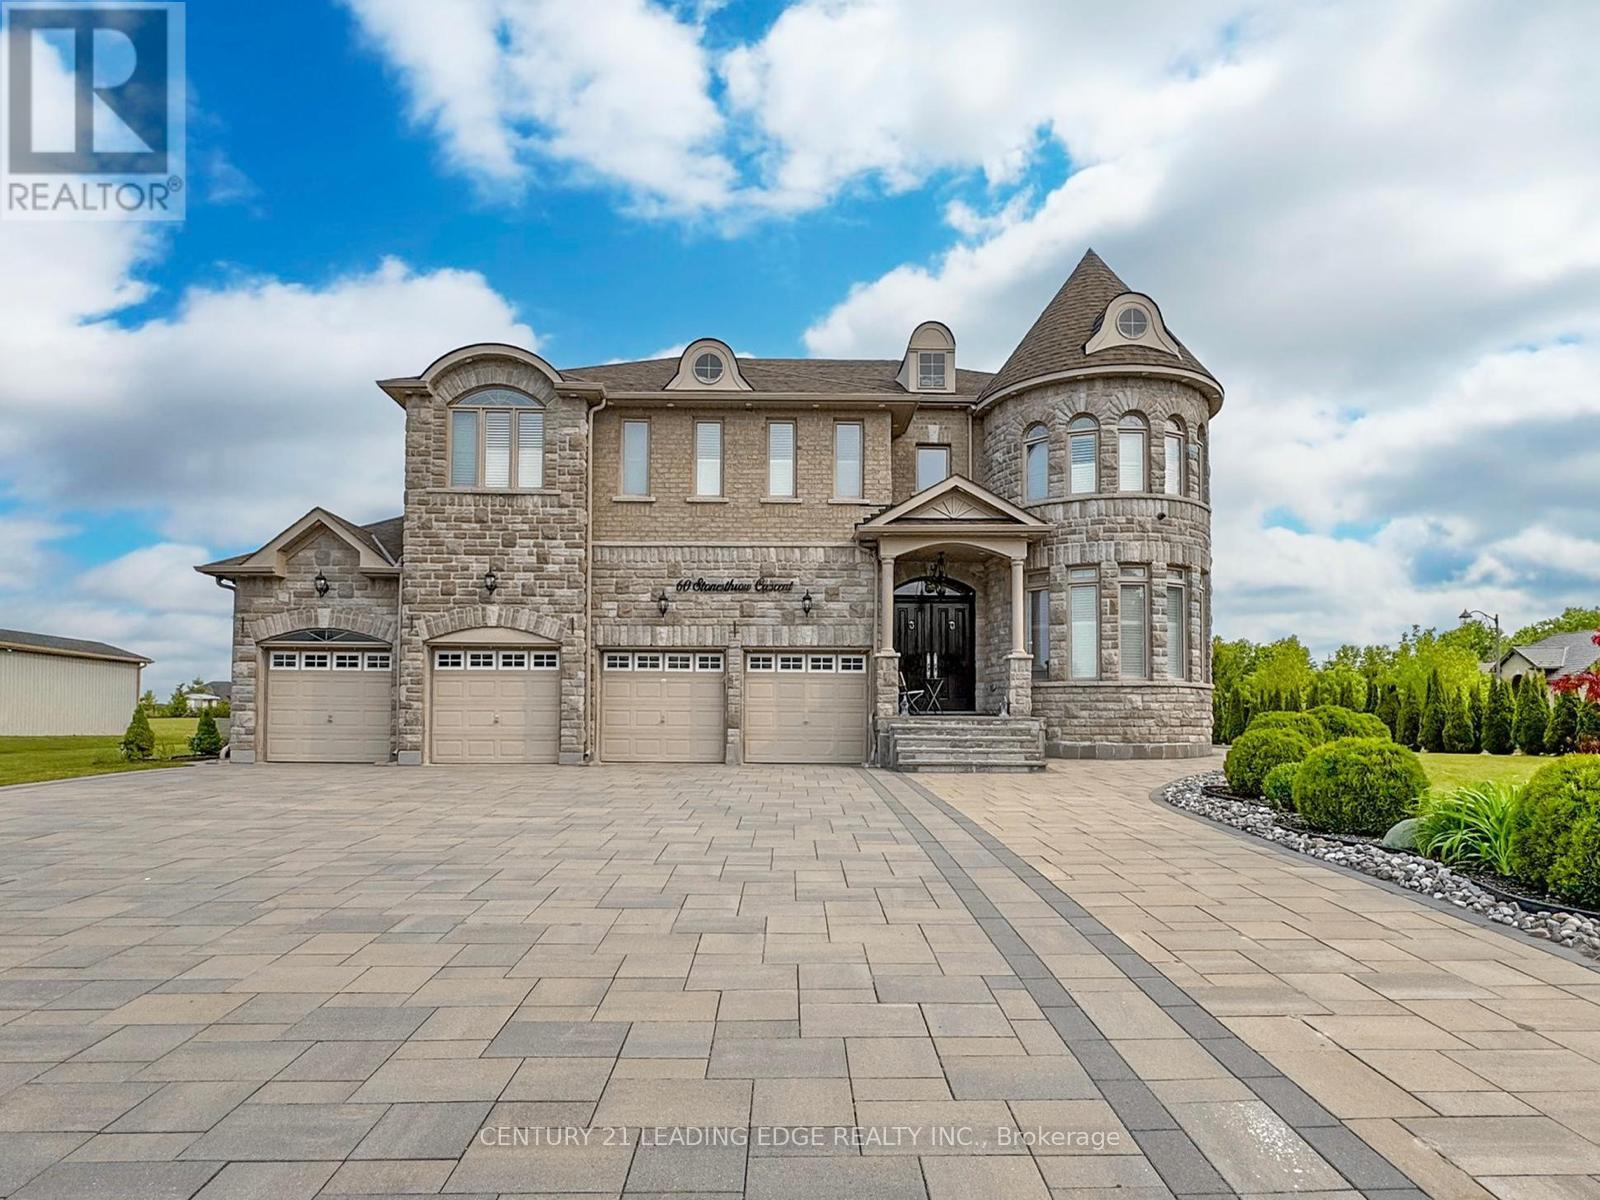
60 Stonesthrow Crescent
Uxbridge, Ontario L0C1A0
MLS # N14030196
Property Details
Type
Detached
Beds
6
Baths
6
Status
For Sale
More homes like this
About this property
Welcome To 60 Stonesthrow Crescent! Located In A Beautiful And Prestigious Family Oriented Community, This Elegant Estate Home Sits On Over An Acre Of Well Maintained Land! At 5050 Sq Ft, This Fully Custom Built Home Greets You With A Grand Double Door Front Entry That Opens Up To A Soaring 20' Foyer And Grand Spiral Stairs. Meticulous Attention To Detail Has Been Taken Throughout All Aspects Of The House, From Enlarged Living And Dining Spaces To A Fully Custom Chef's Kitchen Complete With High End Appliances And A W/O To An Enormous Manicured Backyard With Pristine Interlock And Dual Gazebos, Perfect For Entertaining! Stunning Hardwood Floors Throughout Along With Coffered Ceilings, Crown Molding, 2 Gas Fireplaces, Potlights, Custom Doors, California Shutters And Tasteful Custom Finishes! The Upper Level Features A Large Rec Room And 6 Generously Sized Bedrooms, Each With Access To Their Own Bathrooms. Surrounded By Golf Courses, Ski Hills, Hiking Trails. 8 Mins Drive To Linconville Go/15 Mins To 404 & 407. ***new drilled well - 174 ft deep, added 2026***
Mortgage Estimate
Estimated monthly payment
Calculating…
Estimate only. Taxes, insurance, condo fees, and lender terms are not included.
Monthly costs to verify
Property taxes: about $1,222/month based on listed annual taxes.
Estimate only. Confirm taxes, condo/maintenance fees, insurance, utilities, and lender terms before making decisions.
Rooms
| Room | Level | Dimensions |
|---|---|---|
| Family room | Main level | 6.68 x 6.36 |
| Bedroom 5 | Second level | 3.94 x 3.64 |
| Bedroom | Second level | 4.43 x 4.24 |
| Living room | Main level | 11.82 x 4.25 |
| Eating area | Main level | 4.43 x 5.45 |
| Mud room | Main level | x |
| Kitchen | Main level | 4.55 x 3.66 |
| Recreational, Games room | Second level | 4.55 x 4.12 |
| Primary Bedroom | Second level | 6.67 x 4.55 |
| Bedroom 2 | Second level | 5.76 x 3.4 |
| Bedroom 3 | Second level | 4.24 x 3.64 |
| Bedroom 4 | Second level | 5.33 x 4.55 |
Facts & Location
Interior Size
5,050 sq ft
Parking
12 spaces
Lot Size
149.6 x 292.1 FT
Annual Taxes
$14,660
Listing data
Listing information is provided for personal, non-commercial use and should be independently verified before making real estate decisions.
Last refreshed: Oct 18, 2026 2:30 AM
Explore nearby searches
SEO-friendly searches for this area, property type, and nearby neighbourhoods.
Similar Properties
More nearby listings that may fit the same search.
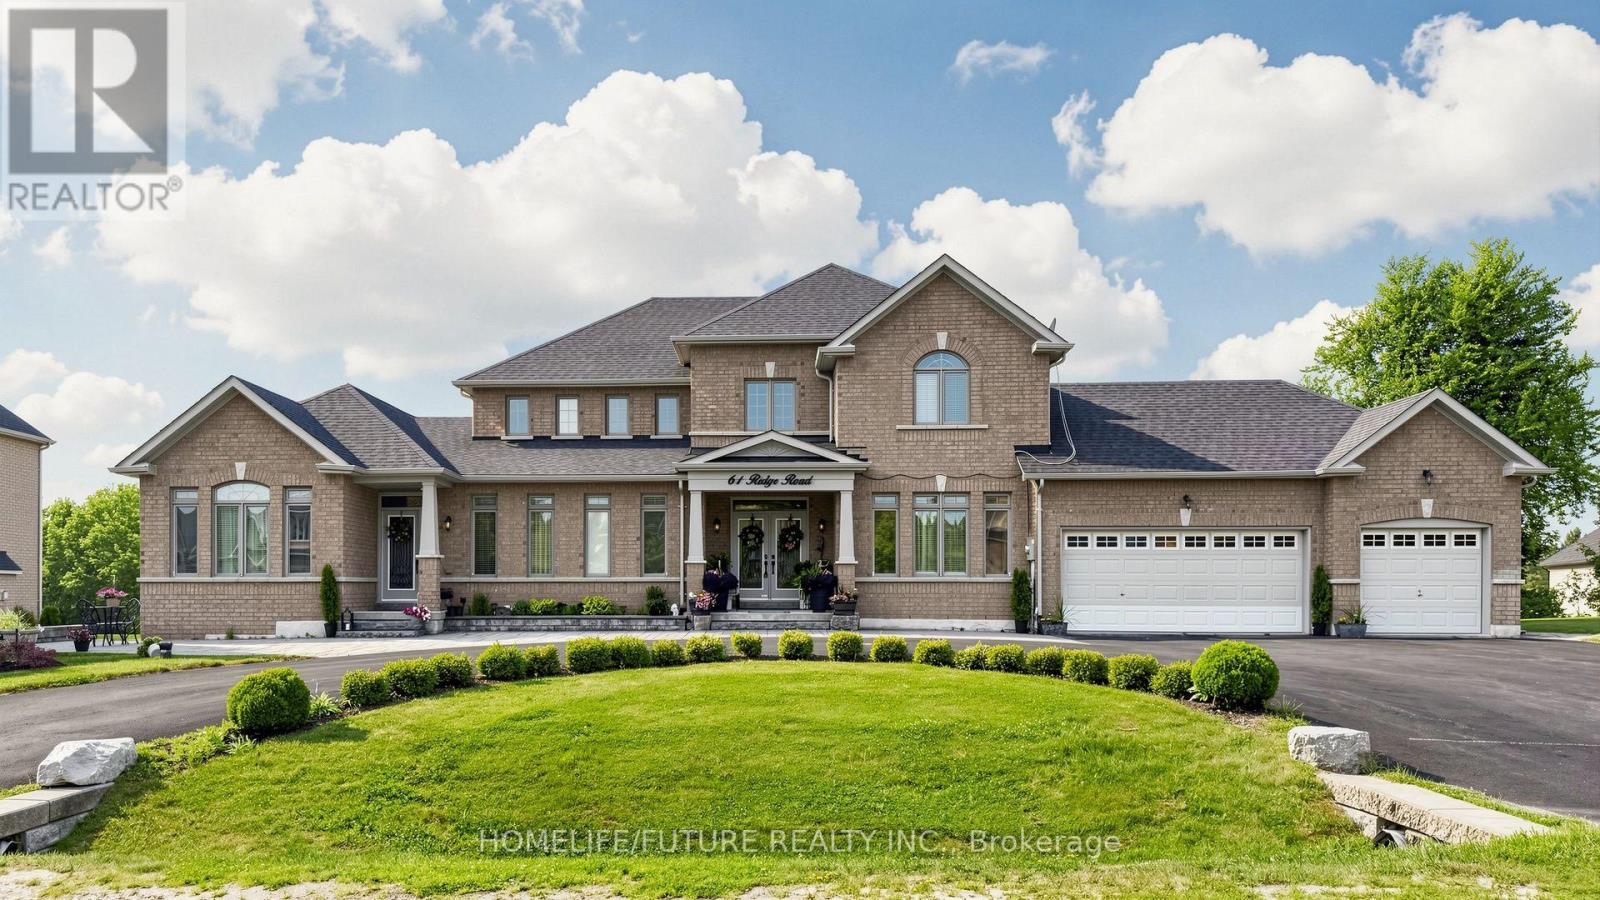
$2,495,000
61 Ridge Road
Uxbridge · MLS # N13590972
6 bed · 6 bath
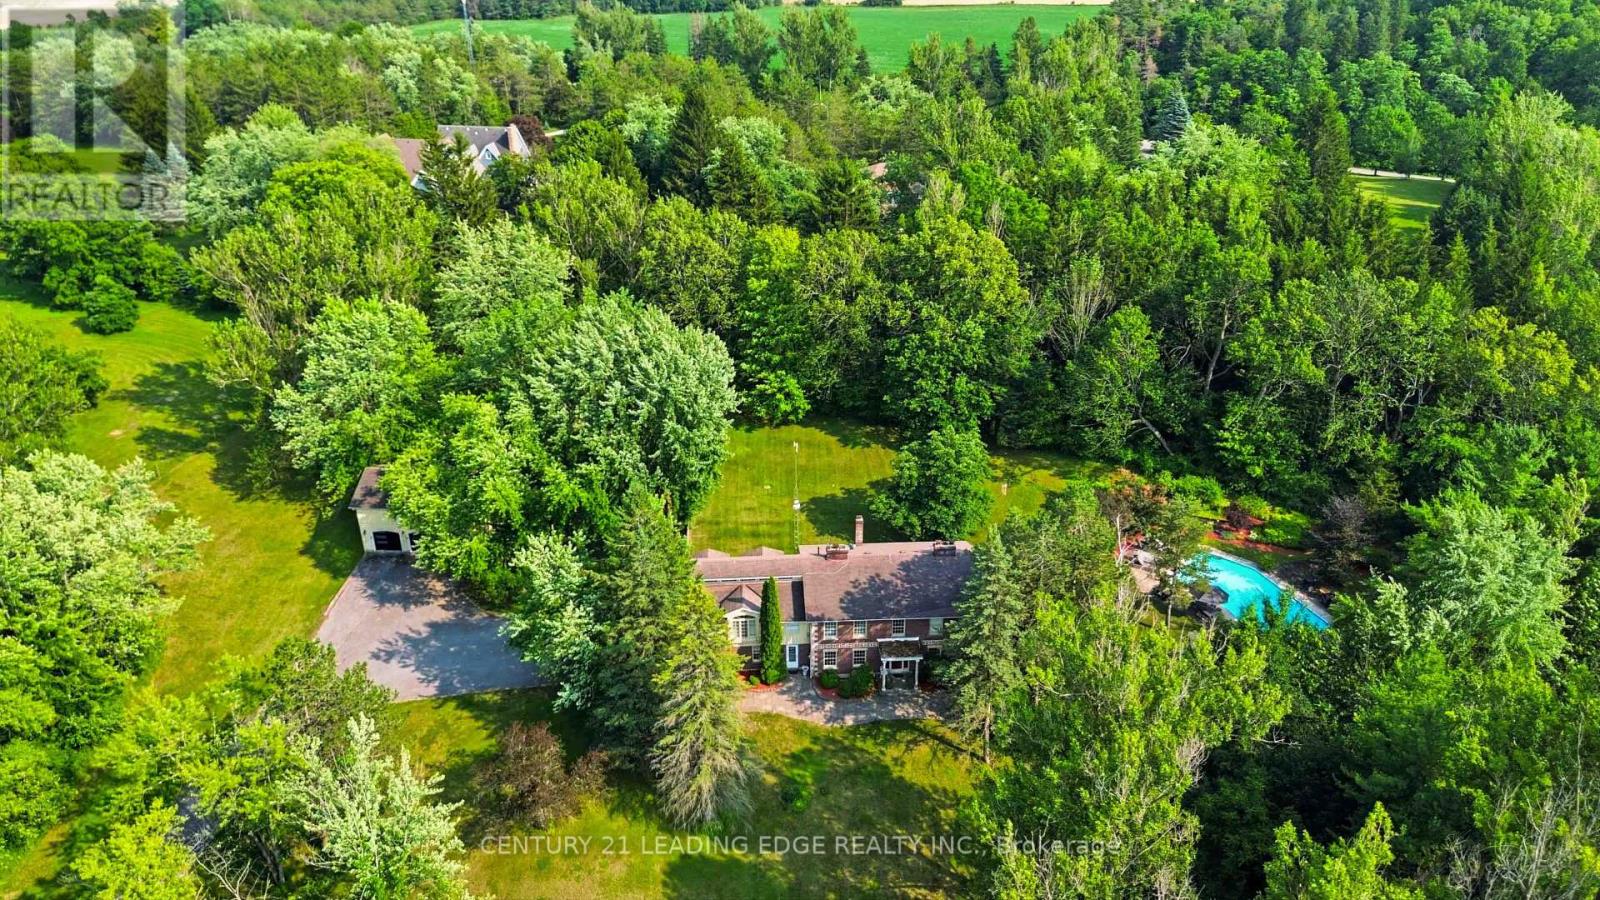
$2,399,000
7 Alta Drive
Uxbridge · MLS # N14034642
7 bed · 5 bath
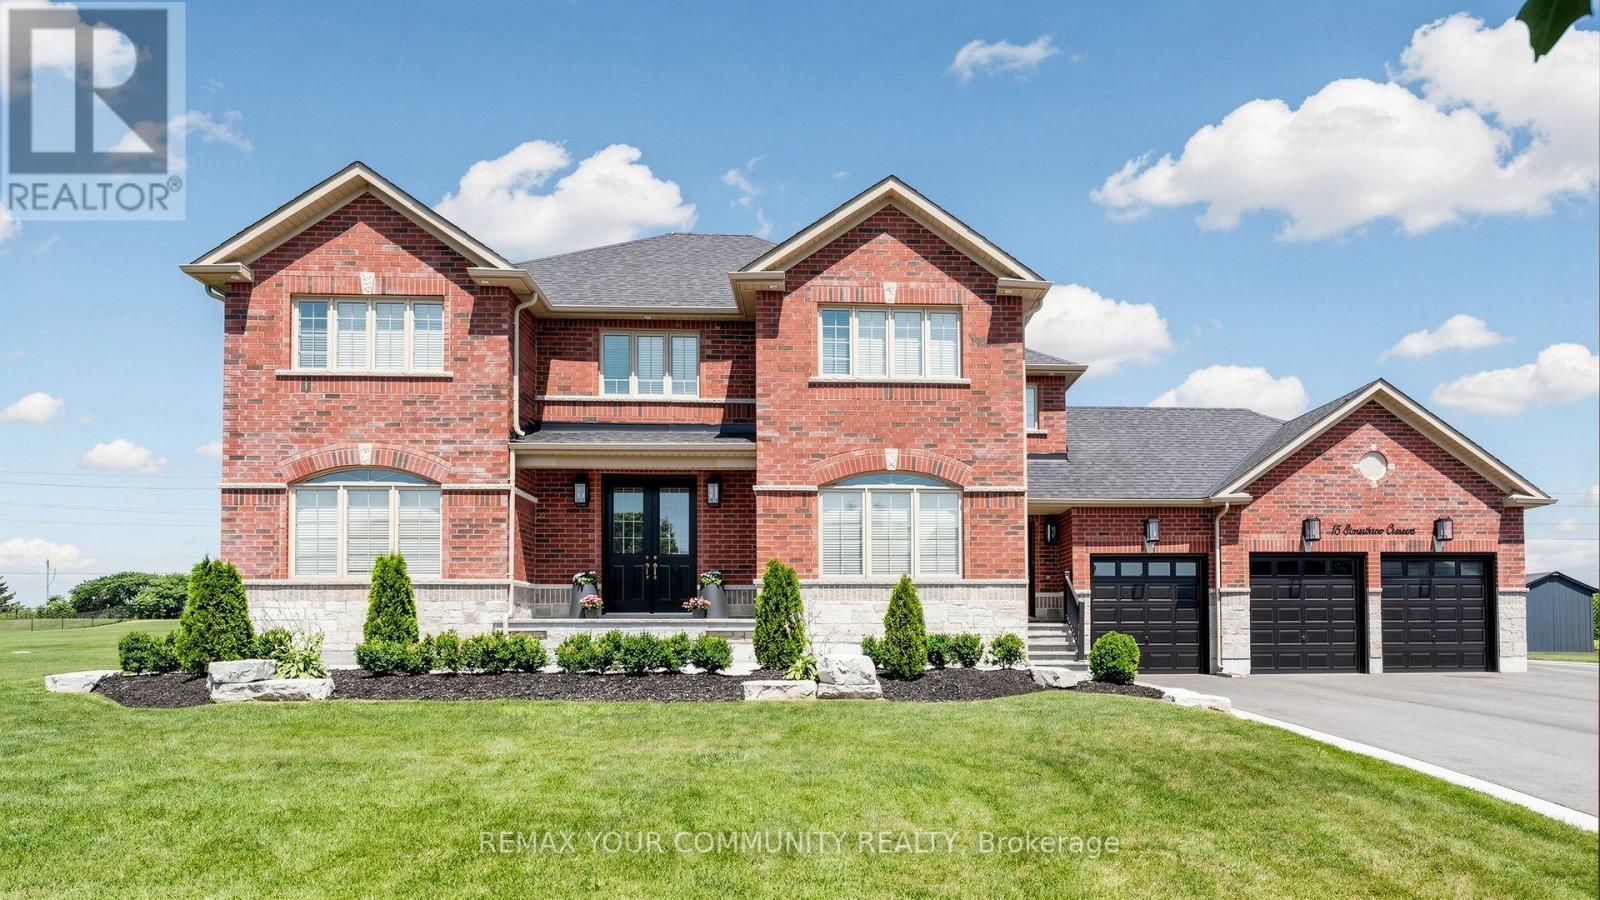
$2,349,000
15 Stonesthrow Crescent
Uxbridge · MLS # N14081214
6 bed · 5 bath · 5,000 sq ft