Videos & Virtual Tours
Open available video, 3D tour, or virtual-tour media for this listing.
554421 Mono - Amaranth Townline
Mono, Ontario L9W5M8
MLS # X14030654
Property Details
Type
Detached
Beds
4
Baths
3
Status
For Sale
More homes like this
About this property
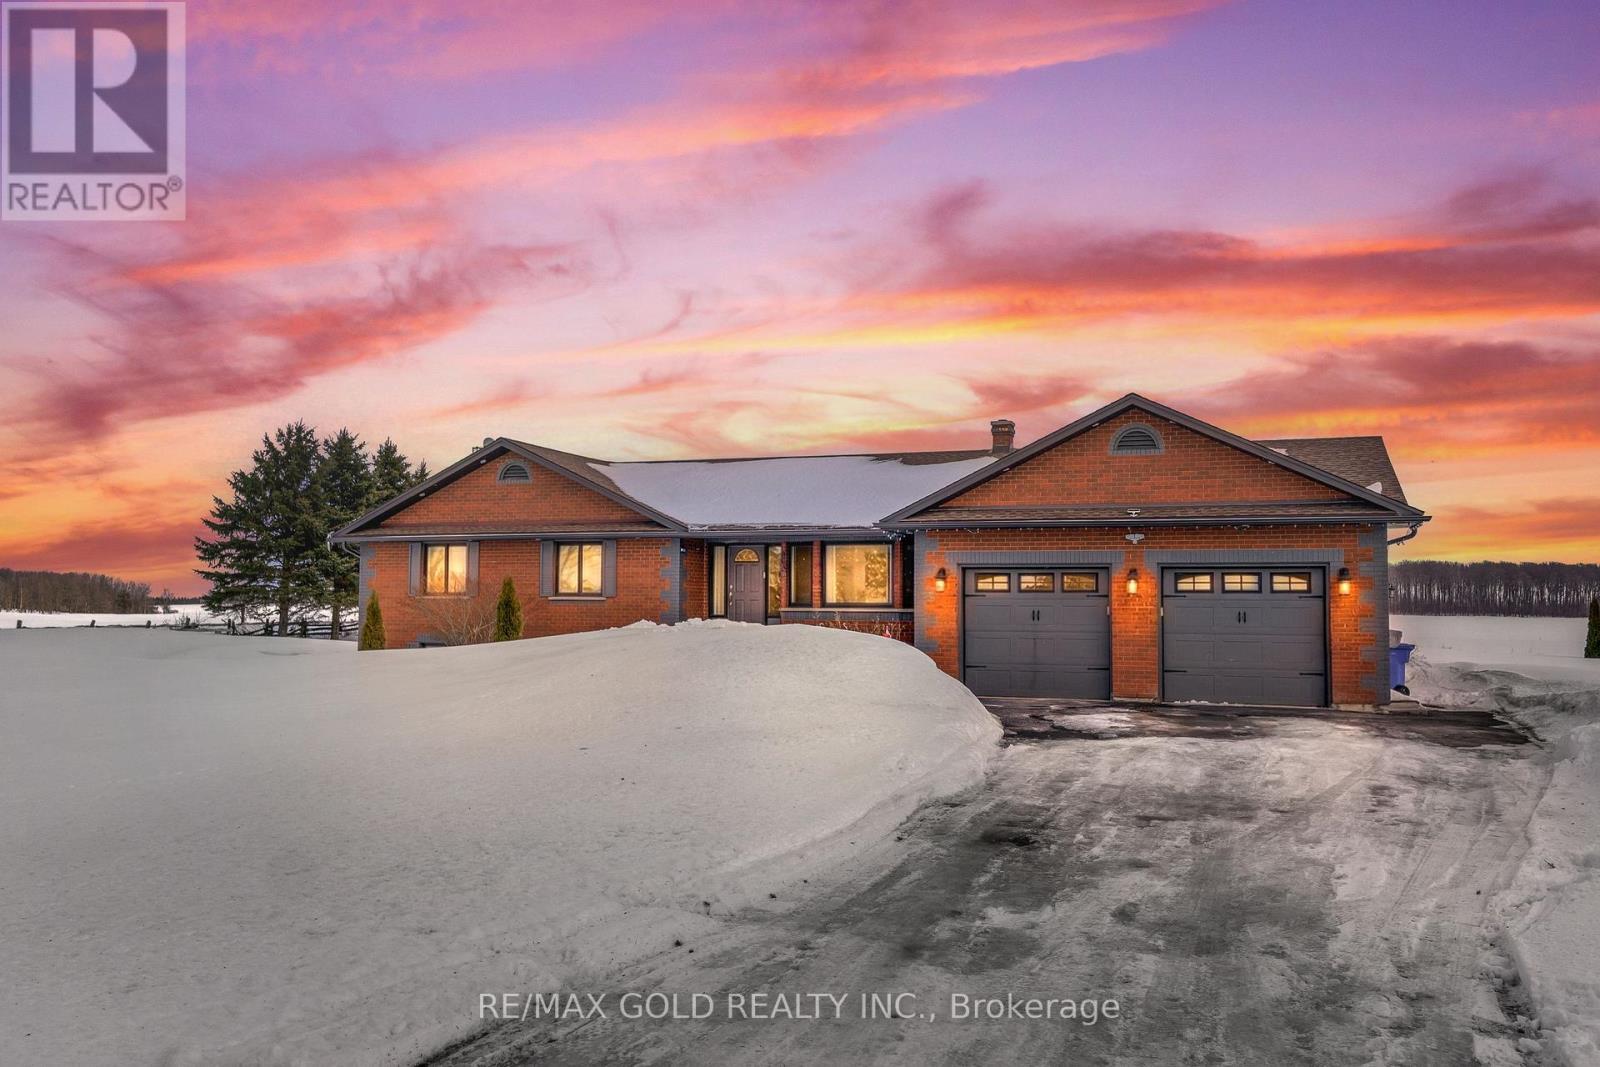
Stunning 3+1 Bedroom Bungalow on 2 Scenic Acres with Pool, Workshop & In-Law Potential Experience the best of country living just minutes from Orangeville and Shelburne. This beautifully maintained 3+1 bedroom, 3-bath bungalow sits on a picturesque 2-acre lot, offering privacy, space, and exceptional versatility.Step inside to a bright open-concept living and dining area featuring gleaming hardwood floors and a cozy fireplace perfect for entertaining or relaxing evenings at home. The updated eat-in kitchen boasts granite countertops, stainless steel appliances, and a walkout to your private backyard retreat. Outdoors, enjoy a spectacular multi-level deck designed for both entertaining and everyday living. Soak in the hot tub, host summer BBQs, relax under the gazebo, or spend sunny afternoons by the heated in-ground pool surrounded by manicured landscaping and open green space. The fully finished lower level offers incredible flexibility with a spacious rec room, fourth bedroom, and full bath ideal for guests, extended family, or in-law suite potential. Car enthusiasts and hobbyists will appreciate the impressive detached workshop with two roll- up garage doors. Additional sheds and a fenced garden provide even more functionality and storage. A rare opportunity to own a move-in ready country property that perfectly balances lifestyle,comfort, and convenience.
Mortgage Estimate
Estimated monthly payment
Calculating…
Estimate only. Taxes, insurance, condo fees, and lender terms are not included.
Monthly costs to verify
Property taxes: about $491/month based on listed annual taxes.
Estimate only. Confirm taxes, condo/maintenance fees, insurance, utilities, and lender terms before making decisions.
Rooms
| Room | Level | Dimensions |
|---|---|---|
| Kitchen | Main level | 2.87 x 5.5 |
| Living room | Main level | 4.13 x 6.38 |
| Dining room | Main level | 3.23 x 4.01 |
| Primary Bedroom | Main level | 3.99 x 4.15 |
| Bedroom 2 | Main level | 3.5 x 3.7 |
| Bedroom 3 | Main level | 3.51 x 3.55 |
| Kitchen | Lower level | 3.75 x 9.87 |
| Living room | Lower level | 4.14 x 3.4 |
| Bedroom 4 | Lower level | 4.3 x 3.23 |
| Workshop | Lower level | 3 x 4 |
Facts & Location
Parking
14 spaces
Lot Size
87252 x 1253 FT
Annual Taxes
$5,889
Listing data
Listing information is provided for personal, non-commercial use and should be independently verified before making real estate decisions.
Last refreshed: Oct 21, 2026 2:16 AM
Explore nearby searches
SEO-friendly searches for this area, property type, and nearby neighbourhoods.
Similar Properties
More nearby listings that may fit the same search.
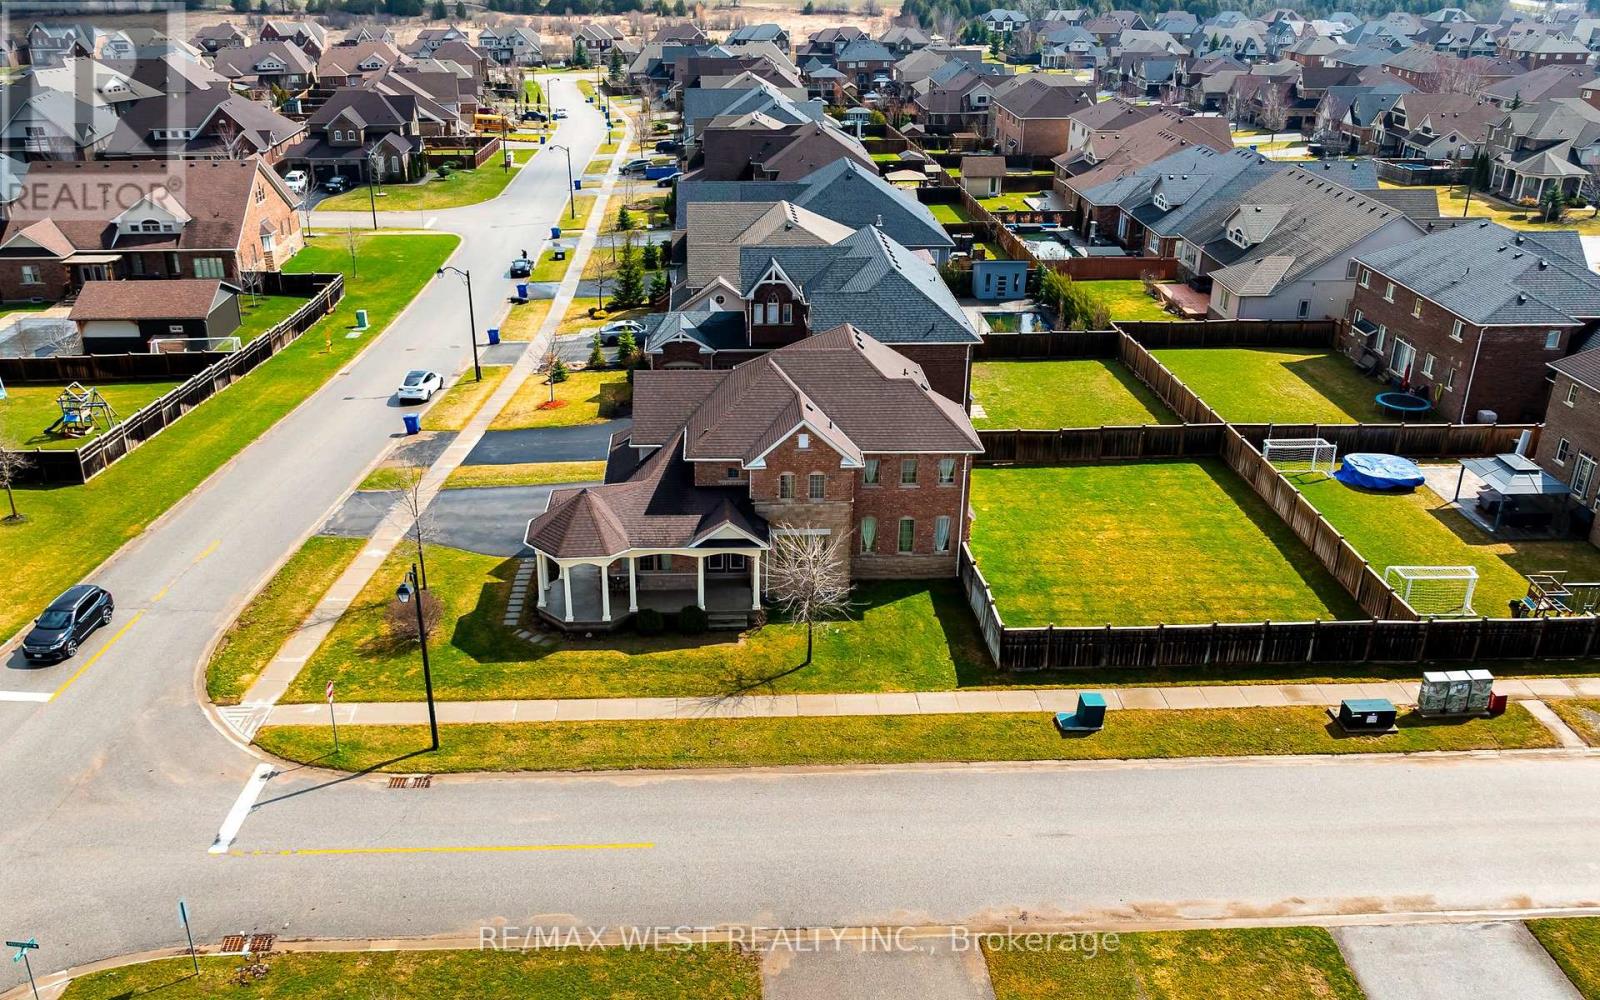
$1,300,000
10 Stonegate Avenue
Mono · MLS # X14095576
4 bed · 4 bath
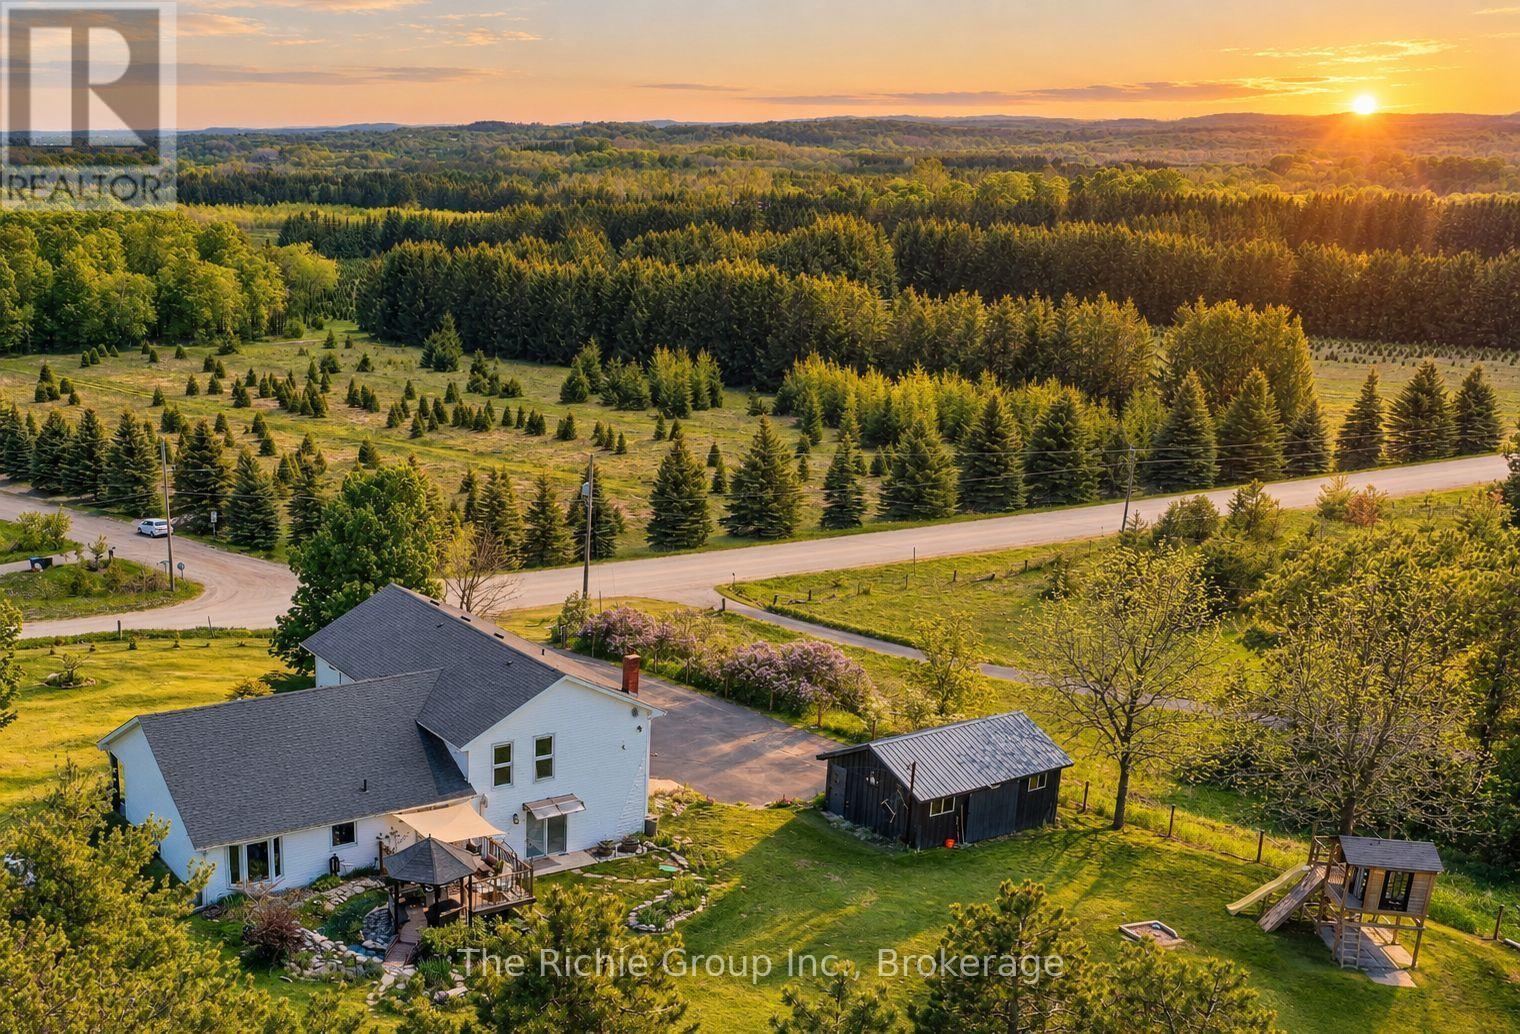
$1,299,000
994490 Mono-Adjala Townline
Mono · MLS # X13791966
4 bed · 3 bath
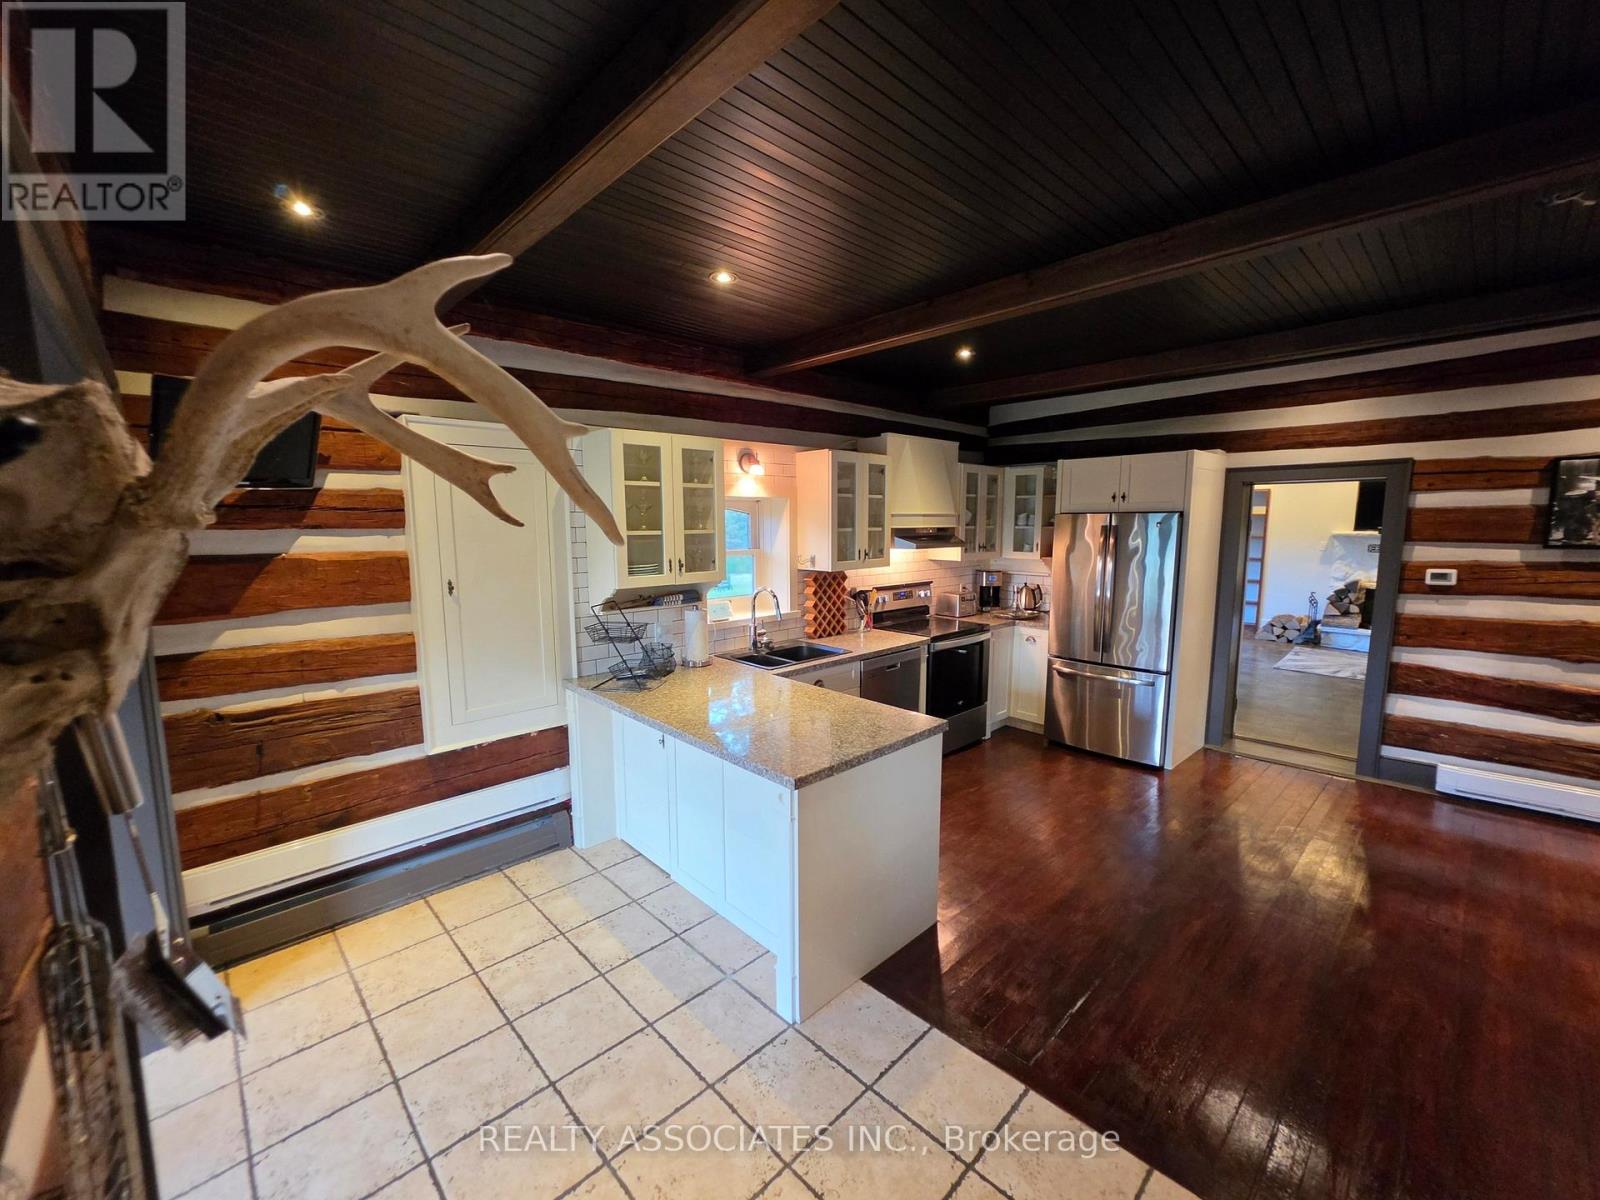
$1,287,000
486289 30th Sideroad
Mono · MLS # X13520962
5 bed · 3 bath