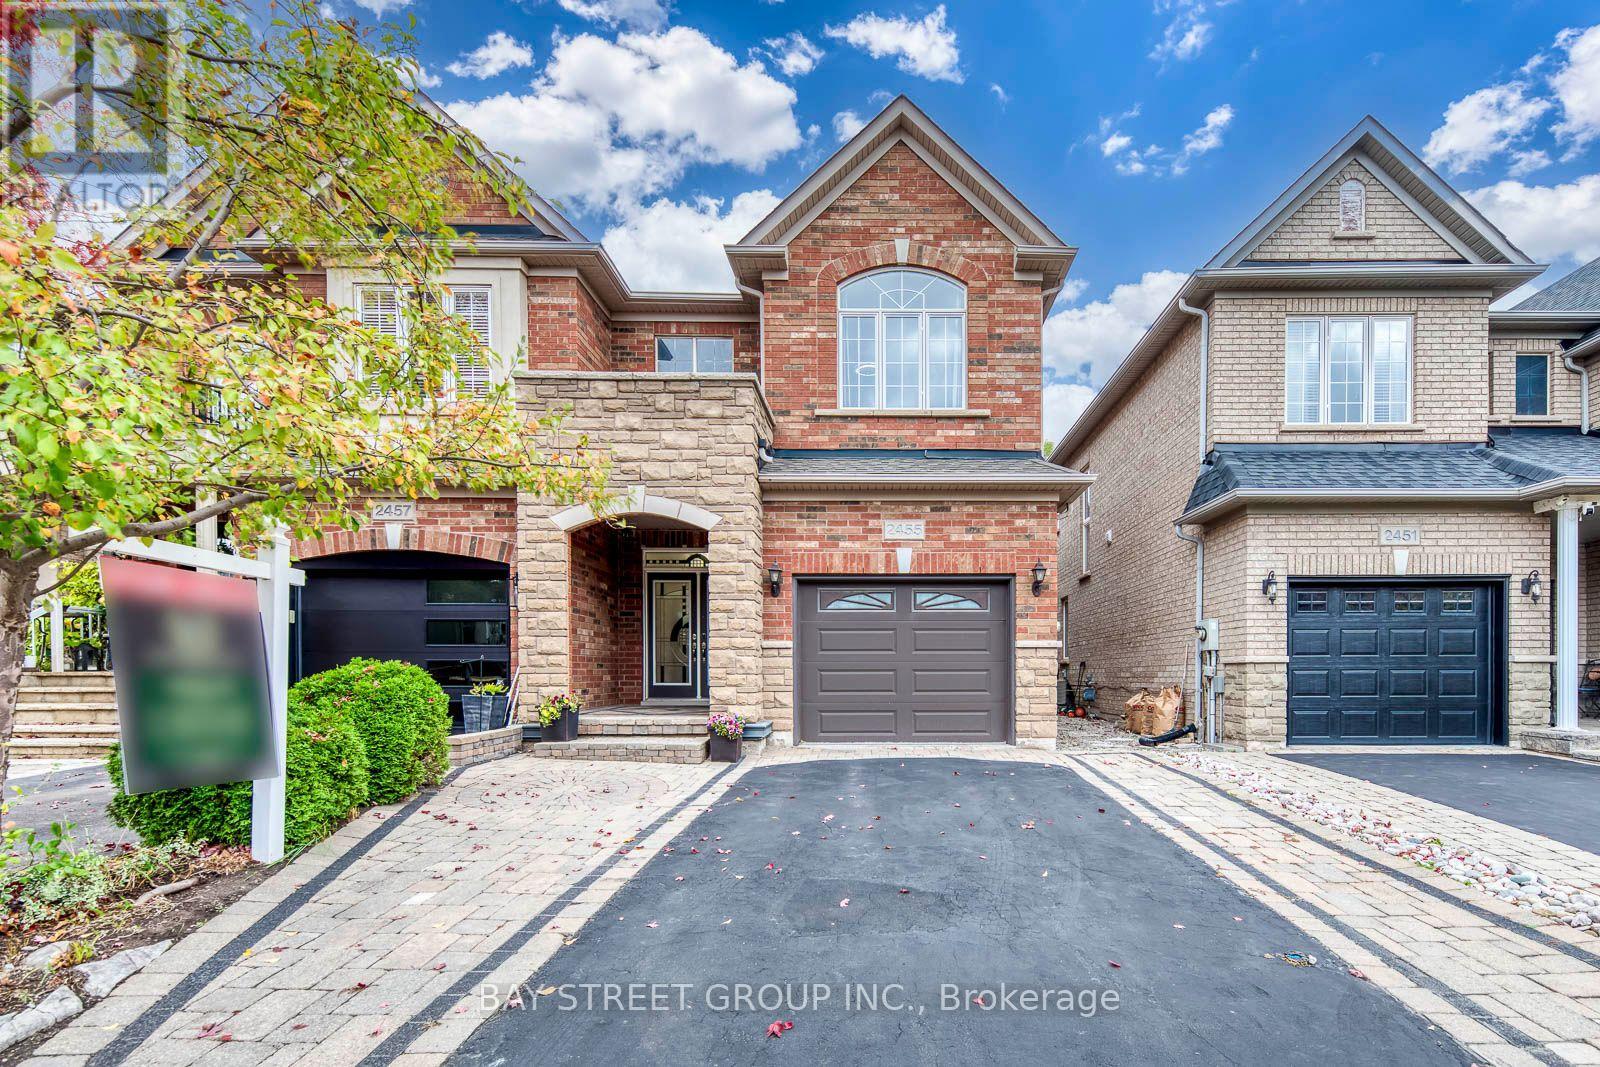
2455 Felhaber Crescent
Oakville (JC Joshua Creek), Ontario L6H7N8
MLS # W14034798
Property Details
Type
Semi-Detached
Beds
3
Baths
4
Status
For Sale
More homes like this
About this property
Fernbrook-built Semi-detached Home in Oakville's Prestigious Joshua Creek, Located in a Family-friendly Crescent, Spacious 3 Bedrooms and 4 Bathrooms, Approximately 2,100 Sq. Ft. Above Grade Area, Nearly 3,000 Sq. Ft. Total Finished Living Space, Whole House No Carpet, Freshly Painted With Updated Modern Light Fixtures and 35 Pot lights, Bright and Sun Filled With Large Windows, Living Room With a Cozy Gas Fireplace, A Spacious Upgraded Kitchen Featuring Granite Countertops, A Centre Island, A Premium Kitchenaid Double-oven Induction Range, and An Ultra-quiet Bosch Dishwasher, Living Room Walkout To the Private Deck and Gazebo, Garage EV Charger And 9 Feet Wide Garage Door For Easier Parking, 2nd Floor Features Three Spacious Bedrooms With Big Windows, Two Full 4pc Bathrooms And Convenient Laundry. The Professionally Finished Basement Has Additional Versatile Living Space, An Extra Room For Bedroom Or Office, A 3PC Bathroom, Spacious Cold Room, And Ample Storage Room, Three Above Ground Windows. Walking Distance To Top-rated Joshua Creek Public School And Iroquois Ridge High School, Close To IR Community Centre And Library, Groceries, Parks, Trails, Shopping Mall, Restaurants; Quick Access To Highways 403/407/QEW.
Mortgage Estimate
Estimated monthly payment
Calculating…
Estimate only. Taxes, insurance, condo fees, and lender terms are not included.
Monthly costs to verify
Property taxes: about $472/month based on listed annual taxes.
Estimate only. Confirm taxes, condo/maintenance fees, insurance, utilities, and lender terms before making decisions.
Rooms
| Room | Level | Dimensions |
|---|---|---|
| Living room | Ground level | 6.1 x 4.17 |
| Laundry room | Second level | 2.43 x 1.65 |
| Recreational, Games room | Basement | 6.25 x 3.07 |
| Office | Basement | 3.28 x 2.69 |
| Recreational, Games room | Basement | 5.18 x 3.33 |
| Bathroom | Basement | 2.44 x 1.35 |
| Utility room | Basement | 2.57 x 2.41 |
| Dining room | Ground level | 4.24 x 3.66 |
| Cold room | Basement | 2.57 x 2.36 |
| Other | Basement | 4.39 x 2.29 |
| Kitchen | Ground level | 4.27 x 2.49 |
| Library | Ground level | 6.1 x 4.17 |
| Partial bathroom | Ground level | 1.68 x 1.5 |
| Primary Bedroom | Second level | 4.7 x 4.04 |
| Bathroom | Second level | 4.39 x 1.96 |
| Bedroom 2 | Second level | 5.13 x 4.3 |
| Bedroom 3 | Second level | 3.28 x 3.18 |
| Bathroom | Second level | 3 x 1.7 |
Facts & Location
Interior Size
2,100 sq ft
Parking
3 spaces
Lot Size
25.6 x 104.3 FT
Annual Taxes
$5,659
Listing data
Listing information is provided for personal, non-commercial use and should be independently verified before making real estate decisions.
Last refreshed: Oct 16, 2026 3:21 AM
Explore nearby searches
SEO-friendly searches for this area, property type, and nearby neighbourhoods.
Similar Properties
More nearby listings that may fit the same search.
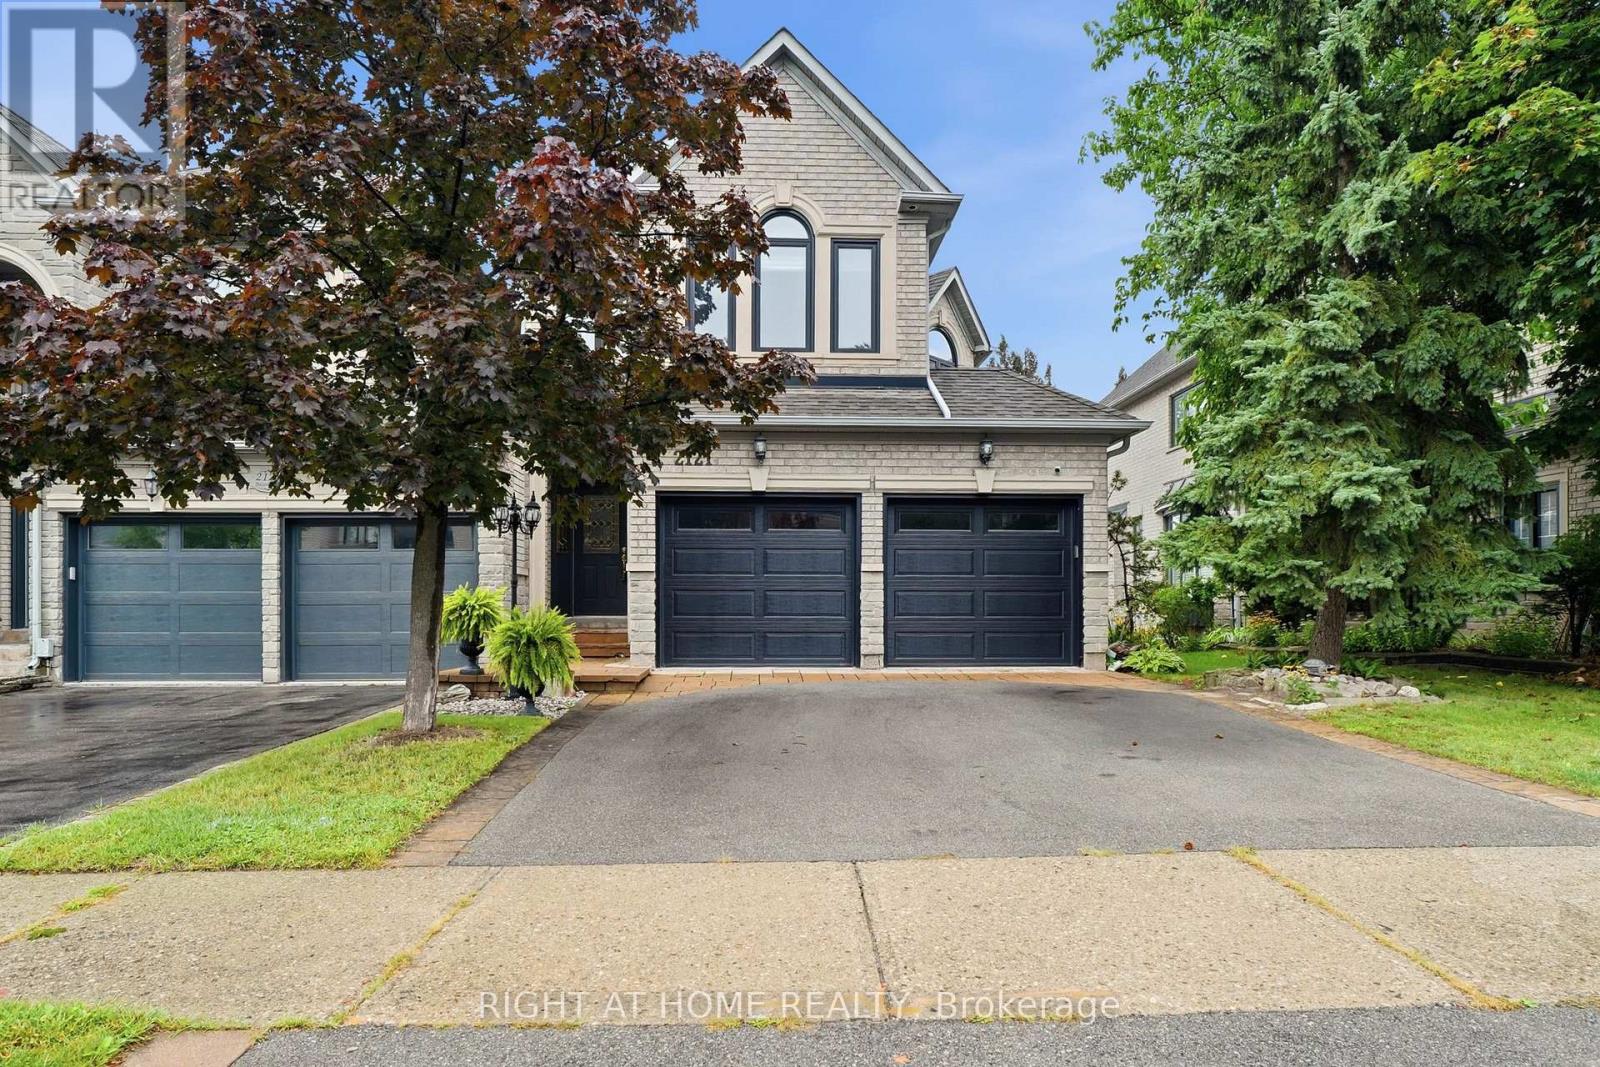
$1,398,000
2121 Pinevalley Crescent
Oakville (JC Joshua Creek) · MLS # W13745028
3 bed · 4 bath
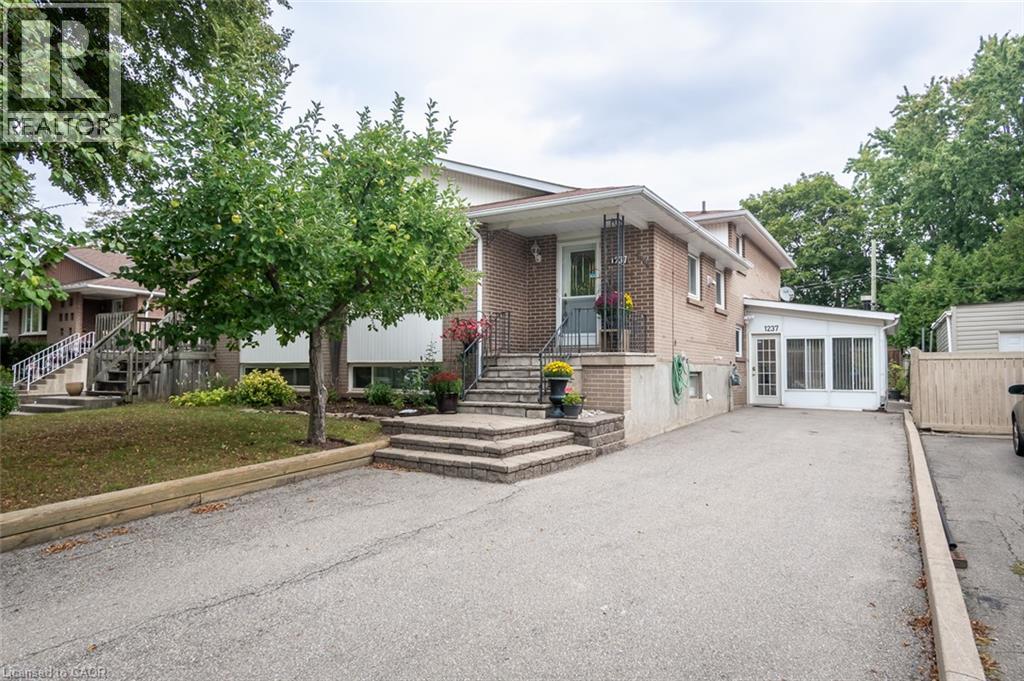
$865,000
1237 REDBANK Crescent
Oakville · MLS # 40870878
4 bed · 2 bath · 2,399 sq ft
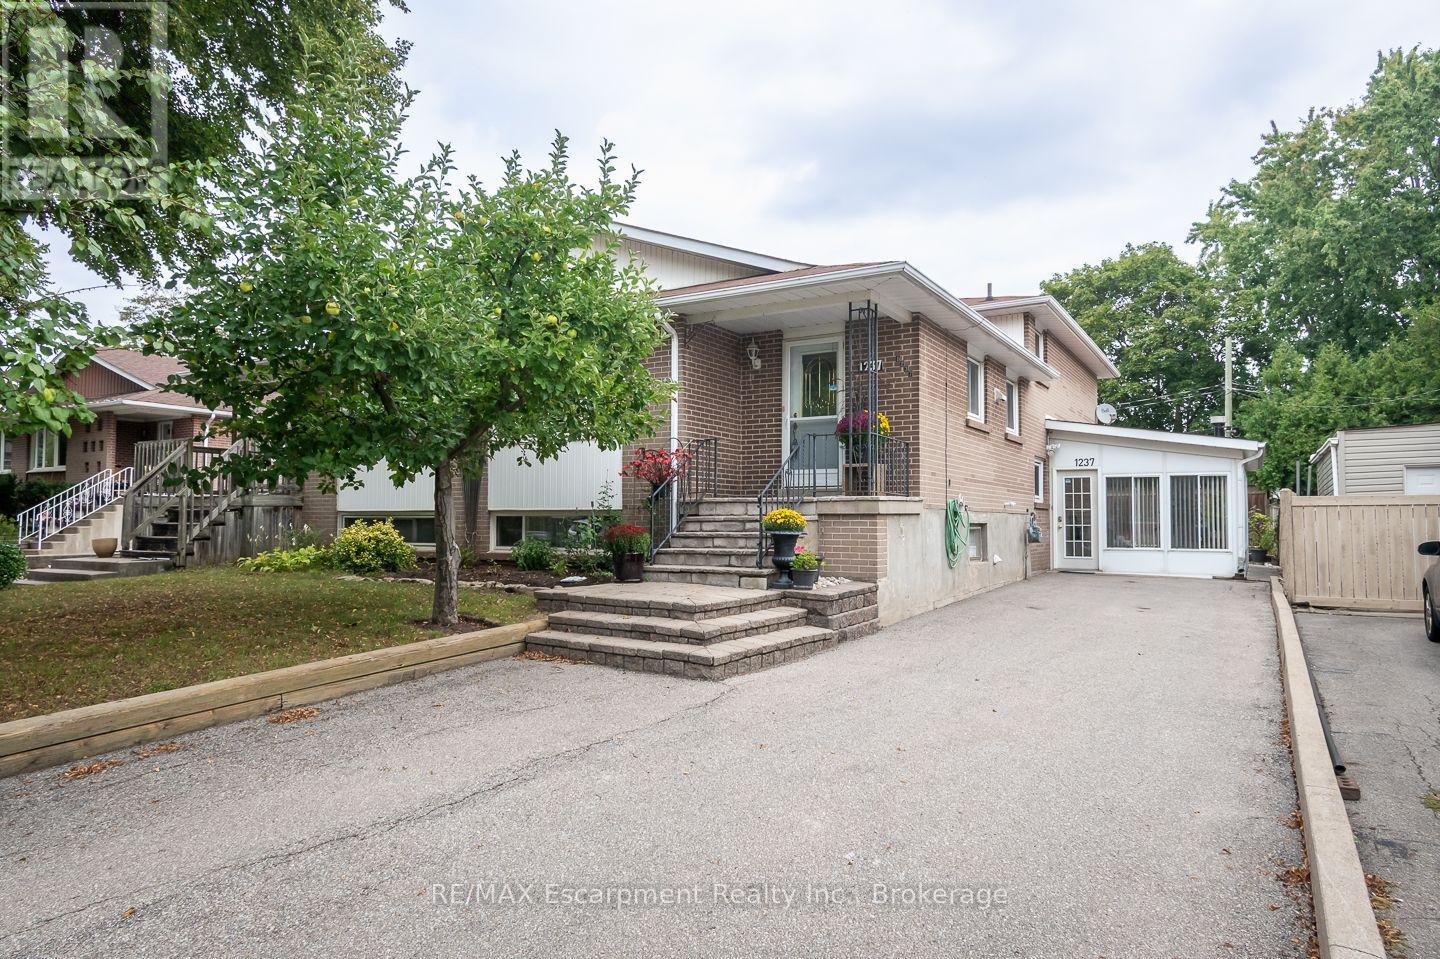
$865,000
1237 REDBANK Crescent
Oakville (CP College Park) · MLS # W14028158
4 bed · 2 bath · 2,399 sq ft