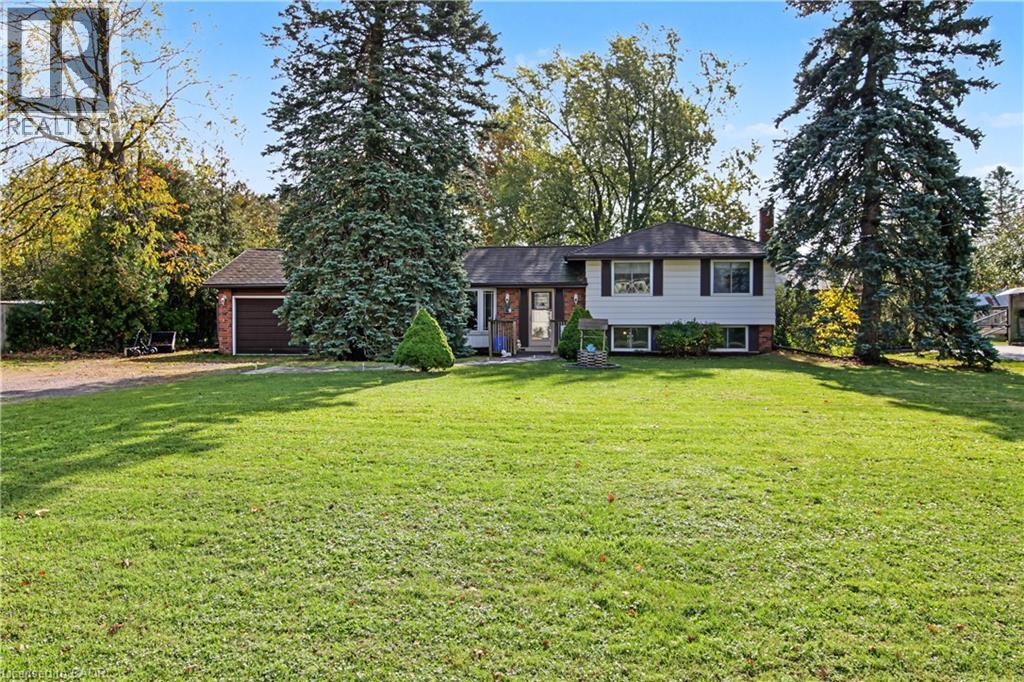
270 CONCESSION Road
Hamilton, Ontario L8B1M4
MLS # 40871464
Property Details
Type
Detached
Beds
5
Baths
2
Status
For Sale
More homes like this
About this property
NEW LISTING – 270 6TH CONCESSION ROAD EAST, FLAMBOROUGH Packed With Potential and Priced Accordingly! Opportunity knocks in Flamborough! This property offers plenty of potential for investors, renovators, handy persons, and first-time home buyers looking to get into the market and make a home their own. Featuring 3+2 bedrooms, a metal roof, double-car garage, and a generous 100' x 200' lot, this property offers space, flexibility, and exciting possibilities. The walkout basement provides additional potential for extended family living, recreation space, or future improvements. Enjoy the benefits of a desirable country setting with convenient access to major highways. Ideally located approximately 15–25 minutes from Burlington, Waterdown, Cambridge, Hamilton, and Milton, offering a great balance of rural surroundings and urban convenience. Bring your ideas, unlock the potential, and make this property your next opportunity! Properties like this offer a chance to create something special at a price that reflects the opportunity.
Mortgage Estimate
Estimated monthly payment
Calculating…
Estimate only. Taxes, insurance, condo fees, and lender terms are not included.
Monthly costs to verify
Property taxes: about $480/month based on listed annual taxes.
Estimate only. Confirm taxes, condo/maintenance fees, insurance, utilities, and lender terms before making decisions.
Rooms
| Room | Level | Dimensions |
|---|---|---|
| Utility room | Basement | 8'10'' x 20'6'' |
| Bedroom | Basement | 10'1'' x 11'0'' |
| Recreation room | Lower level | 11'3'' x 19'5'' |
| Bedroom | Lower level | 8'8'' x 11'2'' |
| 3pc Bathroom | Lower level | x |
| Bedroom | Second level | 8'5'' x 8'10'' |
| Bedroom | Second level | 10'4'' x 12'5'' |
| Bedroom | Second level | 8'9'' x 12'2'' |
| 4pc Bathroom | Second level | x |
| Living room | Main level | 11'2'' x 17'0'' |
| Kitchen | Main level | 14'10'' x 9'3'' |
| Dining room | Main level | 9'0'' x 9'10'' |
Facts & Location
Interior Size
1,572 sq ft
Parking
8 spaces
Annual Taxes
$5,756
Year Built
1970
Listing data
Listing information is provided for personal, non-commercial use and should be independently verified before making real estate decisions.
Last refreshed: Oct 26, 2026 5:30 AM
Explore nearby searches
SEO-friendly searches for this area, property type, and nearby neighbourhoods.
Similar Properties
More nearby listings that may fit the same search.
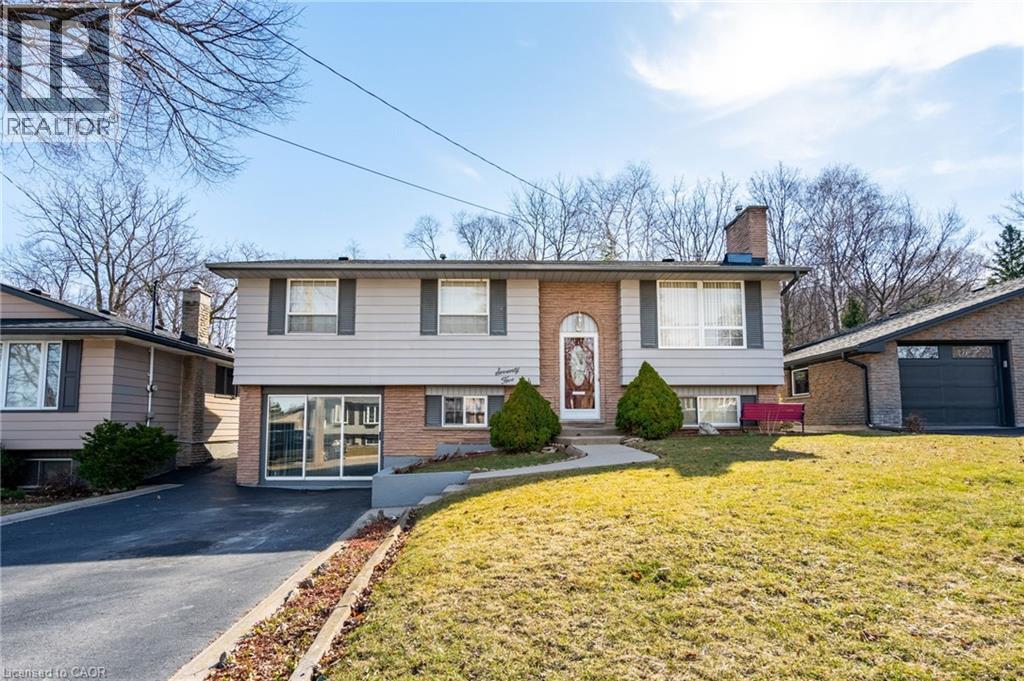
$749,900
75 HANOVER Place
Hamilton · MLS # 40873772
5 bed · 2 bath · 1,078 sq ft
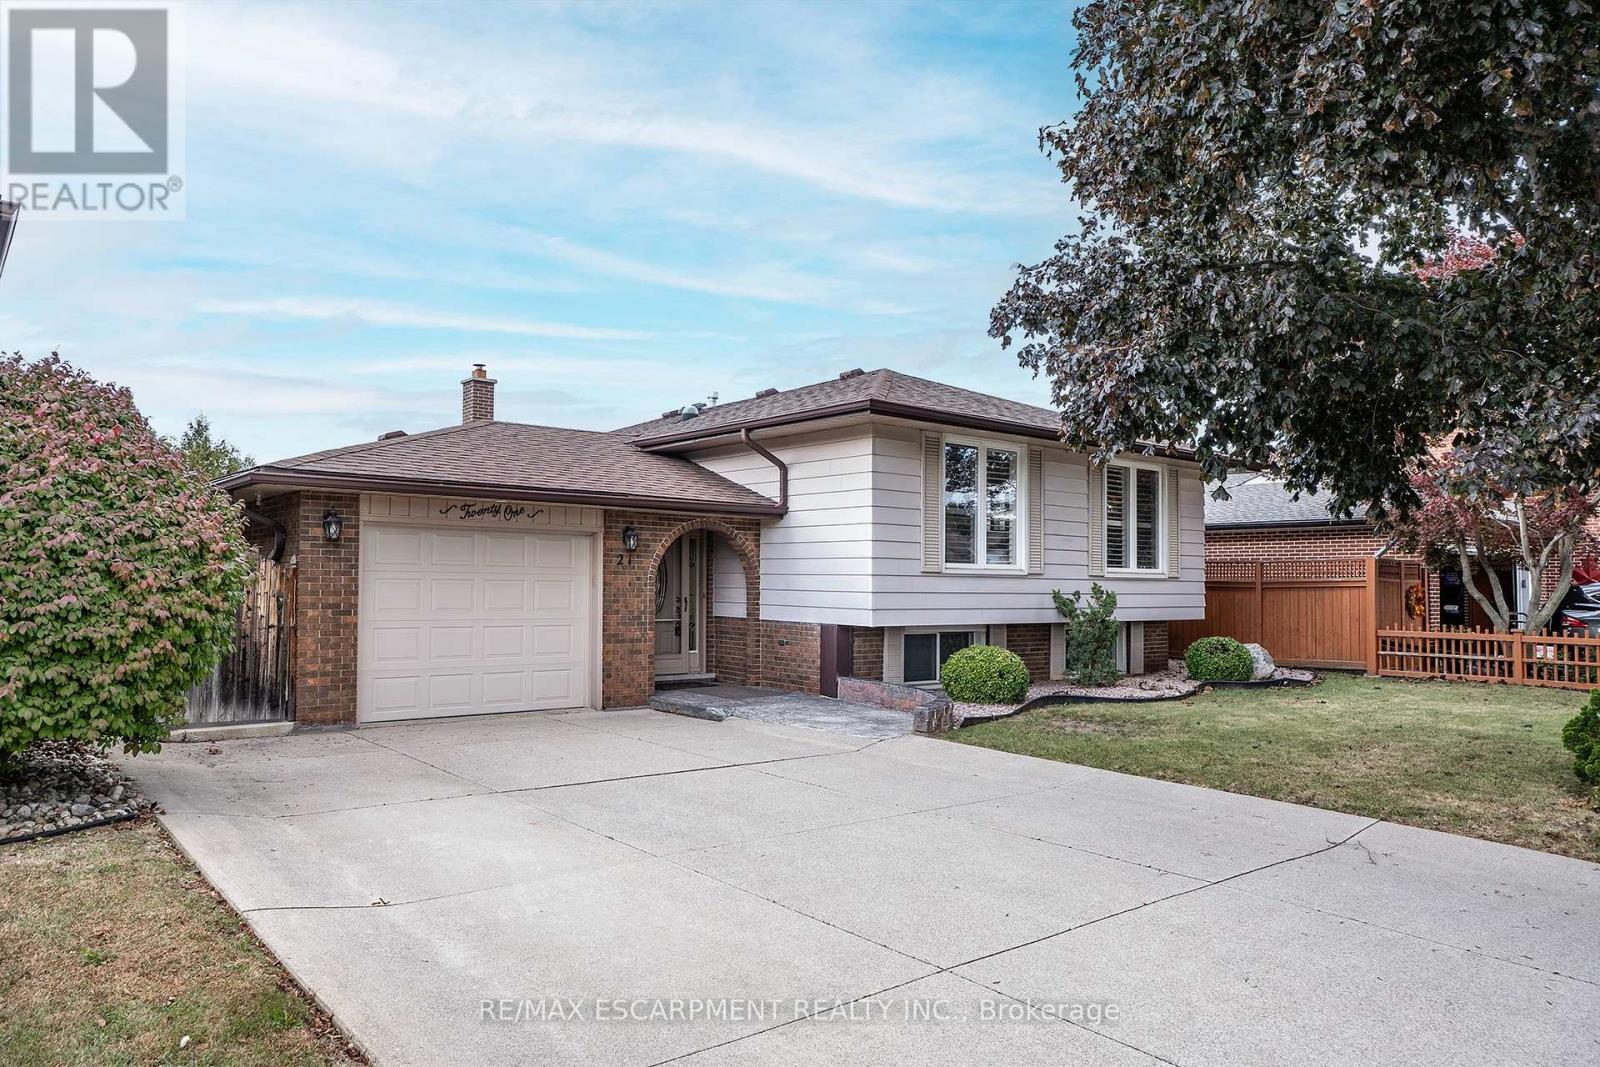
$749,900
21 Green Forest Drive
Hamilton (Stoney Creek) · MLS # X14034040
5 bed · 2 bath
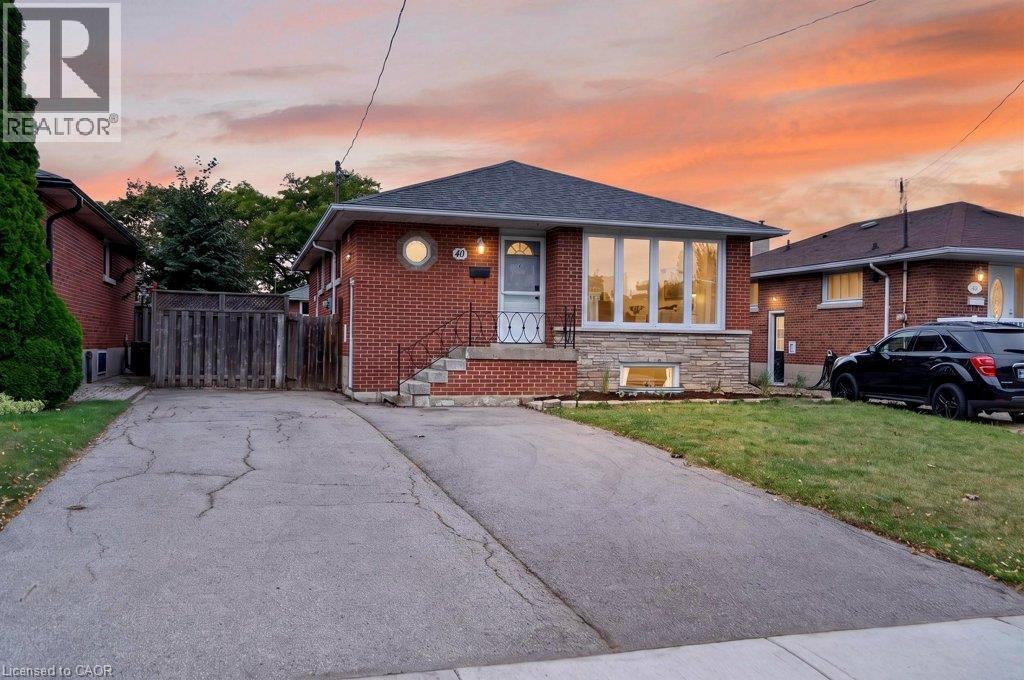
$749,900
40 CLARENDON Avenue
Hamilton · MLS # 40863787
5 bed · 2 bath · 1,833 sq ft