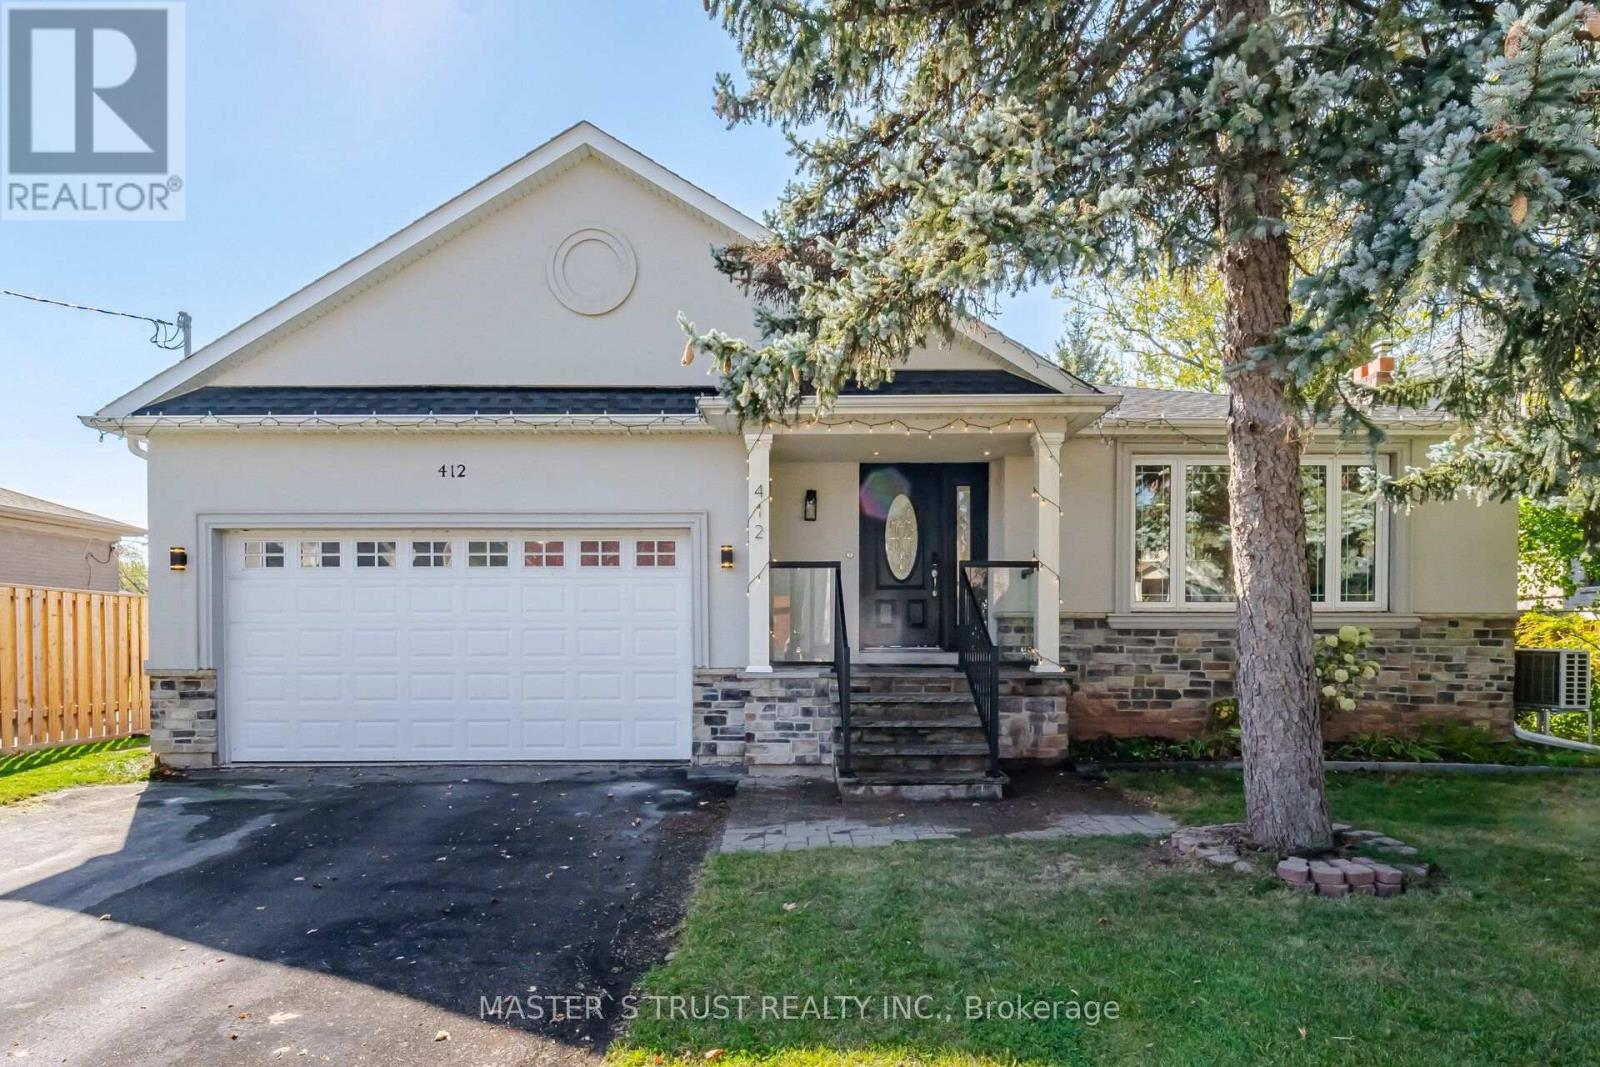
412 Sandmere Place
Oakville (WO West), Ontario L6L4G4
MLS # W14034606
Property Details
Type
Detached
Beds
8
Baths
5
Status
For Sale
More homes like this
About this property
**Your Modern Luxury Dream Home in a Desirable Cul-de-Sac!** This spacious bungalow, rebuilt in 2013, offers approximately 3,700 sq. ft. of living space across the main and lower levels. Featuring a brand-new kitchen, new flooring, a new air conditioning system, and new kitchen appliances, this home combines modern upgrades with exceptional space and comfort. The main level boasts 3 bedrooms, 1 den, and 3 bathrooms, while the lower level offers 4 additional bedrooms and 2 bathrooms-ideal for large or multi-generational families. The spacious lower level offers excellent potential to be converted into a separate apartment with a private entrance, creating an attractive opportunity for additional rental income (subject to approvals). Enjoy an open-concept layout, a spacious primary bedroom and a luxurious 5-piece ensuite, plus a double garage equipped with an EV charging outlet and an extra-long private driveway. A rare opportunity to own a beautifully updated home offering space, style, flexibility, and excellent income potential!
Mortgage Estimate
Estimated monthly payment
Calculating…
Estimate only. Taxes, insurance, condo fees, and lender terms are not included.
Monthly costs to verify
Property taxes: about $696/month based on listed annual taxes.
Estimate only. Confirm taxes, condo/maintenance fees, insurance, utilities, and lender terms before making decisions.
Rooms
| Room | Level | Dimensions |
|---|---|---|
| Bedroom | Lower level | 4.02 x 2.71 |
| Bedroom | Lower level | 4.02 x 2.8 |
| Family room | Lower level | 5.64 x 2.74 |
| Living room | Main level | 4.8 x 5 |
| Dining room | Main level | 2.62 x 2.66 |
| Kitchen | Main level | 4.16 x 4.21 |
| Bedroom 2 | Main level | 2.75 x 3.75 |
| Bedroom 3 | Main level | 3.51 x 3.21 |
| Primary Bedroom | Main level | 3.97 x 5.89 |
| Den | Main level | 2.62 x 2.66 |
| Bedroom 4 | Lower level | 3.59 x 4.06 |
| Bedroom 5 | Lower level | 3.35 x 6.72 |
Facts & Location
Interior Size
3,700 sq ft
Parking
8 spaces
Lot Size
66 x 115 FT
Annual Taxes
$8,348
Listing data
Listing information is provided for personal, non-commercial use and should be independently verified before making real estate decisions.
Last refreshed: Oct 18, 2026 8:00 PM
Explore nearby searches
SEO-friendly searches for this area, property type, and nearby neighbourhoods.
Similar Properties
More nearby listings that may fit the same search.

$1,099,000
487 Wildwood Drive
Oakville (WO West) · MLS # W13843958
3 bed · 2 bath · 1,500 sq ft
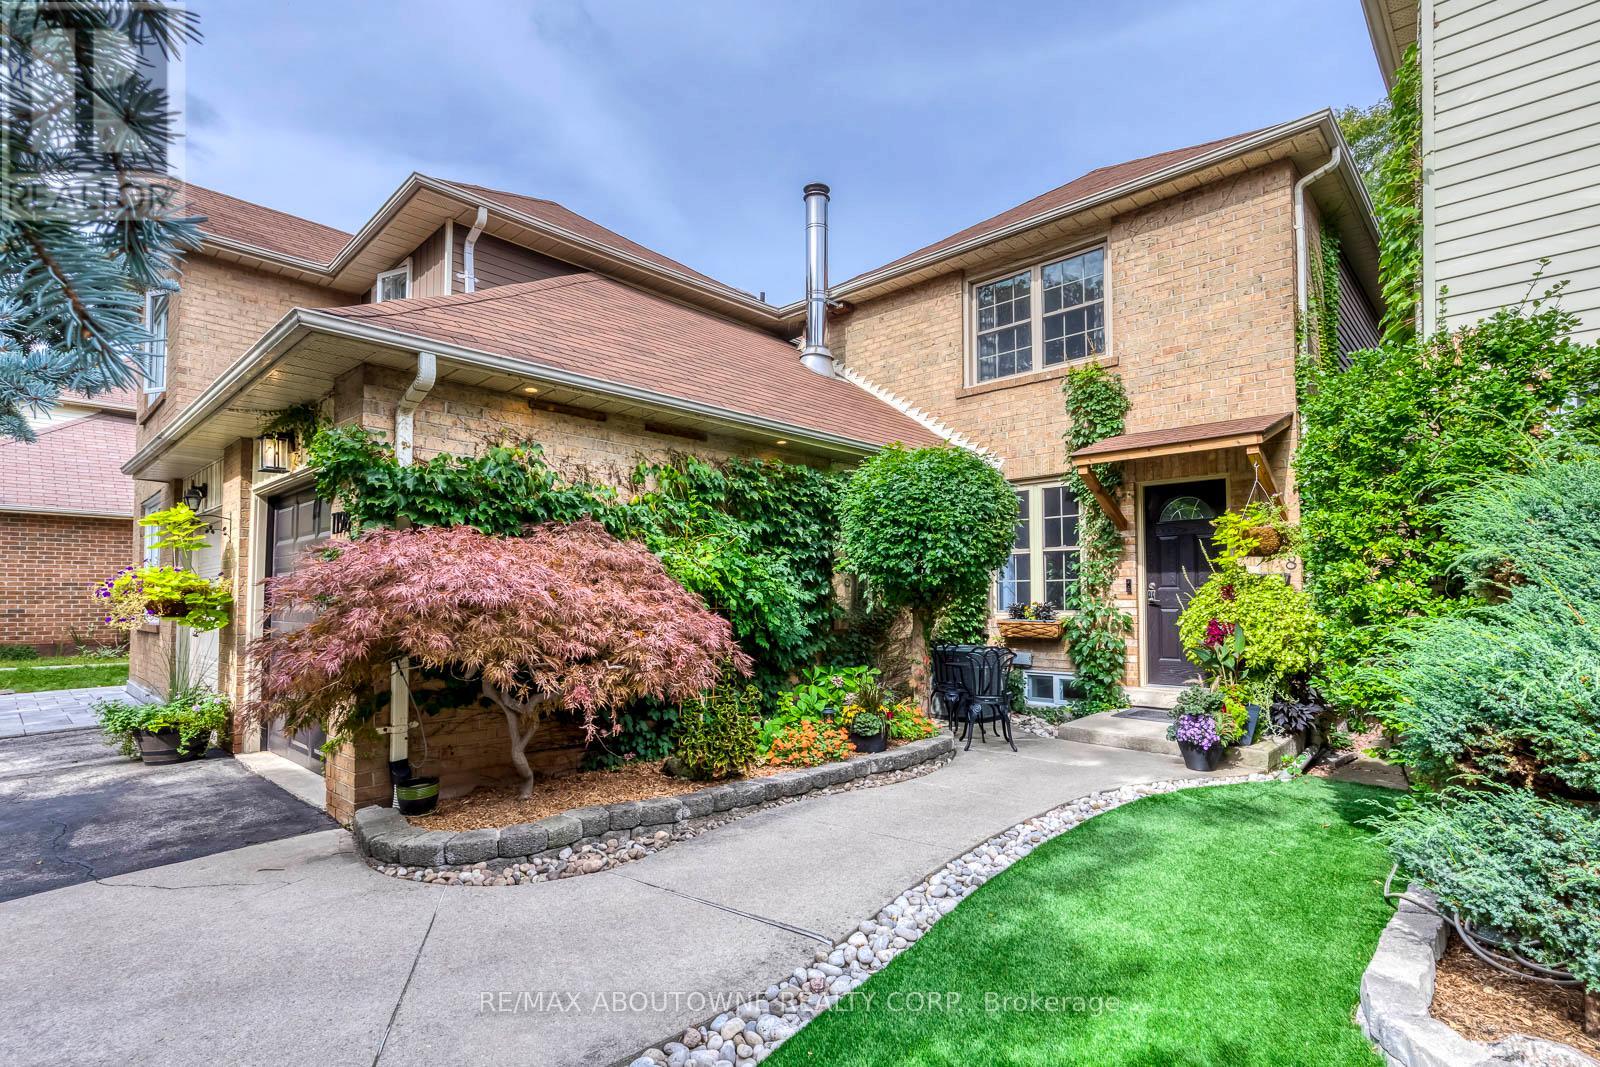
$1,259,000
1198 Potters Wheel Crescent
Oakville (GA Glen Abbey) · MLS # W13815424
4 bed · 3 bath

$2,599,800
223 Trelawn Avenue
Oakville (MO Morrison) · MLS # W13696852
5 bed · 4 bath · 5,431 sq ft