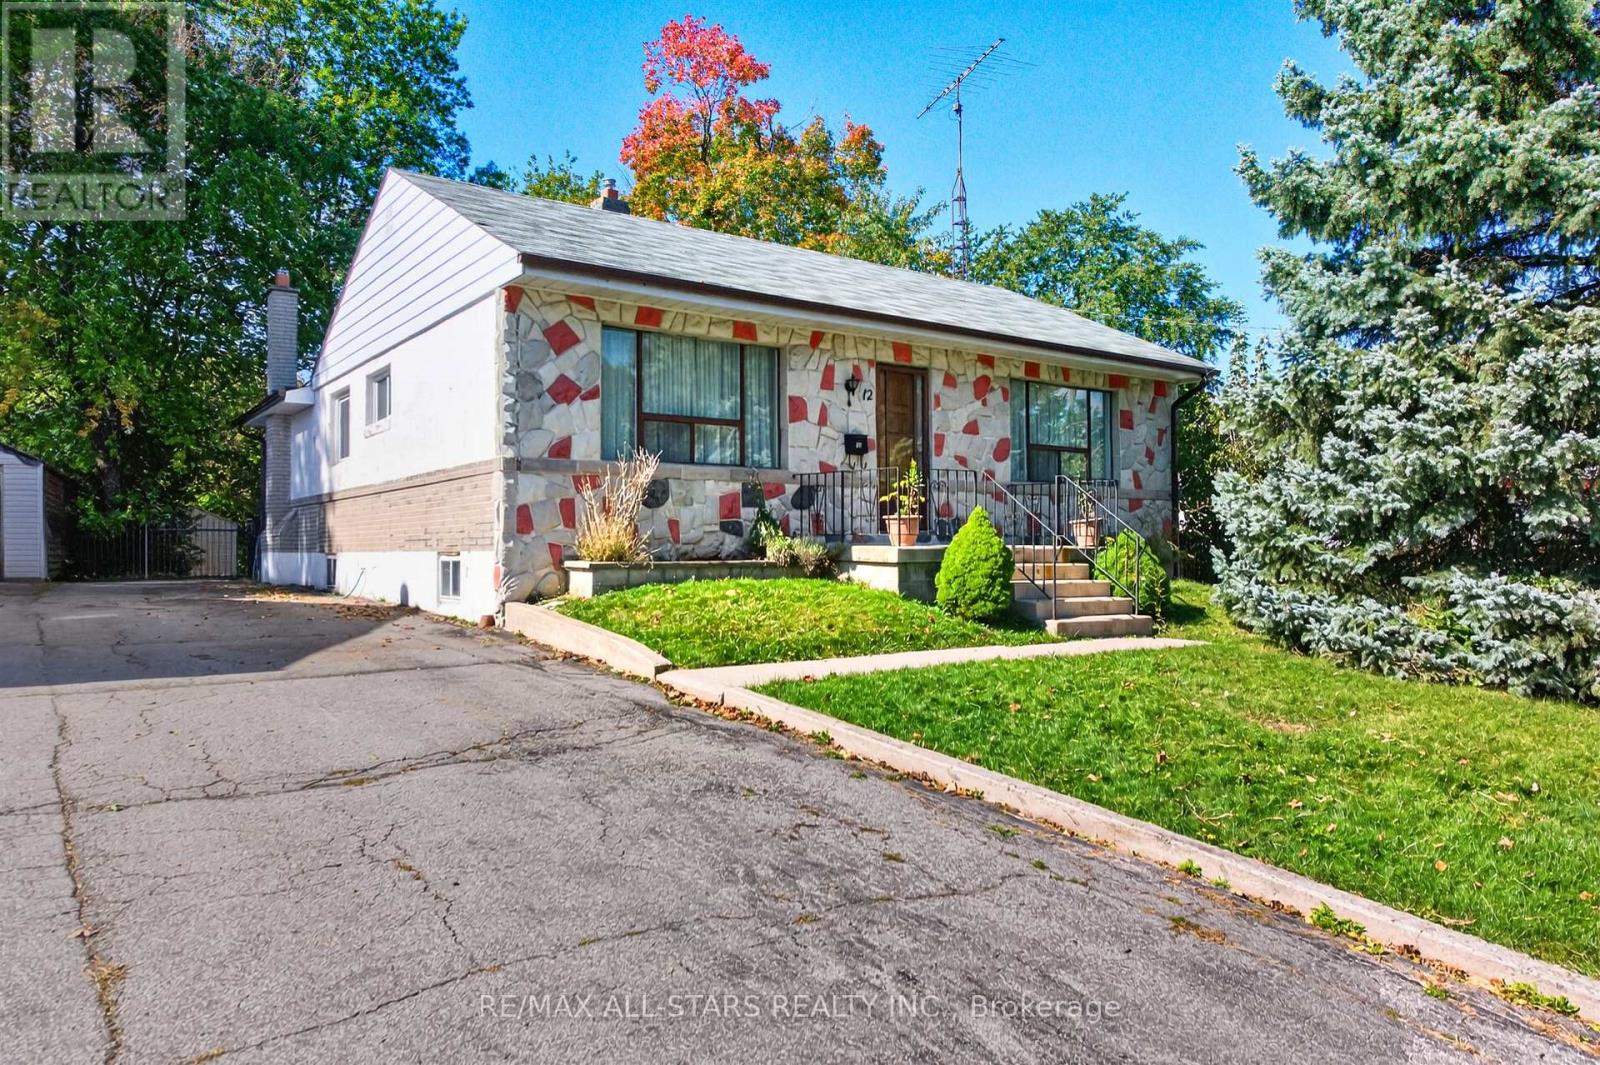
12 Adanac Drive
Toronto (Cliffcrest), Ontario M1M2E4
MLS # E14034616
Property Details
Type
Detached
Beds
4
Baths
2
Status
For Sale
More homes like this
About this property
Larger than the average bungalow! Spacious Cliffcrest Family Home with a versatile layout and endless possibilities! Welcome to this spacious home offering plenty of room for growing families, multigenerational living, or those looking to make a home their own. Featuring a functional main-floor layout with generous principal rooms, this property offers flexibility to suit a variety of lifestyles. The bright living room features hardwood flooring and a large window, while the separate dining room, also finished with hardwood floors, offers an excellent opportunity to be easily converted into an additional large bedroom if desired. The eat-in kitchen provides plenty of space for everyday meals and features a convenient walkout to the backyard. Three bedrooms, a four-piece bathroom, and a separate family room provide comfortable living space with plenty of options for home offices, additional bedrooms, or family gatherings. The partially finished basement extends the living space with a generously sized recreation room and an additional bedroom, ideal for guests or extended family. With spacious rooms, multiple living areas, and the flexibility to accommodate changing family needs, this home presents an excellent opportunity for buyers looking for space, functionality, and the ability to add their own personal touches. A wonderful opportunity to create the home you've been looking for! Some photos are virtually staged
Mortgage Estimate
Estimated monthly payment
Calculating…
Estimate only. Taxes, insurance, condo fees, and lender terms are not included.
Monthly costs to verify
Property taxes: about $380/month based on listed annual taxes.
Estimate only. Confirm taxes, condo/maintenance fees, insurance, utilities, and lender terms before making decisions.
Rooms
| Room | Level | Dimensions |
|---|---|---|
| Dining room | Ground level | 4.47 x 3.28 |
| Family room | Ground level | 3.04 x 5.7 |
| Kitchen | Ground level | 4.27 x 3.36 |
| Primary Bedroom | Ground level | 4.26 x 3.45 |
| Bedroom 2 | Ground level | 3.13 x 2.9 |
| Bedroom 3 | Ground level | 2.39 x 3.01 |
| Recreational, Games room | Basement | 3.6 x 5.92 |
| Bedroom 4 | Basement | 4.46 x 3.57 |
| Other | Basement | 4.46 x 10.22 |
Facts & Location
Parking
3 spaces
Lot Size
60 x 129 FT
Annual Taxes
$4,562
Listing data
Listing information is provided for personal, non-commercial use and should be independently verified before making real estate decisions.
Last refreshed: Oct 15, 2026 11:45 AM
Explore nearby searches
SEO-friendly searches for this area, property type, and nearby neighbourhoods.
Similar Properties
More nearby listings that may fit the same search.
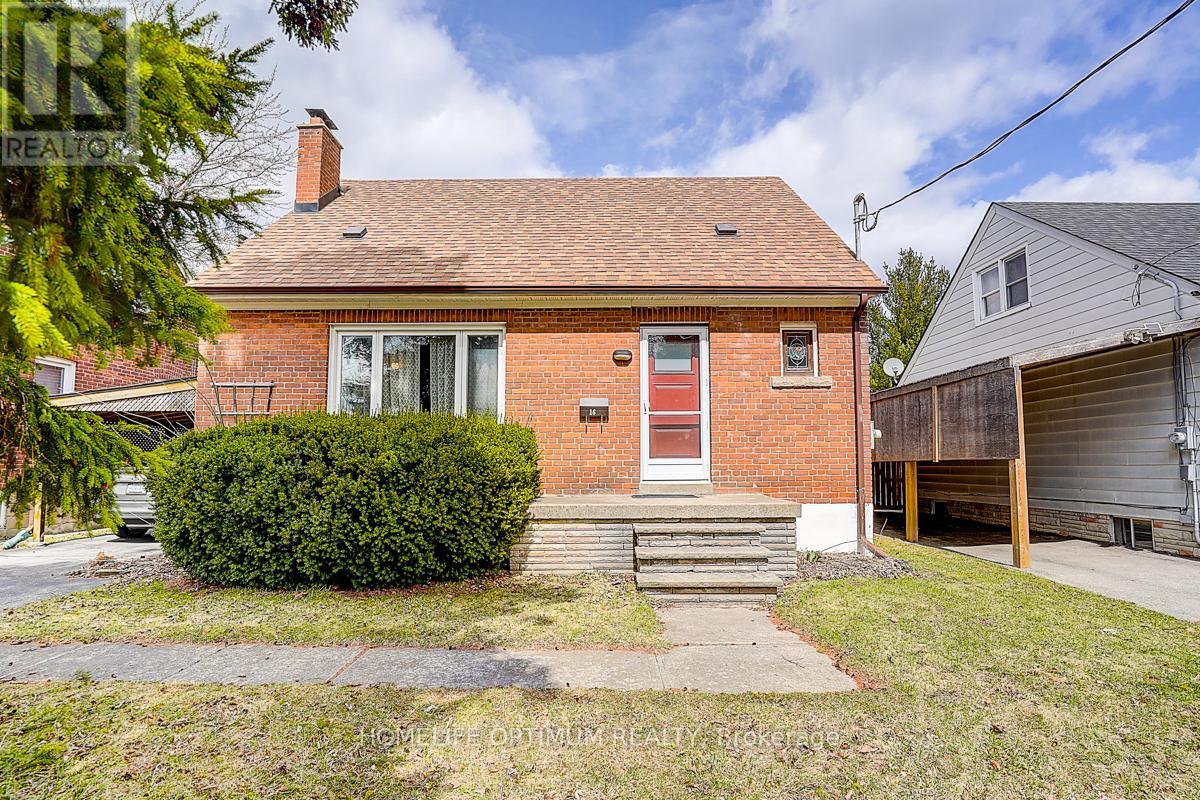
$799,999
16 Ayre Point Road
Toronto (Cliffcrest) · MLS # E13996414
3 bed · 2 bath
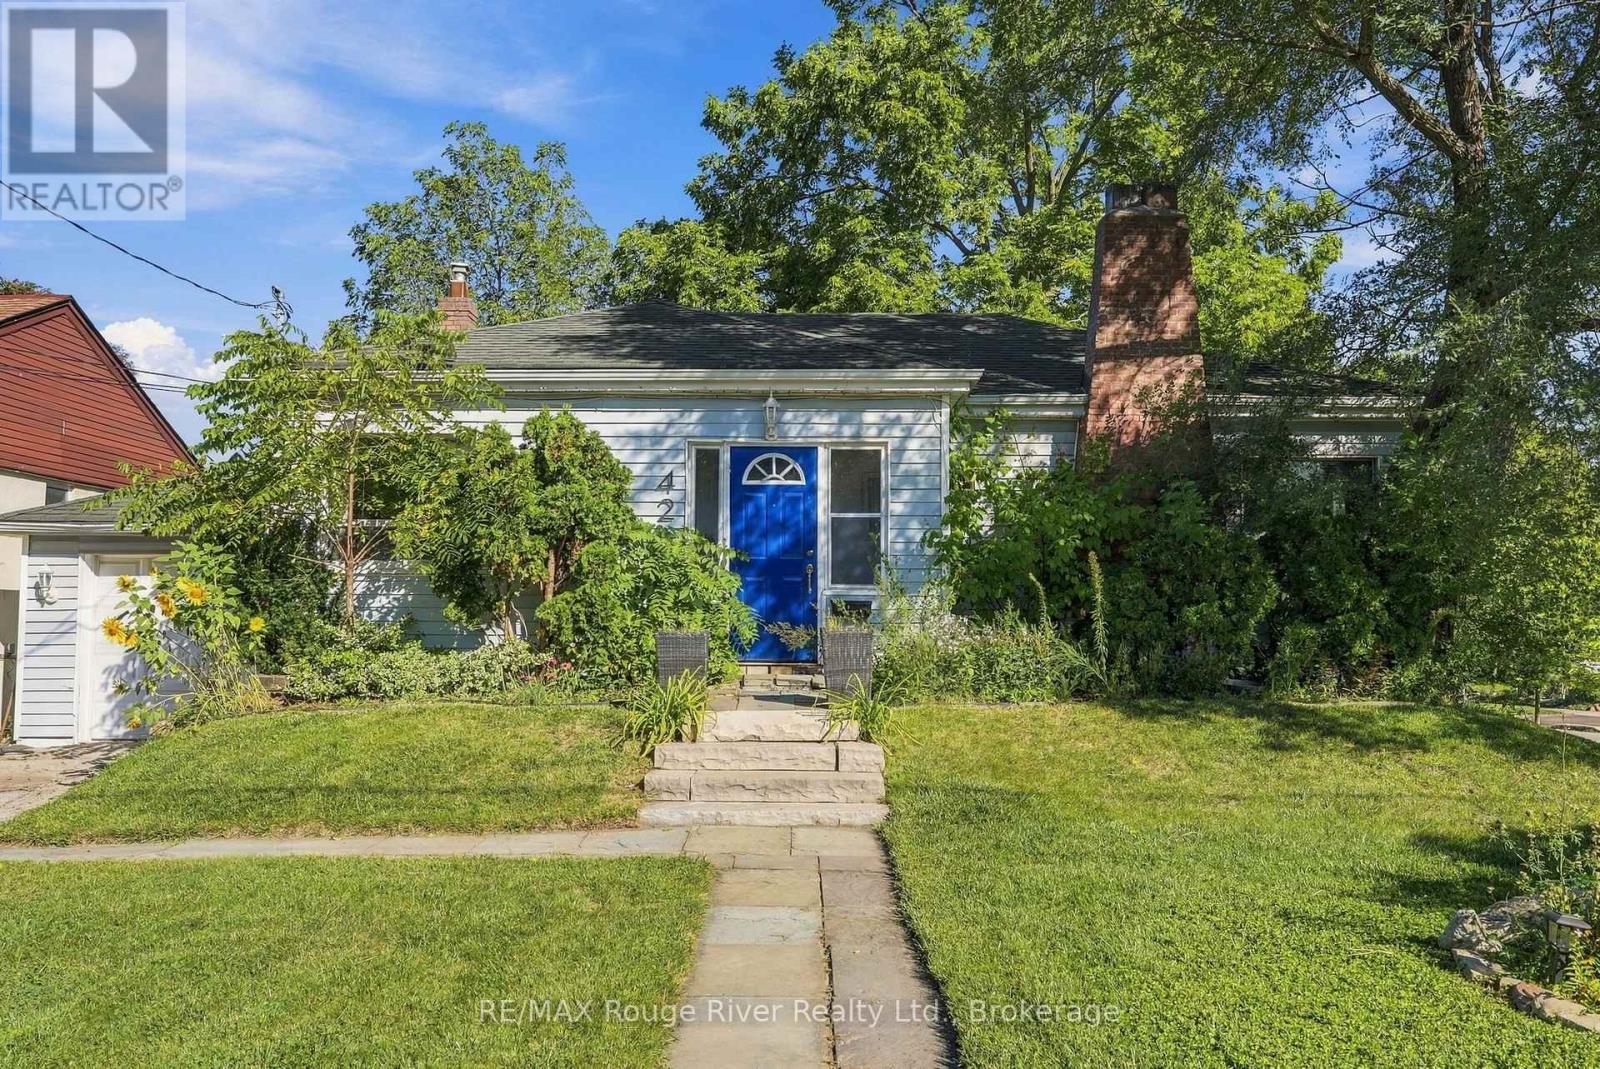
$849,900
42 Anson Avenue
Toronto (Cliffcrest) · MLS # E13811500
4 bed · 2 bath
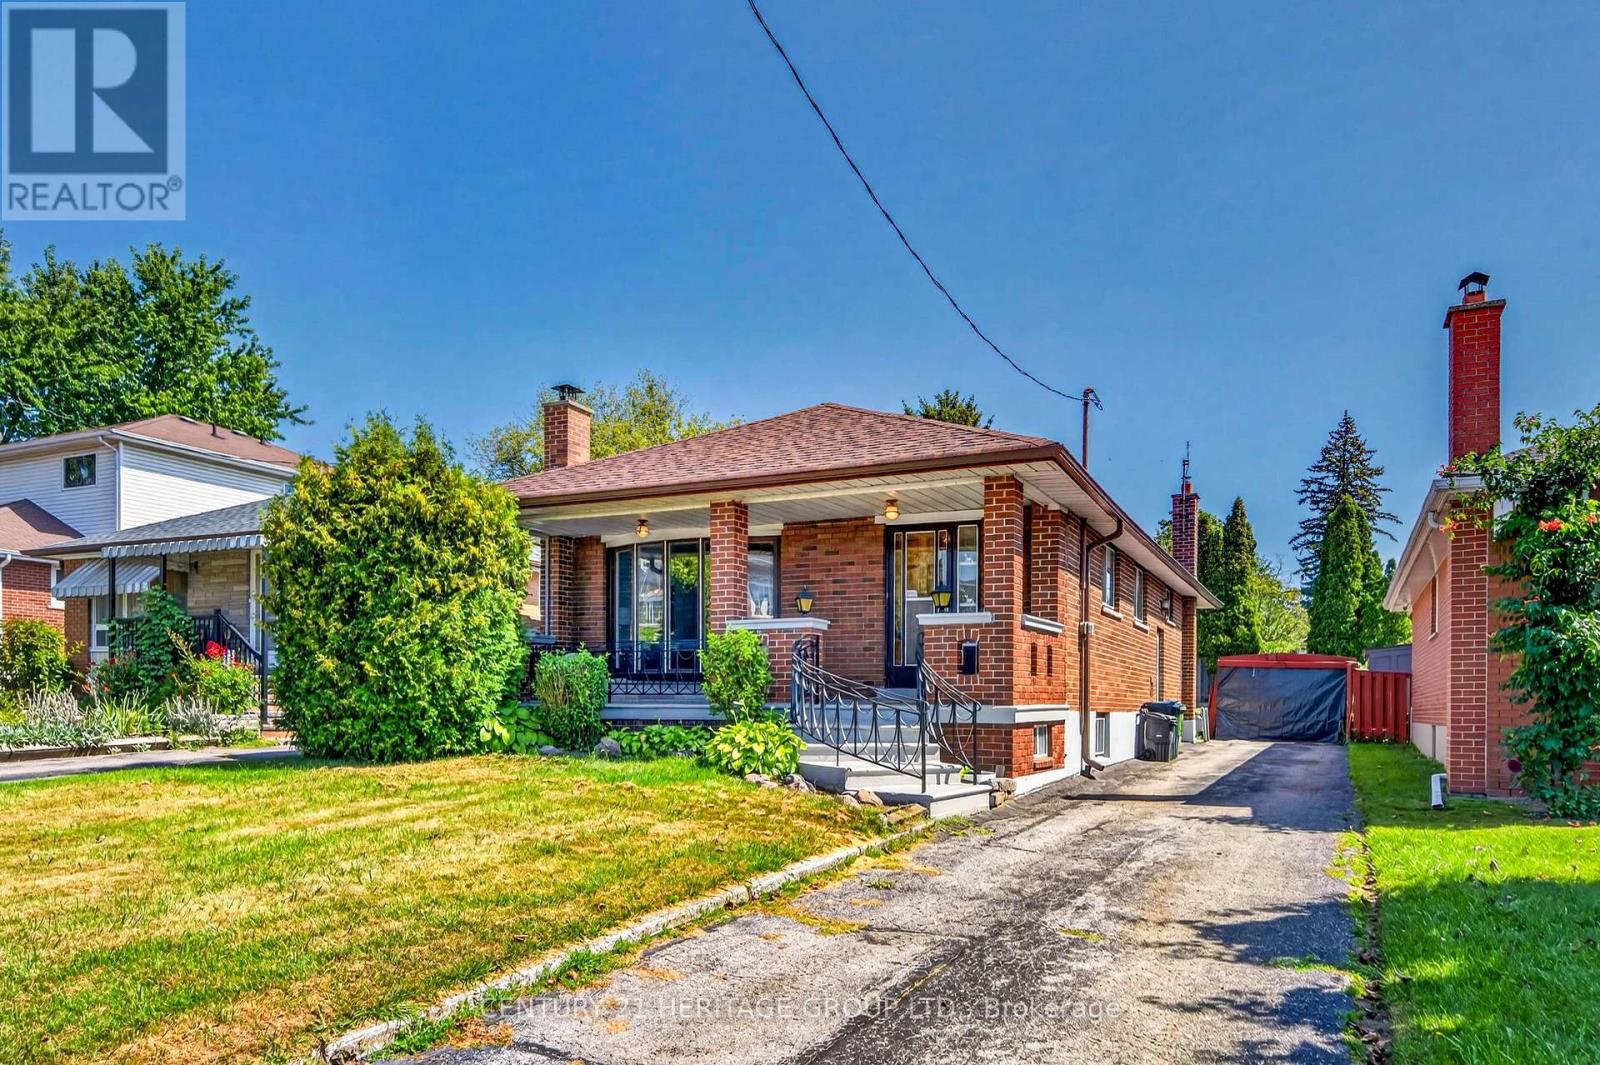
$850,000
33 Jeanette Street
Toronto (Cliffcrest) · MLS # E13709430
3 bed · 2 bath