Videos & Virtual Tours
Open available video, 3D tour, or virtual-tour media for this listing.
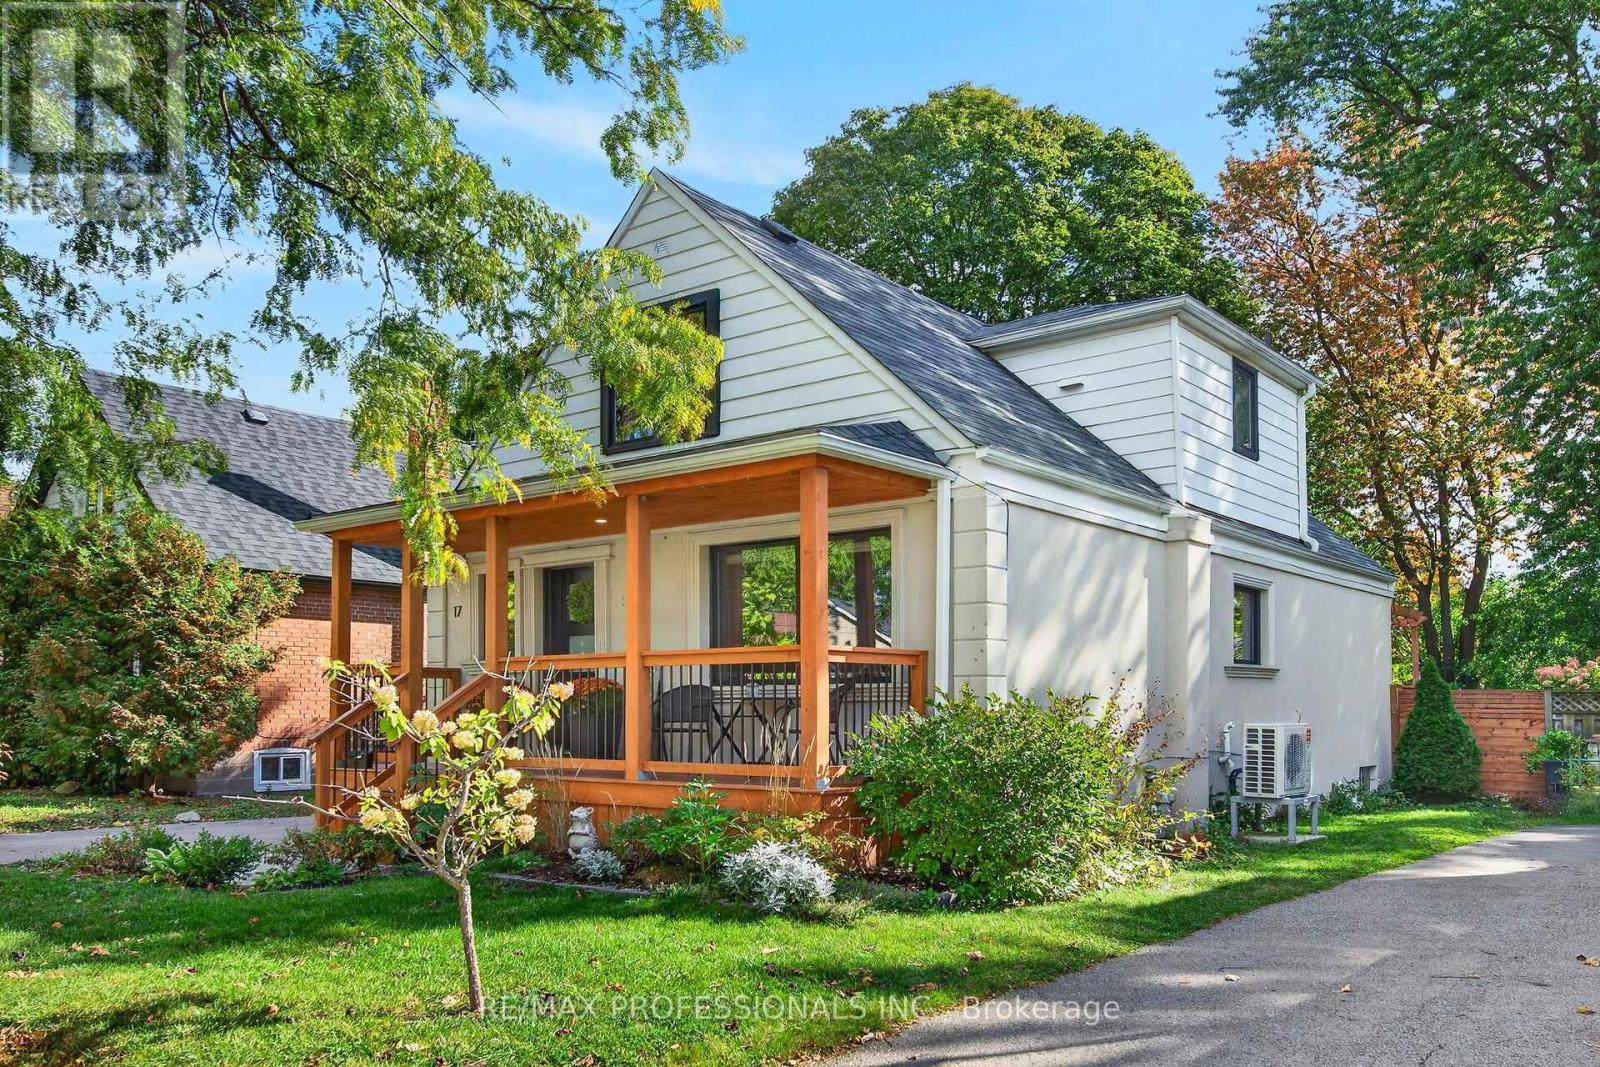
17 Hollydene Road
Toronto (Clairlea-Birchmount), Ontario M1L2A4
MLS # E14034490
Property Details
Type
Detached
Beds
5
Baths
3
Status
For Sale
More homes like this
About this property
Welcome to a home where timeless charm meets modern comfort! Set on a generous 40 x 125 ft lot, this beautifully maintained detached home offers an inviting blend of character, style, and functionality. A charming covered front porch creates the perfect first impression and an ideal spot to enjoy your morning coffee or unwind at the end of the day. Inside, a bright, welcoming interior features an open-concept living and dining area, complemented by a beautifully updated kitchen with crisp white cabinetry, sleek countertops, and stainless steel appliances. With five bedrooms thoughtfully arranged across two levels, including two on the main floor and three upstairs, this home offers exceptional flexibility for growingfamilies, guests, or those working from home. A full four-piece bathroom on each of the three levels addseveryday convenience, while the fully finished basement provides valuable additional living space. Step outside to discover a spacious backyard surrounded by mature trees, featuring a beautiful raised deck with pergola, plenty of room for entertaining, and green space to play, garden, or simply relax. Complete with a private paved driveway accommodating three vehicles, this home offers approximately 1,396 sq. ft.above grade, plus the finished basement. A wonderful opportunity to enjoy comfortable, versatile living with plenty of space to make your own!
Mortgage Estimate
Estimated monthly payment
Calculating…
Estimate only. Taxes, insurance, condo fees, and lender terms are not included.
Monthly costs to verify
Property taxes: about $418/month based on listed annual taxes.
Estimate only. Confirm taxes, condo/maintenance fees, insurance, utilities, and lender terms before making decisions.
Rooms
| Room | Level | Dimensions |
|---|---|---|
| Living room | Main level | 6.8 x 3.05 |
| Dining room | Main level | 6.83 x 3.05 |
| Kitchen | Main level | 2.97 x 3.66 |
| Bedroom 4 | Main level | 3.05 x 3.05 |
| Bedroom 5 | Main level | 3.05 x 2.69 |
| Primary Bedroom | Upper Level | 3.66 x 3.53 |
| Bedroom 2 | Upper Level | 3.81 x 3.66 |
| Bedroom 3 | Upper Level | 3.45 x 2.74 |
| Recreational, Games room | Basement | 5.94 x 3.28 |
| Laundry room | Basement | 5.94 x 2.77 |
Facts & Location
Interior Size
1,396 sq ft
Parking
3 spaces
Lot Size
40 x 125 FT
Annual Taxes
$5,018
Listing data
Listing information is provided for personal, non-commercial use and should be independently verified before making real estate decisions.
Last refreshed: Oct 15, 2026 12:30 AM
Explore nearby searches
SEO-friendly searches for this area, property type, and nearby neighbourhoods.
Similar Properties
More nearby listings that may fit the same search.
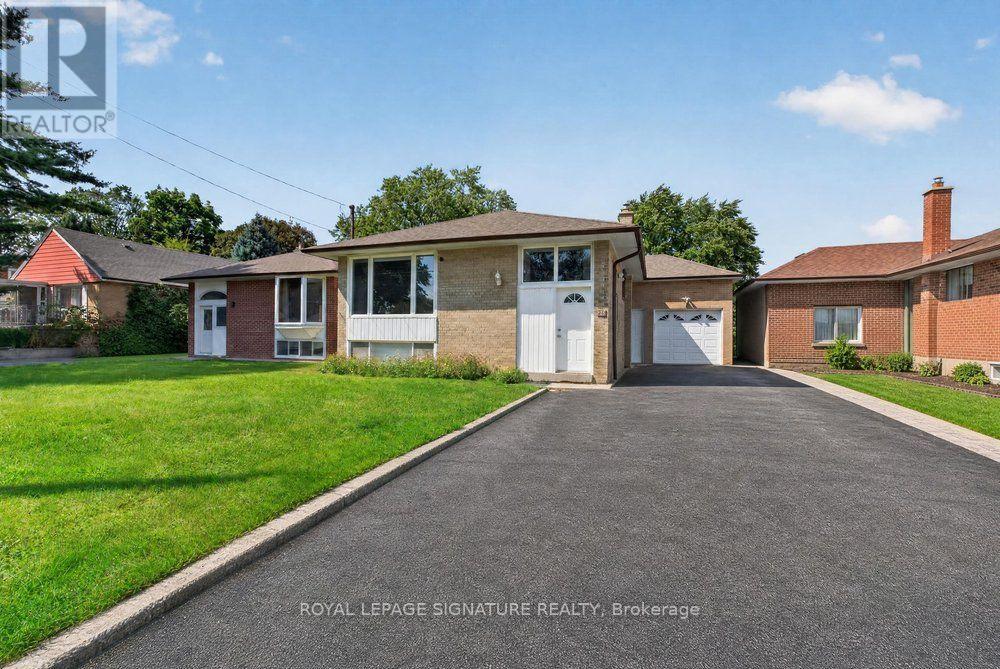
$999,000
128 Trinnell Boulevard
Toronto (Clairlea-Birchmount) · MLS # E13718706
5 bed · 2 bath
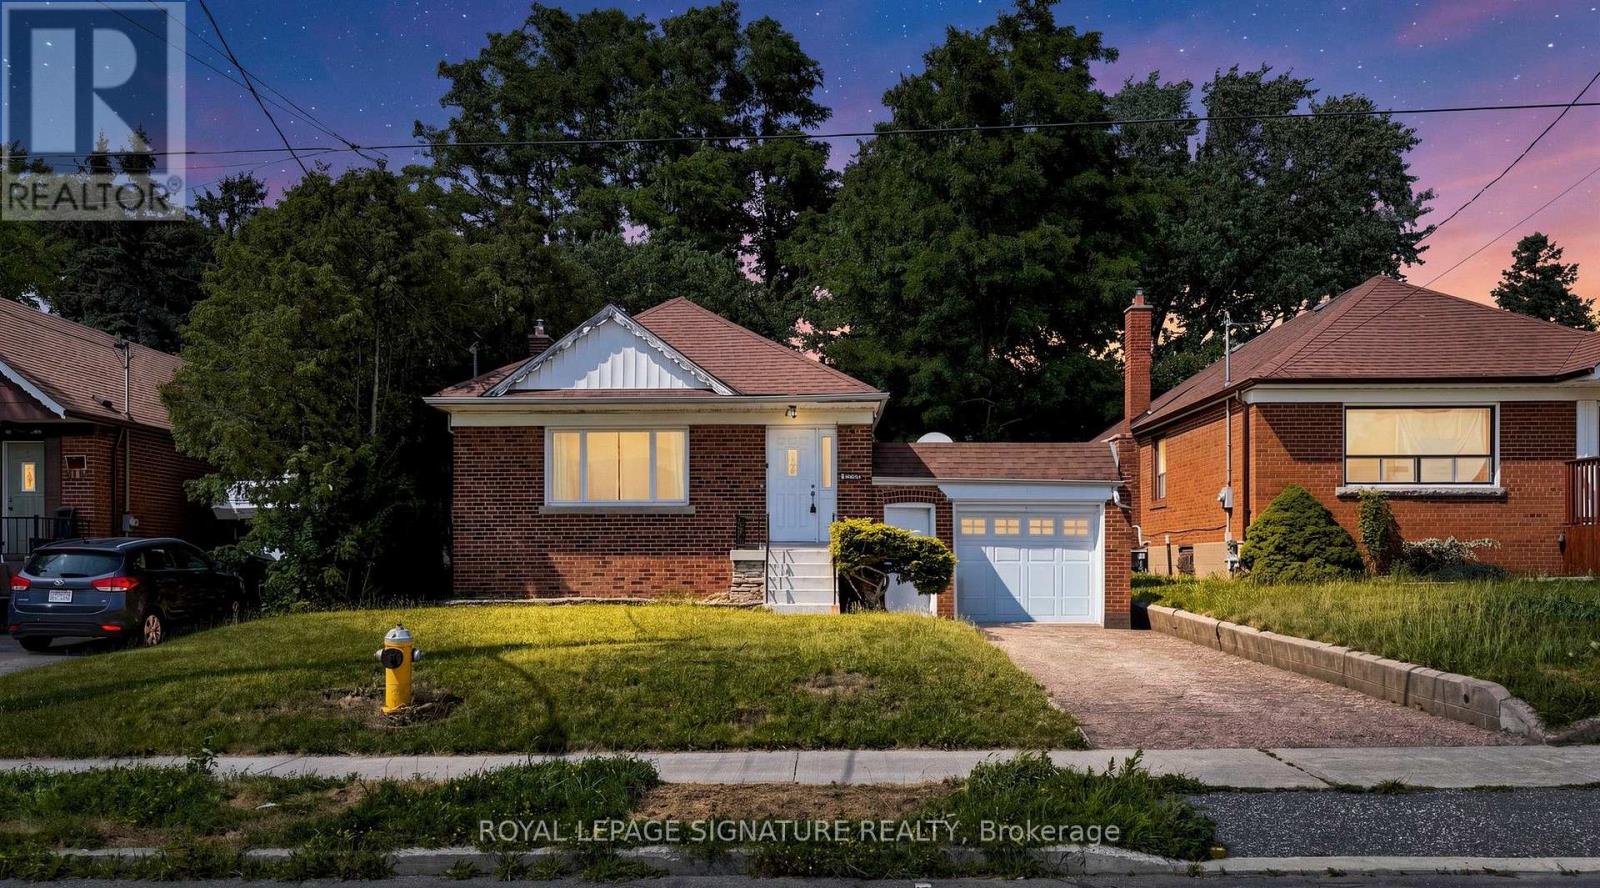
$959,000
14 Valdane Drive
Toronto (Clairlea-Birchmount) · MLS # E13772692
5 bed · 3 bath
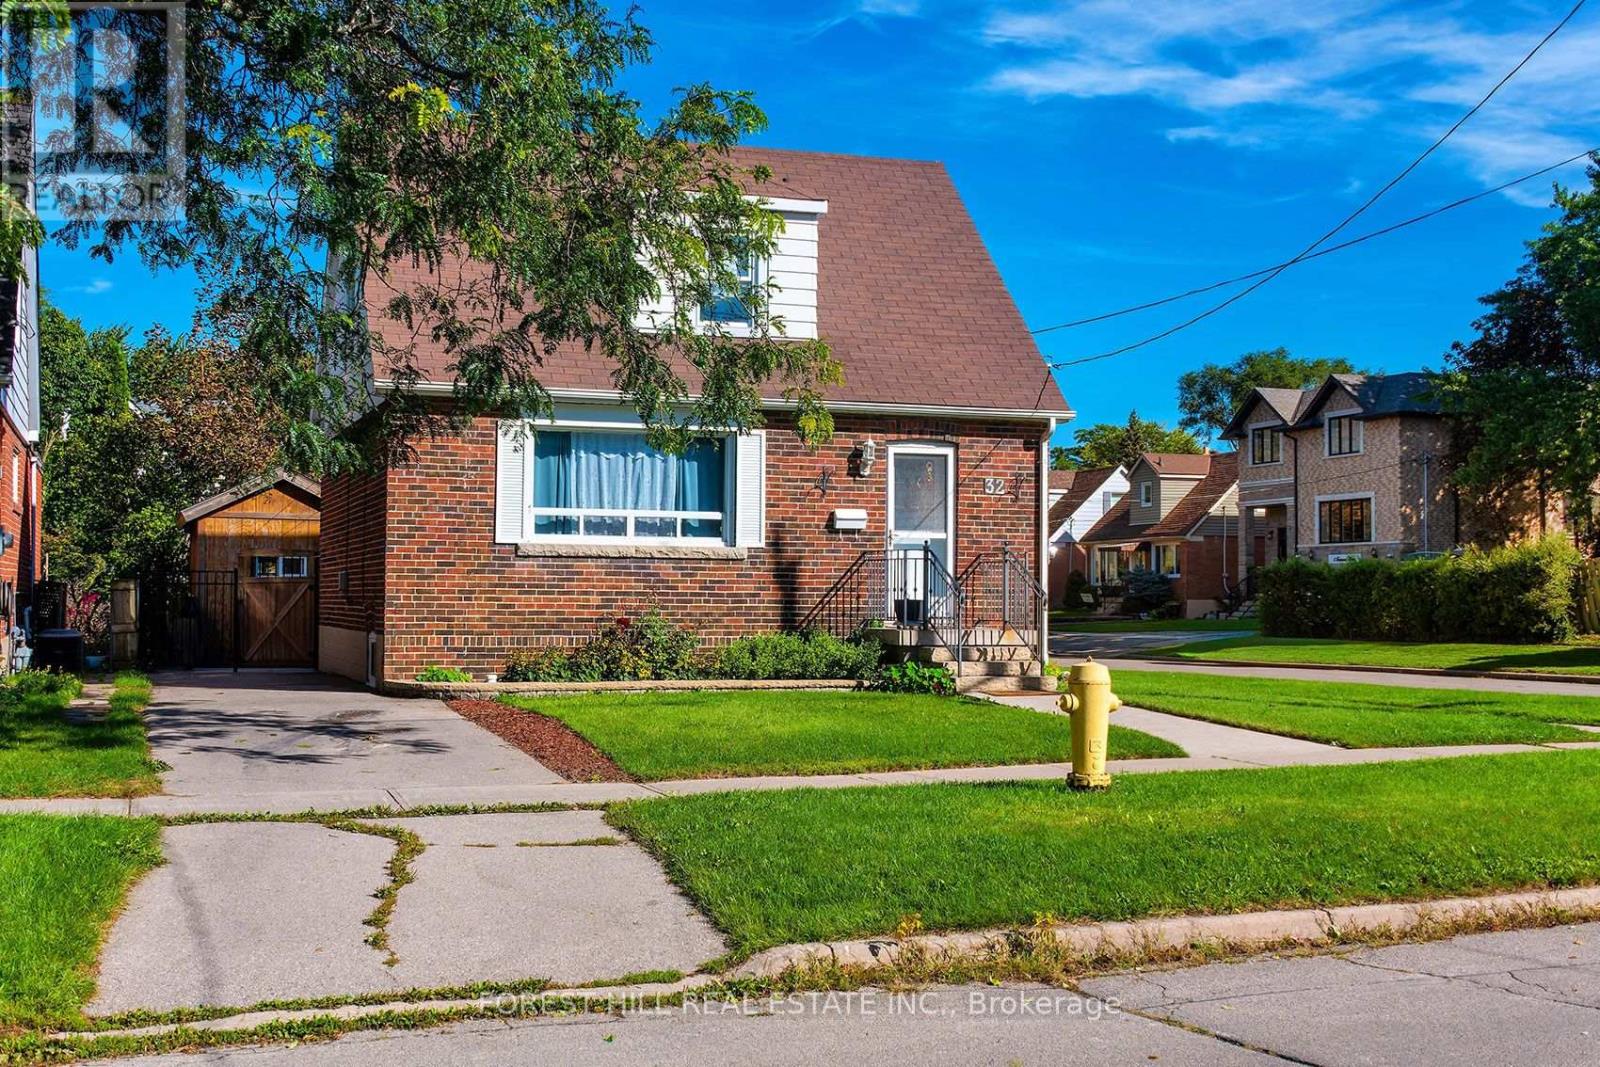
$949,000
32 Stamford Square
Toronto (Clairlea-Birchmount) · MLS # E13773146
5 bed · 3 bath