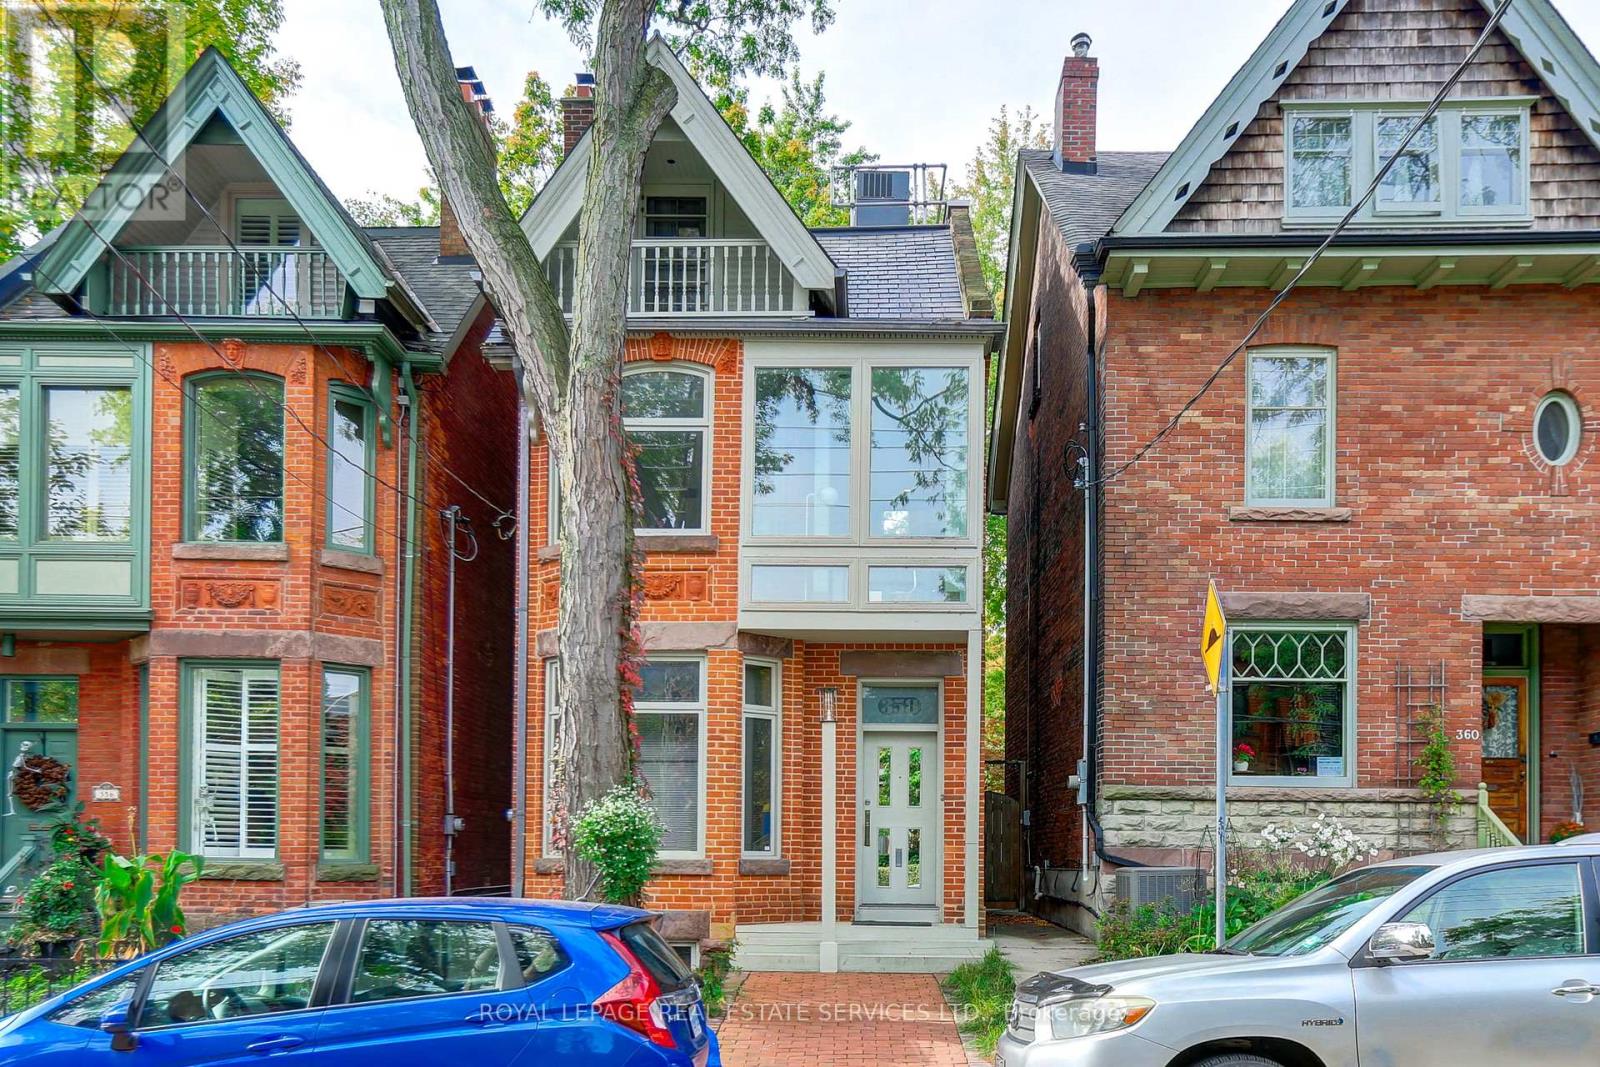
358 Sackville Street
Toronto (Cabbagetown-South St. James Town), Ontario M4X1S4
MLS # C14034522
Property Details
Type
Detached
Beds
2
Baths
3
Status
For Sale
More homes like this
About this property
**A Truly Unique Cabbagetown Residence - Renowned Architect's Own Home!** Discover a one-of-a-kind home in prime Cabbagetown, rebuilt in 1988 with a distinctive vision for modern design and functionality. This character-filled residence showcases elevated ceilings, exceptional custom details and extensive built-in storage throughout all three storeys.The kitchen features unique glass and stainless steel cabinetry with concealed drawers, a centre island, glass countertops, a bar and cooktop. A built-in dining table and a striking, one-piece stainless steel railing extending from the basement to the third floor are among the home's many distinctive features.The second floor offers an open lounge, a second bedroom and an open office overlooking both the rear garden and living room. The third-floor primary bedroom features a built-in bathtub and a front balcony. A separate dressing area includes a dressing table, modern triple closet, shower, separate toilet, washer and dryer, and extensive cabinetry.The lower level offers an abundance of built-in cabinets, shelving and worktables, providing exceptional storage and workspace. Outside, enjoy a private, cottage-inspired backyard with a wood deck, wood pillars, built-in cabinetry and awnings - a peaceful retreat in the heart of the city.Move-in ready, with the opportunity to personalize over time. Street parking available. A rare opportunity to own a home defined by individuality, architectural vision and thoughtful design in sought-after Cabbagetown.
Mortgage Estimate
Estimated monthly payment
Calculating…
Estimate only. Taxes, insurance, condo fees, and lender terms are not included.
Monthly costs to verify
Property taxes: about $771/month based on listed annual taxes.
Estimate only. Confirm taxes, condo/maintenance fees, insurance, utilities, and lender terms before making decisions.
Rooms
| Room | Level | Dimensions |
|---|---|---|
| Foyer | Main level | 3.81 x 1.55 |
| Furnace | Lower level | 6.97 x 3.26 |
| Workshop | Lower level | 4.5 x 2.5 |
| Dining room | Main level | 4.06 x 3.02 |
| Kitchen | Main level | 3.87 x 3.77 |
| Living room | Main level | 4.17 x 3.82 |
| Office | Second level | 3.6 x 2.4 |
| Bedroom 2 | Second level | 3.1 x 2.91 |
| Family room | Second level | 5.01 x 4.76 |
| Primary Bedroom | Third level | 4.49 x 4.13 |
| Sitting room | Third level | 5.46 x 3 |
| Other | Third level | 3.8 x 3.18 |
Facts & Location
Lot Size
20 x 97 FT
Annual Taxes
$9,253
Listing data
Listing information is provided for personal, non-commercial use and should be independently verified before making real estate decisions.
Last refreshed: Oct 16, 2026 4:32 AM
Explore nearby searches
SEO-friendly searches for this area, property type, and nearby neighbourhoods.
Similar Properties
More nearby listings that may fit the same search.
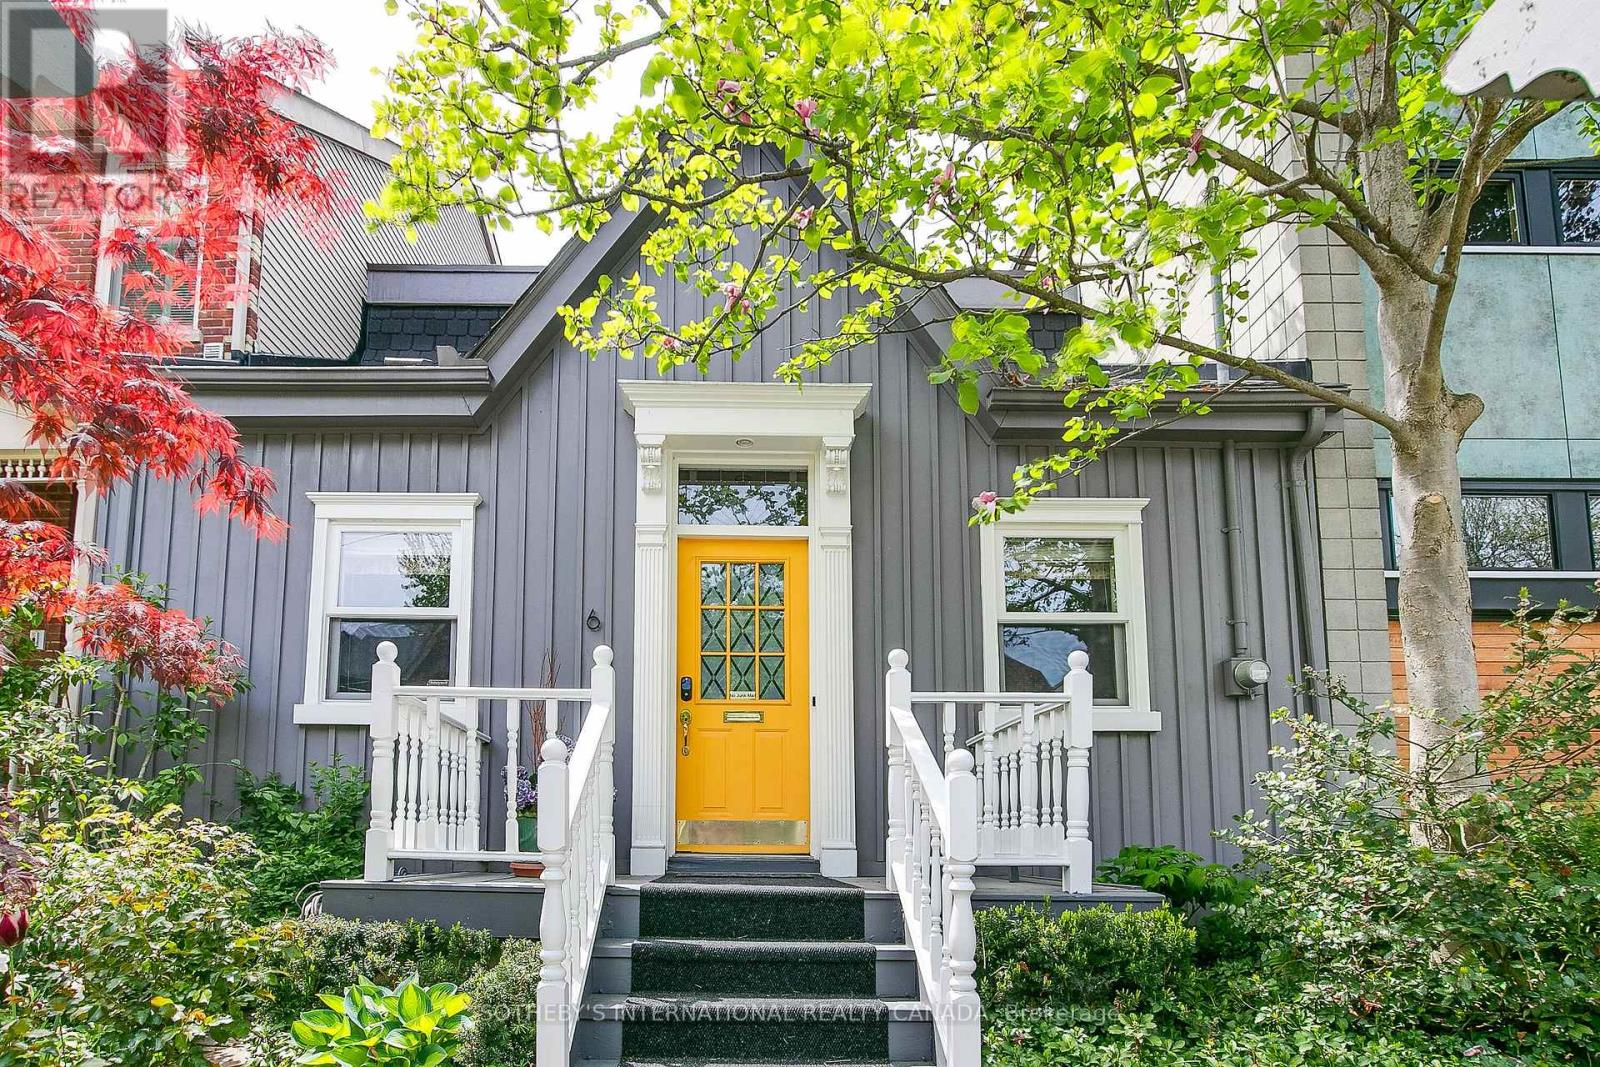
$1,735,000
6 Bowman Street
Toronto (Cabbagetown-South St. James Town) · MLS # C13766518
3 bed · 2 bath
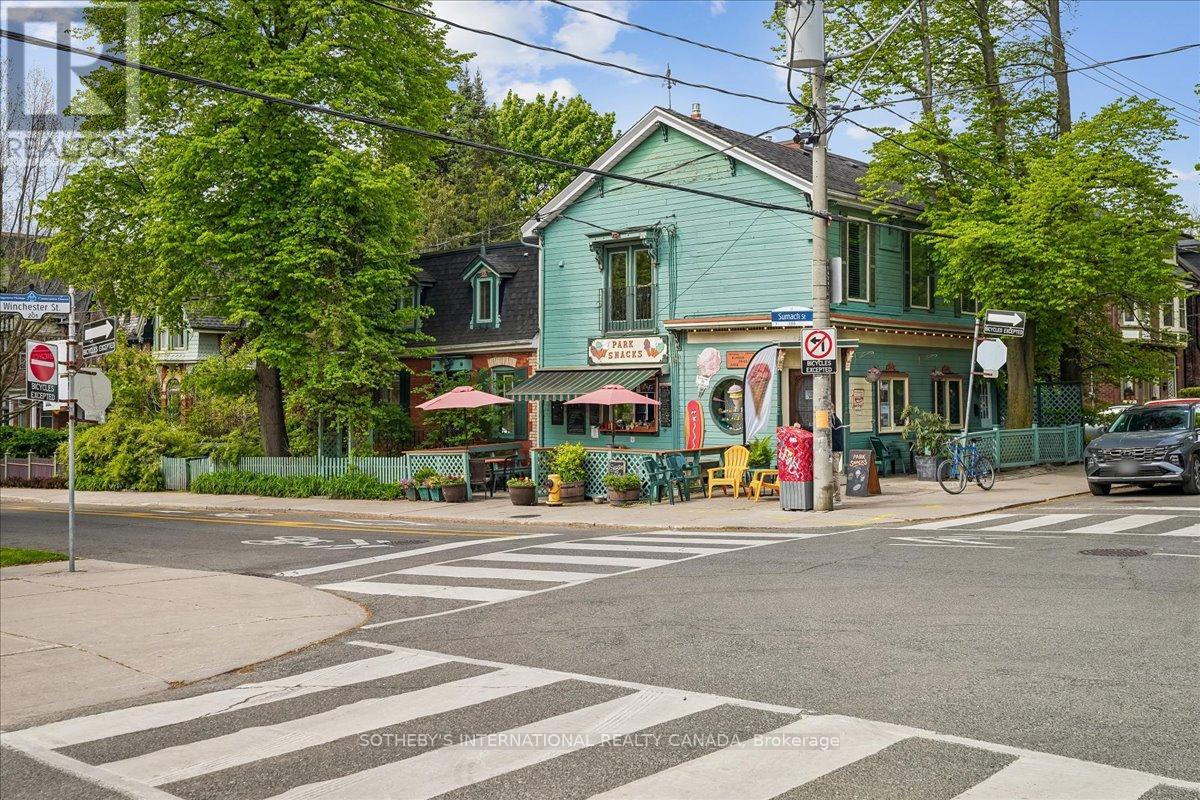
$1,749,900
161 Winchester Street
Toronto (Cabbagetown-South St. James Town) · MLS # C13171756
2 bed · 3 bath
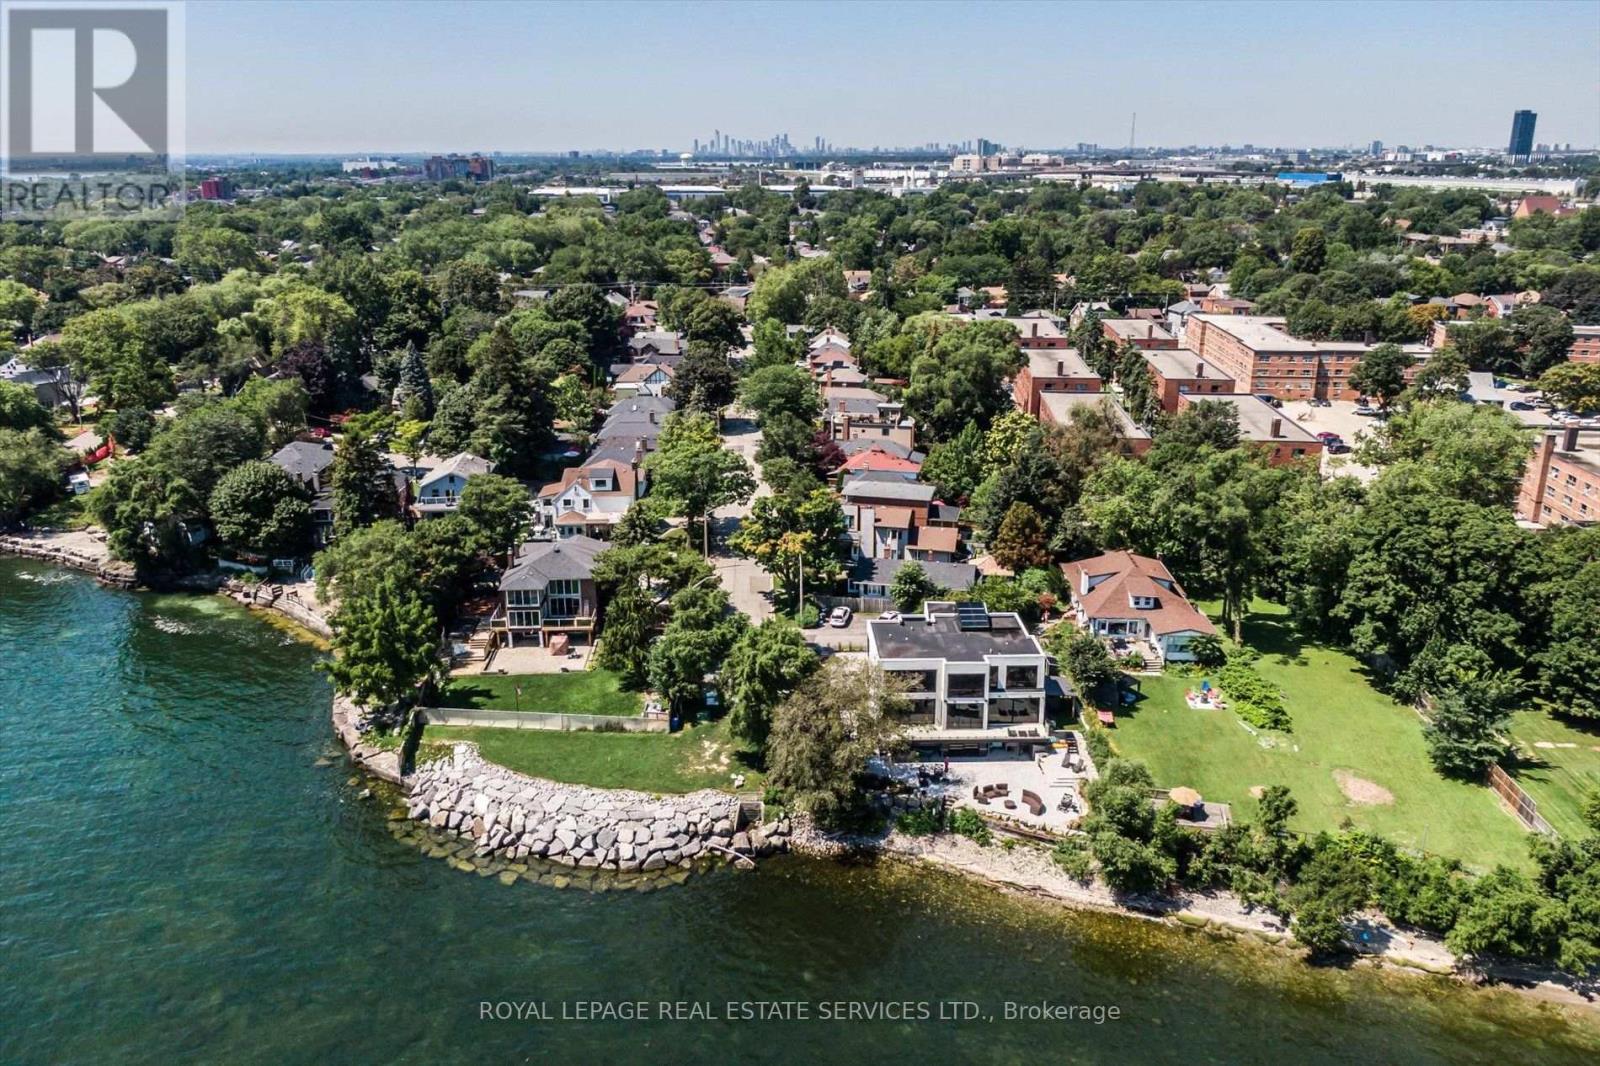
$1,225,000
25 Miles Road
Toronto (Mimico) · MLS # W14084258
2 bed · 2 bath