Videos & Virtual Tours
Open available video, 3D tour, or virtual-tour media for this listing.
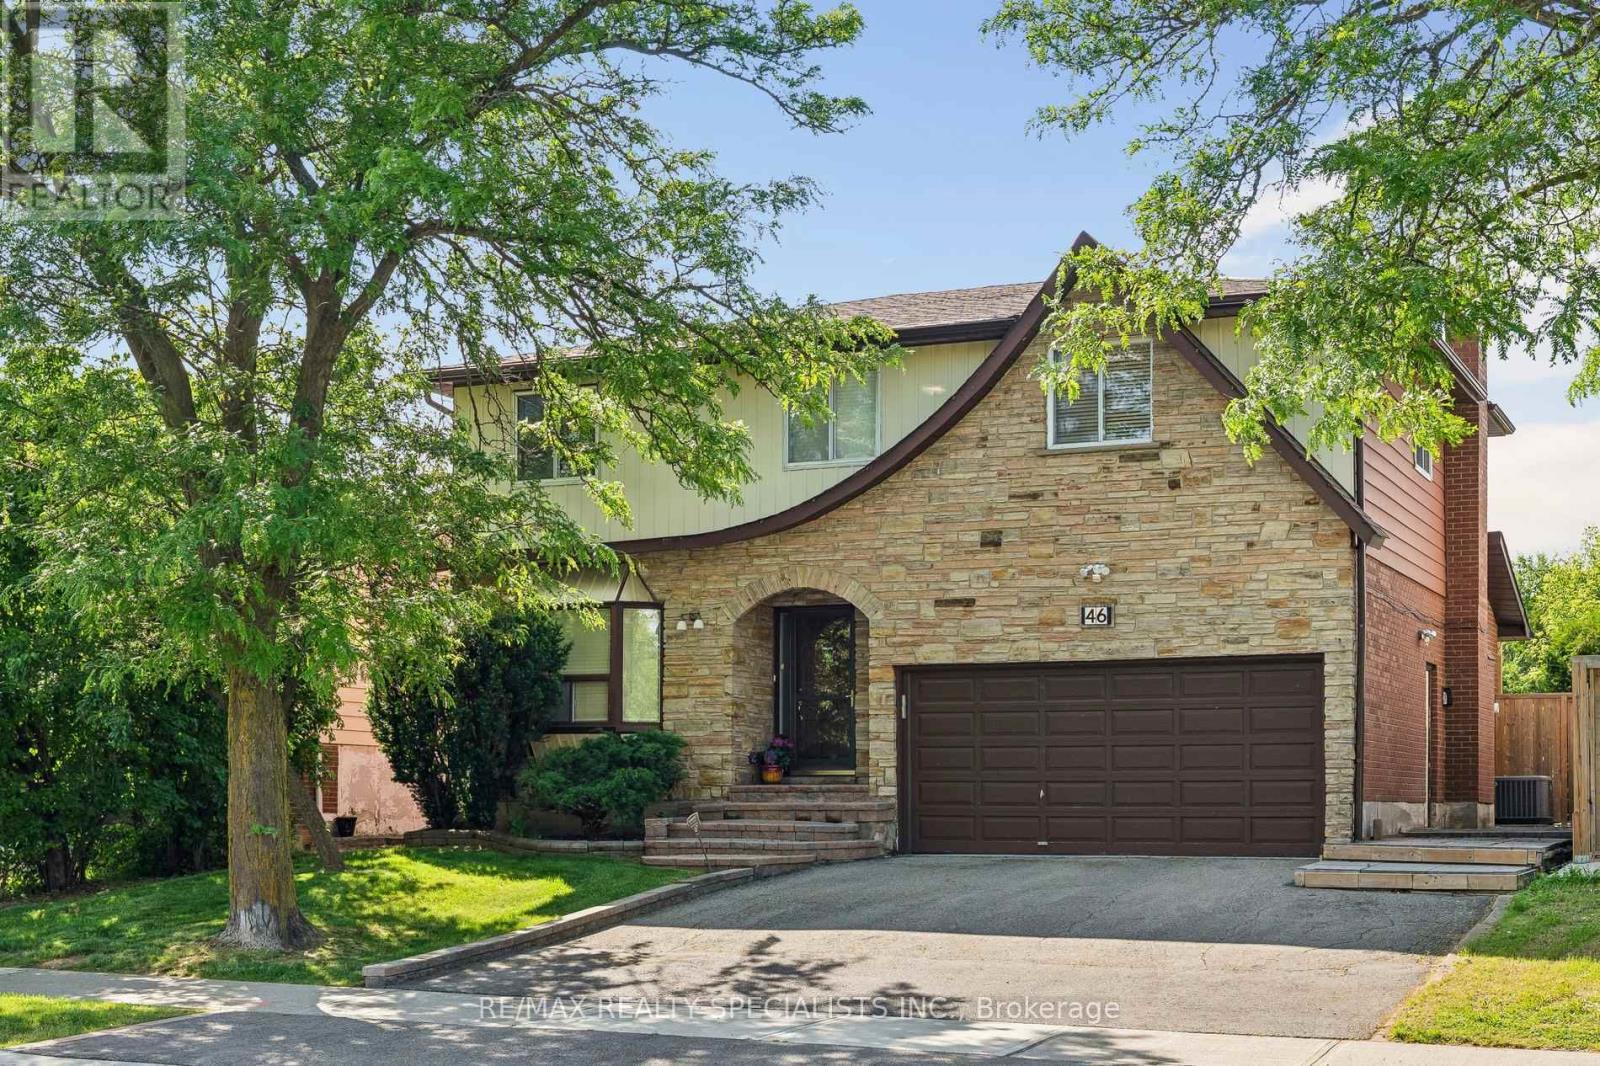
46 Linkdale Road
Brampton (Brampton North), Ontario L6V2Y6
MLS # W14034304
Property Details
Type
Detached
Beds
4
Baths
3
Status
For Sale
More homes like this
About this property
Welcome to this spacious 4-bedroom, 2-bathroom family home, ideally situated on a generous, private lot with easy access to Highway 410, public and Catholic schools, and public transit. Step inside to a freshly painted, light-filled interior featuring separate formal living and dining rooms, a functional kitchen, and a convenient main-floor laundry room with brand-new2026 appliances, plus a 2-piece powder room. The inviting family room at the rear of the home offers a walk-out to your private backyard. Perfect for entertaining or relaxing, the expansive backyard features a massive deck, hot tub, and charming gazebo overlooking the lush,well-maintained lawn. Upstairs, the oversized primary bedroom offers a spacious walk-in closet, while three additional bright bedrooms and a 4-piece bathroom provide plenty of room for the whole family. The lower level offers endless possibilities, with an open layout and a rough-infor an additional bathroom, including an existing toilet. Create your ideal recreation room, home gym, office, or in-law suite. Turnkey, spacious, and perfectly positioned for commuters and families alike, this home offers the ideal blend of comfort, privacy, and convenience. Don't miss this incredible opportunity!
Mortgage Estimate
Estimated monthly payment
Calculating…
Estimate only. Taxes, insurance, condo fees, and lender terms are not included.
Monthly costs to verify
Property taxes: about $490/month based on listed annual taxes.
Estimate only. Confirm taxes, condo/maintenance fees, insurance, utilities, and lender terms before making decisions.
Rooms
| Room | Level | Dimensions |
|---|---|---|
| Kitchen | Main level | 4.52 x 2.69 |
| Other | Basement | 3.55 x 2.64 |
| Living room | Main level | 4.75 x 3.4 |
| Dining room | Main level | 4.52 x 3.4 |
| Family room | Main level | 4.88 x 3.38 |
| Primary Bedroom | Second level | 5.03 x 4.19 |
| Bedroom 2 | Second level | 4.06 x 3.86 |
| Bedroom 3 | Second level | 4.14 x 2.82 |
| Bedroom 4 | Second level | 3.17 x 3.1 |
| Recreational, Games room | Basement | 7.31 x 3.4 |
| Other | Basement | 5.71 x 2.59 |
Facts & Location
Parking
7 spaces
Lot Size
50 x 100 FT
Annual Taxes
$5,883
Listing data
Listing information is provided for personal, non-commercial use and should be independently verified before making real estate decisions.
Last refreshed: Oct 18, 2026 3:19 AM
Explore nearby searches
SEO-friendly searches for this area, property type, and nearby neighbourhoods.
Similar Properties
More nearby listings that may fit the same search.
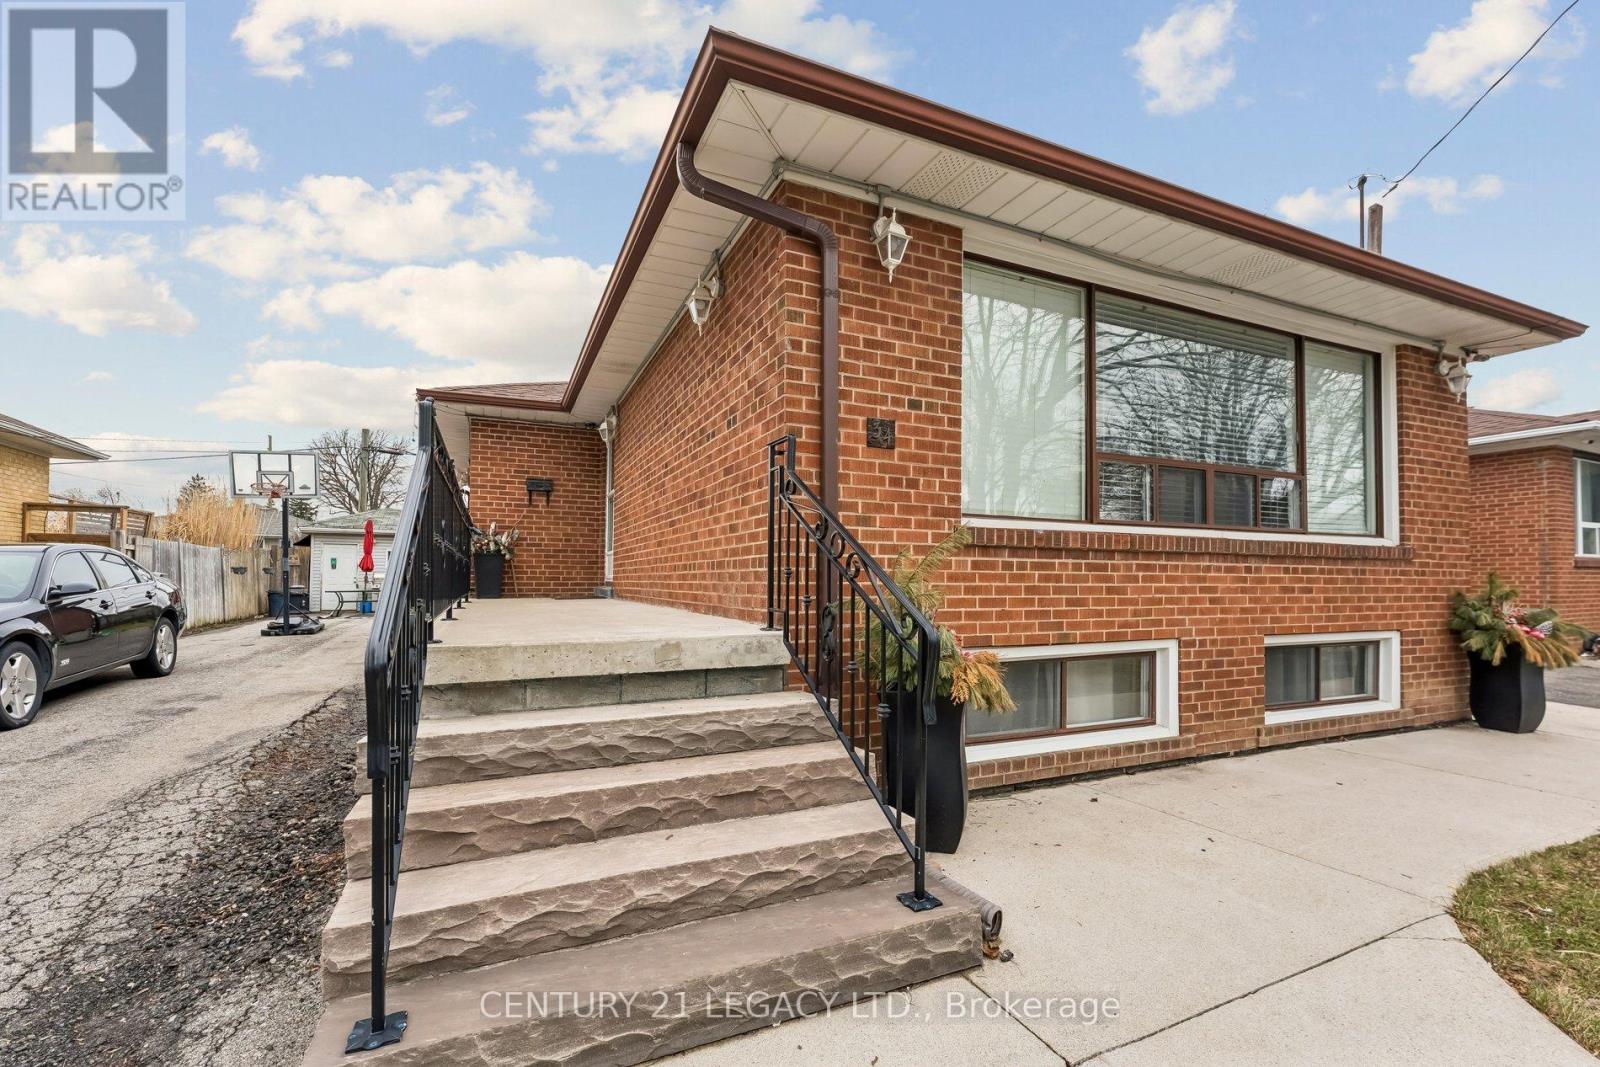
$798,888
34 Cumberland Drive
Brampton (Brampton North) · MLS # W13660138
5 bed · 2 bath
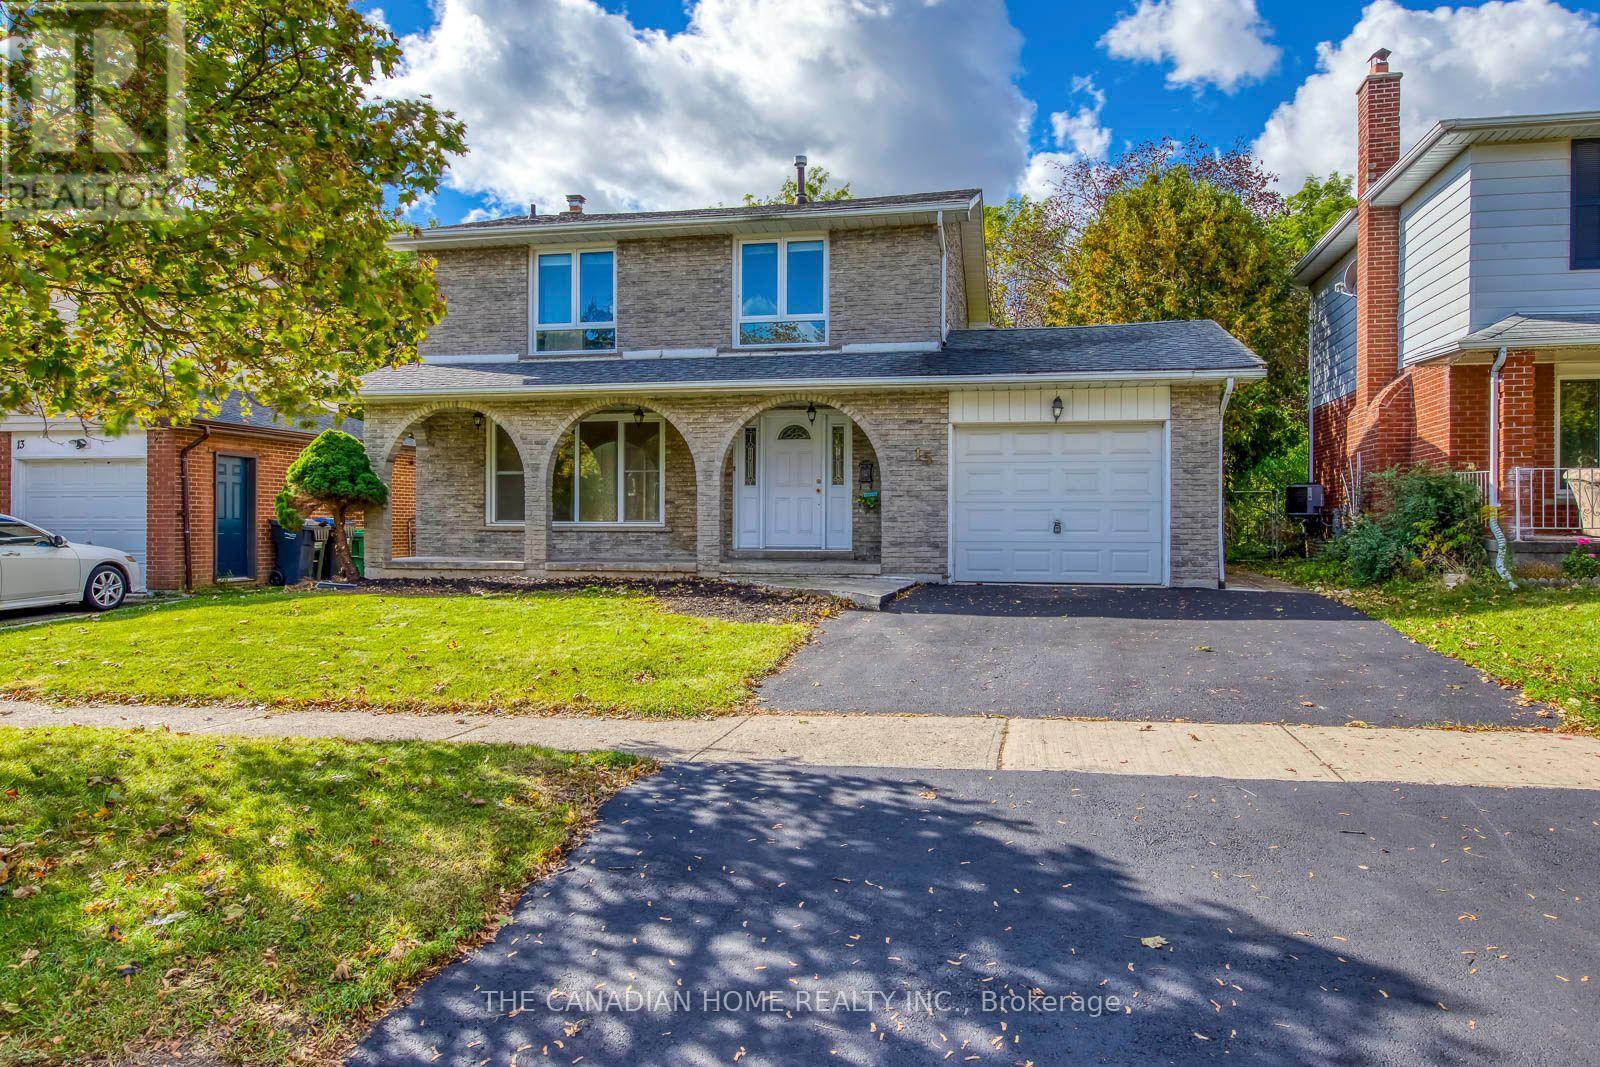
$799,999
15 Newton Road
Brampton (Brampton North) · MLS # W14084964
3 bed · 3 bath · 2,312 sq ft
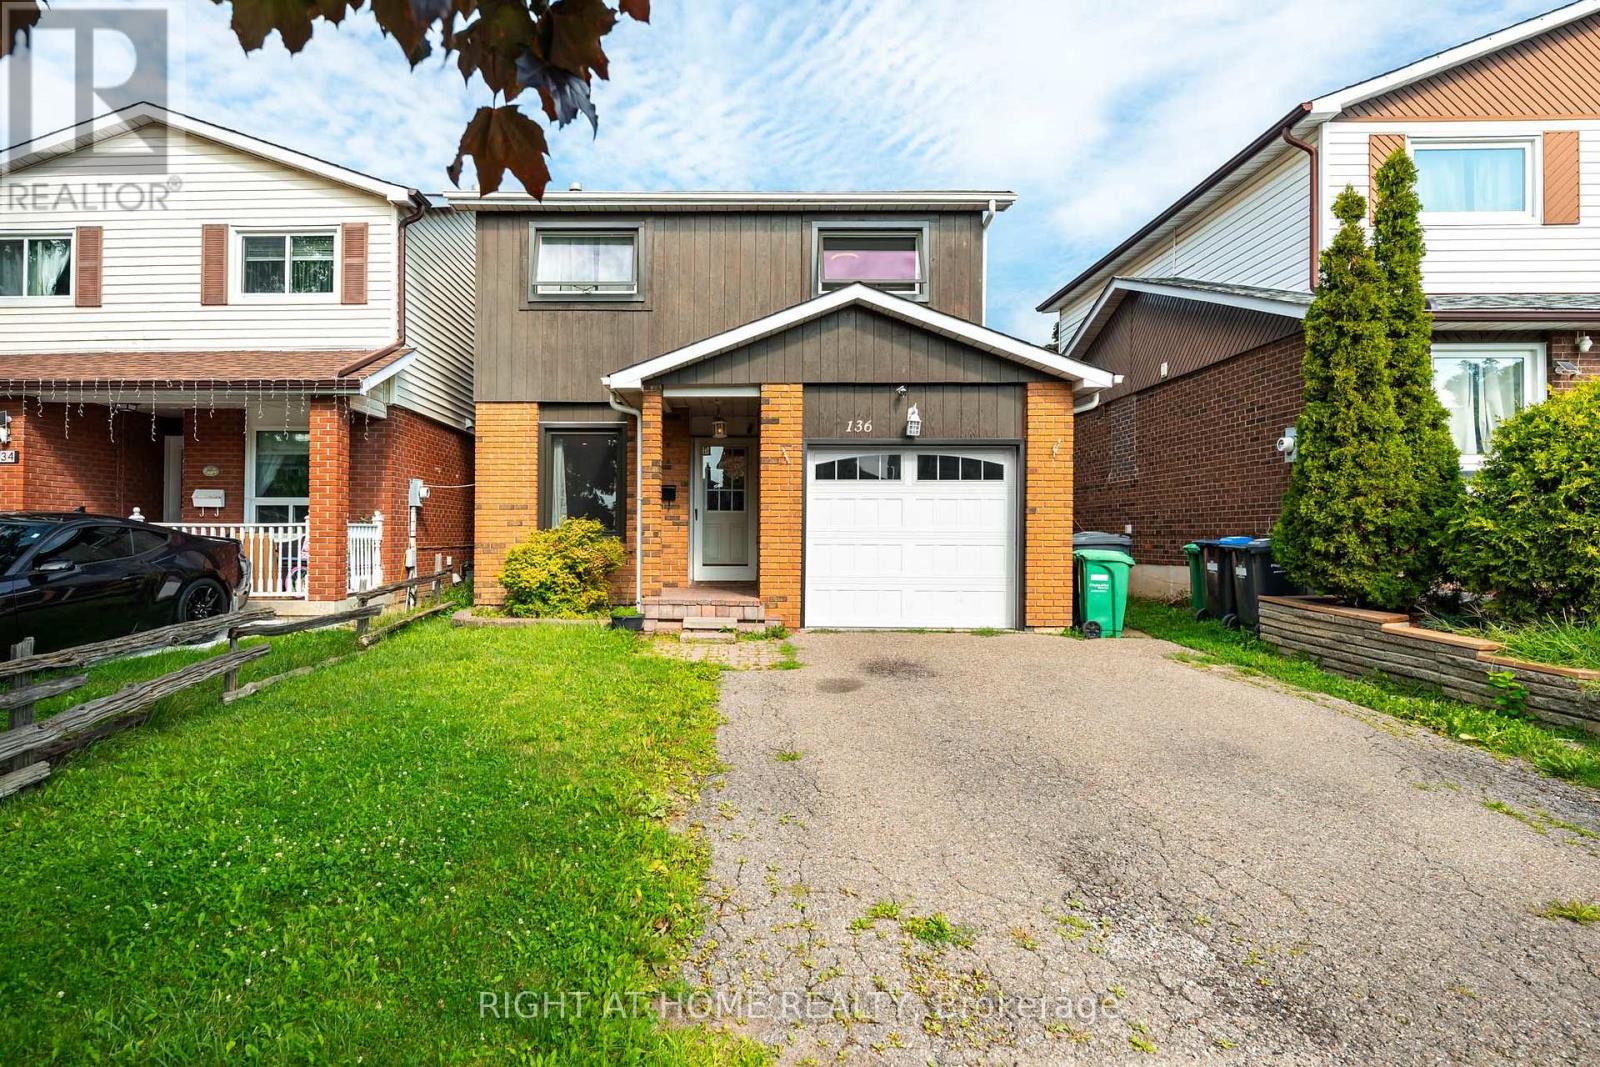
$798,000
136 Elderwood Place
Brampton (Brampton North) · MLS # W13793976
5 bed · 3 bath