38 Wheatfield Road
Toronto (Mimico), Ontario M8V2P6
MLS # W14033946
Property Details
Type
Basement Apartment
Beds
2
Baths
1
Status
For Rent
More homes like this
About this property
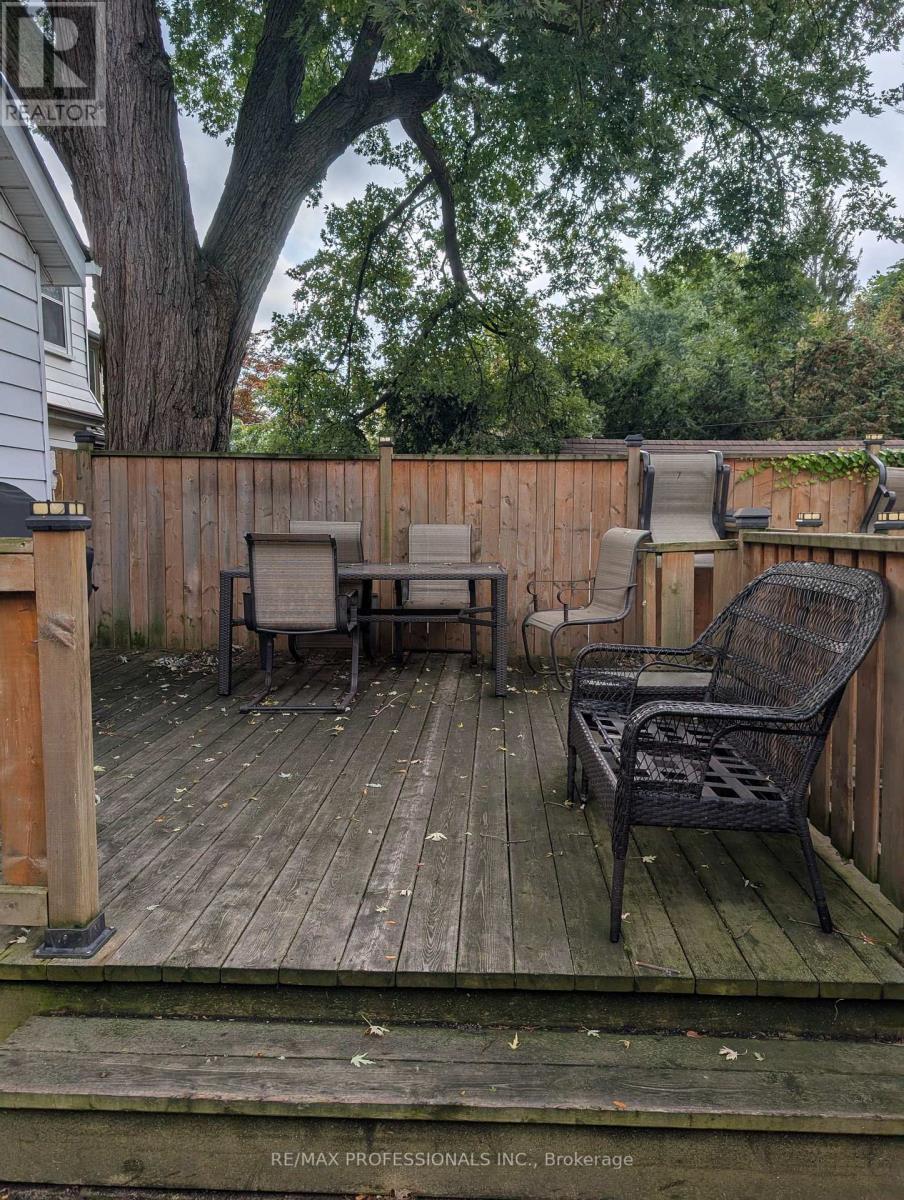
Welcome to 38 Wheatfield Rd - a beautifully kept 2-bedroom, 1 - bathroom basement apartment on a quiet, family - friendly street in Mimico, one of South Etobicoke's most sought - after neighbourhoods. Inside you'll find two generous bedrooms, a full bathroom, and the everyday luxuries that make a place feel like home: your own in-suite laundry and heated floors to keep things warm and cozy through the winter. Step out back to use the private backyard - a true extension of your living space. Fire up the barbecue with friends on summer evenings, enjoy your morning coffee in the sun, plant a garden, or let the kids and pets run free. Outdoor living, steps from your back door. Location is everything - and this one delivers: 24 hour transit: About a 10 - minute walk to the TTC Queen streetcar on Lake Shore Blvd W, running around the clock - downtown is one easy ride away, day or night. Mimico GO station is also nearby for regional commuters. You are within minutes to Lake Ontario. Take a stroll or cycle the waterfront trail, catch sunsets along the Mimico waterfront, and enjoy nearby parks and green space. John English Junior Middle School is just around the corner, with more top-rated public and Catholic schools - plus Lakeshore Collegiate Institute - close by. Ideal for families. No Frills and Valu-Mart are a short walk away, along with the cafes, bakeries, and restaurants lining Lake Shore Blvd W. Sherway Gardesn is a quick drive, and the Gardnier Expressway is minutes away for an easy commute anywhere in the GTA. Quiet Street, friendsly neighbourhood, and everything you need within reach. This one won't last - book your showing today!
Rent Affordability
Affordability guide
Enter income
A common guideline is keeping rent near 30% of gross monthly income. This is an estimate only.
Rooms
| Room | Level | Dimensions |
|---|---|---|
| Kitchen | Flat | 2.62 x 3.05 |
| Living room | Flat | 5.61 x 3.73 |
| Primary Bedroom | Flat | 4.42 x 2.69 |
| Bedroom 2 | Flat | 3.91 x 2.69 |
| Bathroom | Flat | 2.2 x 1.55 |
| Laundry room | Flat | 1.83 x 1.83 |
| Foyer | Flat | 1.78 x 1.78 |
Facts & Location
Listing data
Listing information is provided for personal, non-commercial use and should be independently verified before making real estate decisions.
Last refreshed: Oct 15, 2026 4:33 AM
Explore nearby searches
SEO-friendly searches for this area, property type, and nearby neighbourhoods.
Similar Properties
More nearby listings that may fit the same search.
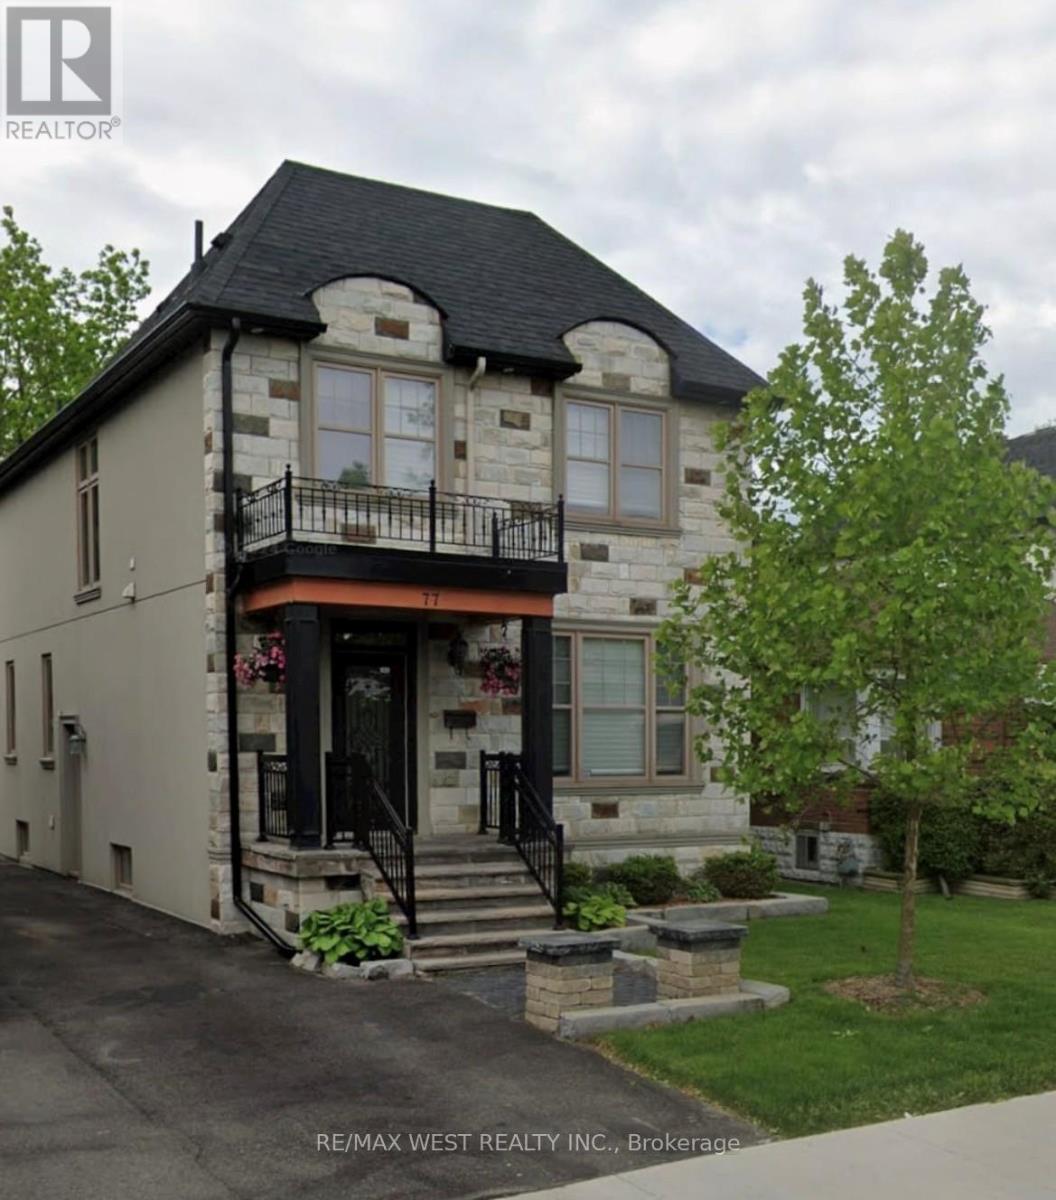
$1,800/mo
77 Murrie Street
Toronto (Mimico) · MLS # W13868904
2 bed · 1 bath
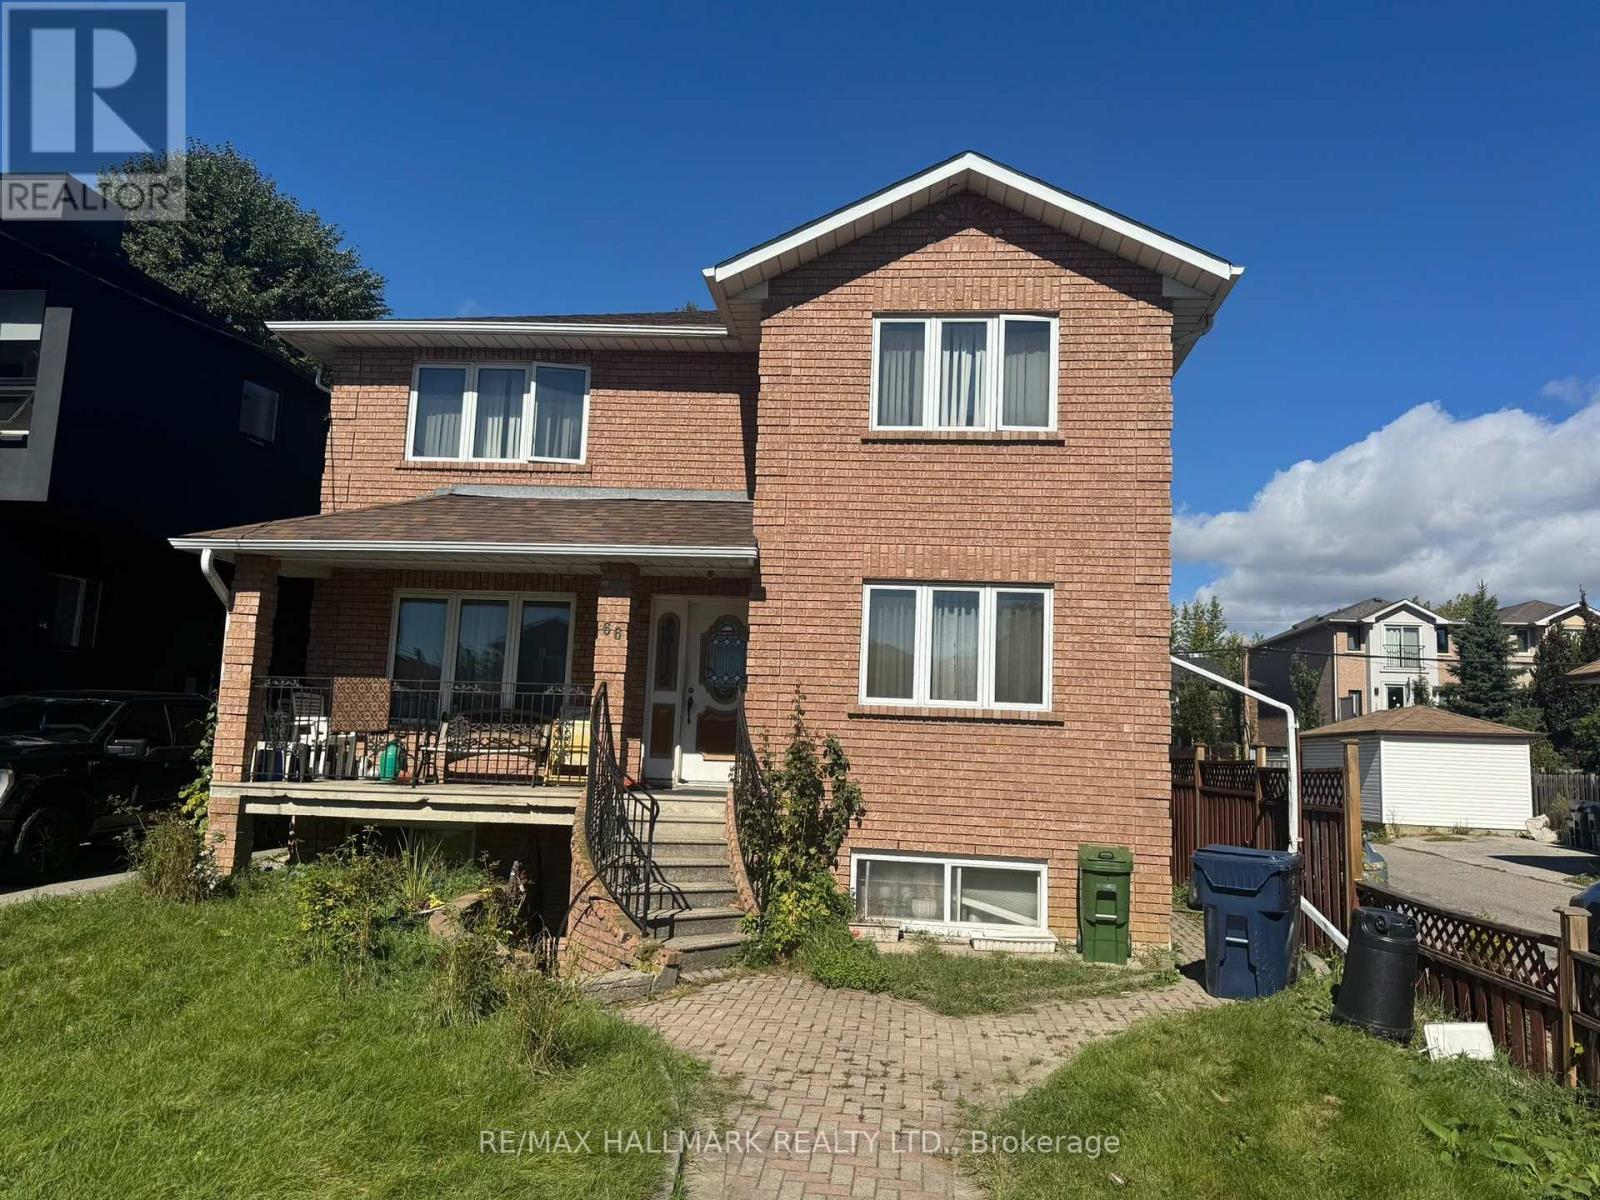
$1,700/mo
66 Simpson Avenue
Toronto (Mimico) · MLS # W13865370
1 bed · 1 bath
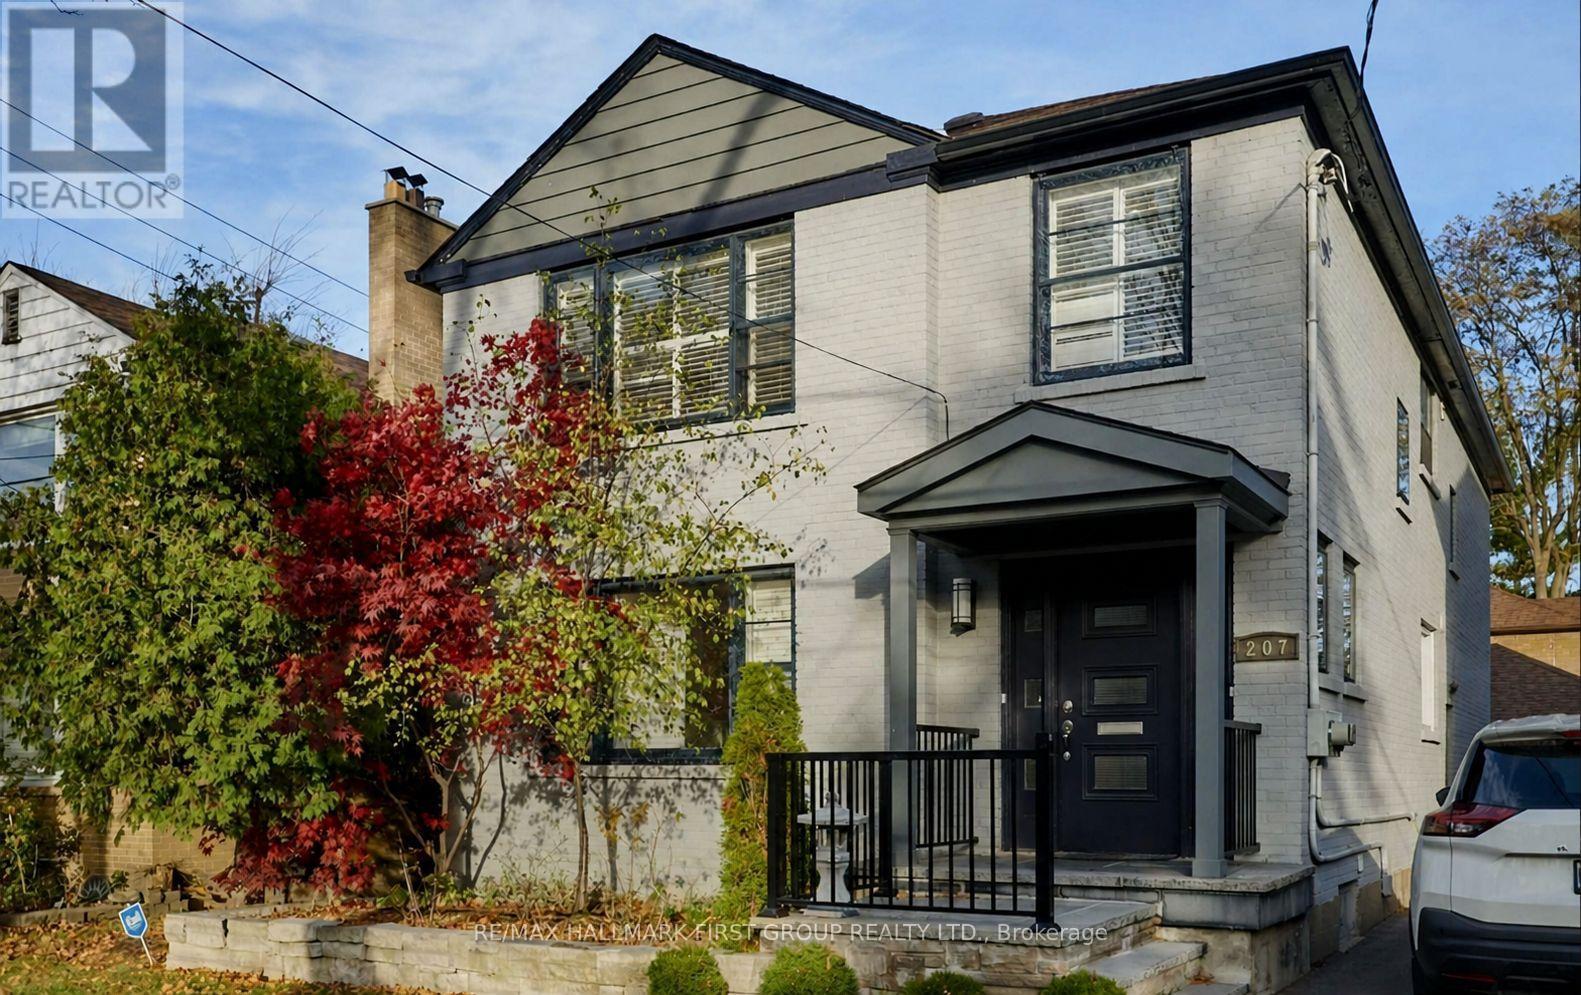
$2,100/mo
207 Bayview Heights Drive
Toronto (Leaside) · MLS # C13075440
2 bed · 1 bath