Videos & Virtual Tours
Open available video, 3D tour, or virtual-tour media for this listing.
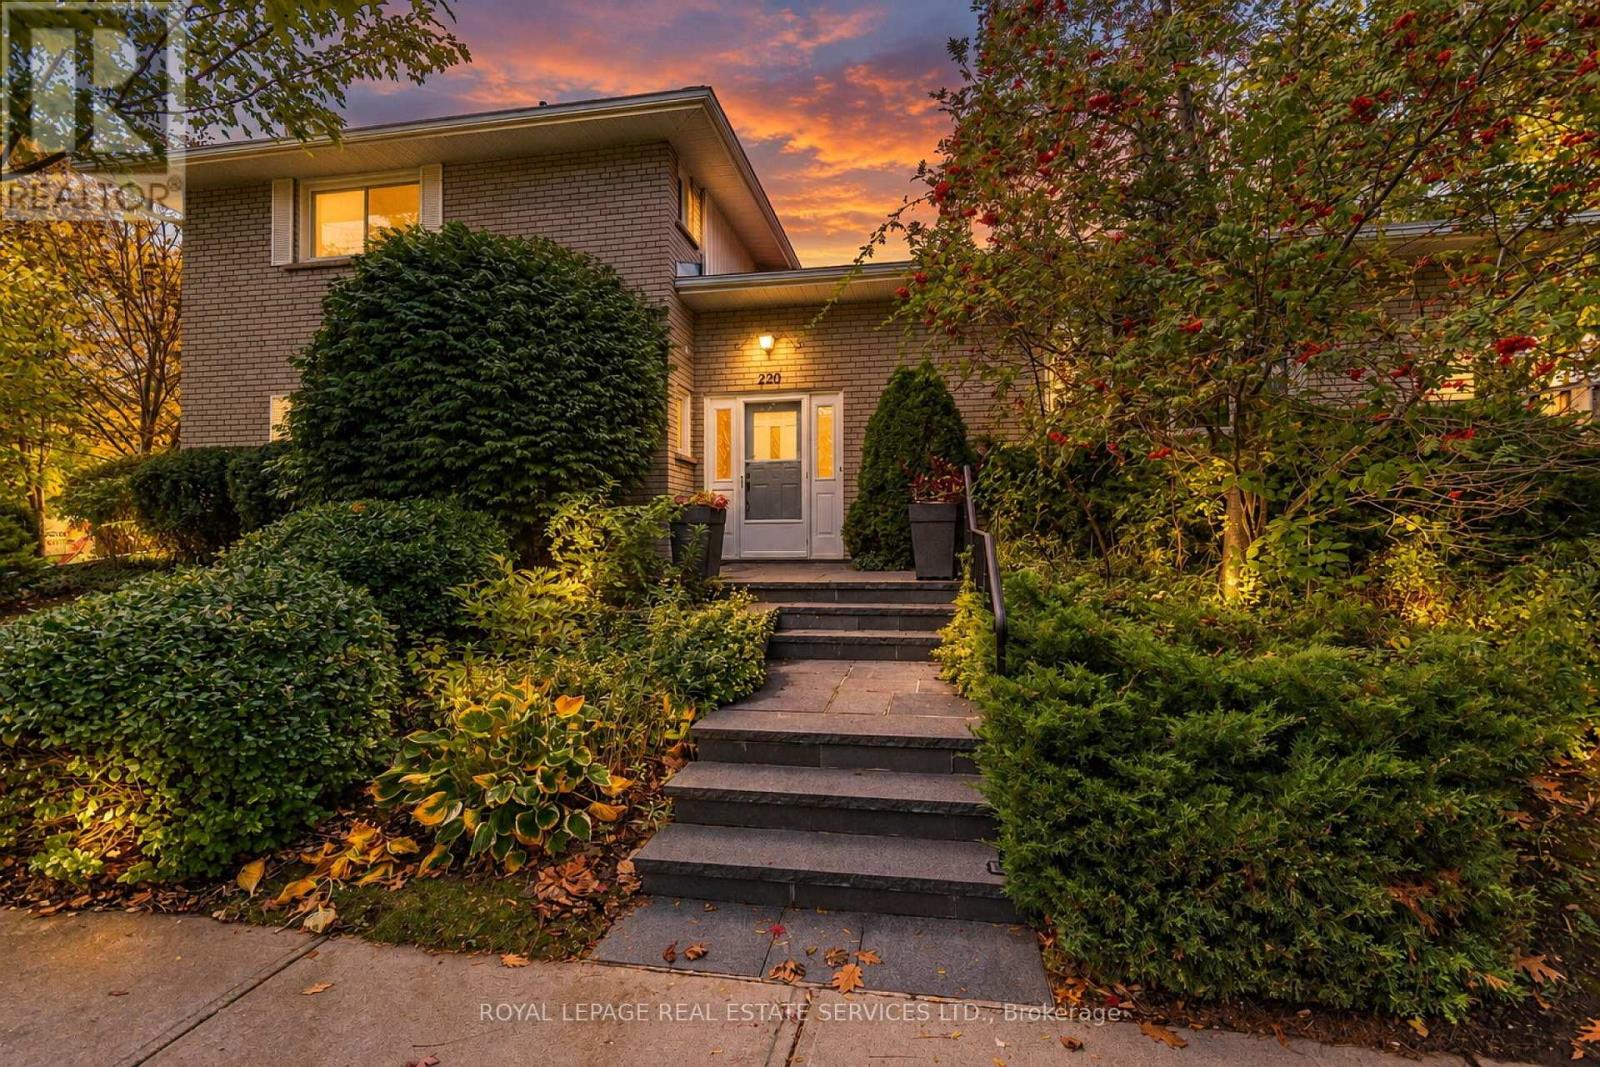
220 Edenbridge Drive
Toronto (Edenbridge-Humber Valley), Ontario M9A3H1
MLS # W14033970
Property Details
Type
Detached
Beds
3
Baths
3
Status
For Sale
More homes like this
About this property
Charming, contemporary home in the sought-after Edenbridge-Humber Valley community. Situated on an expansive 5,866 sq. ft. corner lot, this well-maintained home features a spacious living area, oversized bay windows overlooking the front yard, a dining area with a walkout to a private deck, a sleek eat-in kitchen with ample cupboard space, an above-grade family room and a powder room that complete the main floor. The upper level features a primary bedroom with a walk-in closet and private 3-piece ensuite, two generously sized bedrooms with bright windows and ample closet space, and a shared 4-piece bathroom. The finished lower level offers an expansive recreation room with above-grade windows, a dedicated office space, a laundry room with a sink, a mechanical room, and additional storage. Additional highlights include a double built-in garage and an oversized driveway accommodating up to four vehicles. Ideally located close to transit, top-rated schools, and everyday amenities, this home offers comfortable family living in a desirable neighbourhood.
Mortgage Estimate
Estimated monthly payment
Calculating…
Estimate only. Taxes, insurance, condo fees, and lender terms are not included.
Monthly costs to verify
Property taxes: about $522/month based on listed annual taxes.
Estimate only. Confirm taxes, condo/maintenance fees, insurance, utilities, and lender terms before making decisions.
Rooms
| Room | Level | Dimensions |
|---|---|---|
| Foyer | Main level | 3.84 x 2.59 |
| Laundry room | Lower level | 3.48 x 1.83 |
| Living room | Main level | 5.39 x 4.04 |
| Dining room | Main level | 3.89 x 3.45 |
| Kitchen | Main level | 4.19 x 4.17 |
| Family room | Main level | 4.57 x 4.52 |
| Primary Bedroom | Second level | 5 x 3.53 |
| Bedroom 2 | Second level | 3.2 x 3.05 |
| Bedroom 3 | Second level | 3.61 x 3.45 |
| Office | Lower level | 3.51 x 3.48 |
| Recreational, Games room | Lower level | 5.18 x 3.71 |
Facts & Location
Interior Size
5,866 sq ft
Parking
4 spaces
Lot Size
60.1 x 110.1 FT ; Corner lot
Annual Taxes
$6,261
Listing data
Listing information is provided for personal, non-commercial use and should be independently verified before making real estate decisions.
Last refreshed: Oct 15, 2026 4:33 AM
Explore nearby searches
SEO-friendly searches for this area, property type, and nearby neighbourhoods.
Similar Properties
More nearby listings that may fit the same search.
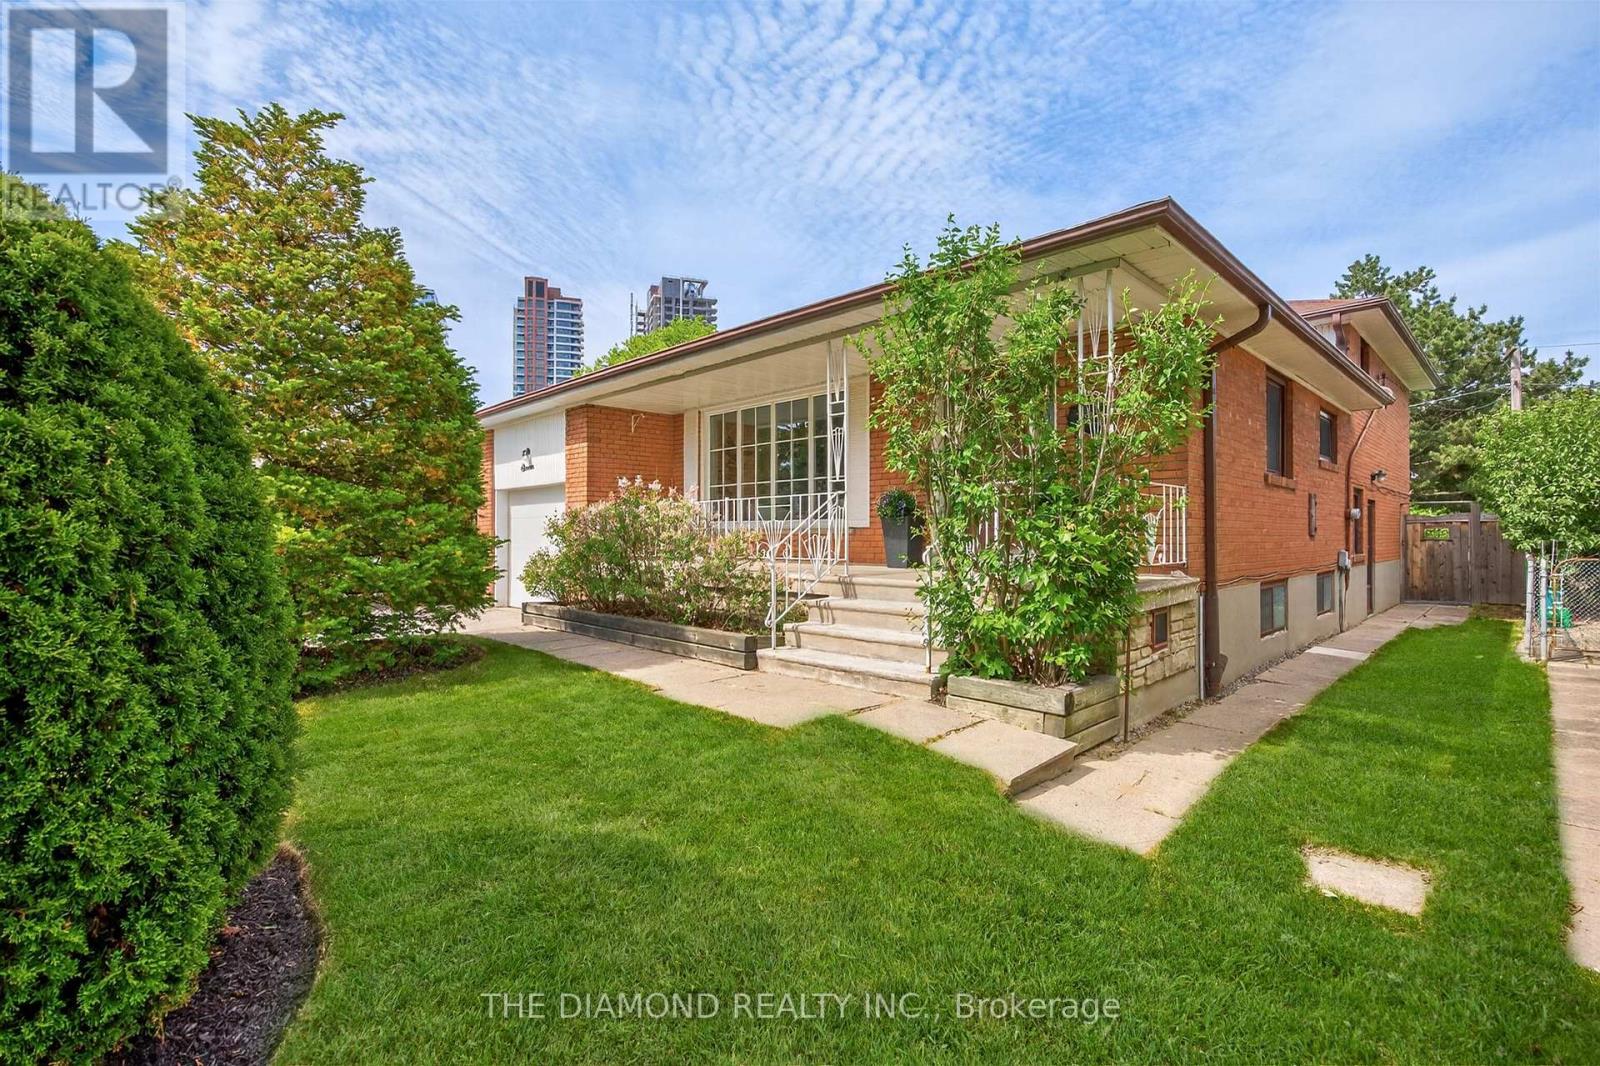
$1,579,999
11 Swordbill Drive
Toronto (Edenbridge-Humber Valley) · MLS # W13765928
4 bed · 2 bath
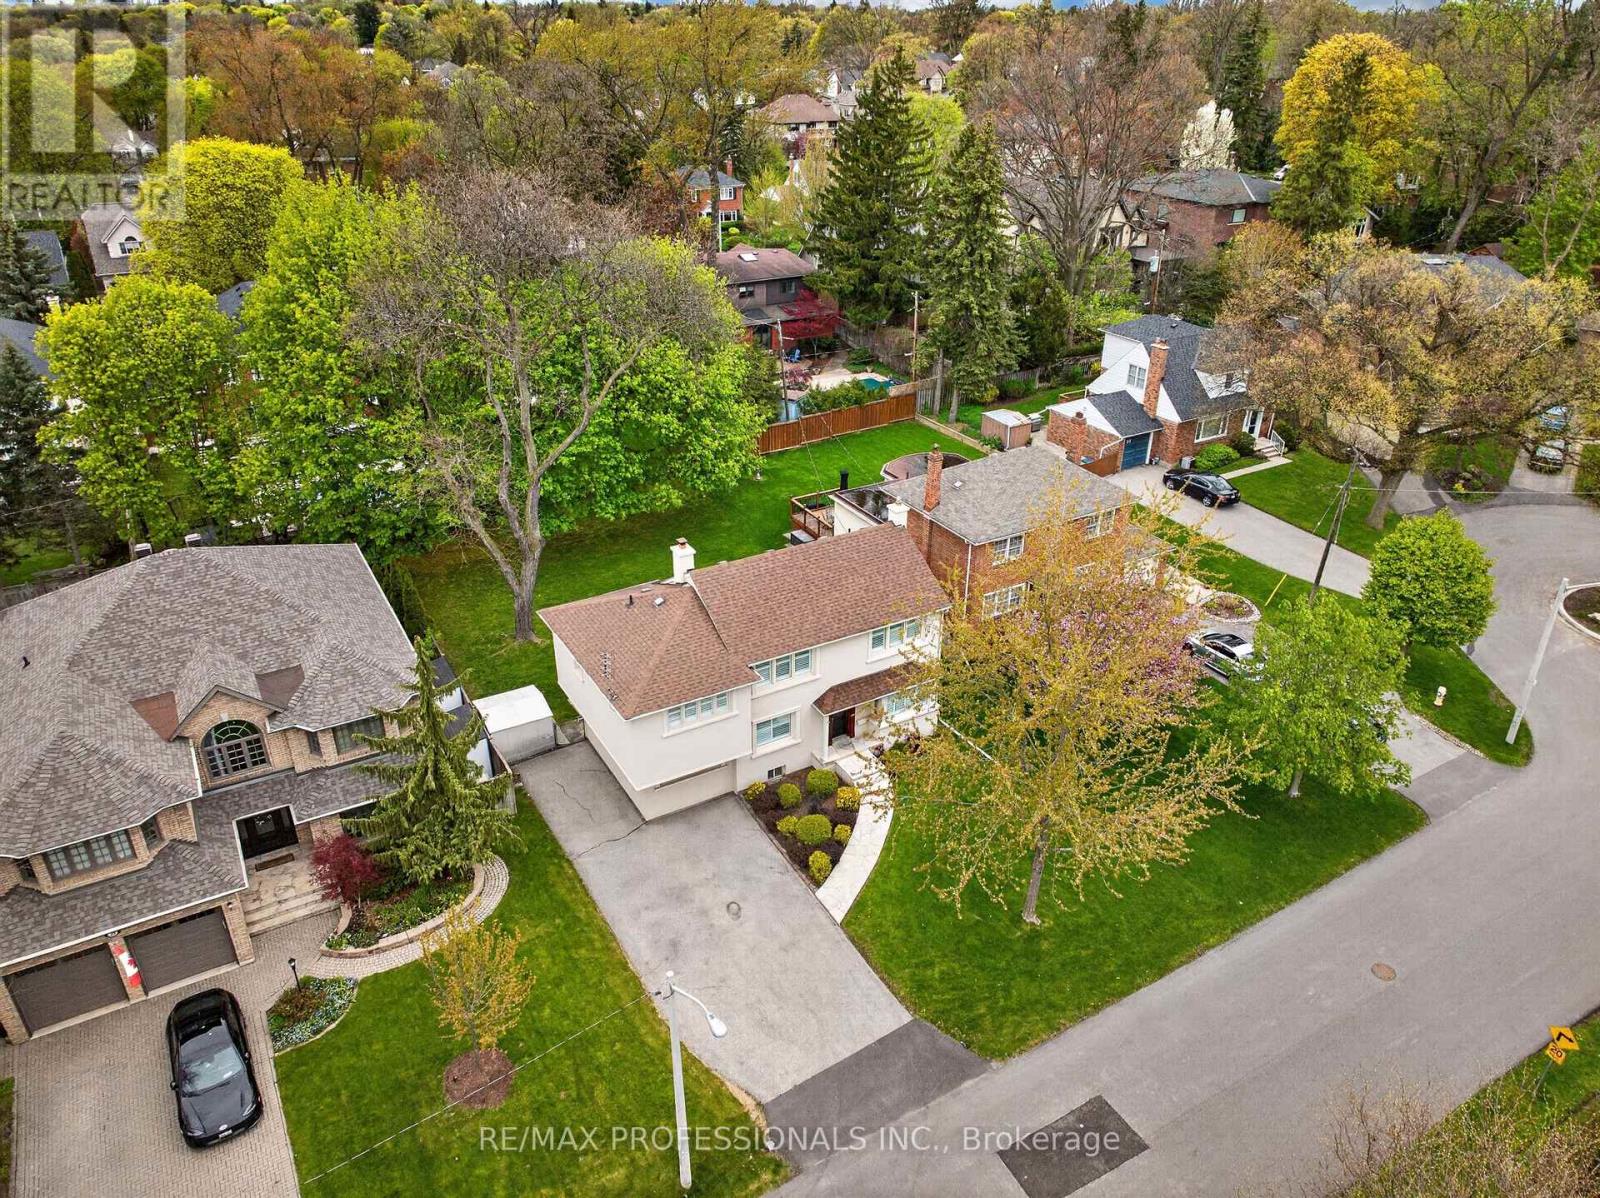
$1,779,000
27 Nottingham Drive
Toronto (Edenbridge-Humber Valley) · MLS # W13783096
4 bed · 3 bath
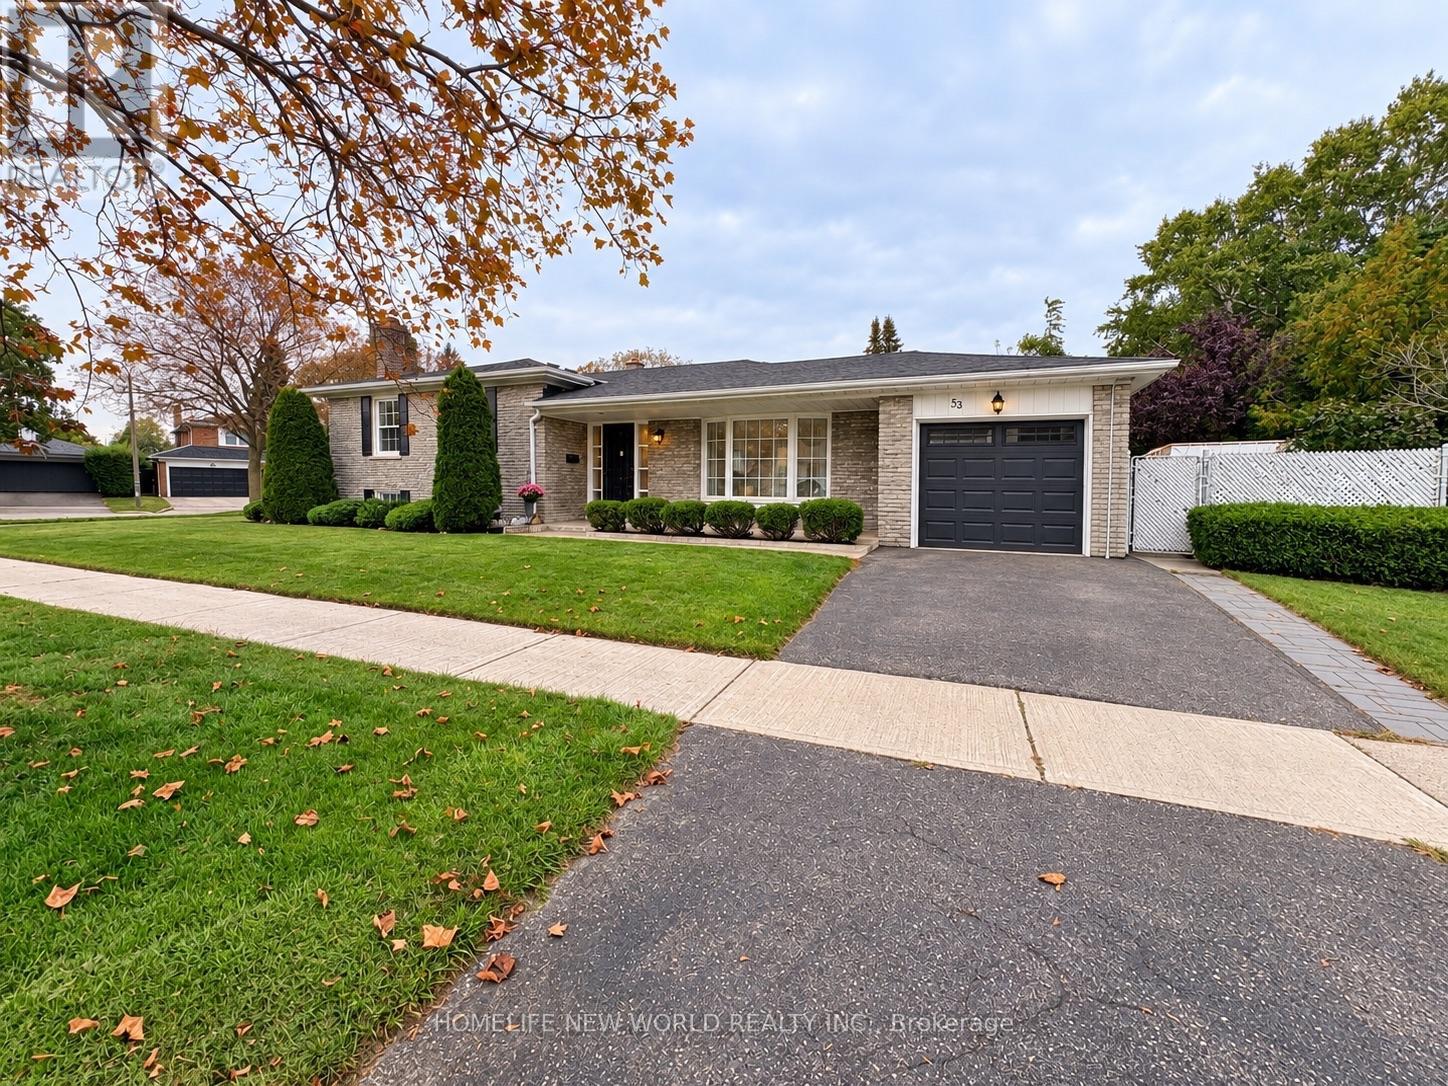
$1,148,000
53 Pebblehill Square
Toronto (Agincourt North) · MLS # E13848458
4 bed · 3 bath