Videos & Virtual Tours
Open available video, 3D tour, or virtual-tour media for this listing.
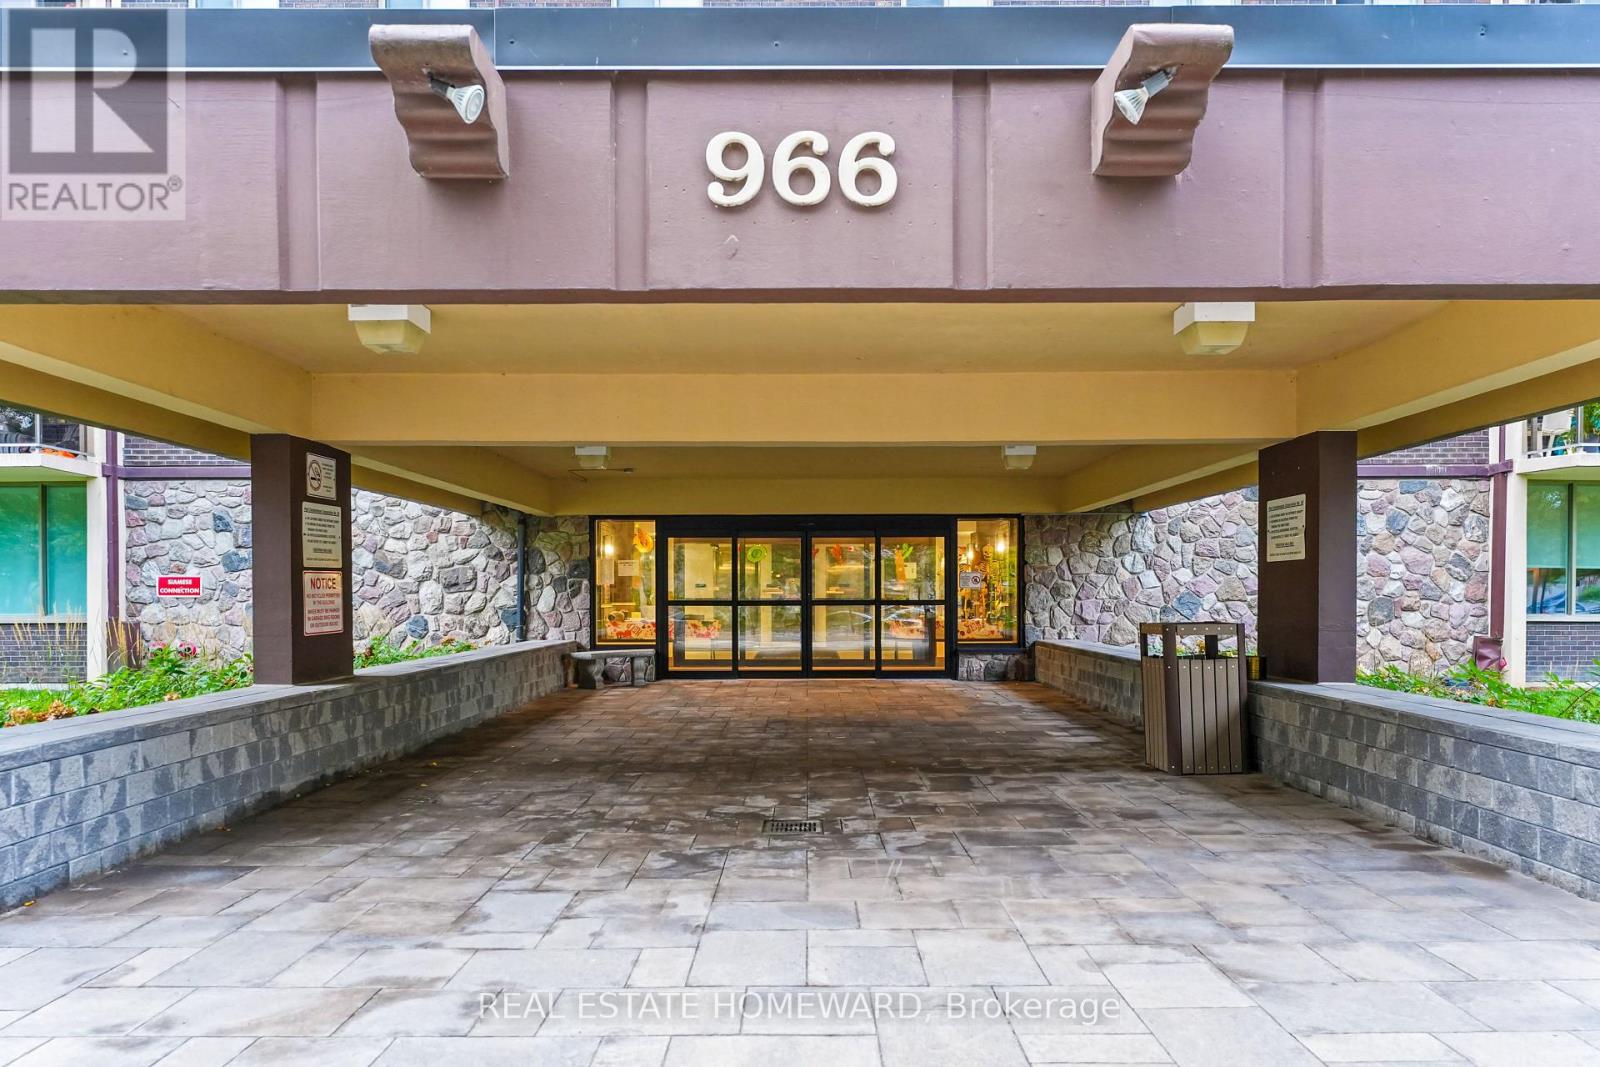
966 Inverhouse Drive
Mississauga (Clarkson), Ontario L5J4B6
MLS # W14034028
Property Details
Type
Condo Apartment
Beds
3
Baths
2
Status
For Sale
More homes like this
About this property
High-altitude luxury living without the penthouse price tag. Perched high in the sky, this beautifully updated 3-bedroom, 2-bathroom delivers a welcoming entry foyer, sun-drenched afternoon light, and spectacular sunsets. The layout features a king-size primary bedroom complete with its own private 3-piece ensuite, alongside an elegant 4-piece main bathroom, both meticulously updated with luxury fixtures and premium counters.The heart of the home is an open-concept galley kitchen featuring premium quartz countertops that extend through the pantry and in-suite laundry area. Sleek contemporary hardwood cabinetry and a breakfast bar overlook a bright dining space and a welcoming living room. Step out onto the 10'5" x 11'3" west-facing balcony, where sleek glass railings ensure completely uninterrupted views, including a partial view of Lake Ontario. This rare, barbecue-friendly outdoor haven comes fully equipped with an external outlet for instant plug-and-play lighting or music.Parking and storage are unmatched: 1 underground spot, 1 surface spot, 1 storage locker, plus a generous, spacious in-suite storage room.Enjoy a resort lifestyle with an outdoor pool, tennis/pickleball court, playground, gym, library, party room, bike storage, and a fenced dog area. Walk to Clarkson GO Station for a 35-minute commute to Toronto. Minutes from village dining, Lakeside Park, and the beautiful Rattray Marsh Conservation Area! Turn-key lifestyle at its finest!
Mortgage Estimate
Estimated monthly payment
Calculating…
Estimate only. Taxes, insurance, condo fees, and lender terms are not included.
Monthly costs to verify
Property taxes: about $240/month based on listed annual taxes.
Condo / Maintenance Fee: $886.83/mo
Estimate only. Confirm taxes, condo/maintenance fees, insurance, utilities, and lender terms before making decisions.
Rooms
| Room | Level | Dimensions |
|---|---|---|
| Living room | Flat | 5.64 x 2.82 |
| Dining room | Flat | 2.84 x 2.82 |
| Kitchen | Flat | 2.8 x 2.82 |
| Pantry | Flat | 2.27 x 2.42 |
| Primary Bedroom | Flat | 3.41 x 4.21 |
| Bedroom 2 | Flat | 3.05 x 3.13 |
| Bedroom 3 | Flat | 2.39 x 3.76 |
| Bathroom | Flat | 1.69 x 2.06 |
| Bathroom | Flat | 2.45 x 1.54 |
Facts & Location
Parking
2 spaces
Annual Taxes
$2,883
Condo / Maintenance Fee
$886.83/mo
Listing data
Listing information is provided for personal, non-commercial use and should be independently verified before making real estate decisions.
Last refreshed: Oct 15, 2026 10:45 AM
Explore nearby searches
SEO-friendly searches for this area, property type, and nearby neighbourhoods.
Similar Properties
More nearby listings that may fit the same search.
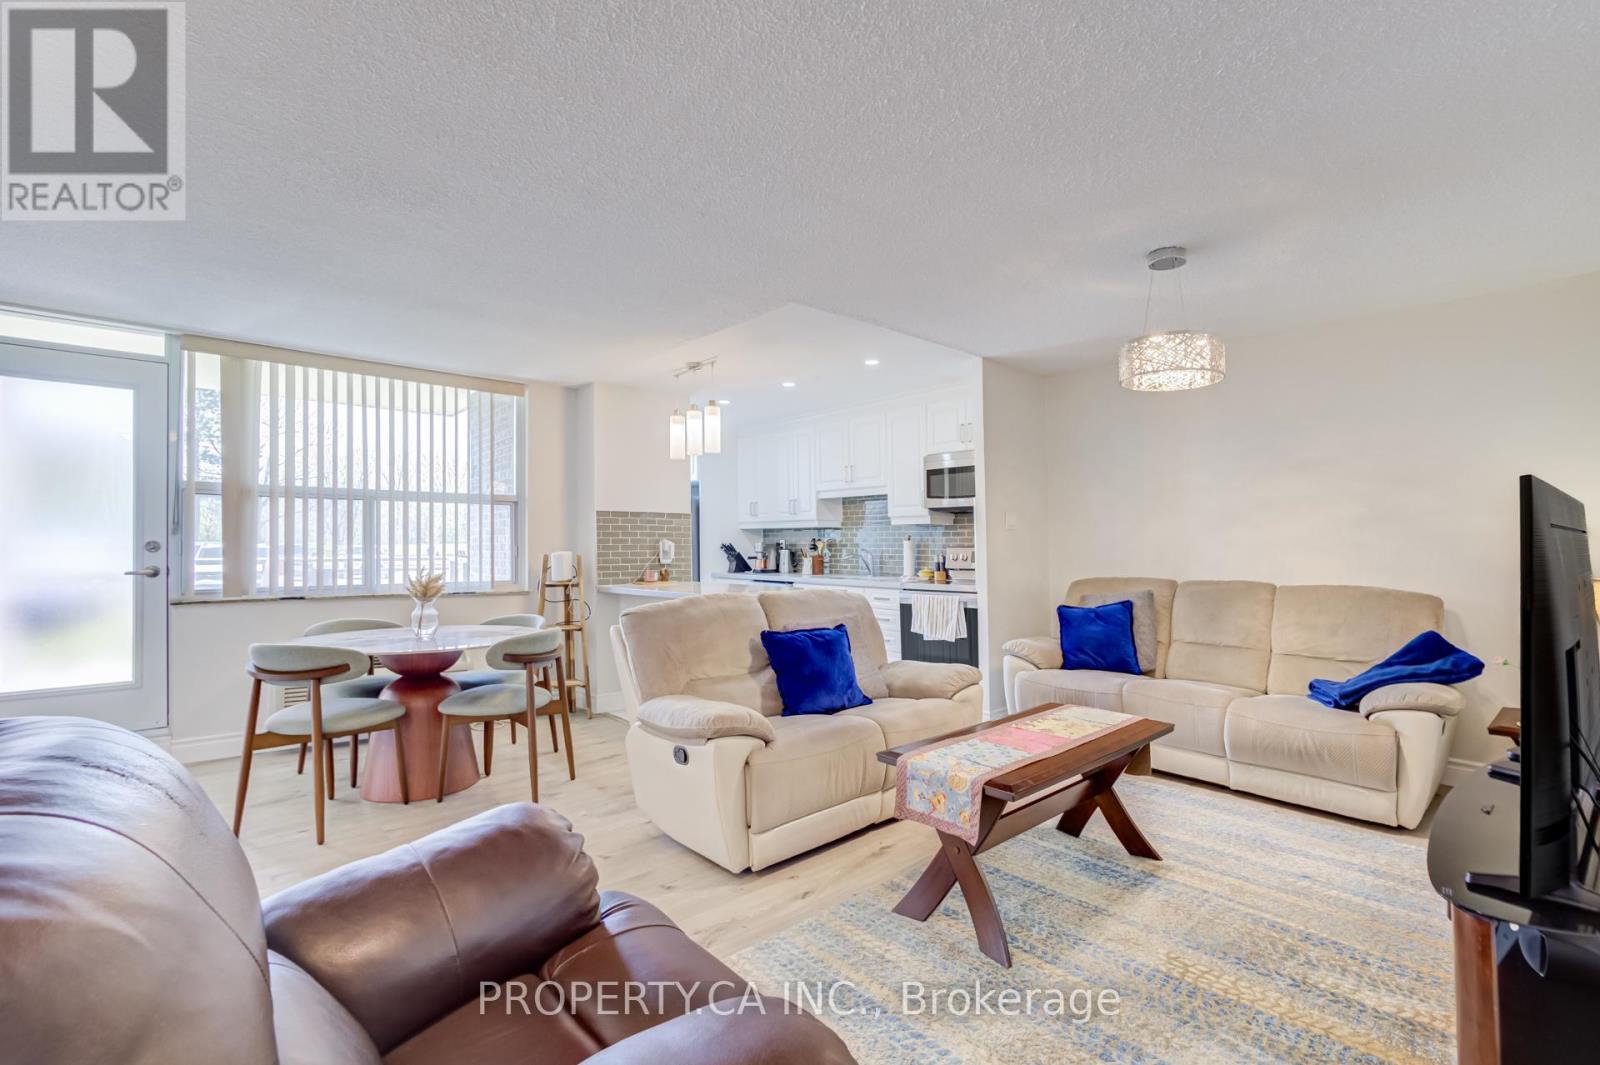
$569,000
Unit 109 - 966 Inverhouse Drive
Mississauga (Clarkson) · MLS # W13150552
2 bed · 2 bath
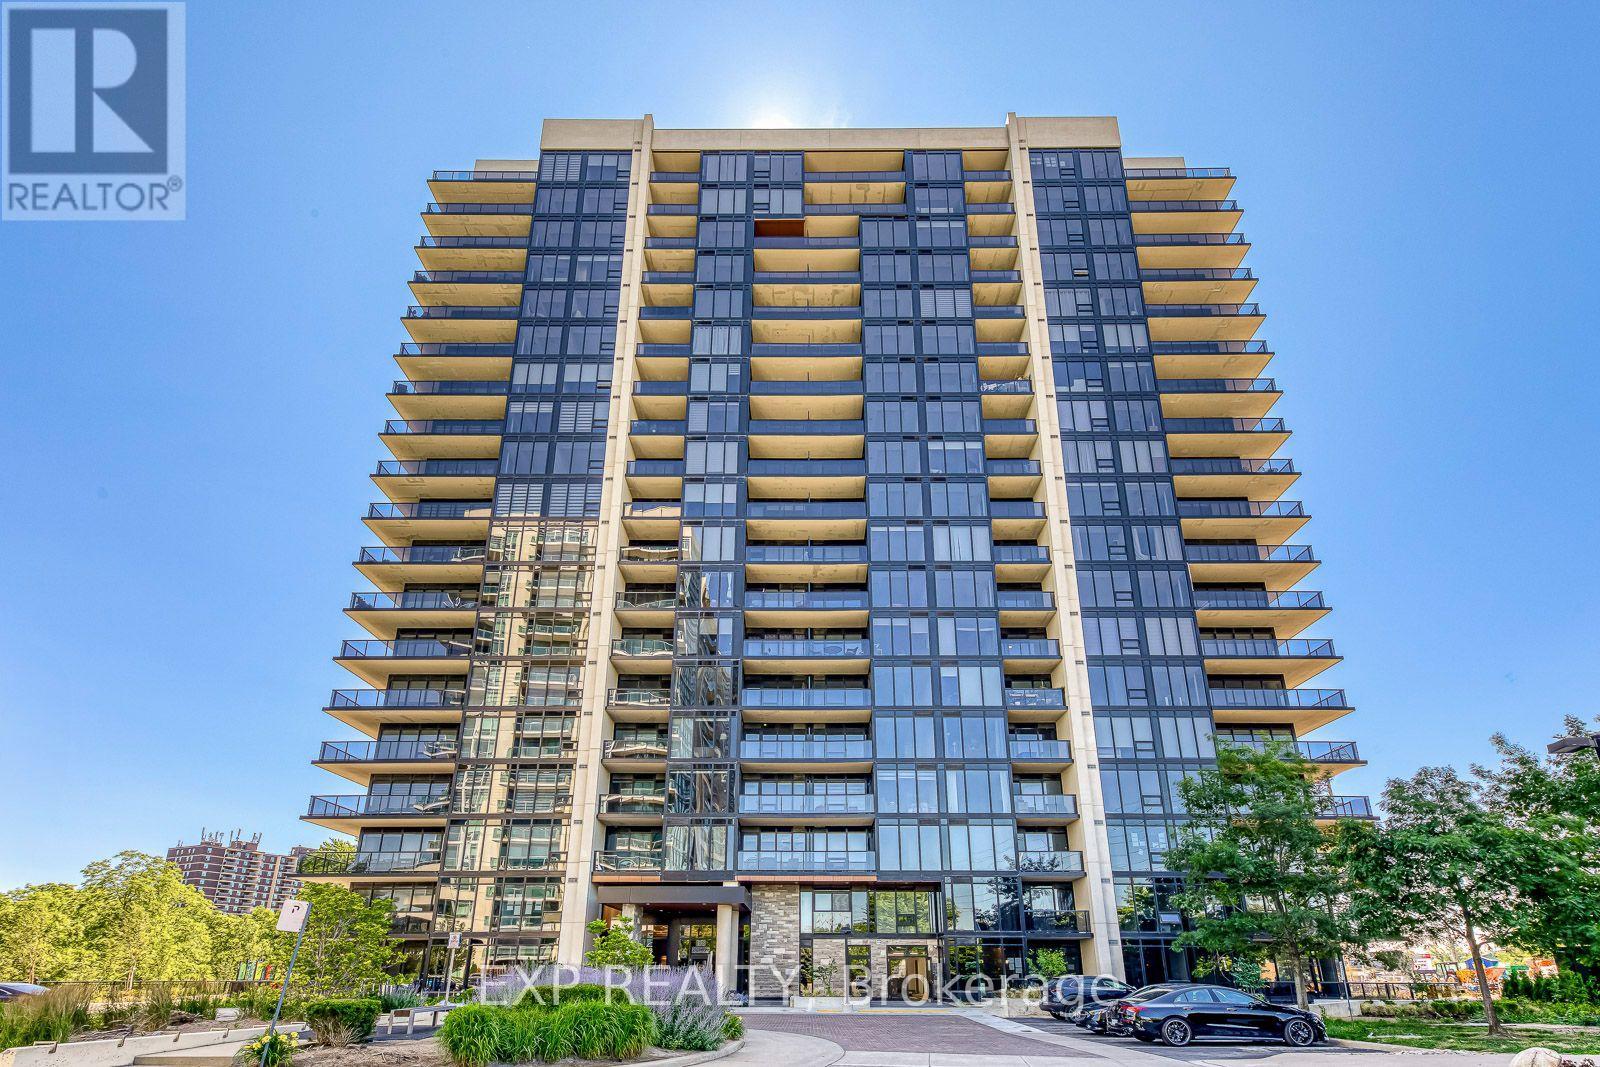
$554,000
1035 Southdown Road
Mississauga (Clarkson) · MLS # W13612228
2 bed · 1 bath · 789 sq ft

$549,000
1055 Southdown Road
Mississauga (Clarkson) · MLS # W13877350
2 bed · 2 bath