Videos & Virtual Tours
Open available video, 3D tour, or virtual-tour media for this listing.
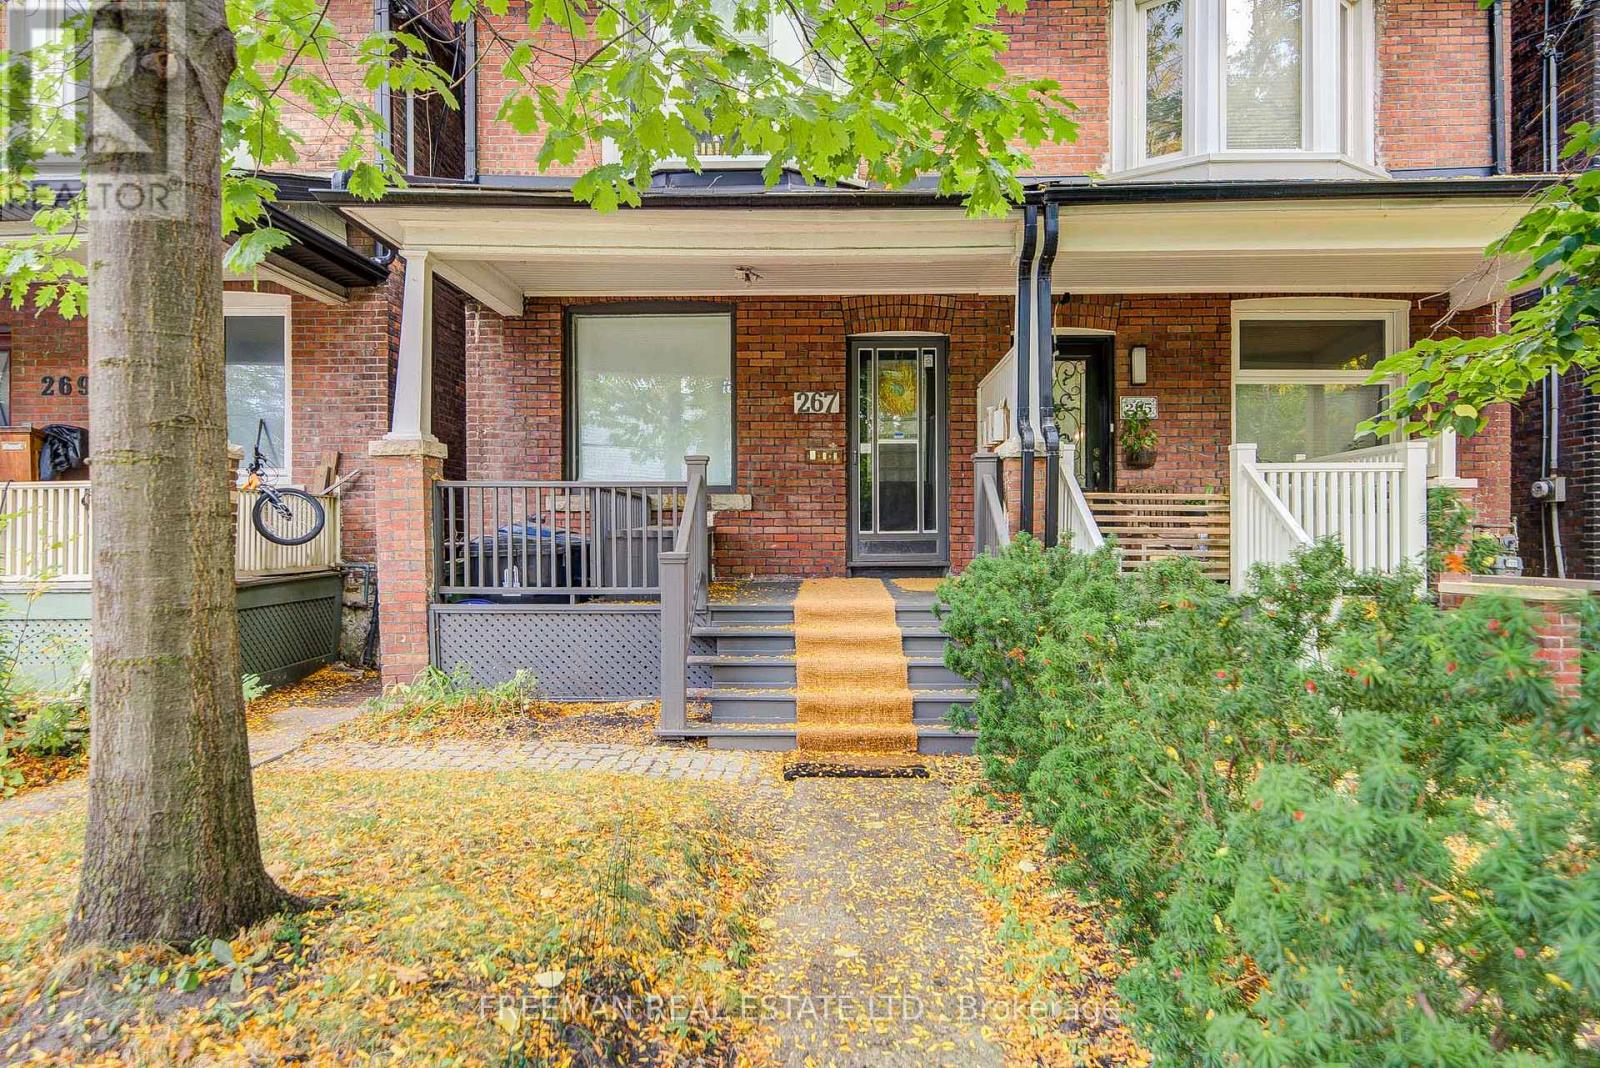
267 Albany Avenue
Toronto (Annex), Ontario M5R3C7
MLS # C14033736
Property Details
Type
Semi-Detached
Beds
4
Baths
3
Status
For Sale
More homes like this
About this property
An outstanding opportunity in the heart of the Annex! This well-maintained three-storey semi-detached home offers three self-contained residential suites, established rental income and exceptional flexibility in one of Toronto's most sought-after neighbourhoods. An appealing option for investors, end-users seeking income to help offset ownership costs, or those considering a future multi-generational or single-family home. The upper two floors feature a three-bedroom suite ($2,780/month), the main floor a one-bedroom suite ($1,845/month), and the basement a bachelor suite ($938/month). Total current rental income of $5,563/month. All three tenancies are month-to-month. A compelling opportunity to secure a versatile income property in an established, highly walkable downtown neighbourhood, with long-term potential to make it your own. UPGRADES BY SELLER: Significant improvements over the years include basement underpinning and floor lowering, roof replacements, updated 1st floor windows, furnace, and replacement of the main drain from the street. Additional upgrades include a sump pump, backwater valve, and basement flooring (2021), along with a renovated main-floor kitchen and updated appliances throughout the 3 suites. A well-maintained property with substantial investment in key structural and mechanical components.
Mortgage Estimate
Estimated monthly payment
Calculating…
Estimate only. Taxes, insurance, condo fees, and lender terms are not included.
Monthly costs to verify
Property taxes: about $682/month based on listed annual taxes.
Estimate only. Confirm taxes, condo/maintenance fees, insurance, utilities, and lender terms before making decisions.
Rooms
| Room | Level | Dimensions |
|---|---|---|
| Foyer | Main level | 1.22 x 0.97 |
| Bedroom | Third level | 4.32 x 3.76 |
| Bedroom | Third level | 2.74 x 3.96 |
| Living room | Lower level | 3.43 x 4.06 |
| Kitchen | Lower level | 4.27 x 4.5 |
| Bedroom | Lower level | 4.5 x 4.27 |
| Office | Lower level | 3.05 x 2.29 |
| Bathroom | Lower level | 3.1 x 2.44 |
| Furnace | Lower level | 1.12 x 2.74 |
| Living room | Main level | 3.35 x 4.37 |
| Dining room | Main level | 3.05 x 4.83 |
| Kitchen | Main level | 4.83 x 3.05 |
| Bedroom | Main level | 2.97 x 4.06 |
| Partial bathroom | Main level | 0.91 x 1.83 |
| Living room | Second level | 4.32 x 3.35 |
| Dining room | Second level | 3.51 x 4.37 |
| Kitchen | Second level | 3.05 x 2.39 |
| Bathroom | Second level | 2.03 x 2.34 |
Facts & Location
Lot Size
16.8 x 100 FT
Annual Taxes
$8,180
Listing data
Listing information is provided for personal, non-commercial use and should be independently verified before making real estate decisions.
Last refreshed: Oct 18, 2026 4:31 AM
Explore nearby searches
SEO-friendly searches for this area, property type, and nearby neighbourhoods.
Similar Properties
More nearby listings that may fit the same search.
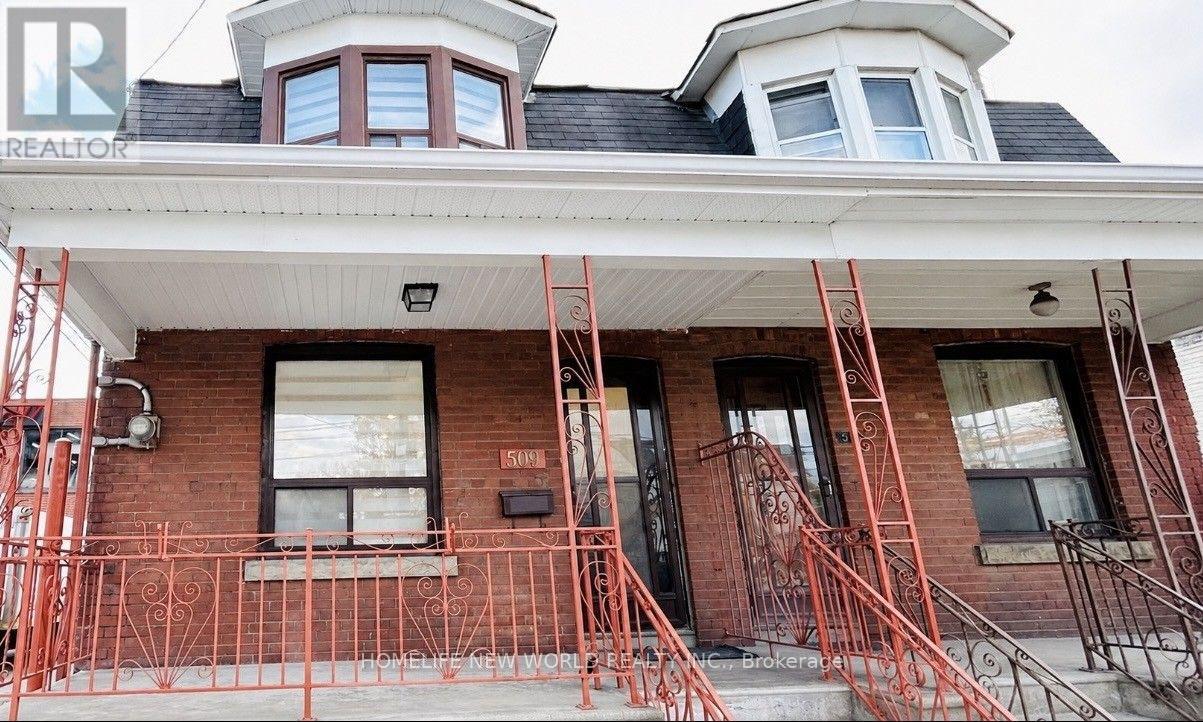
$1,149,000
509 Dupont Street
Toronto (Annex) · MLS # C13609238
5 bed · 2 bath
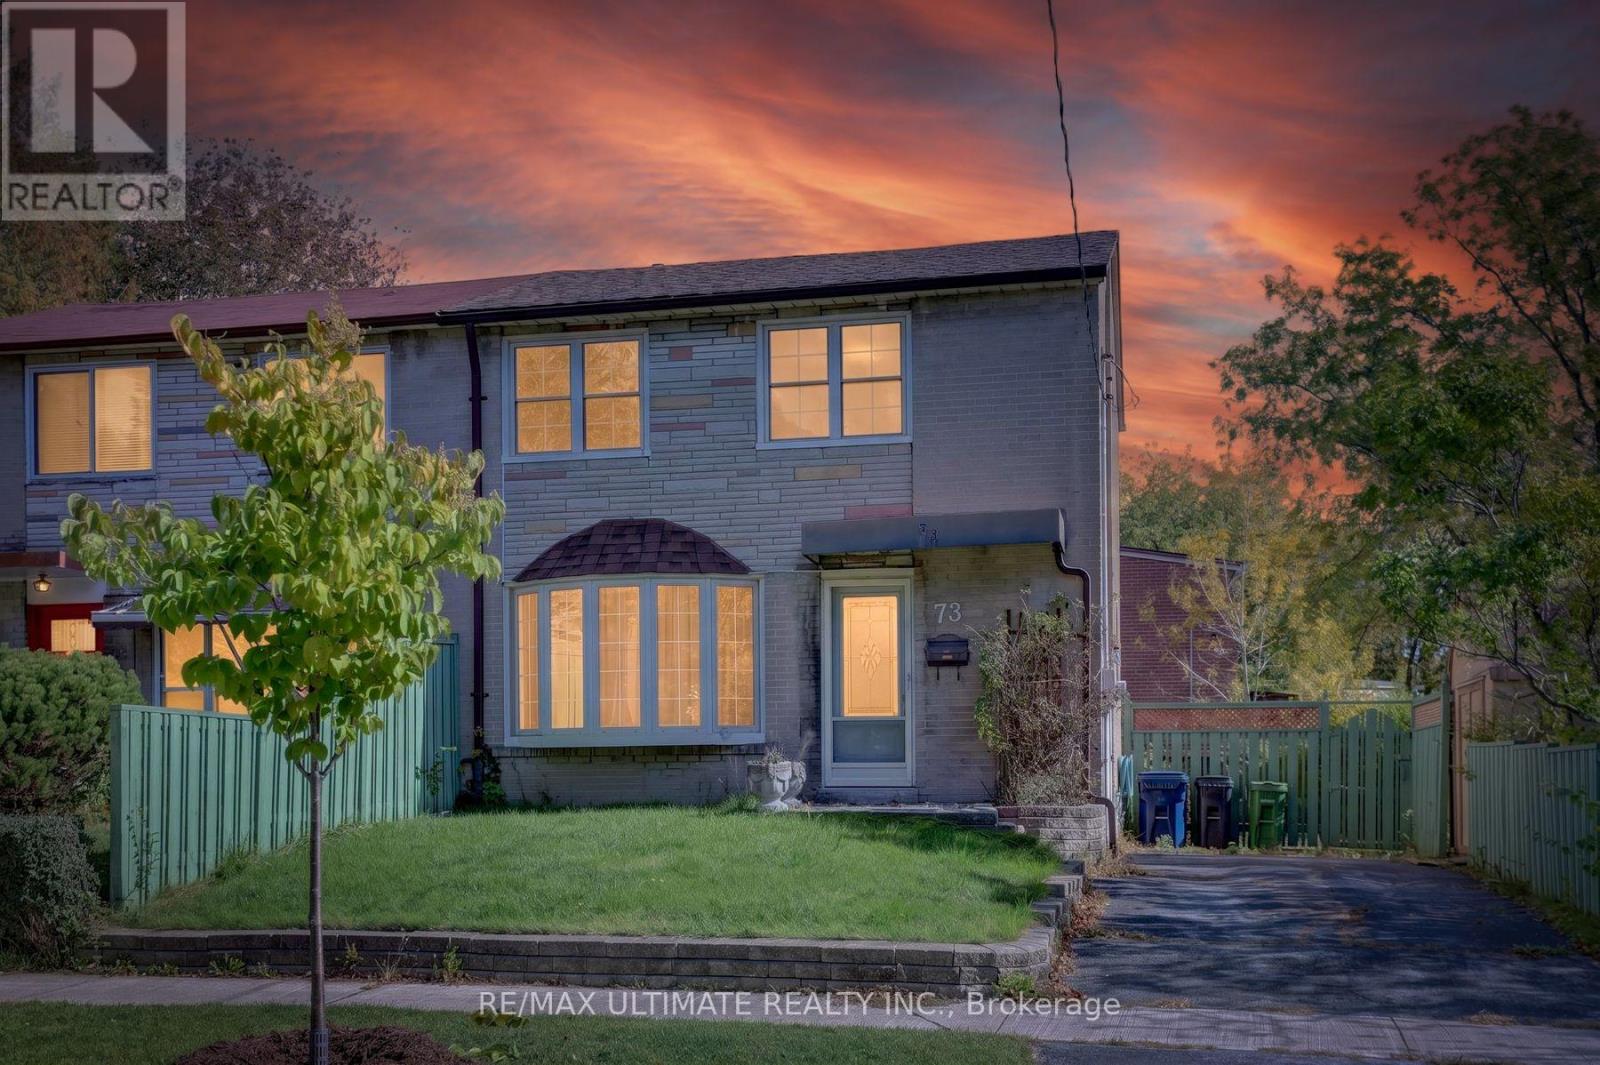
$675,000
73 Chestnut Crescent
Toronto (Clairlea-Birchmount) · MLS # E14015450
3 bed · 1 bath
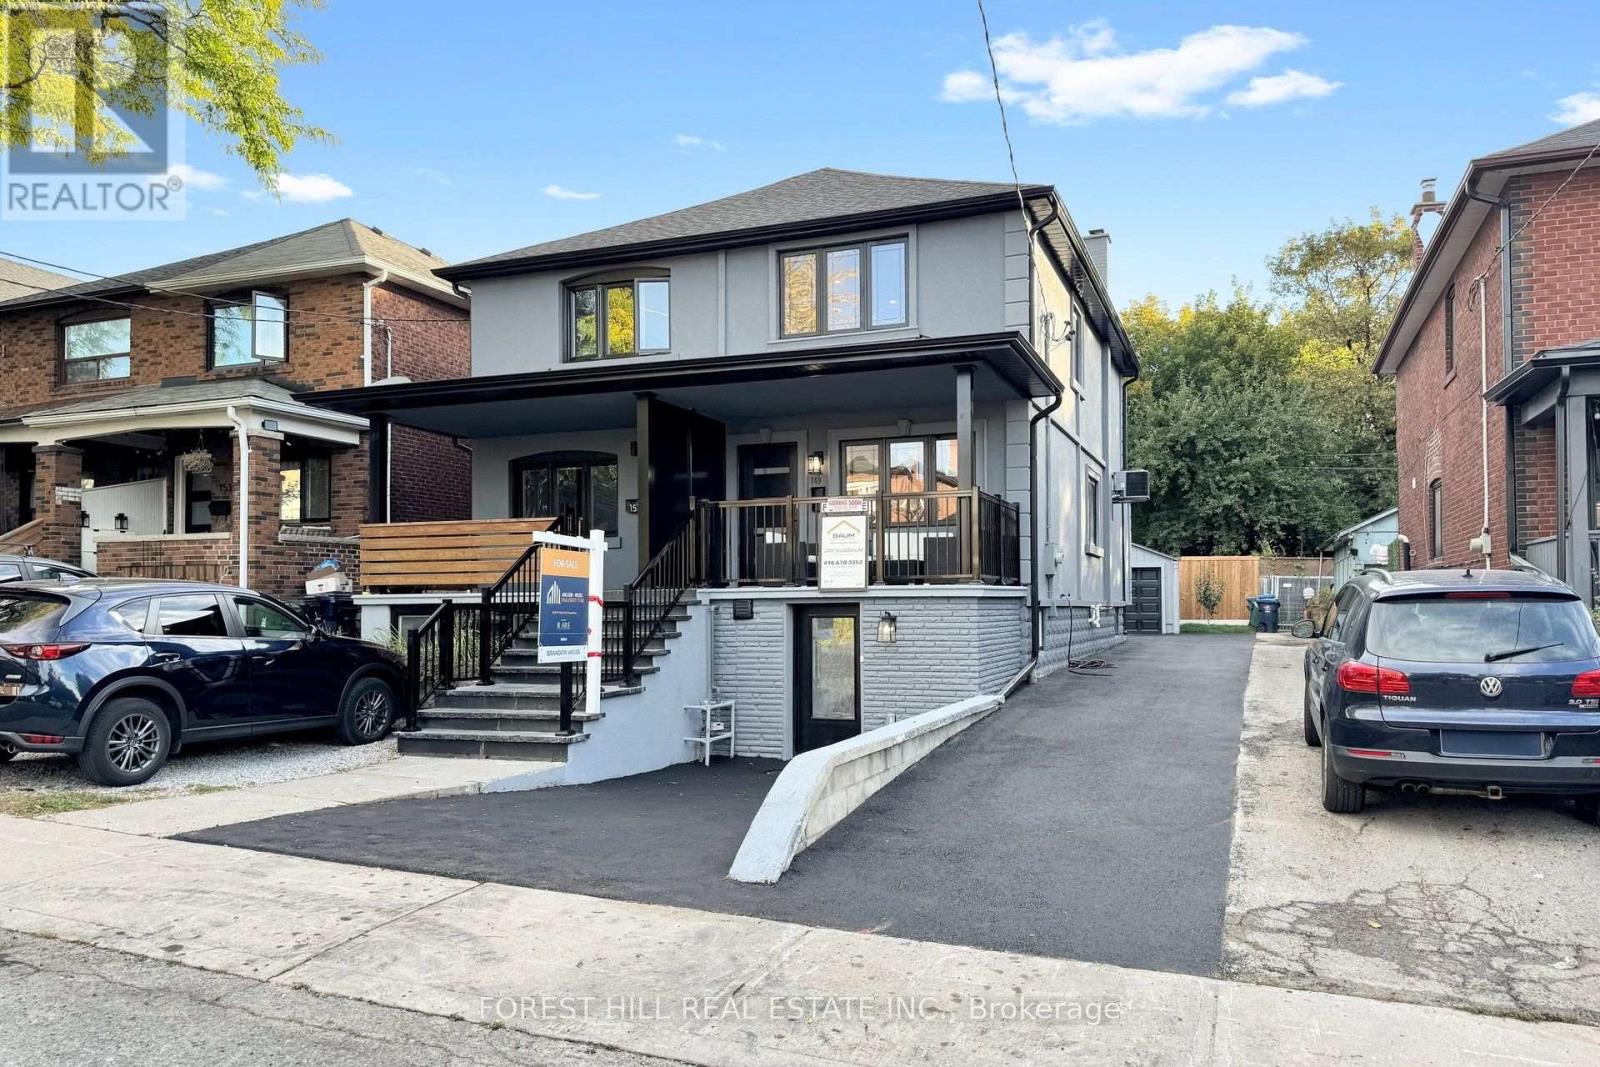
$1,399,000
149 Atlas Avenue
Toronto (Humewood-Cedarvale) · MLS # C13878038
4 bed · 4 bath