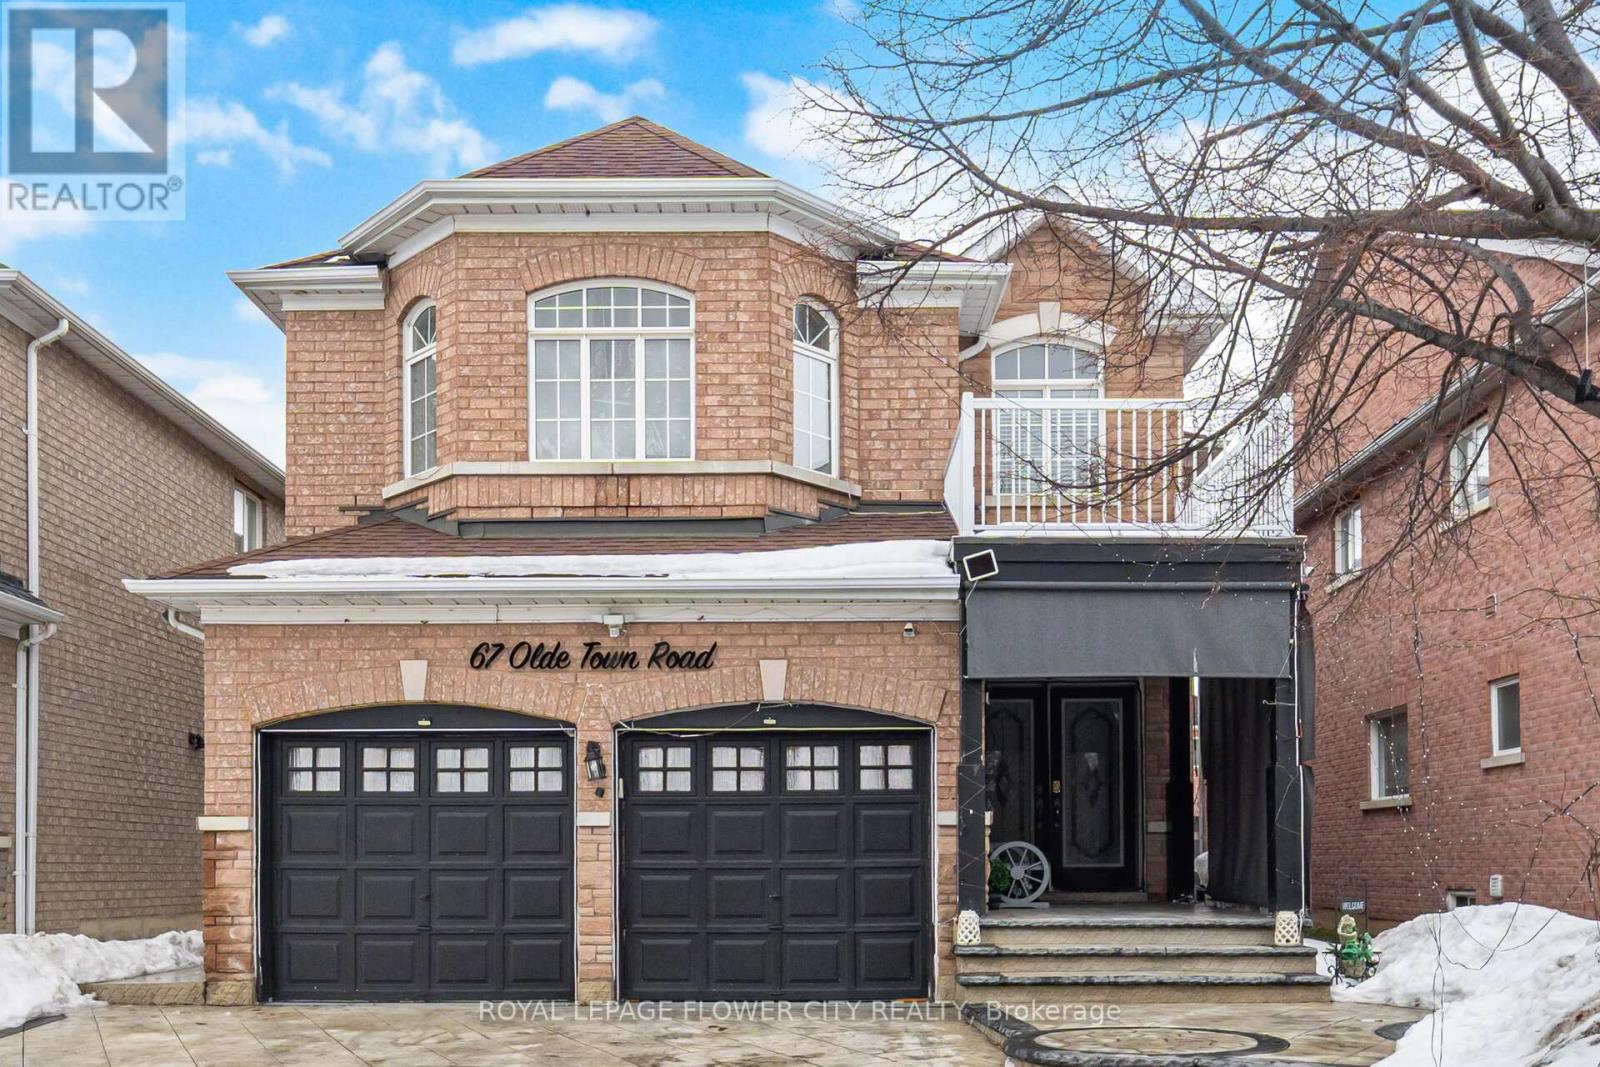
67 Olde Town Road
Brampton (Fletcher's Creek Village), Ontario L6X4T8
MLS # W14033760
Property Details
Type
Detached
Beds
6
Baths
4
Status
For Sale
More homes like this
About this property
Welcome to 67 Olde Town Rd, Brampton! Beautiful detached home offering 3,186 sq ft above grade, Double doors entrance with a grand open-to-above foyer and elegant oak staircase. Main floor features 9 ft high ceiling a private den/office, separate living, dining and family rooms - perfect for large families and entertaining. Huge upgraded kitchen with ample tall cabinets, Stainless Steel Appliances & Backsplash, spacious breakfast room walkout to stamp concrete huge patio. Upstairs features a huge primary bedroom with his & hers walk-in closets and a luxurious ensuite with double sinks, standing shower and relaxing jacuzzi tub. Three additional spacious bedrooms and 2 full washrooms with quartz countertops complete the upper level. Hardwood floor in Primary bedroom & 2nd bedroom, 3rd & 4th bedroom with engineered hardwood. No carpet in the house. Basement includes 1 room reserved for owner's use plus a fully finished 2-bedroom rental basement with separate entrance and separate laundry - excellent income potential. Upgraded 200 amp electrical service. Heated garage for added comfort. Over $40,000 spent on stamped concrete driveway and patio, including a large stamped concrete patio perfect for family gatherings and BBQ parties, adding premium curb appeal and outdoor enjoyment. Excellent opportunity in a desirable Brampton neighborhood!
Mortgage Estimate
Estimated monthly payment
Calculating…
Estimate only. Taxes, insurance, condo fees, and lender terms are not included.
Monthly costs to verify
Property taxes: about $661/month based on listed annual taxes.
Estimate only. Confirm taxes, condo/maintenance fees, insurance, utilities, and lender terms before making decisions.
Rooms
| Room | Level | Dimensions |
|---|---|---|
| Foyer | Main level | 4.14 x 2.1 |
| Bedroom 4 | Second level | 4.35 x 3.35 |
| Recreational, Games room | Basement | 4.51 x 3.32 |
| Kitchen | Basement | 4.63 x 4.02 |
| Living room | Main level | 4.72 x 3.44 |
| Family room | Basement | 4.75 x 4.02 |
| Bedroom | Basement | 4.2 x 3.13 |
| Bedroom | Basement | 3.44 x 3.13 |
| Dining room | Main level | 2.71 x 2.59 |
| Den | Main level | 3.5 x 3.04 |
| Family room | Main level | 5.24 x 4.29 |
| Kitchen | Main level | 5.82 x 3.68 |
| Eating area | Main level | 5.82 x 3.68 |
| Primary Bedroom | Second level | 5.21 x 5.12 |
| Bedroom 2 | Second level | 5.54 x 4.51 |
| Bedroom 3 | Second level | 4.54 x 3.35 |
Facts & Location
Interior Size
3,186 sq ft
Parking
6 spaces
Lot Size
40 x 109.9 FT
Annual Taxes
$7,934
Listing data
Listing information is provided for personal, non-commercial use and should be independently verified before making real estate decisions.
Last refreshed: Oct 21, 2026 3:18 AM
Explore nearby searches
SEO-friendly searches for this area, property type, and nearby neighbourhoods.
Similar Properties
More nearby listings that may fit the same search.
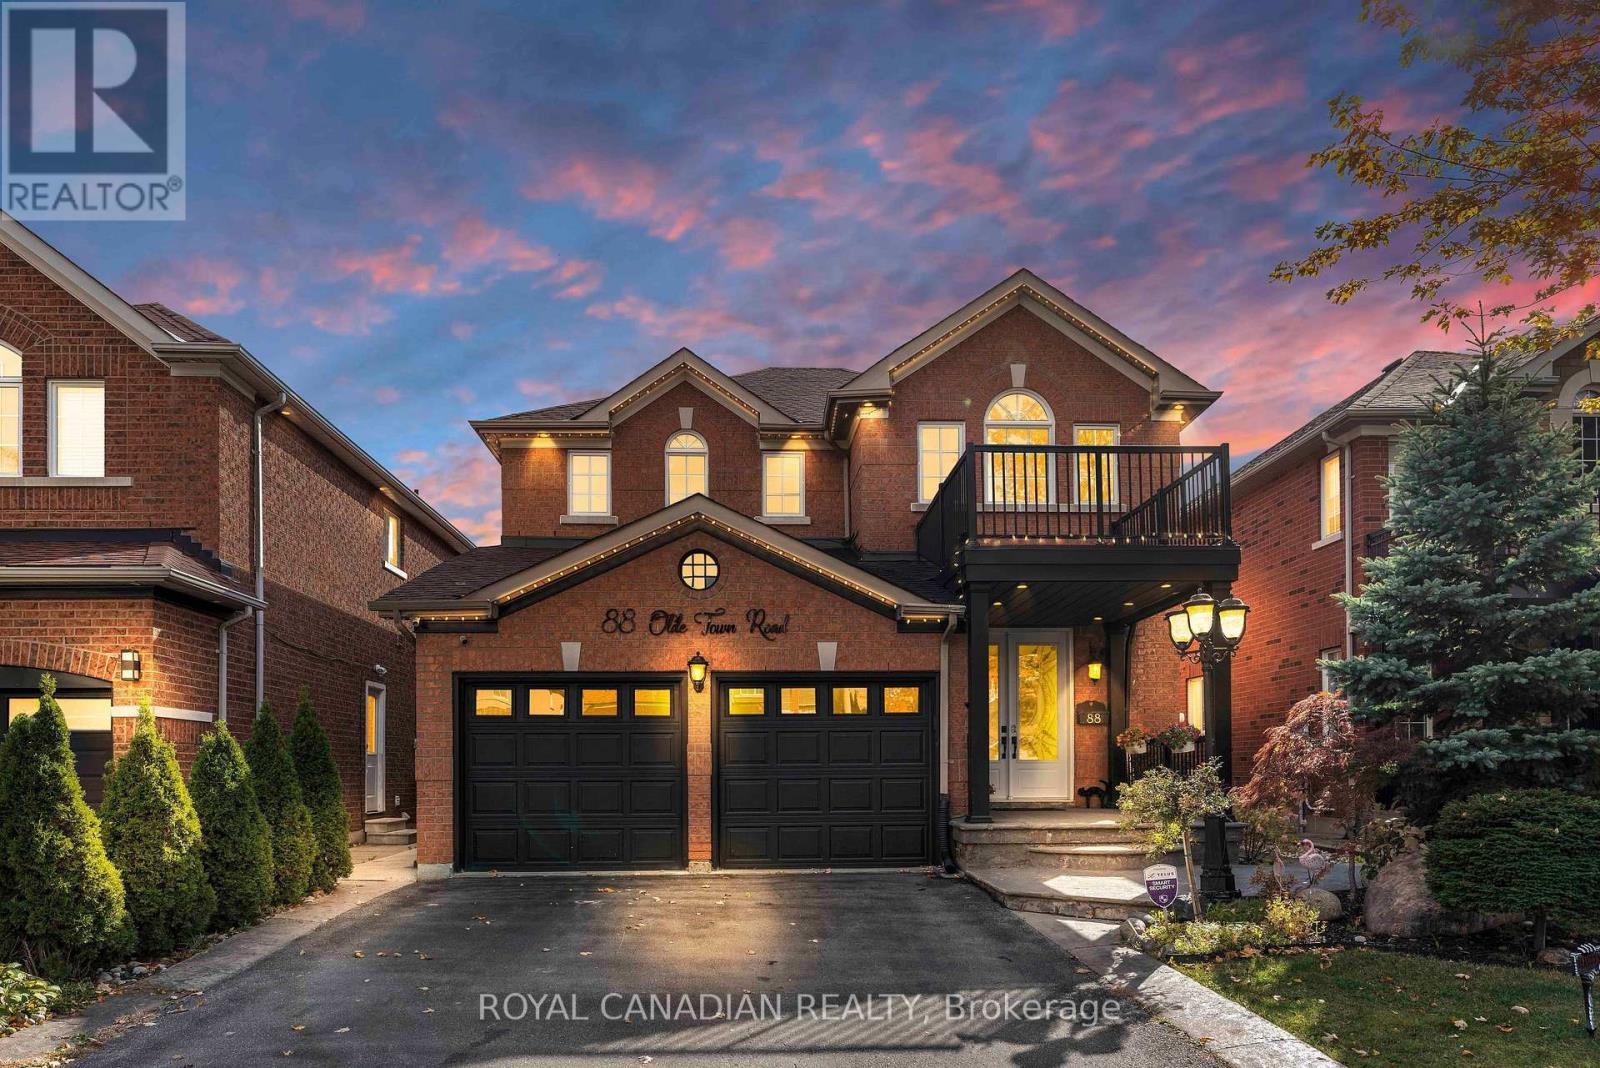
$1,249,000
88 Olde Town Road
Brampton (Fletcher's Creek Village) · MLS # W13885652
7 bed · 5 bath
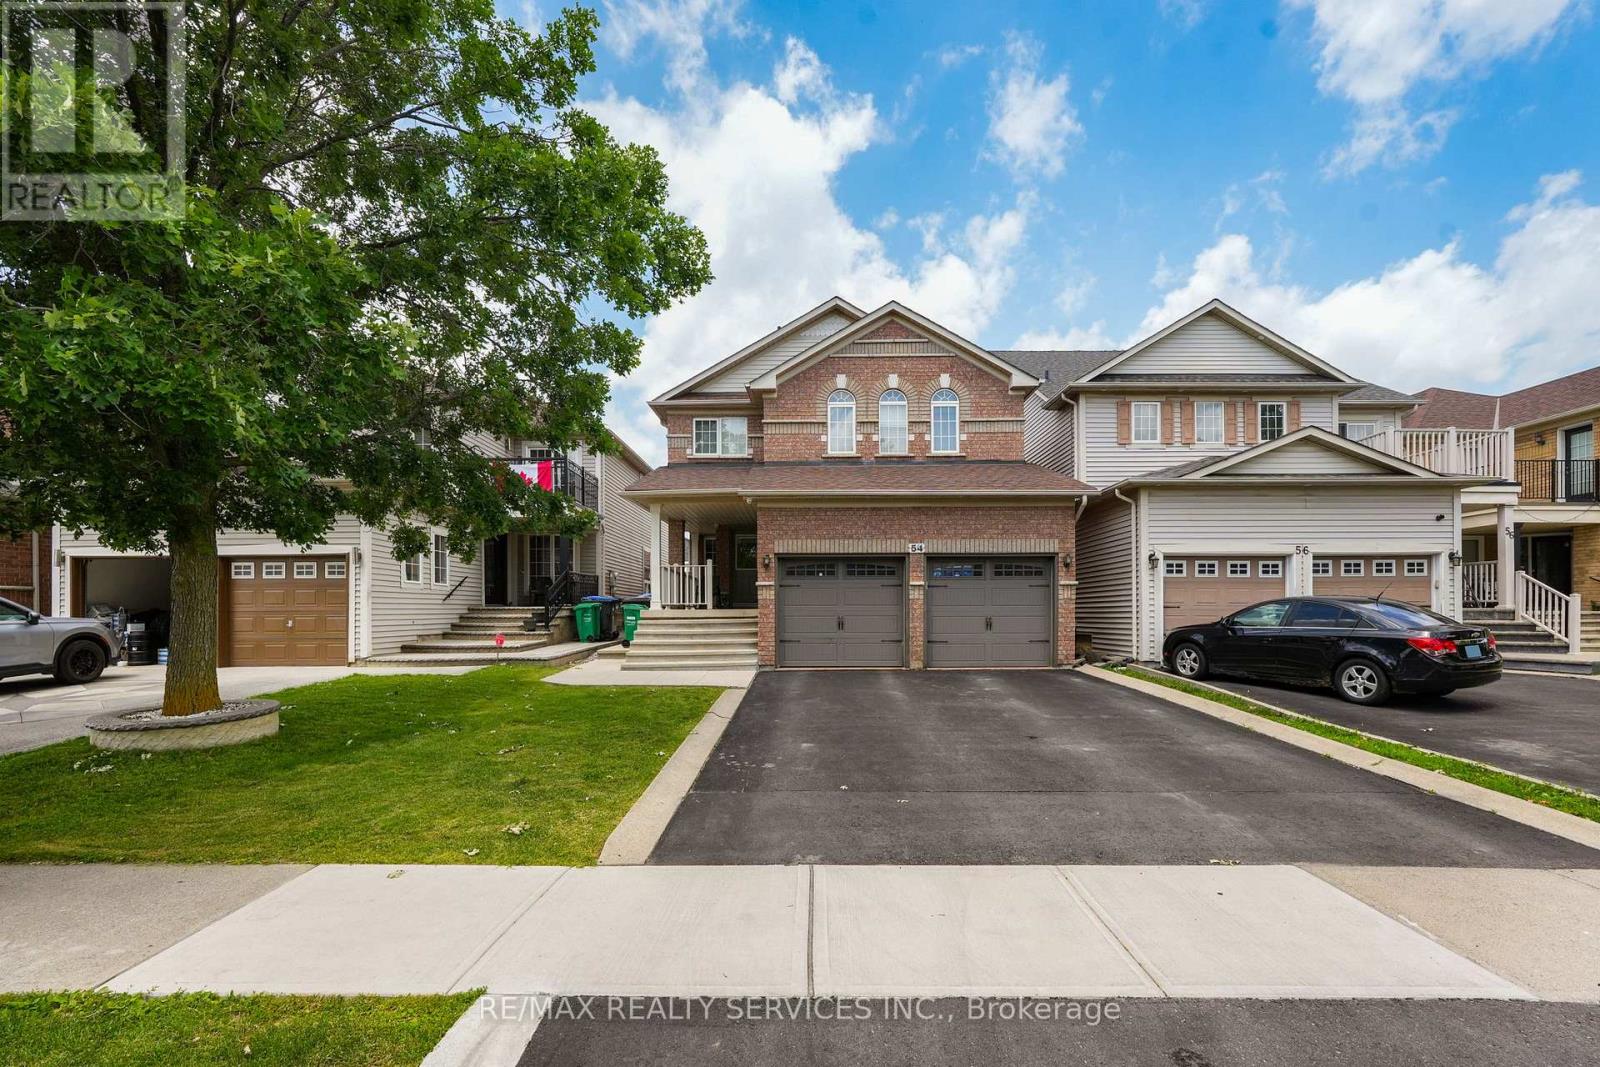
$1,204,999
54 Dwellers Road
Brampton (Fletcher's Creek Village) · MLS # W13518630
7 bed · 5 bath
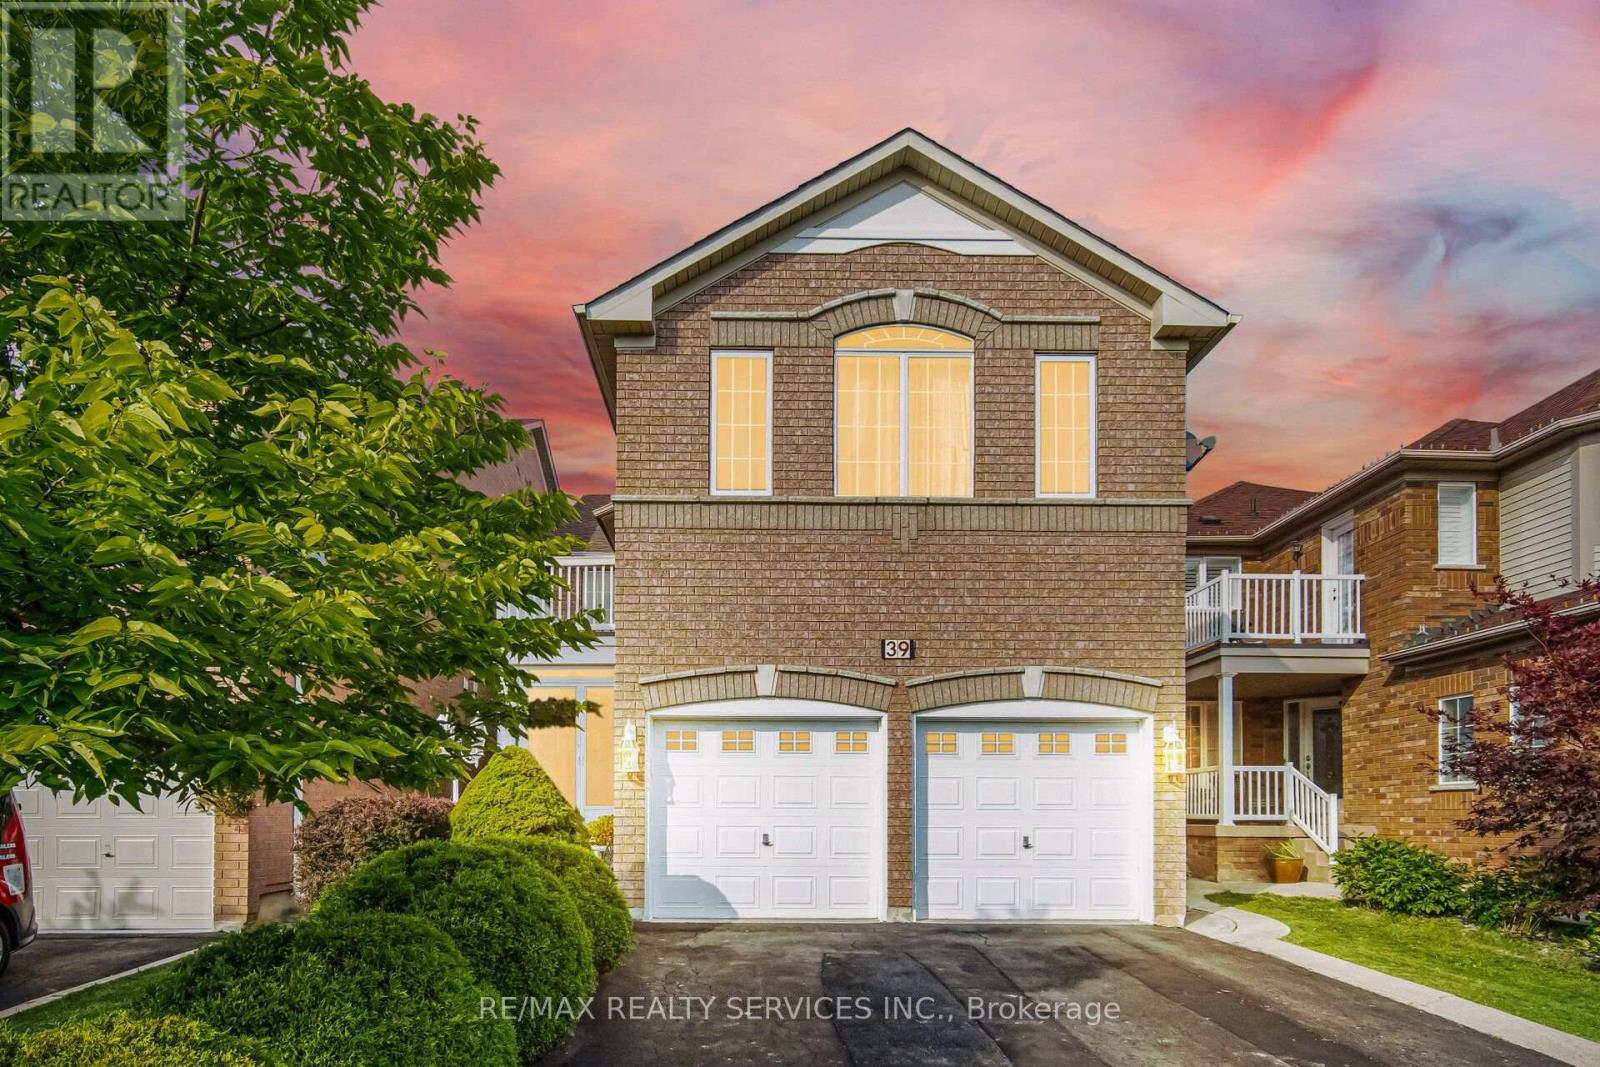
$1,099,900
39 LEGEND Lane
Brampton (Fletcher's Creek Village) · MLS # W13817678
5 bed · 4 bath