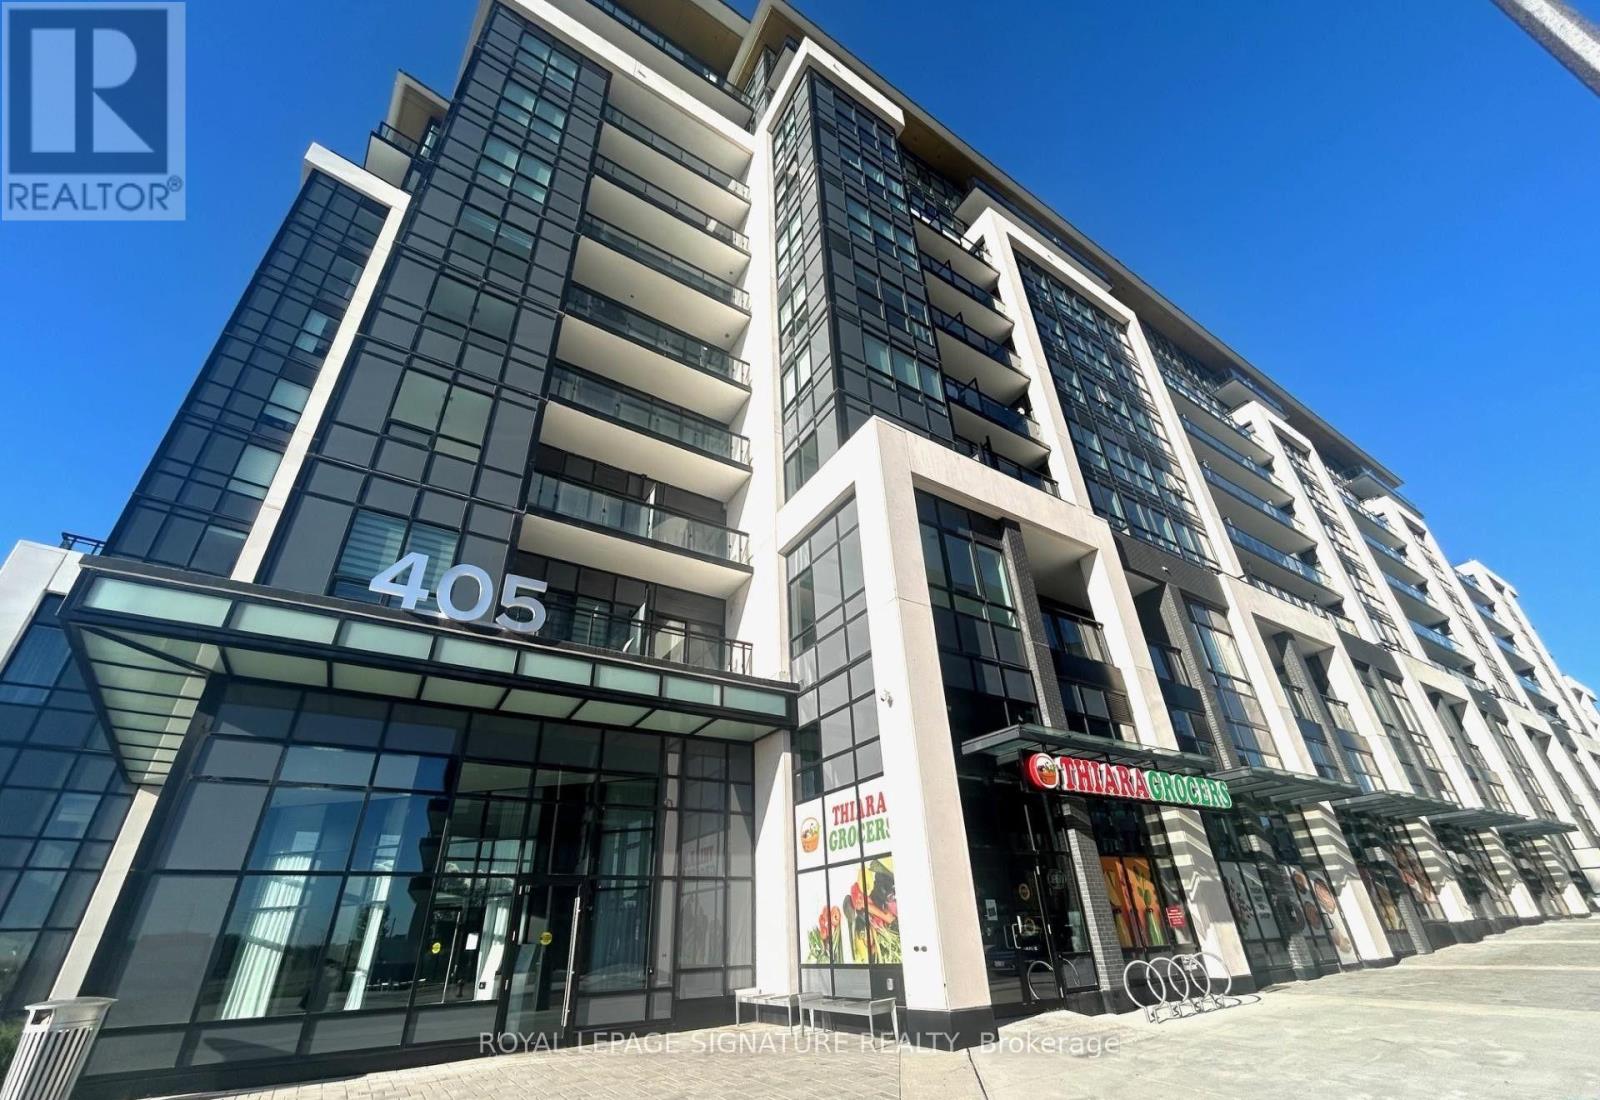
405 Dundas Street
Oakville (GO Glenorchy), Ontario L6M5P4
MLS # W14033406
Property Details
Type
Condo Apartment
Beds
2
Baths
2
Status
For Rent
More homes like this
About this property
This stunning 2-bedroom, 2-bathroom condo features over 700 sq. ft. of living space with soaring 12-foot ceilings in a vibrant, open-concept layout. Expansive windows fill the home with natural light, complementing the walk-out balcony. The fully upgraded kitchen boasts built-in stainless steel appliances, including a fridge, wall oven, cooktop, hood range, and dishwasher. Complete with ensuite laundry and all light fixtures, this home is conveniently located close to Highways 407 & 403. Shopping, the Oakville Trafalgar Memorial Hospital, transit, dining, and entertainment are all right at your doorstep!
Rent Affordability
Affordability guide
Enter income
A common guideline is keeping rent near 30% of gross monthly income. This is an estimate only.
Rooms
| Room | Level | Dimensions |
|---|---|---|
| Kitchen | Main level | 3.26 x 3.53 |
| Living room | Main level | 3.04 x 3.68 |
| Primary Bedroom | Main level | 3.07 x 2.46 |
| Bedroom | Main level | 2.56 x 2.74 |
Facts & Location
Interior Size
700 sq ft
Parking
1 spaces
Listing data
Listing information is provided for personal, non-commercial use and should be independently verified before making real estate decisions.
Last refreshed: Oct 15, 2026 12:15 PM
Explore nearby searches
SEO-friendly searches for this area, property type, and nearby neighbourhoods.
Similar Properties
More nearby listings that may fit the same search.
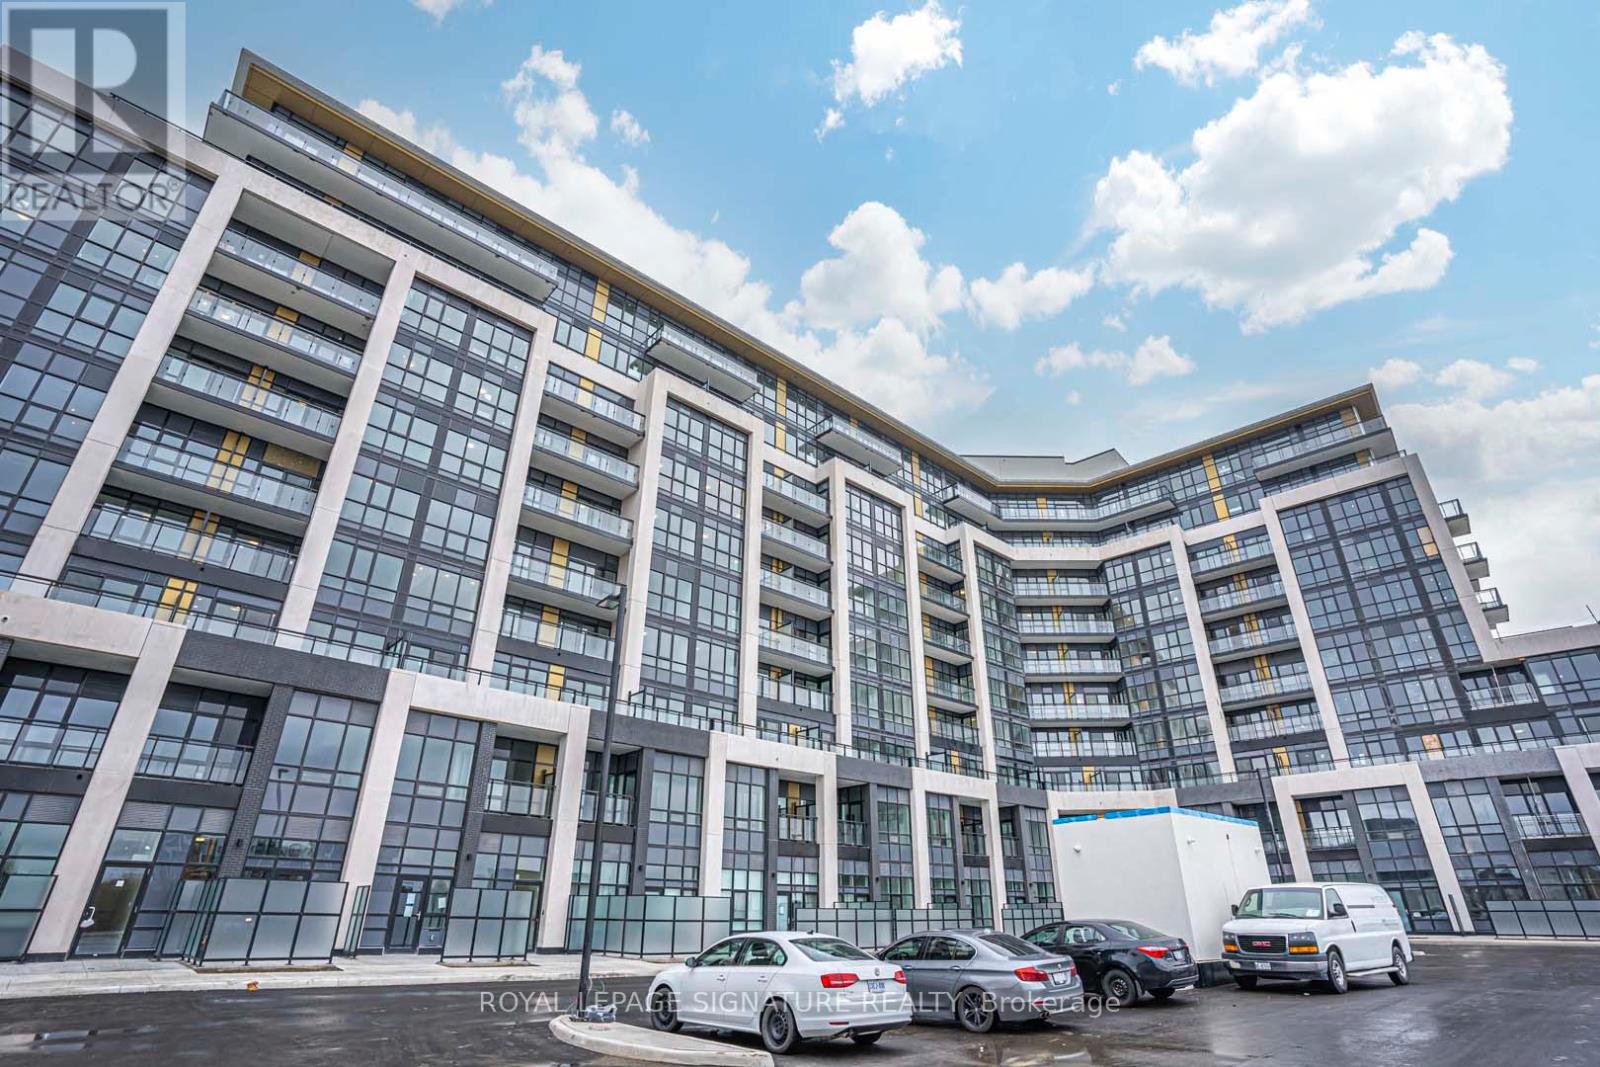
$2,600/mo
405 Dundas Street
Oakville (GO Glenorchy) · MLS # W13847314
2 bed · 2 bath · 763 sq ft
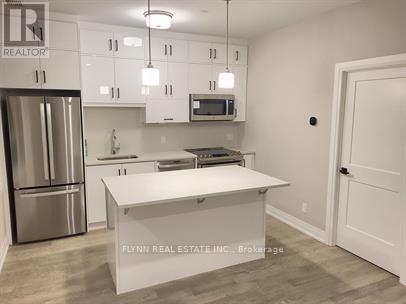
$2,700/mo
3265 Carding Mill Trail
Oakville (GO Glenorchy) · MLS # W13687328
2 bed · 2 bath
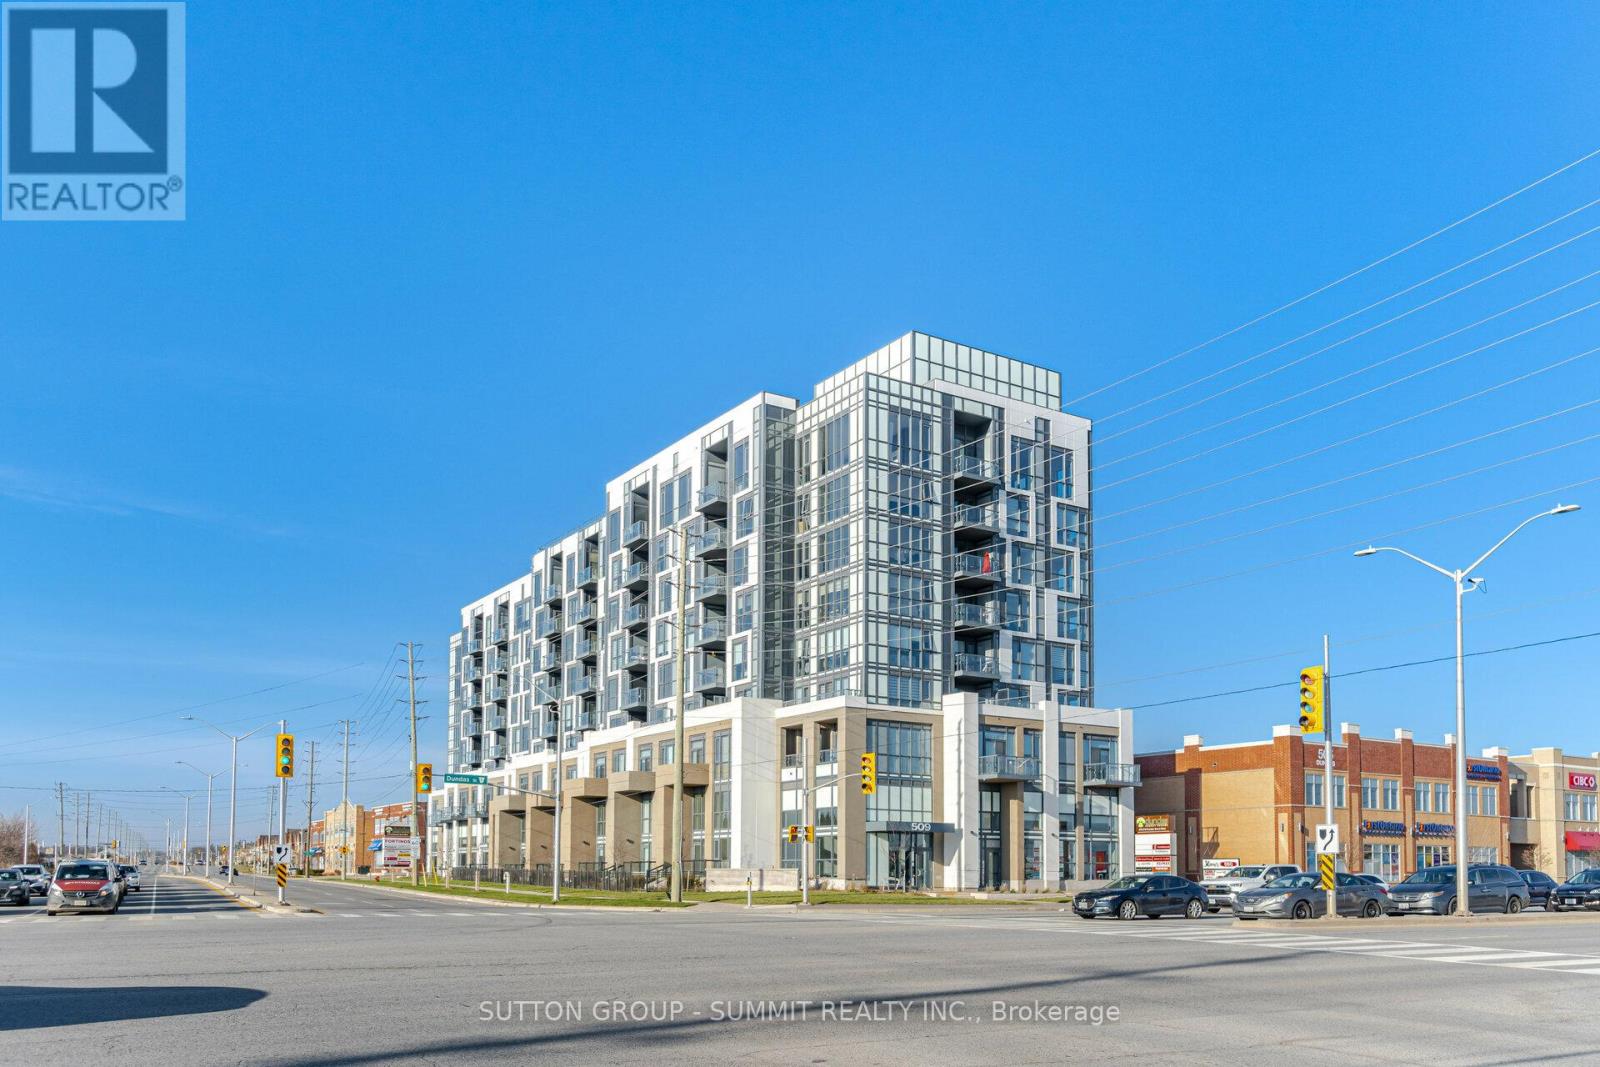
$2,500/mo
509 Dundas Street
Oakville (GO Glenorchy) · MLS # W13876684
2 bed · 1 bath · 718 sq ft