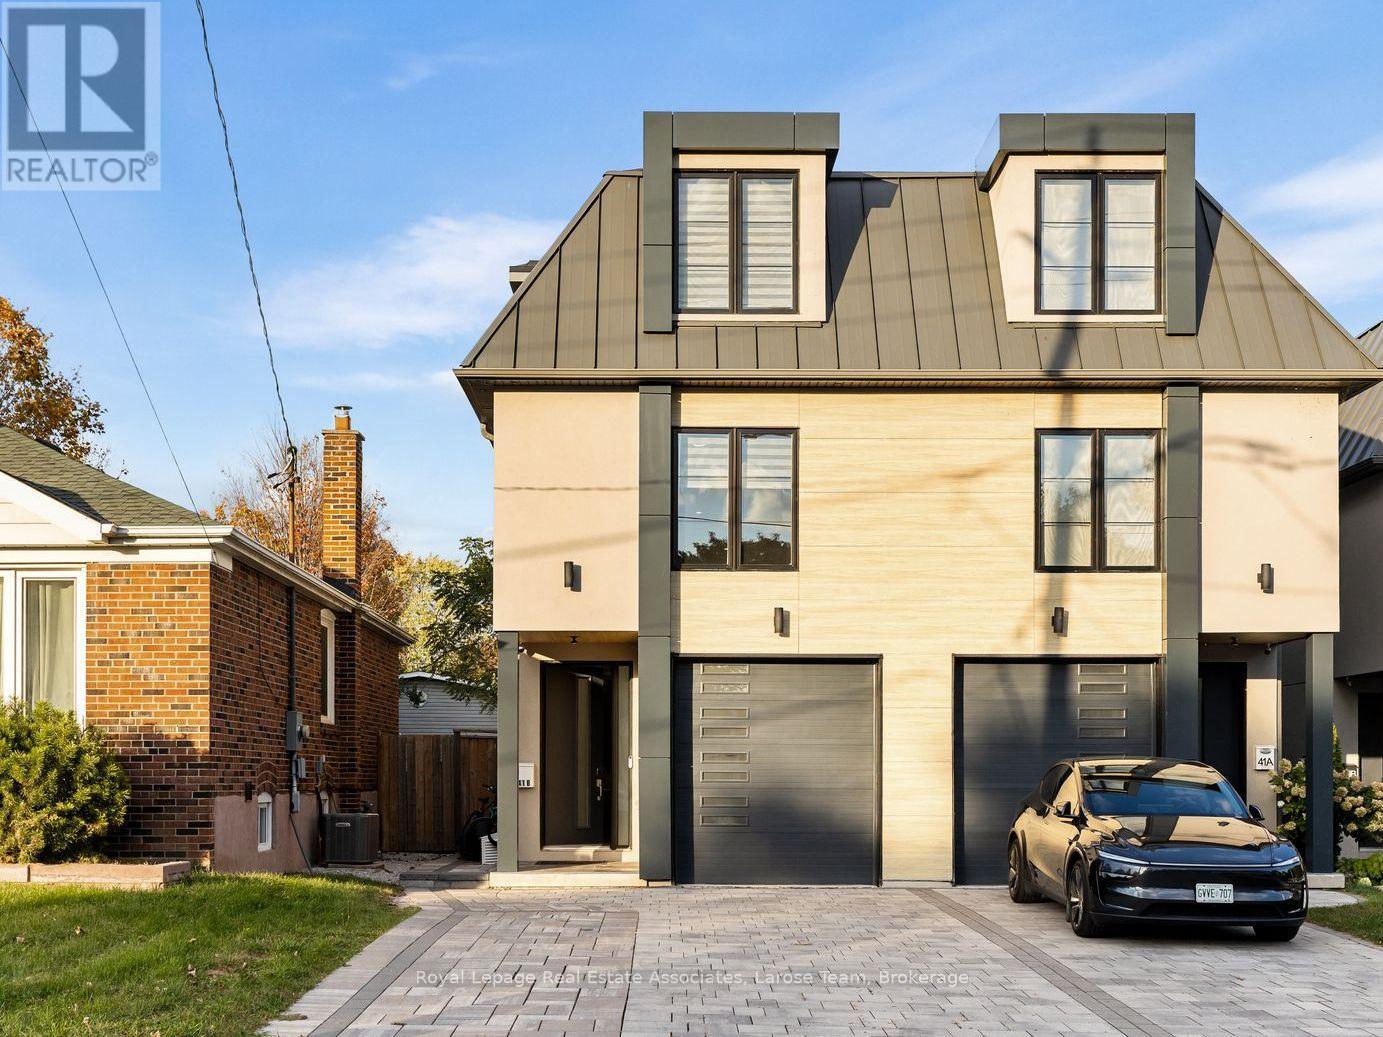
41 B Maple Avenue
Mississauga (Port Credit), Ontario L5H2R9
MLS # W14033340
Property Details
Type
Semi-Detached
Beds
4
Baths
6
Status
For Sale
More homes like this
About this property
An exceptional offering in the heart of Port Credit Village! This sophisticated contemporary 4-bedroom, 6-bathroom semi-detached residence offers over 2,660 sq. ft. of above grade living space across three levels, with a private elevator servicing all four floors. The main level features wide-plank light oak hardwood floors, 9-ft ceilings and a striking marble fireplace anchoring the elegant great room. Oversized sliding glass doors open to a private, fully fenced stone patio, seamlessly blending indoor and outdoor living. The gourmet kitchen impresses with an expansive quartz island, seating for four, premium appliances and a generous pantry.The second level features a luxurious primary retreat with walk-in closet and spa-inspired ensuite, a spacious second bedroom w/ensuite, a dressing area, convenient laundry and a skylit hallway. The third level offers exceptional versatility with an additional bedroom, exercise room and two beautifully appointed bathrooms. The fully finished lower level boasts oversized windows, a walkout to the patio, 3-piece bath and abundant storage, with potential for an in-law or income suite. Additional highlights include a monitored smart home system, custom blinds, custom sauna and impeccable finishes throughout. A rare opportunity to enjoy sophisticated, low-maintenance living just steps from Port Credit's vibrant waterfront, boutique shops, exceptional dining and scenic parks, with convenient access to GO Transit and the QEW.
Mortgage Estimate
Estimated monthly payment
Calculating…
Estimate only. Taxes, insurance, condo fees, and lender terms are not included.
Monthly costs to verify
Property taxes: about $1,229/month based on listed annual taxes.
Estimate only. Confirm taxes, condo/maintenance fees, insurance, utilities, and lender terms before making decisions.
Rooms
| Room | Level | Dimensions |
|---|---|---|
| Utility room | Basement | 4.32 x 2.01 |
| Family room | Main level | 4.88 x 4.7 |
| Kitchen | Main level | 4.6 x 3.68 |
| Primary Bedroom | Second level | 4.7 x 4.57 |
| Bedroom 2 | Second level | 4.7 x 4.57 |
| Den | Second level | 3.02 x 2.52 |
| Bedroom 3 | Third level | 4.75 x 4.09 |
| Bedroom 4 | Third level | 4.22 x 4.09 |
| Laundry room | Third level | 2.73 x 1.82 |
| Recreational, Games room | Basement | 7.57 x 4.32 |
Facts & Location
Interior Size
2,660 sq ft
Parking
3 spaces
Lot Size
21.7 x 149.2 FT
Annual Taxes
$14,752
Listing data
Listing information is provided for personal, non-commercial use and should be independently verified before making real estate decisions.
Last refreshed: Oct 14, 2026 6:15 PM
Explore nearby searches
SEO-friendly searches for this area, property type, and nearby neighbourhoods.
Similar Properties
More nearby listings that may fit the same search.
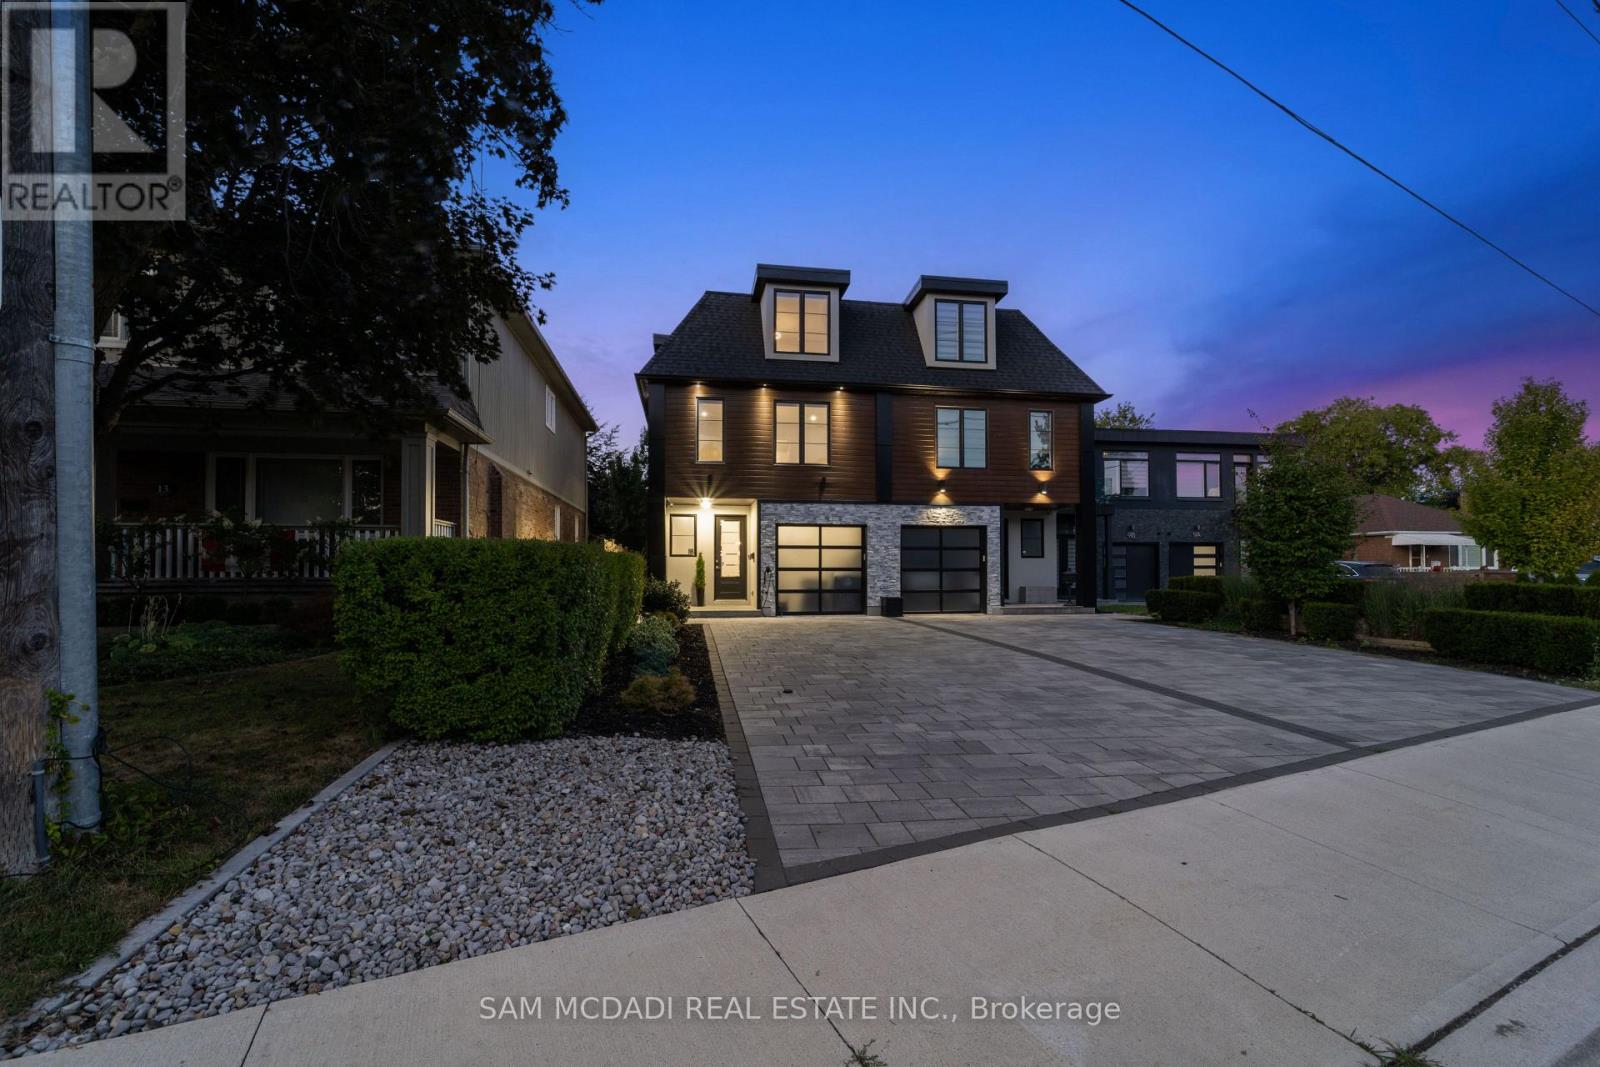
$1,888,000
11B Maple Avenue
Mississauga (Port Credit) · MLS # W13832618
5 bed · 6 bath · 4,400 sq ft

$1,928,800
41 PINE Avenue
Mississauga (Port Credit) · MLS # W13773040
3 bed · 5 bath
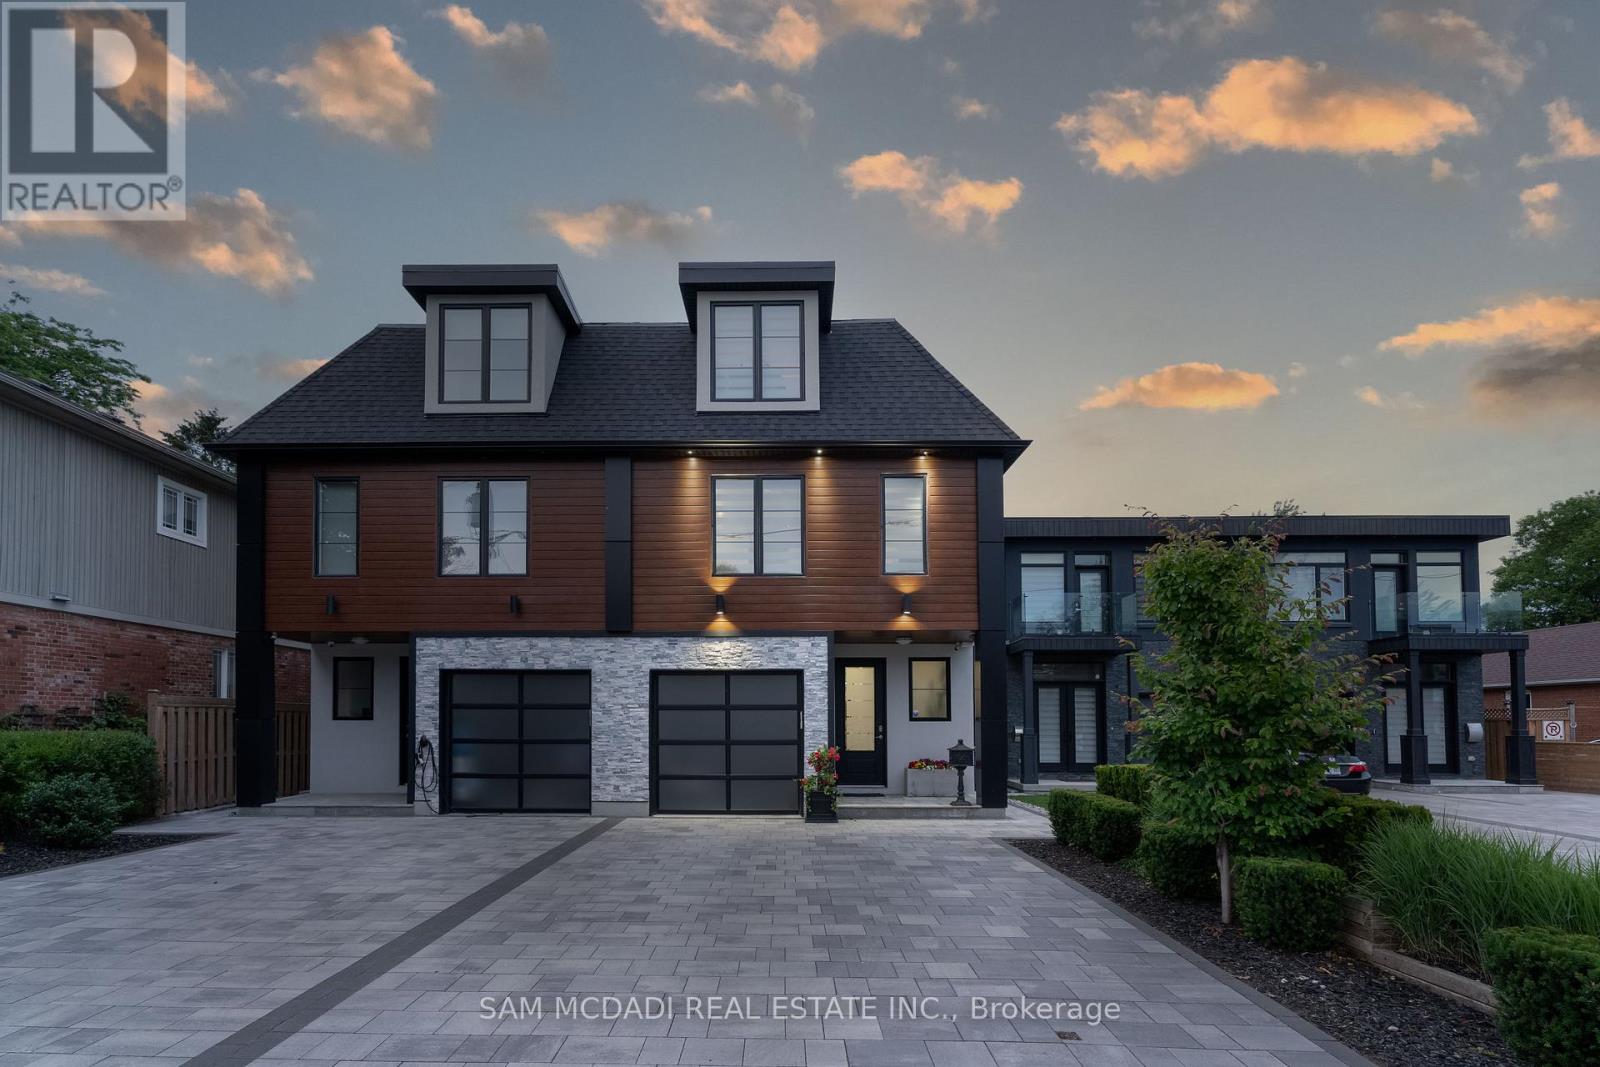
$1,980,000
11A Maple Avenue
Mississauga (Port Credit) · MLS # W13501566
5 bed · 6 bath · 3,500 sq ft