91 Larkfield Drive
Toronto (Banbury-Don Mills), Ontario M3B2H6
MLS # C14033236
Property Details
Type
Detached
Beds
3
Baths
2
Status
For Sale
More homes like this
About this property
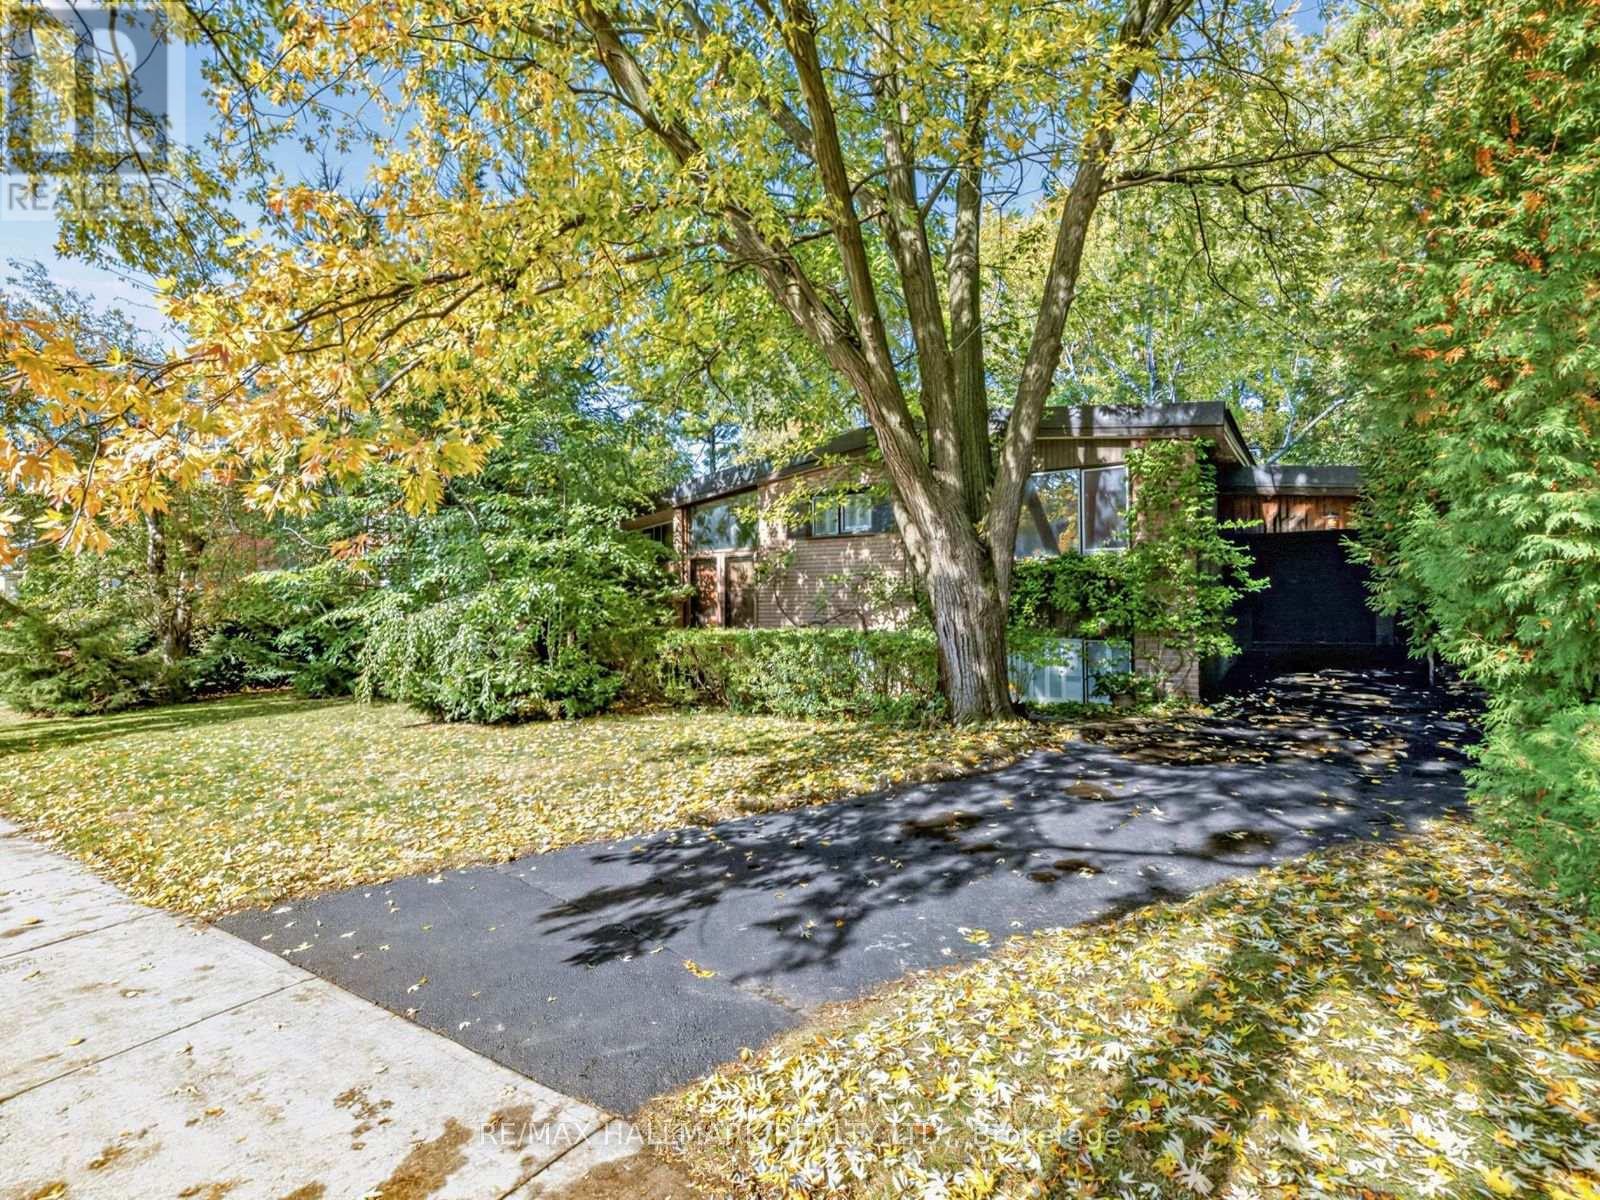
A rare offering on an exceptional 75 foot wide lot in the highly sought after Denlow neighbourhood, showcasing a distinctive mid-century style residence. Surrounded by mature trees and lush greenery, this generous property offers a rare sense of tranquility and the feel of a country retreat within the city. A double door entry opens to a bright and welcoming foyer, leading to generously proportioned principal rooms, including a spacious family room and a combined living and dining room featuring vaulted ceilings and gleaming hardwood floors. The eat-in kitchen features a walkout to the backyard, extending the living space outdoors and offering a peaceful setting to enjoy the surrounding greenery. The upper level features three generously sized bedrooms, including a primary bedroom with double closets, and a well-appointed four-piece bathroom. The lower level is complete with a spacious recreation room and an additional four-piece bathroom. The expansive backyard provides a wonderful sense of space and privacy, further enhancing the appeal of this exceptional property. Ideally located close to parks, ravines & trails, top-rated schools, shopping, dining, and major highways. A rare opportunity to realize the full potential of an exceptional property in one of Toronto's most sought after neighbourhoods.
Mortgage Estimate
Estimated monthly payment
Calculating…
Estimate only. Taxes, insurance, condo fees, and lender terms are not included.
Monthly costs to verify
Property taxes: about $929/month based on listed annual taxes.
Estimate only. Confirm taxes, condo/maintenance fees, insurance, utilities, and lender terms before making decisions.
Rooms
| Room | Level | Dimensions |
|---|---|---|
| Kitchen | Main level | 3.4 x 3.32 |
| Living room | Main level | 7.33 x 3.16 |
| Family room | Main level | 3.78 x 5.02 |
| Primary Bedroom | Upper Level | 4.66 x 3.4 |
| Bedroom 2 | Upper Level | 3.7 x 2.94 |
| Bedroom 3 | Upper Level | 3.39 x 2.82 |
| Recreational, Games room | Lower level | 8.28 x 3.48 |
Facts & Location
Parking
5 spaces
Lot Size
75 x 110 FT
Annual Taxes
$11,149
Listing data
Listing information is provided for personal, non-commercial use and should be independently verified before making real estate decisions.
Last refreshed: Oct 14, 2026 4:30 PM
Explore nearby searches
SEO-friendly searches for this area, property type, and nearby neighbourhoods.
Similar Properties
More nearby listings that may fit the same search.
$1,880,000
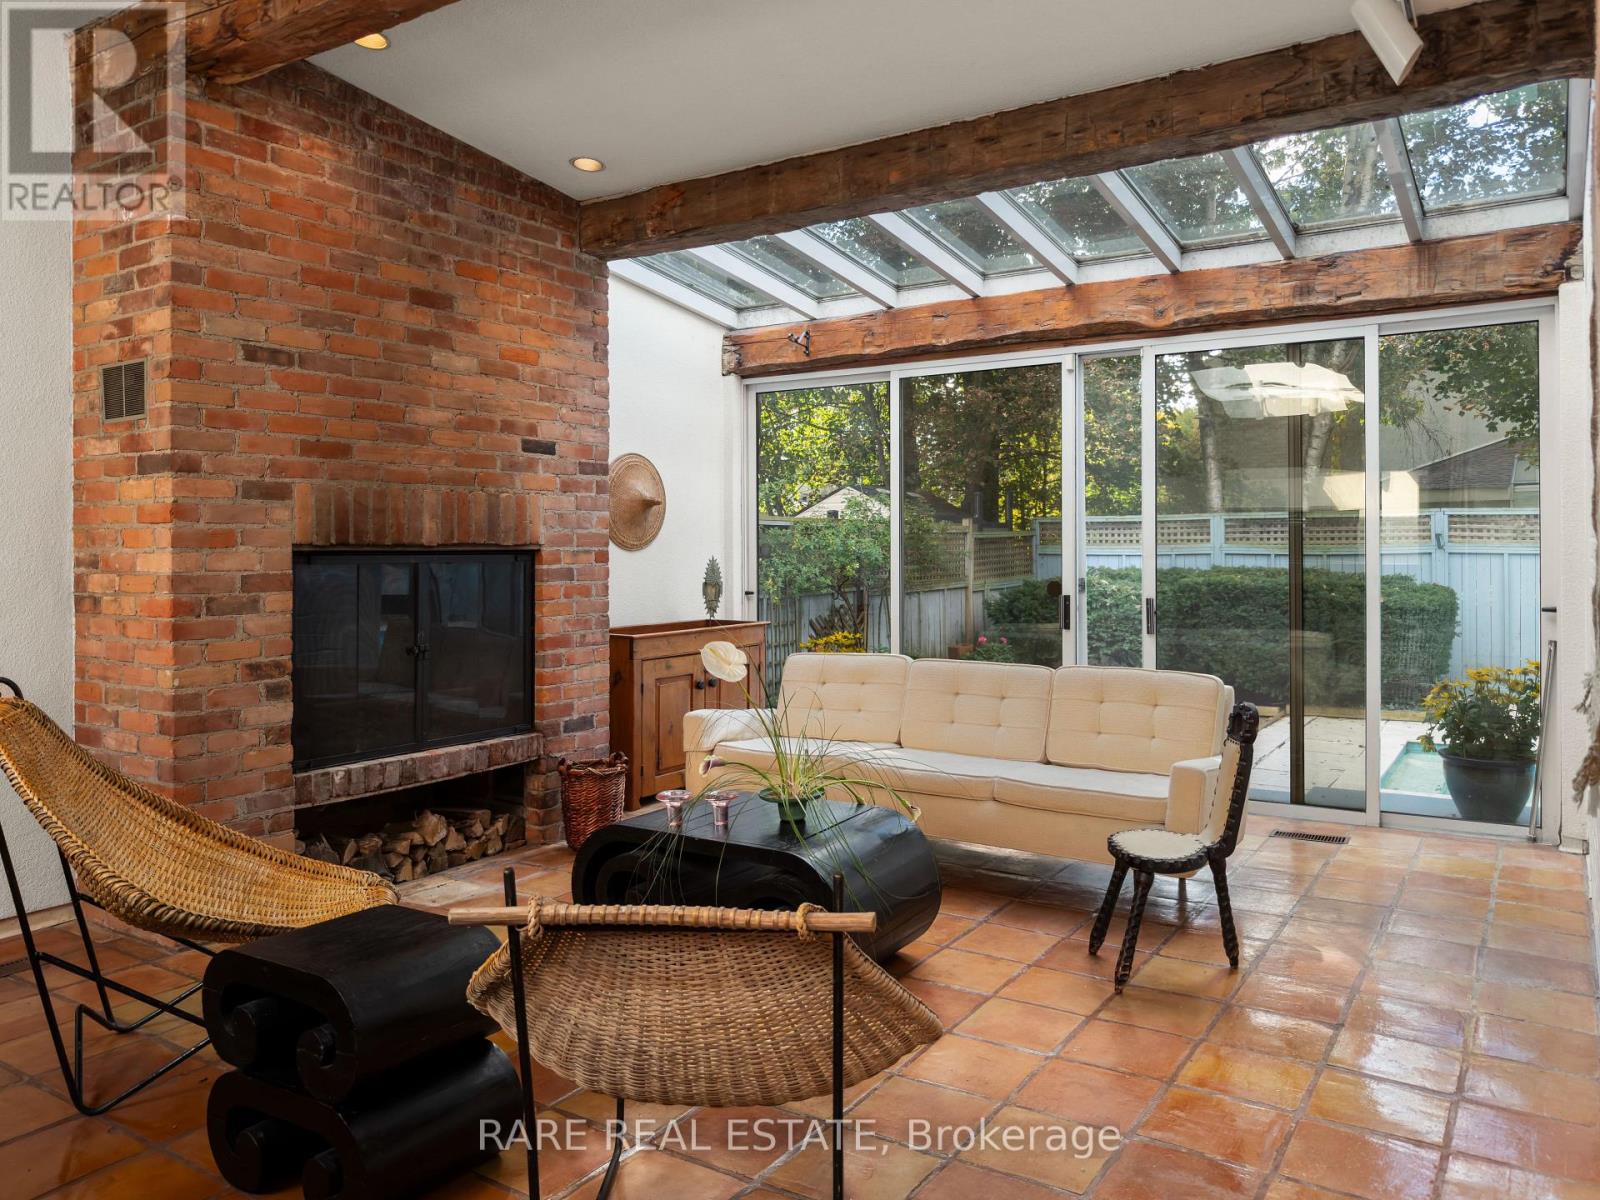
10 Wetherfield Place
Toronto (Banbury-Don Mills) · MLS # C14011710
4 bed · 3 bath · 2,270 sq ft
$1,849,000
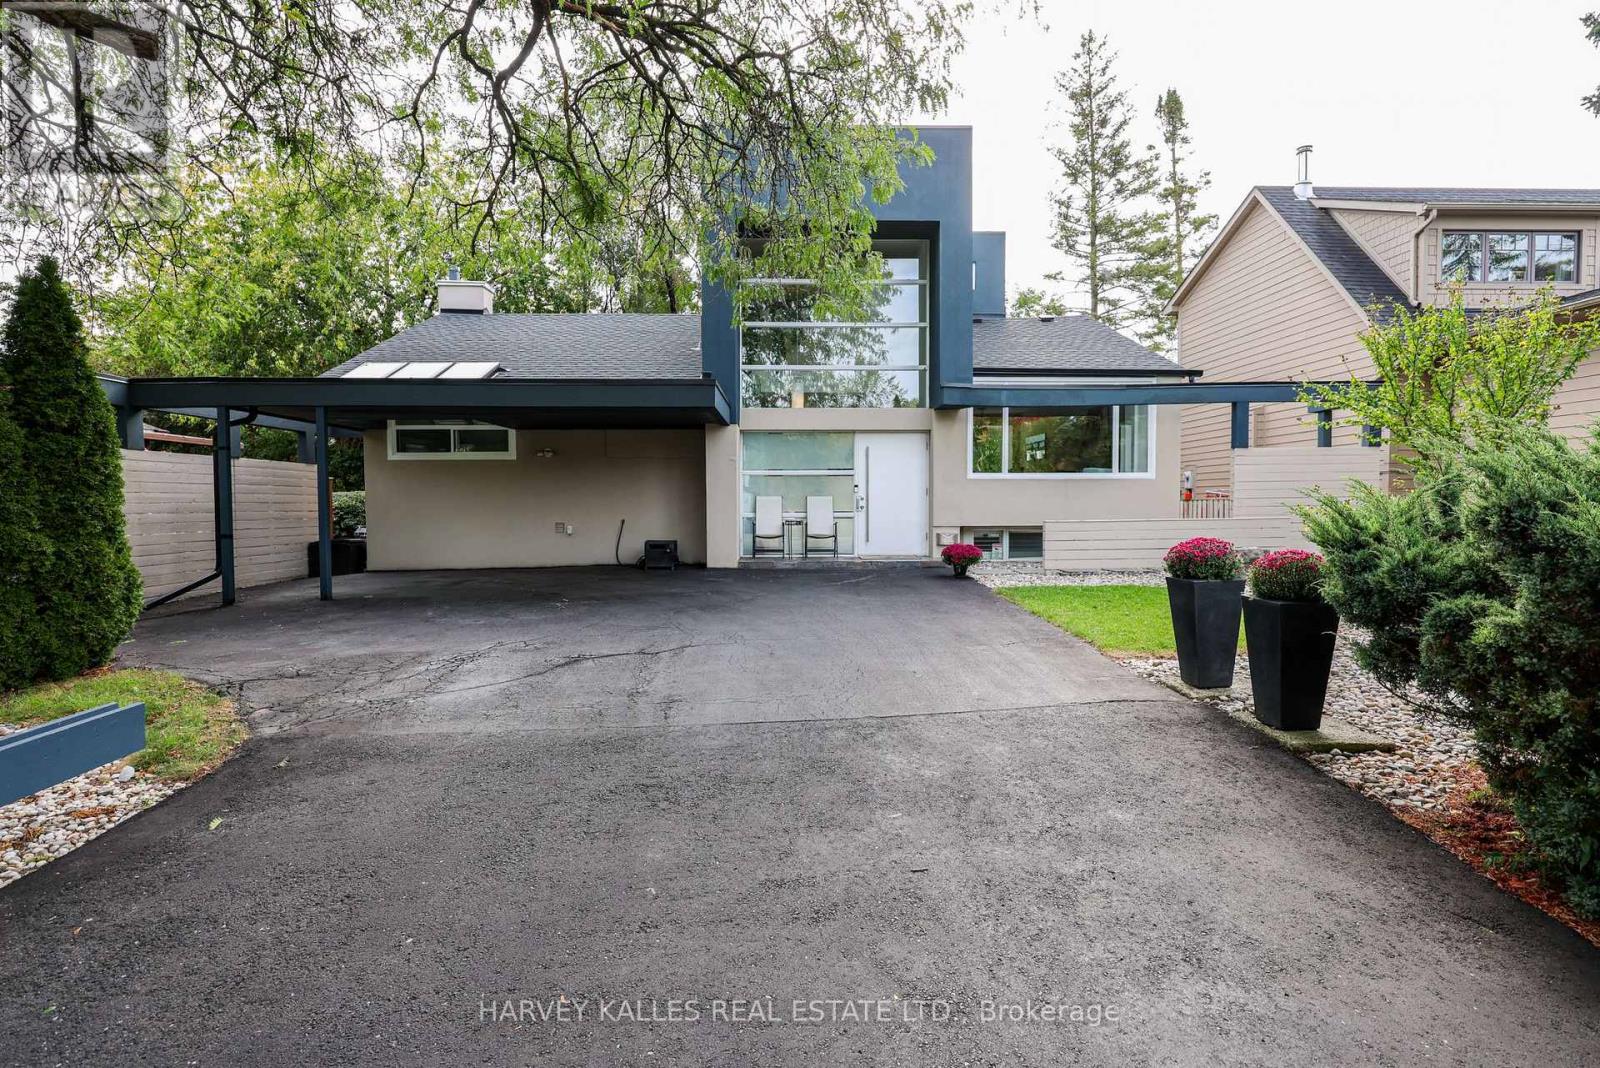
90 Berkinshaw Crescent
Toronto (Banbury-Don Mills) · MLS # C14031184
4 bed · 3 bath
$1,995,000
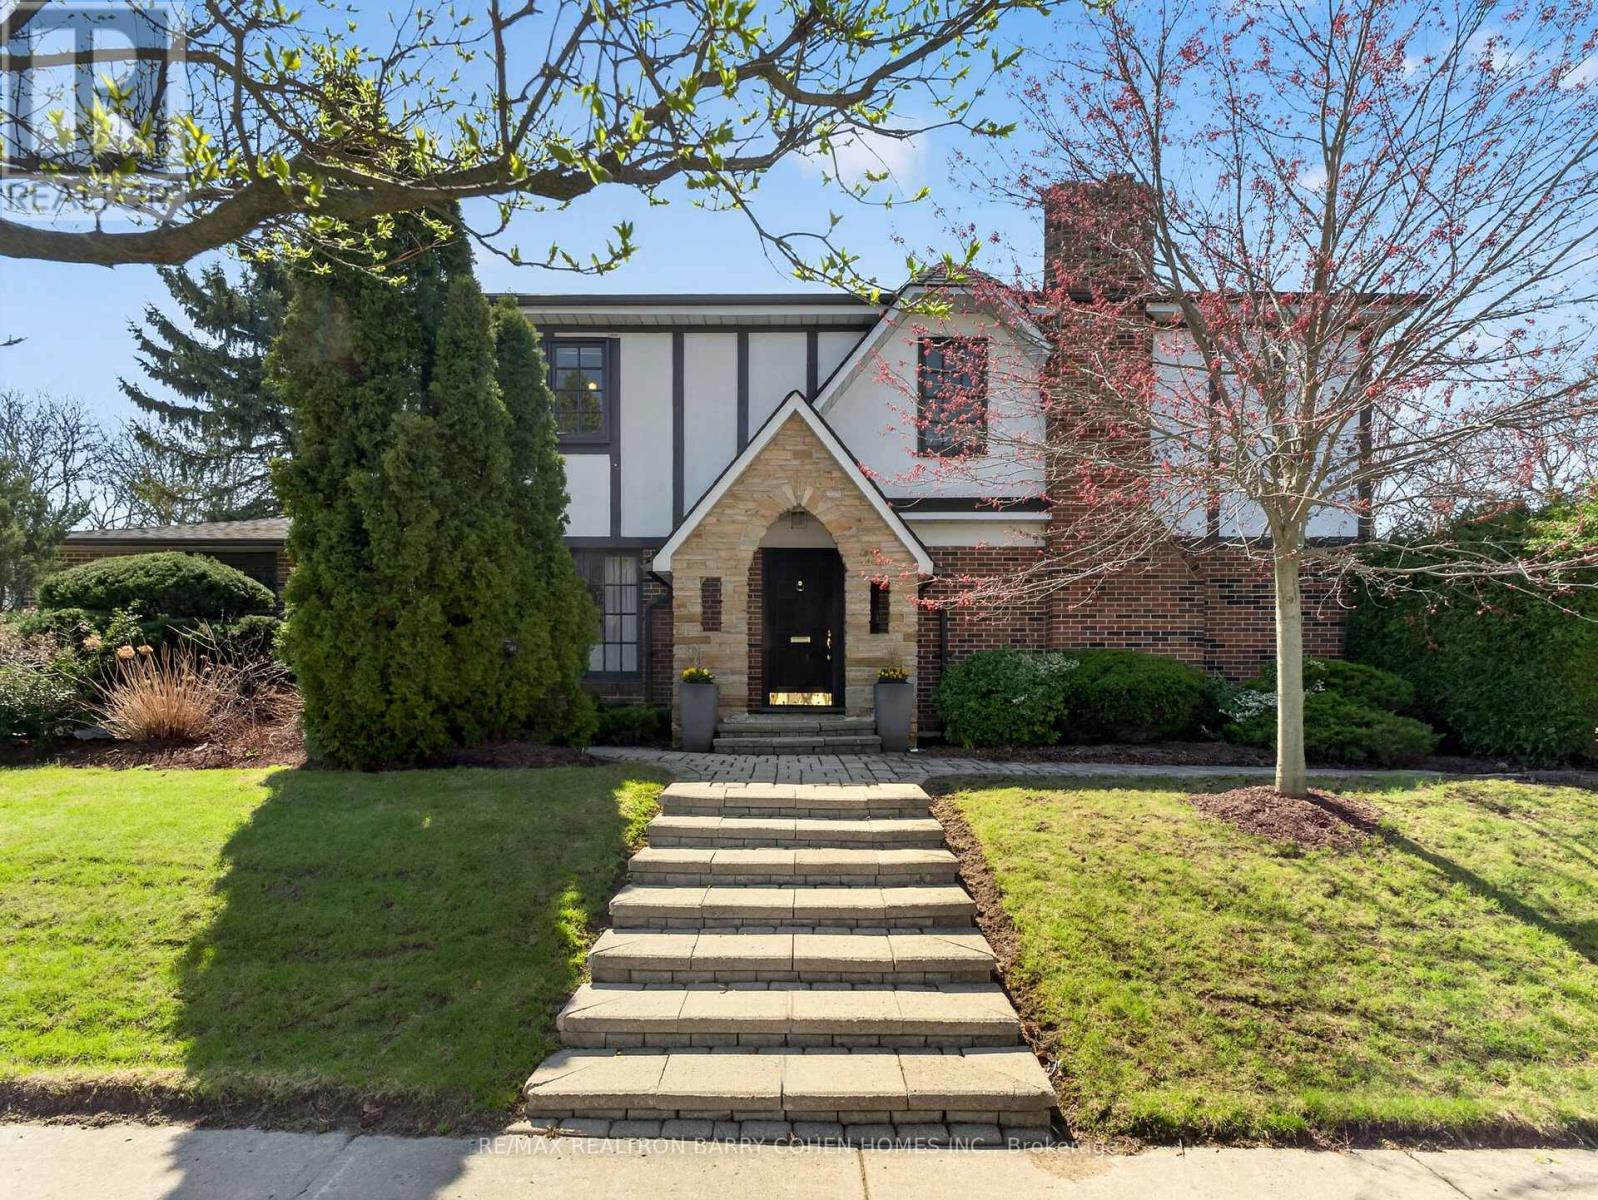
25 Harlington Road
Toronto (Banbury-Don Mills) · MLS # C13818198
4 bed · 3 bath