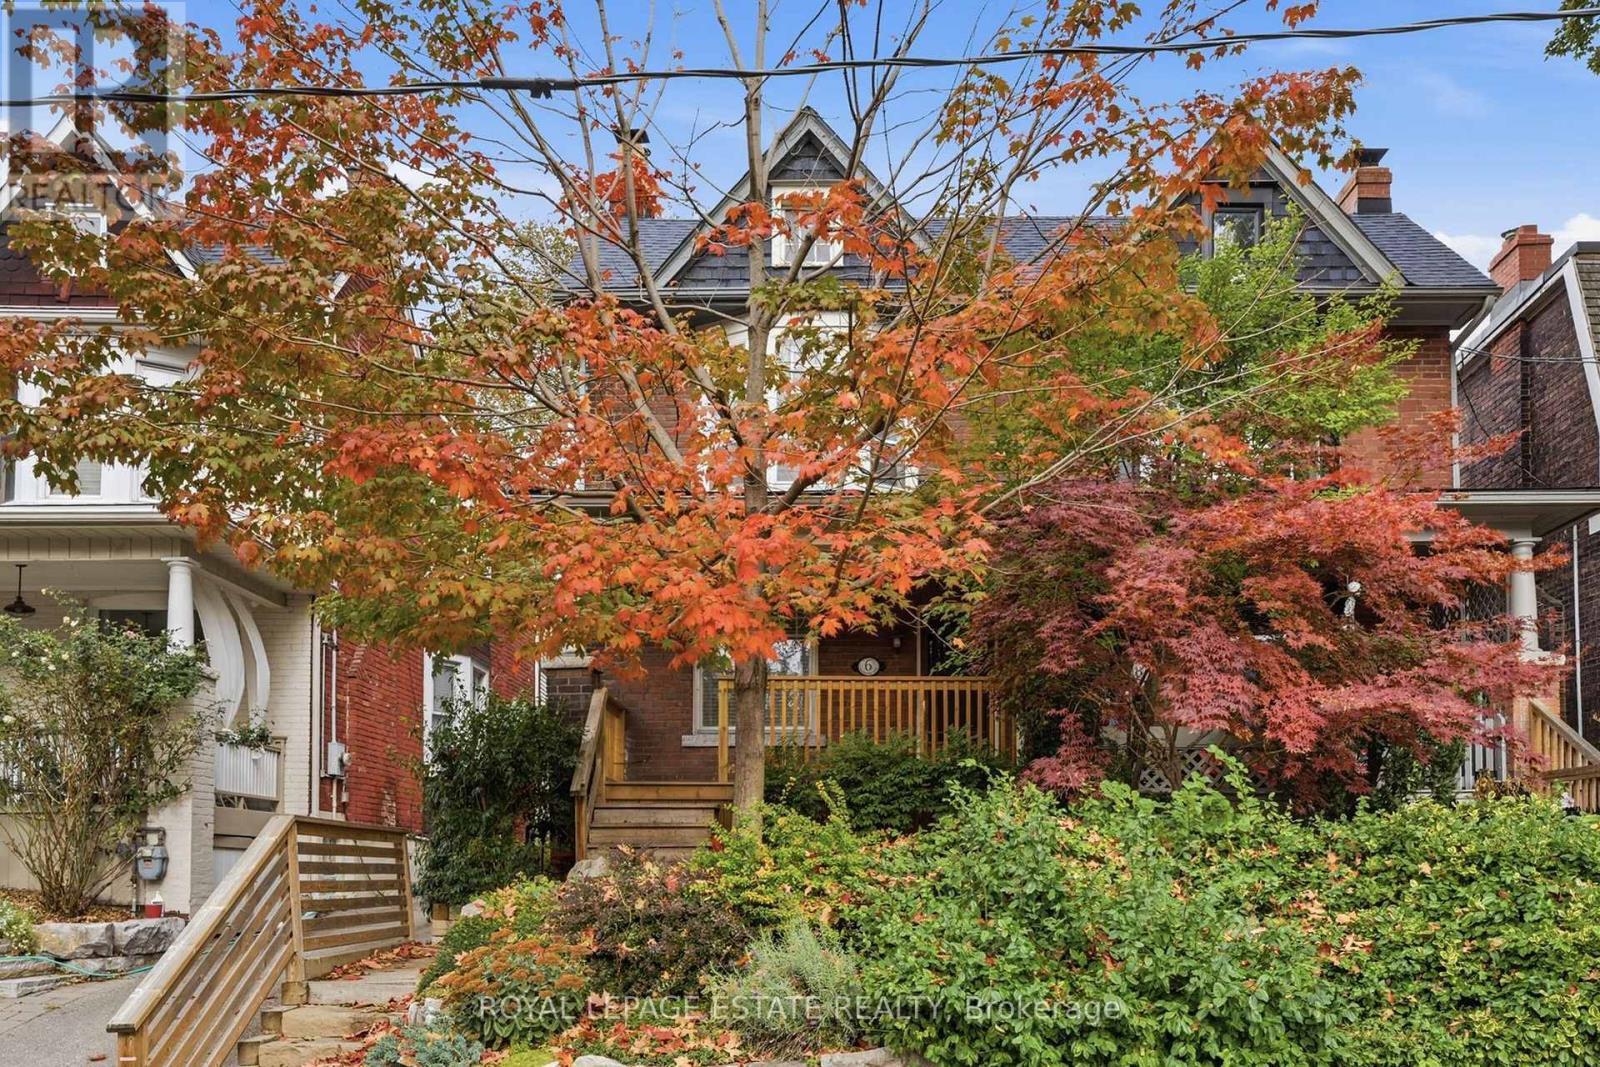
6 Sandford Avenue
Toronto (South Riverdale), Ontario M4L2E7
MLS # E14033320
Property Details
Type
Semi-Detached
Beds
4
Baths
2
Status
For Sale
More homes like this
About this property
6 Sandford, an extra-wide, 3 bedroom, 2 bathroom, double brick semi-detached home with parking and a welcoming front porch tucked onto a quiet, tree-lined street in the heart of Leslieville. Inside, the main floor offers high ceilings, exposed brick, hardwood floors, a fireplace, and spacious rooms with character. Original details bring warmth and authenticity throughout. The oversized, bright kitchen includes a large island, stone countertops, ample cabinetry, a laundry room and overlooks the large fully fenced and private backyard. The second floor has 3 spacious bedrooms, a 4-piece bathroom, linen closet, a double hall closet and walk out to potential future patio. The generous primary bedroom is highlighted by a large bay window. The finished lower level features a rec room, multi functional bedroom or office space, a 3-pc bath/laundry area and additional storage. Rich in character and ready for its next chapter, this property offers Leslieville living at its very best. Steps to transit, Greenwood Park (playground, swimming, dog park, skating rink), Pilot Coffee Roasters, Soul Chocolate, Left Field Brewery and Maha's. The best of city living, presenting a tremendous opportunity to own in one of Toronto's most desirable and community driven neighbourhoods.
Mortgage Estimate
Estimated monthly payment
Calculating…
Estimate only. Taxes, insurance, condo fees, and lender terms are not included.
Monthly costs to verify
Property taxes: about $464/month based on listed annual taxes.
Estimate only. Confirm taxes, condo/maintenance fees, insurance, utilities, and lender terms before making decisions.
Rooms
| Room | Level | Dimensions |
|---|---|---|
| Living room | Ground level | 3.13 x 4.16 |
| Dining room | Ground level | 4 x 3.5 |
| Kitchen | Ground level | 3.13 x 4.38 |
| Primary Bedroom | Second level | 3.46 x 3.89 |
| Bedroom | Second level | 3.16 x 3.35 |
| Bedroom | Second level | 3.22 x 2.62 |
| Recreational, Games room | Basement | 3.41 x 3.27 |
| Office | Basement | 3.3 x 2.7 |
| Bedroom | Basement | 2.15 x 2.71 |
Facts & Location
Parking
1 spaces
Lot Size
21.8 x 100 FT
Annual Taxes
$5,563
Listing data
Listing information is provided for personal, non-commercial use and should be independently verified before making real estate decisions.
Last refreshed: Oct 14, 2026 4:45 PM
Explore nearby searches
SEO-friendly searches for this area, property type, and nearby neighbourhoods.
Similar Properties
More nearby listings that may fit the same search.
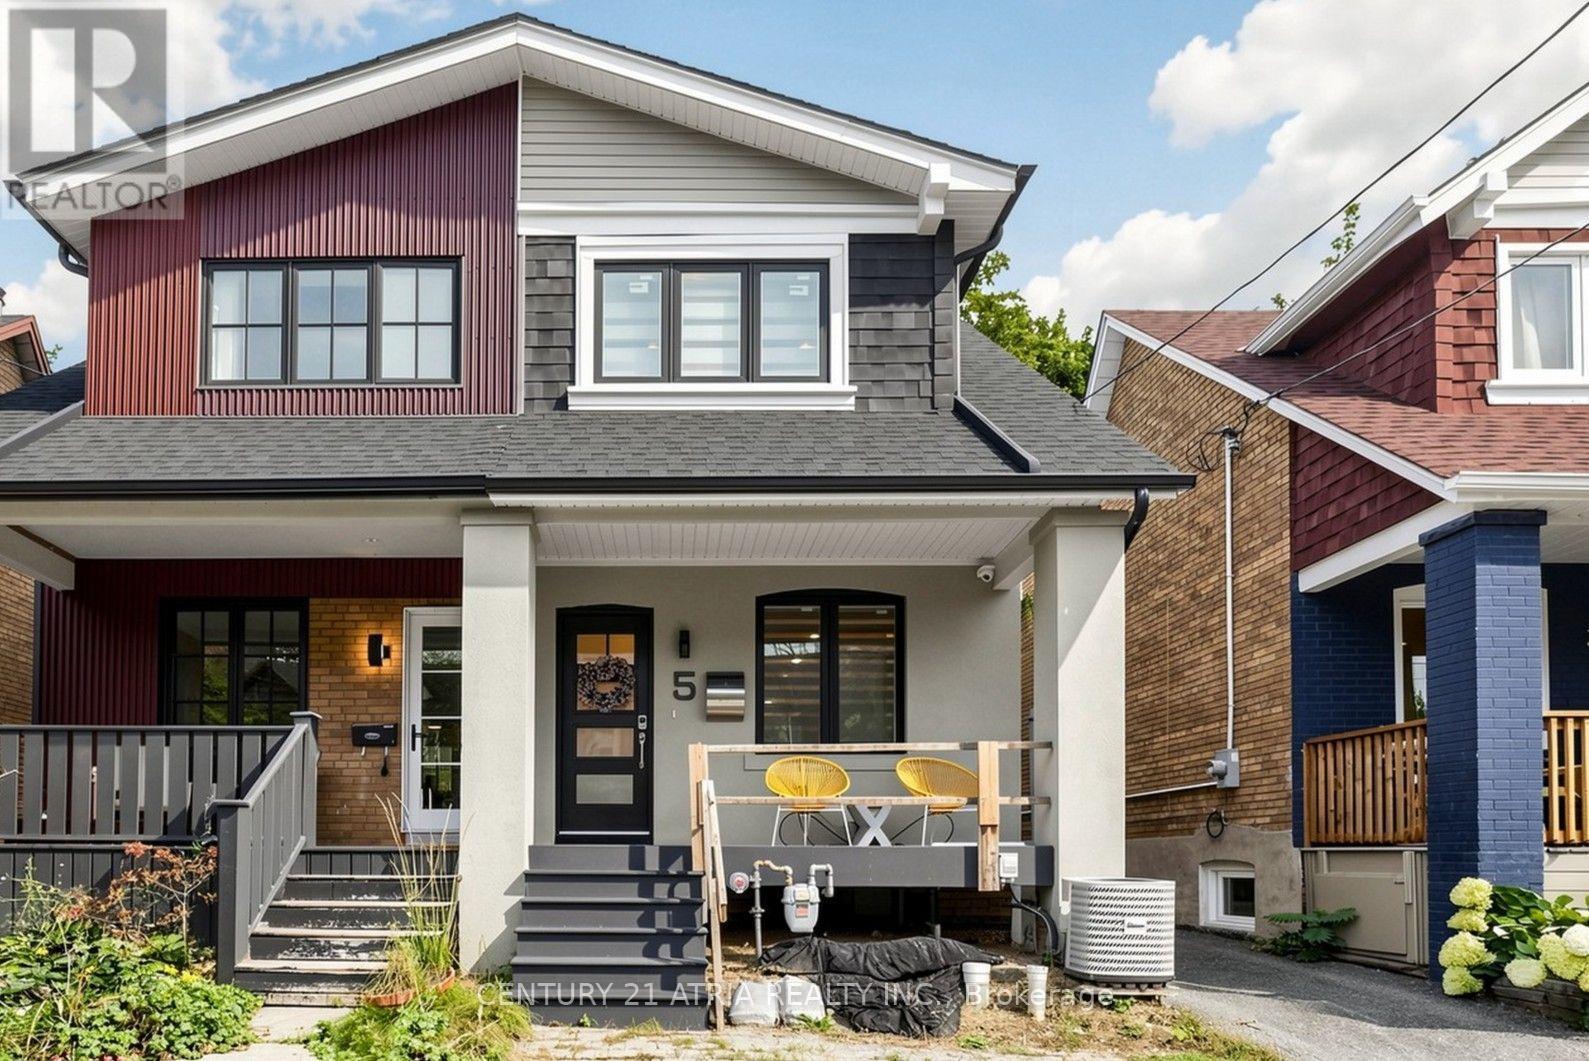
$1,290,000
5 Bertmount Avenue
Toronto (South Riverdale) · MLS # E13875560
4 bed · 3 bath · 1,200 sq ft
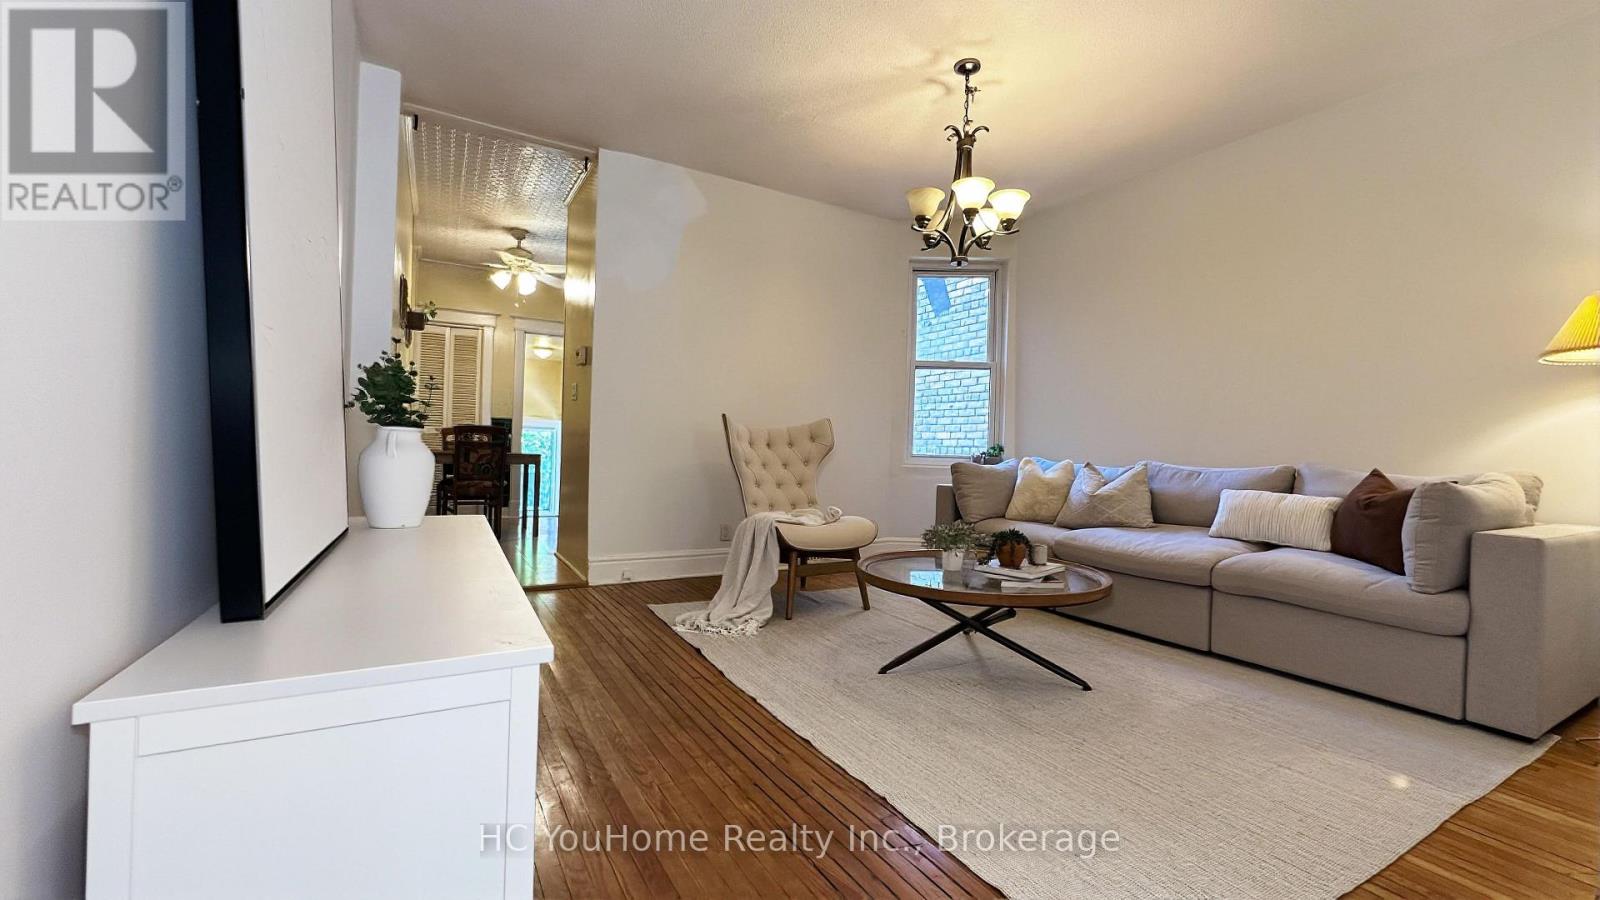
$1,288,000
7 Badgerow Avenue
Toronto (South Riverdale) · MLS # E13539568
4 bed · 2 bath
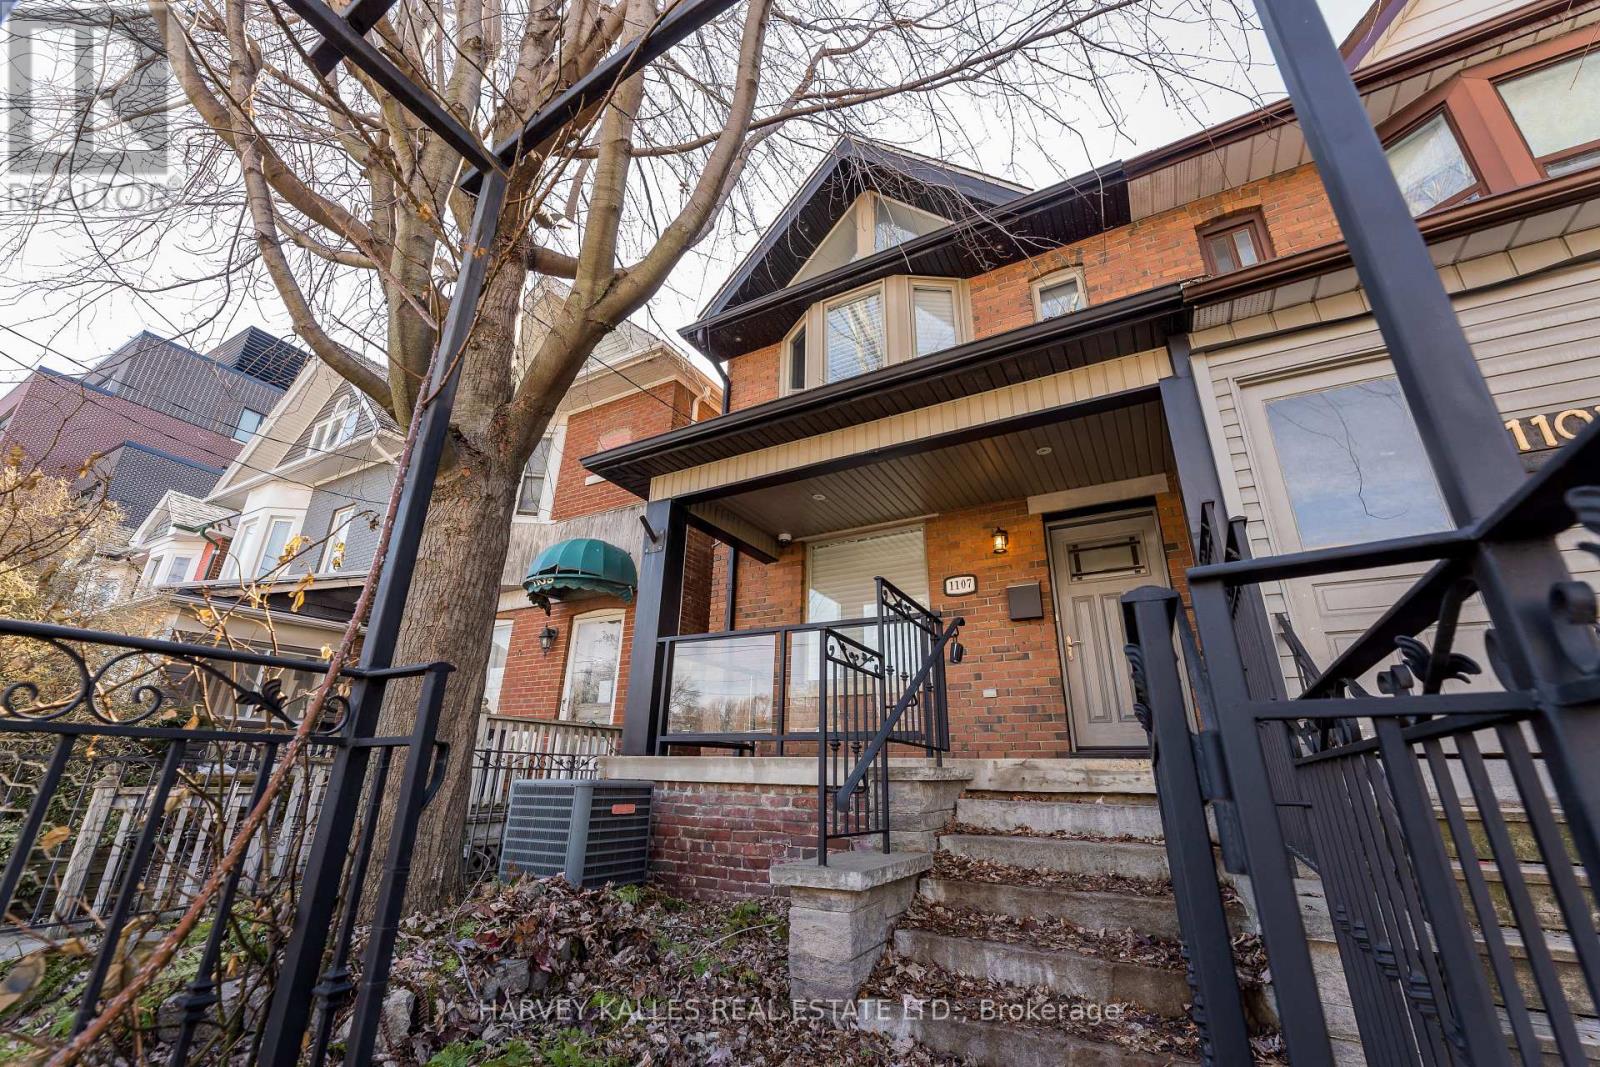
$1,350,000
1107 Gerrard Street
Toronto (South Riverdale) · MLS # E13721094
3 bed · 2 bath