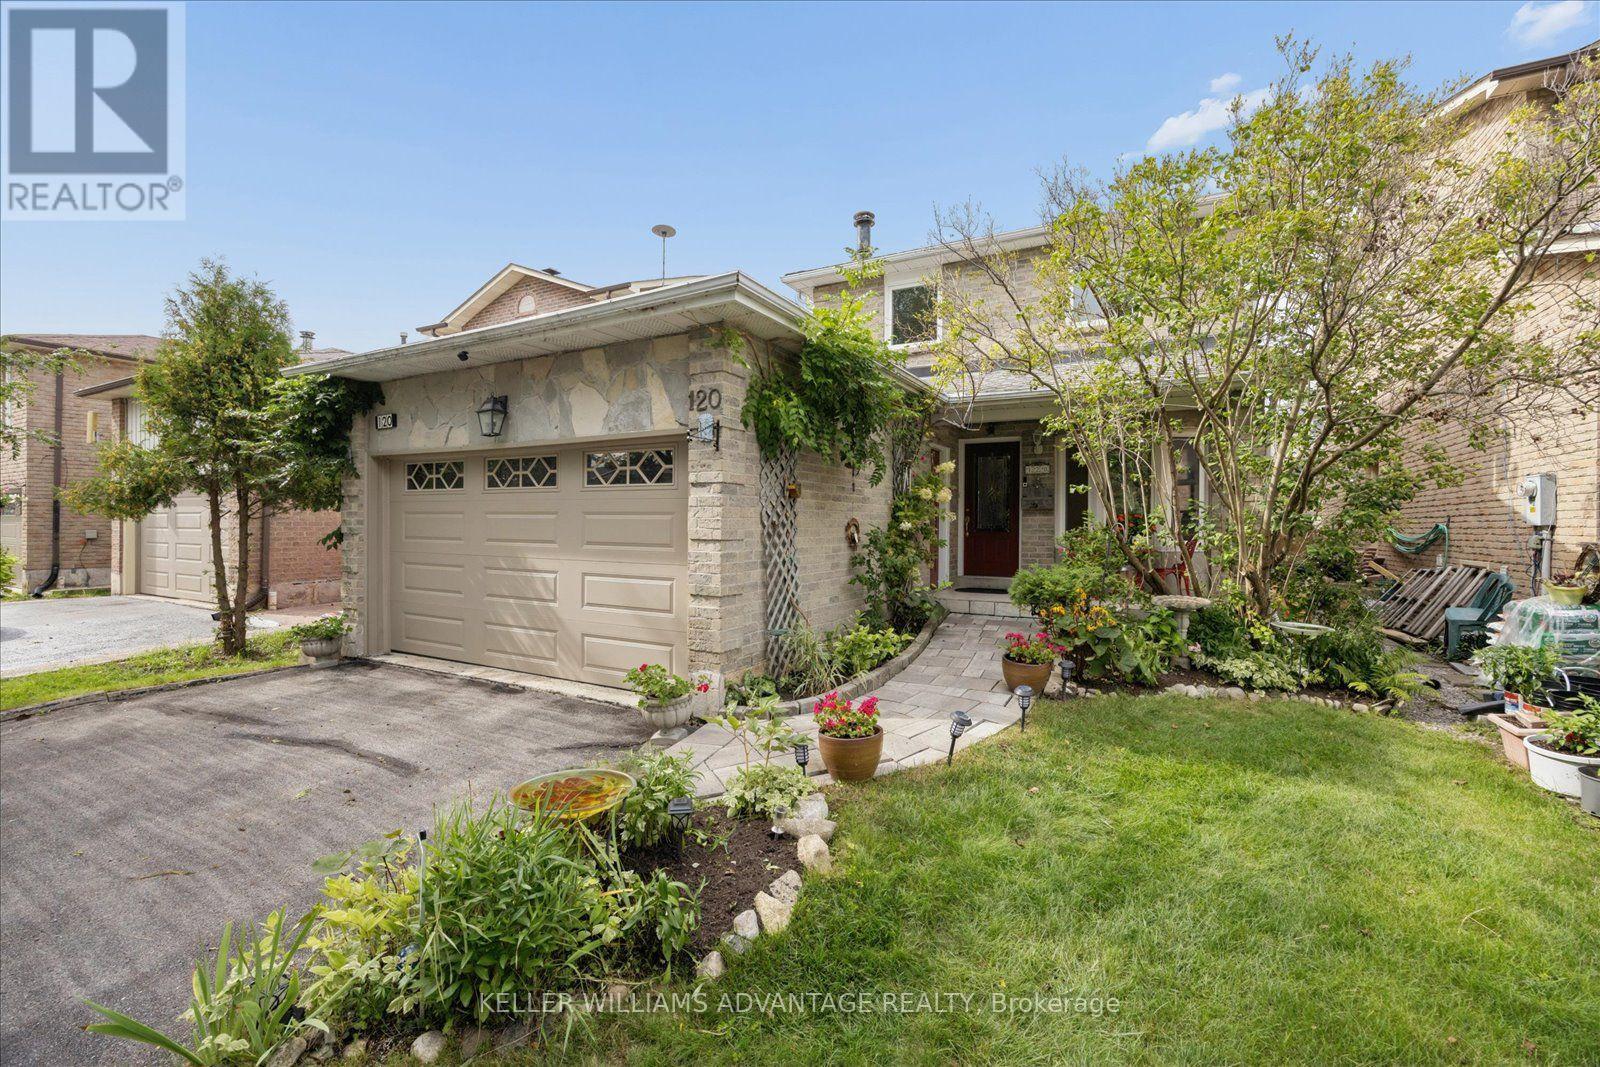
Videos & Virtual Tours
Open available video, 3D tour, or virtual-tour media for this listing.
120 Winter Gardens Trail
Toronto (Rouge), Ontario M1C3N7
MLS # E14033158
Property Details
Type
Detached
Beds
4
Baths
3
Status
For Sale
More homes like this
About this property
BUYER INCENTIVE: 1-Year Home Warranty Included for Total Peace of Mind! 120 Winter Garden is 100% move-in ready - offering the perfect step up into a detached home. Beautifully maintained and built for family life, it features an updated eat-in kitchen with stone counters and a sunny bay window. The cozy main floor family room flows out to a massive deck and private yard-ideal for summer BBQs with friends and hosting family gatherings. Enjoy gleaming hardwood across both upper levels, plus three large bedrooms including a primary suite with two double closets and a semi-ensuite. The Bonus Level: A finished basement with a separate entrance, extra bedroom/office, and full bath-perfect for visiting extended family, or working from home. Nestled in a quiet, trusted West Rouge pocket: walk to Rouge GO, Port Union shops, waterfront trails, and top JK-8 schools without crossing busy streets. Smart value, a solid home & commuter friendly home in a great West Rouge pocket.
Mortgage Estimate
Estimated monthly payment
Calculating…
Estimate only. Taxes, insurance, condo fees, and lender terms are not included.
Monthly costs to verify
Property taxes: about $400/month based on listed annual taxes.
Estimate only. Confirm taxes, condo/maintenance fees, insurance, utilities, and lender terms before making decisions.
Rooms
| Room | Level | Dimensions |
|---|---|---|
| Living room | Ground level | 5.75 x 3.3 |
| Dining room | Ground level | 2.55 x 2.37 |
| Kitchen | Ground level | 4.86 x 2.4 |
| Family room | Ground level | 4.4 x 3.2 |
| Primary Bedroom | Second level | 5.1 x 3.65 |
| Bedroom 2 | Second level | 4.38 x 2.77 |
| Bedroom 3 | Second level | 3.39 x 2.9 |
| Bedroom 4 | Basement | 3.09 x 2.44 |
| Recreational, Games room | Basement | 8.92 x 4.72 |
Facts & Location
Parking
4 spaces
Lot Size
35 x 105 FT
Annual Taxes
$4,803
Listing data
Listing information is provided for personal, non-commercial use and should be independently verified before making real estate decisions.
Last refreshed: Oct 14, 2026 5:00 PM
Explore nearby searches
SEO-friendly searches for this area, property type, and nearby neighbourhoods.
Similar Properties
More nearby listings that may fit the same search.
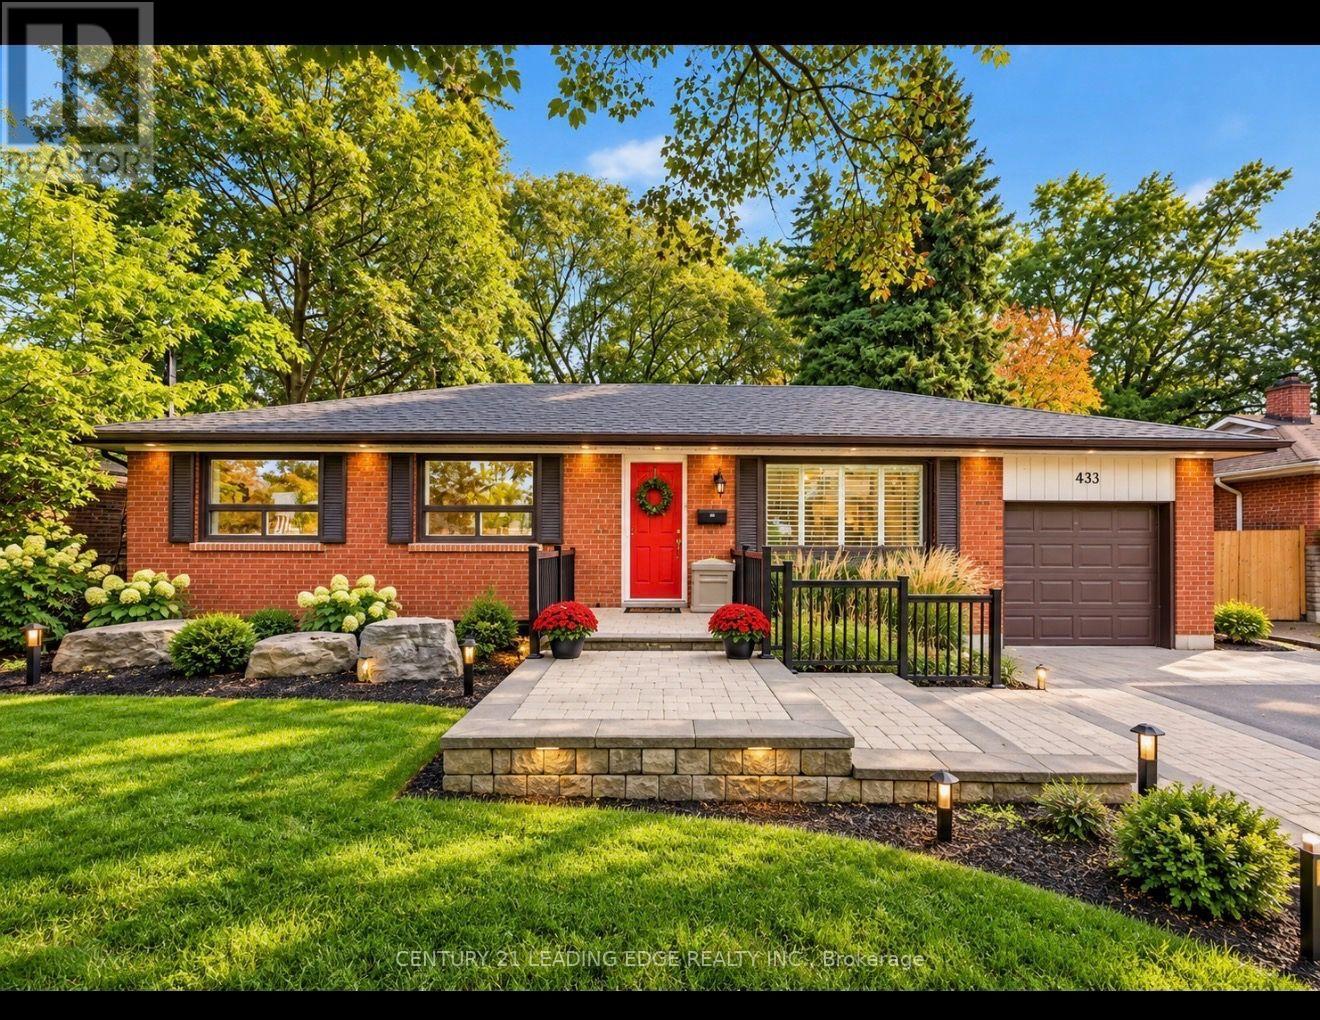
$995,000
433 Brownfield Gardens
Toronto (Rouge) · MLS # E13864060
3 bed · 2 bath
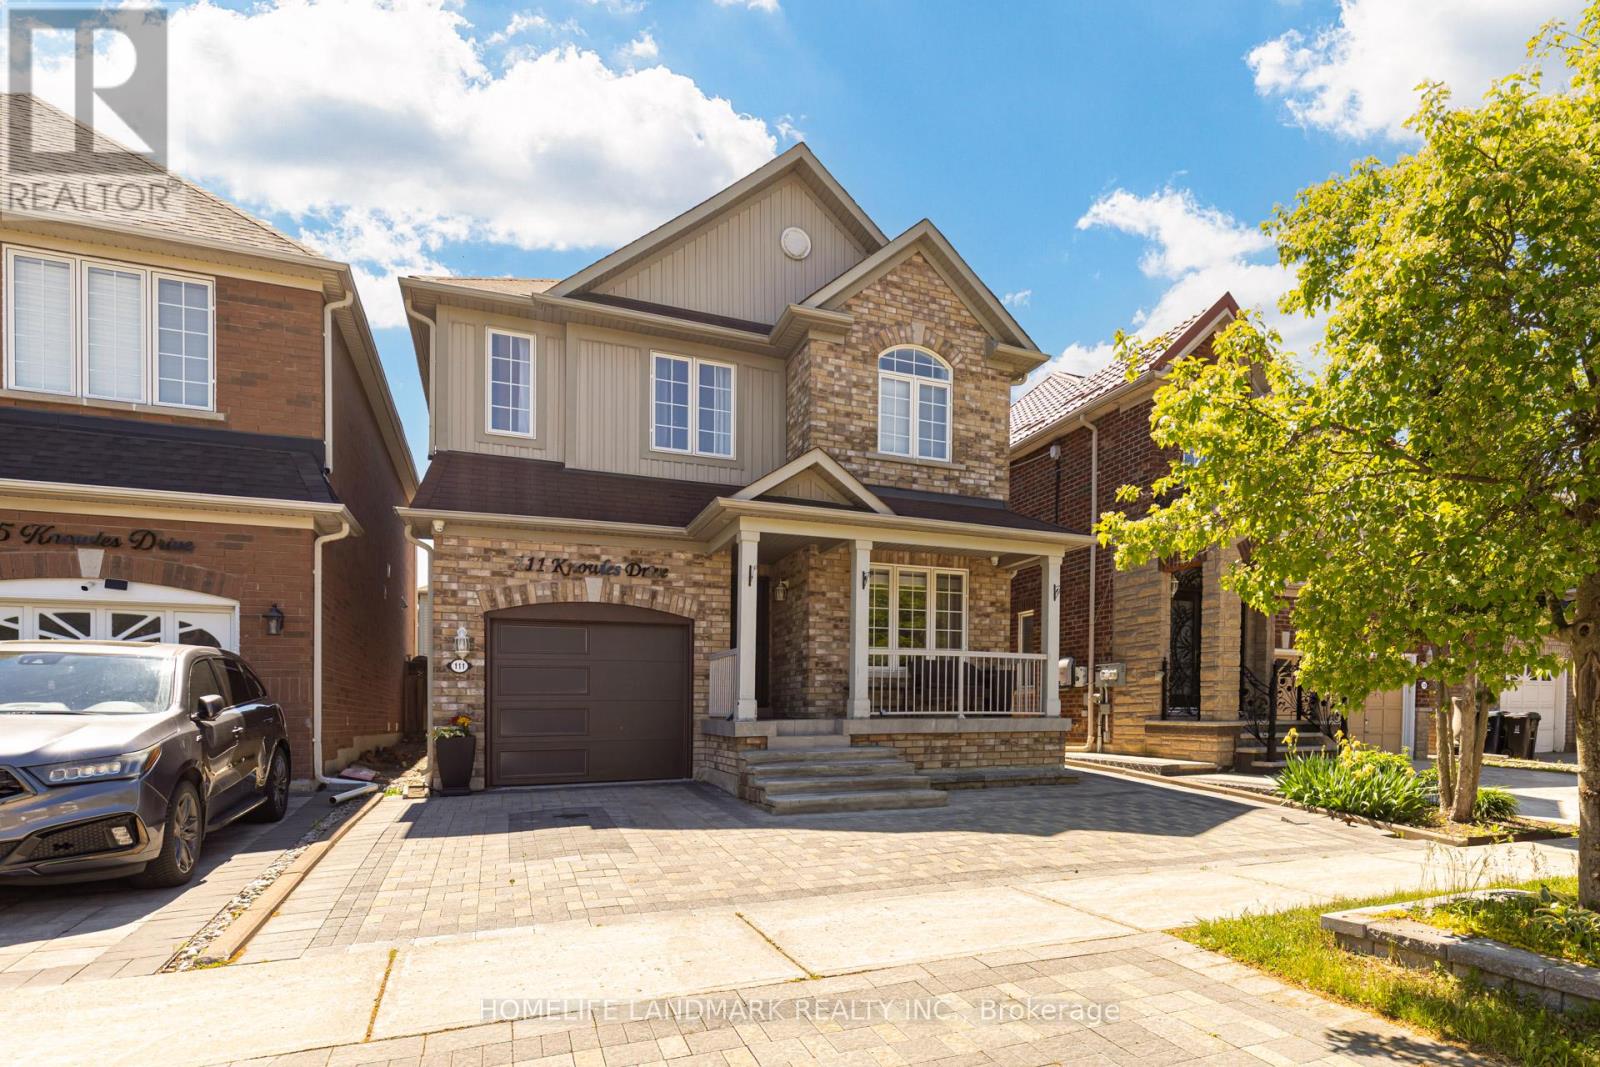
$999,000
111 Knowles Drive
Toronto (Rouge) · MLS # E13798168
4 bed · 3 bath
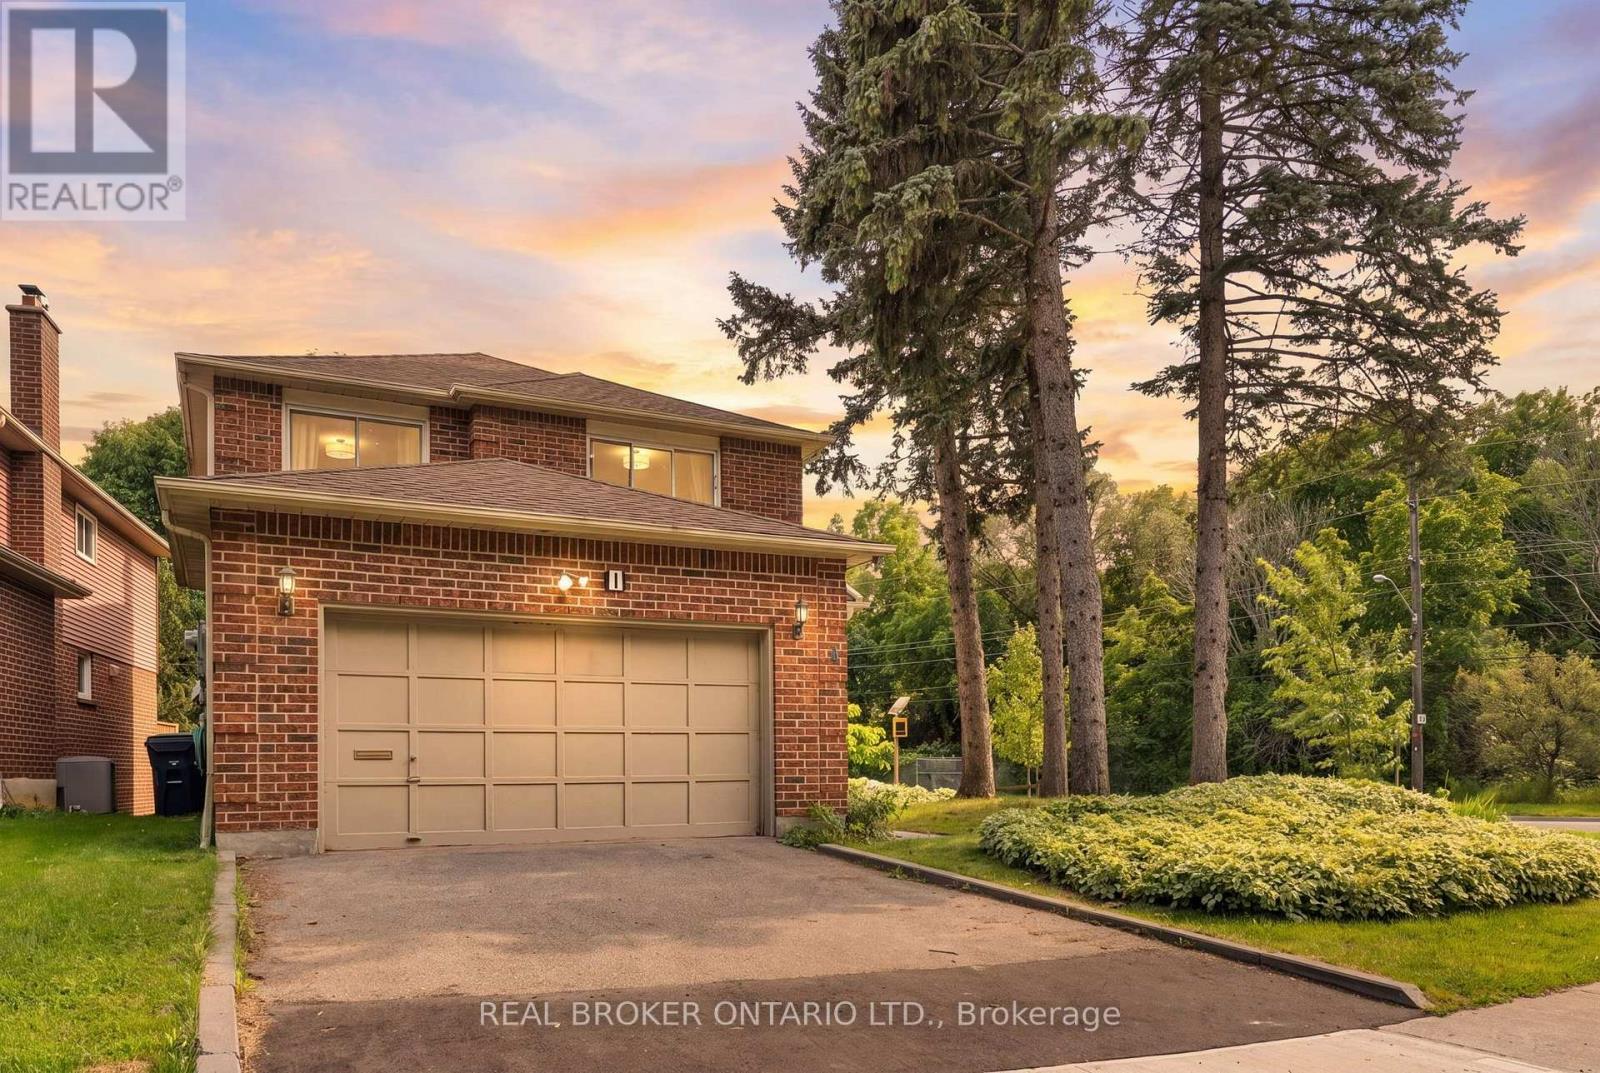
$999,000
1 Baronial Court
Toronto (Rouge) · MLS # E14032904
4 bed · 4 bath