Videos & Virtual Tours
Open available video, 3D tour, or virtual-tour media for this listing.
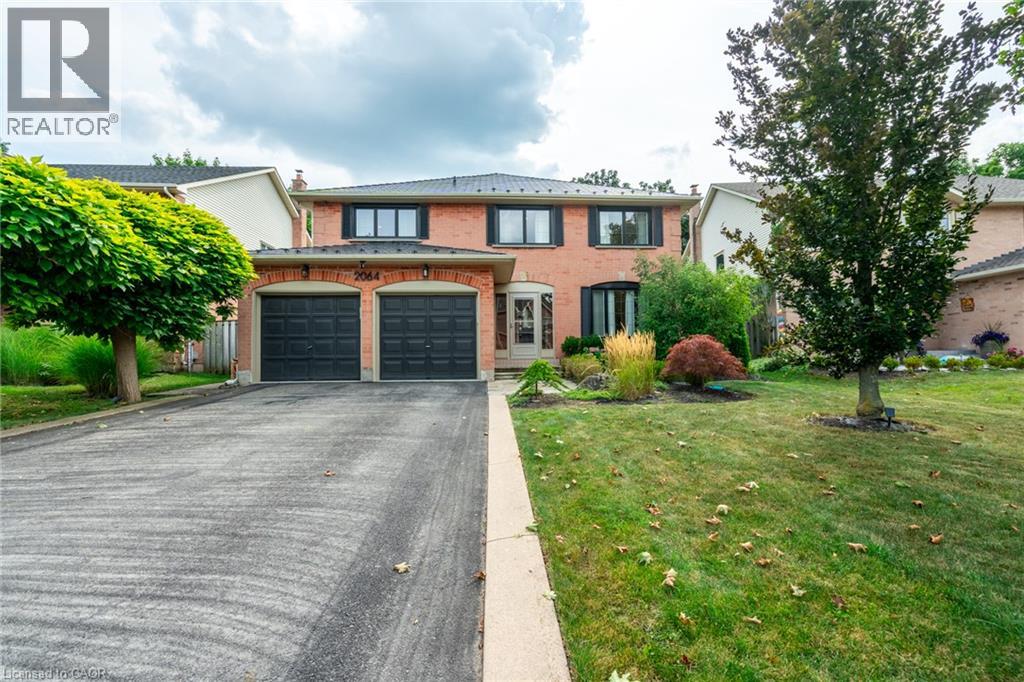
2064 TRILLIUM Court
Burlington, Ontario L7M2S6
MLS # 40871287
Property Details
Type
Detached
Beds
5
Baths
3
Status
For Sale
More homes like this
About this property
Welcome to 2064 Trillium Court in a spectacular mature court location in desirable Headon Forest. This home has been fully renovated with top quality finishes. New floors on all 3 levels hardwood and marble. Oversized gourmet kitchen with expansive waterfall island & quartz counters, huge pantry, extended cabinetry, new appliances, and all the bells & whistles: pot filler, warming drawer, commercial grade exhaust, gas and induction - absolutely gorgeous! Perfect layout for entertaining, large living space with stunning custom fireplace, lots of natural light, spacious dining room and mudroom entry addition. Elegant wood staircase leads you upstairs to 4 bedrooms, gorgeous renovated baths, primary bedroom features herringbone flooring, walk-in closet and spa-like ensuite. Finished lower level is bright and airy with generous-sized recroom, built-in shelving, bar area, extra bedroom and impressive renovated bathroom, plus fully wired home theatre and tons of storage space. Walk-out to beautifully landscaped, deep lot, private backyard with easy maintenance flagstone patio and gas BBQ hook-up. So many upgrades: new windows, new furnace, owned hot water heater, maintenance-free metal roof with 70 year warranty, custom closets, BONUS! charger in double garage for electric vehicles and much more! All in a sought-after, family-friendly location close to schools, parks, trails, shopping and hwy access.
Mortgage Estimate
Estimated monthly payment
Calculating…
Estimate only. Taxes, insurance, condo fees, and lender terms are not included.
Monthly costs to verify
Property taxes: about $548/month based on listed annual taxes.
Estimate only. Confirm taxes, condo/maintenance fees, insurance, utilities, and lender terms before making decisions.
Rooms
| Room | Level | Dimensions |
|---|---|---|
| Utility room | Lower level | 6'3'' x 3'11'' |
| Storage | Lower level | 6'11'' |
| Office | Lower level | 11'6'' x 12'1'' |
| Bedroom | Lower level | 9'11'' x 12'10'' |
| Recreation room | Lower level | 30'6'' x 23'10'' |
| 3pc Bathroom | Second level | 10'1'' x 7'6'' |
| Bedroom | Second level | 9'7'' x 10'1'' |
| Bedroom | Second level | 10'1'' x 13'5'' |
| Bedroom | Second level | 13'0'' x 18'10'' |
| 5pc Ensuite bath | Second level | 10'1'' x 17'6'' |
| Primary Bedroom | Second level | 25'4'' x 12'8'' |
| 2pc Bathroom | Main level | 5'0'' x 4'5'' |
| Laundry room | Main level | 8'5'' x 7'7'' |
| Eat in kitchen | Main level | 19'11'' x 12'2'' |
| Dining room | Main level | 17'3'' x 11'9'' |
| Living room | Main level | 35'1'' x 10'9'' |
Facts & Location
Interior Size
3,814 sq ft
Parking
6 spaces
Annual Taxes
$6,579
Year Built
1985
Listing data
Listing information is provided for personal, non-commercial use and should be independently verified before making real estate decisions.
Last refreshed: Oct 15, 2026 11:15 AM
Explore nearby searches
SEO-friendly searches for this area, property type, and nearby neighbourhoods.
Similar Properties
More nearby listings that may fit the same search.
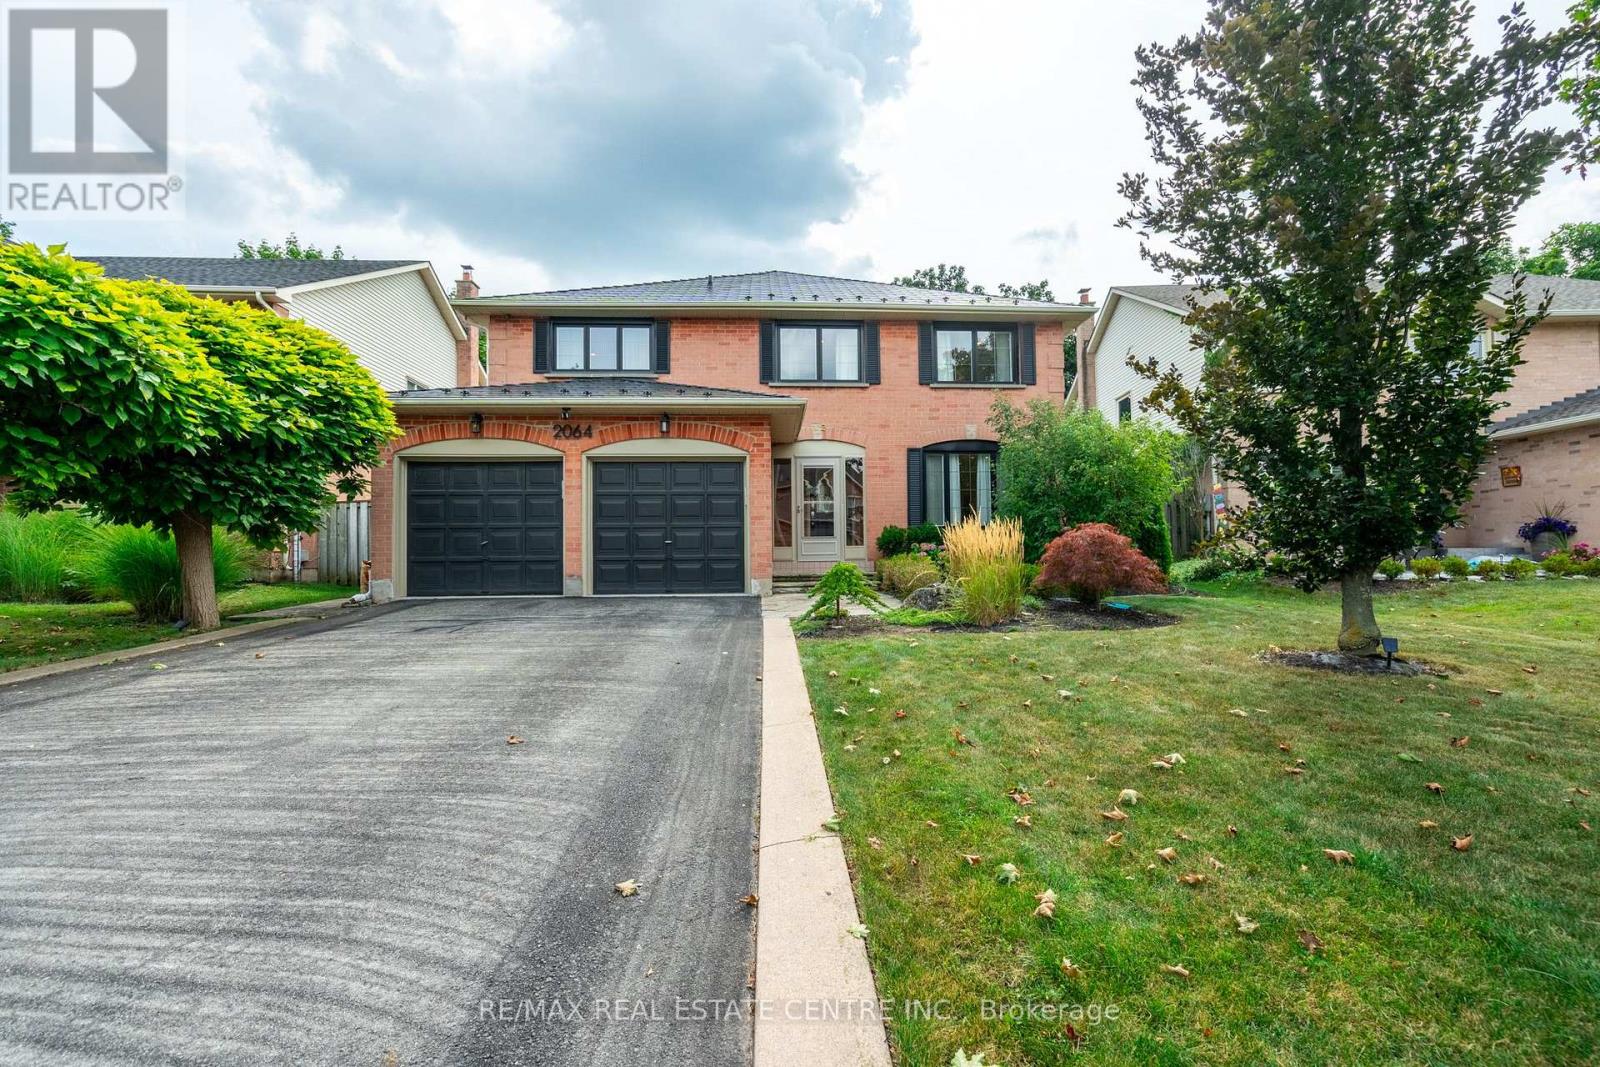
$1,649,900
2064 Trillium Court
Burlington (Headon) · MLS # W14032594
5 bed · 4 bath
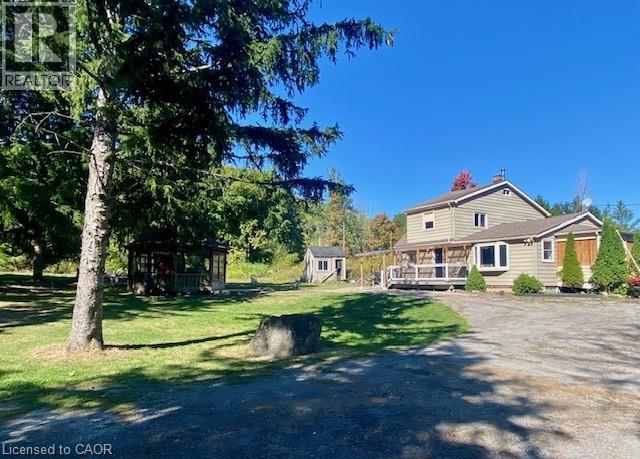
$1,650,000
4011 MILLAR Crescent
Burlington · MLS # 40774458
4 bed · 2 bath · 2,000 sq ft
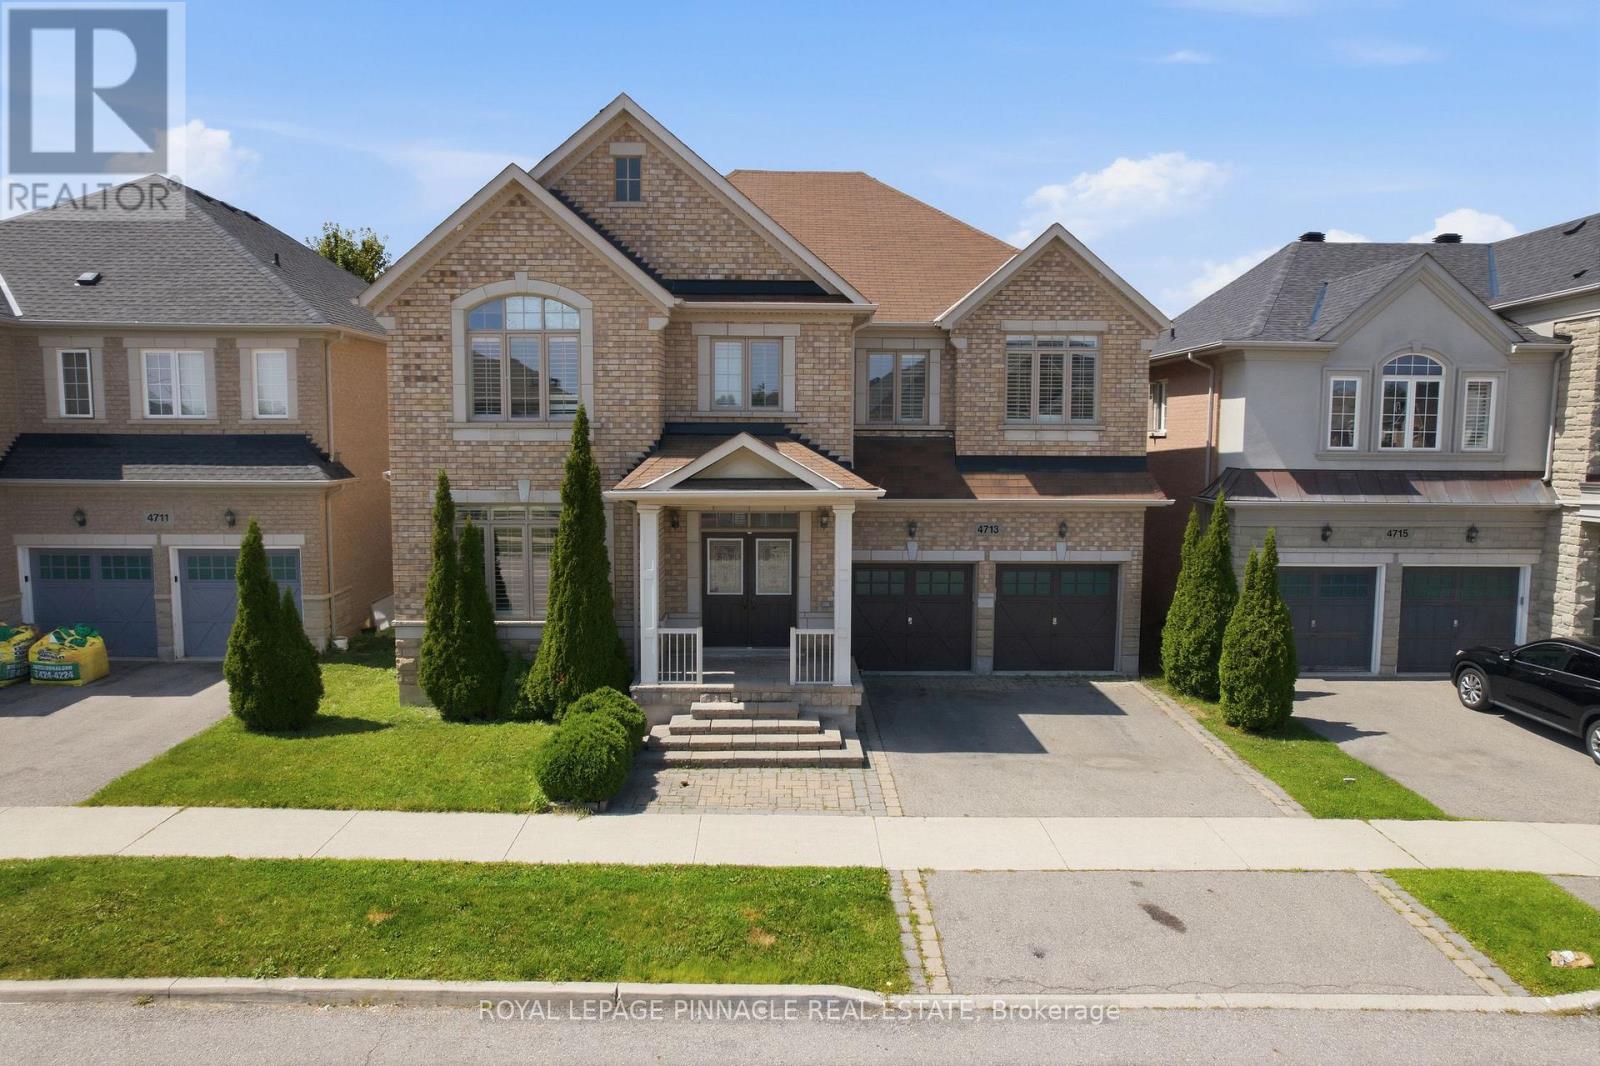
$1,649,000
4713 Thomas Alton Boulevard
Burlington (Alton) · MLS # W13885906
5 bed · 4 bath · 3,694 sq ft