Videos & Virtual Tours
Open available video, 3D tour, or virtual-tour media for this listing.
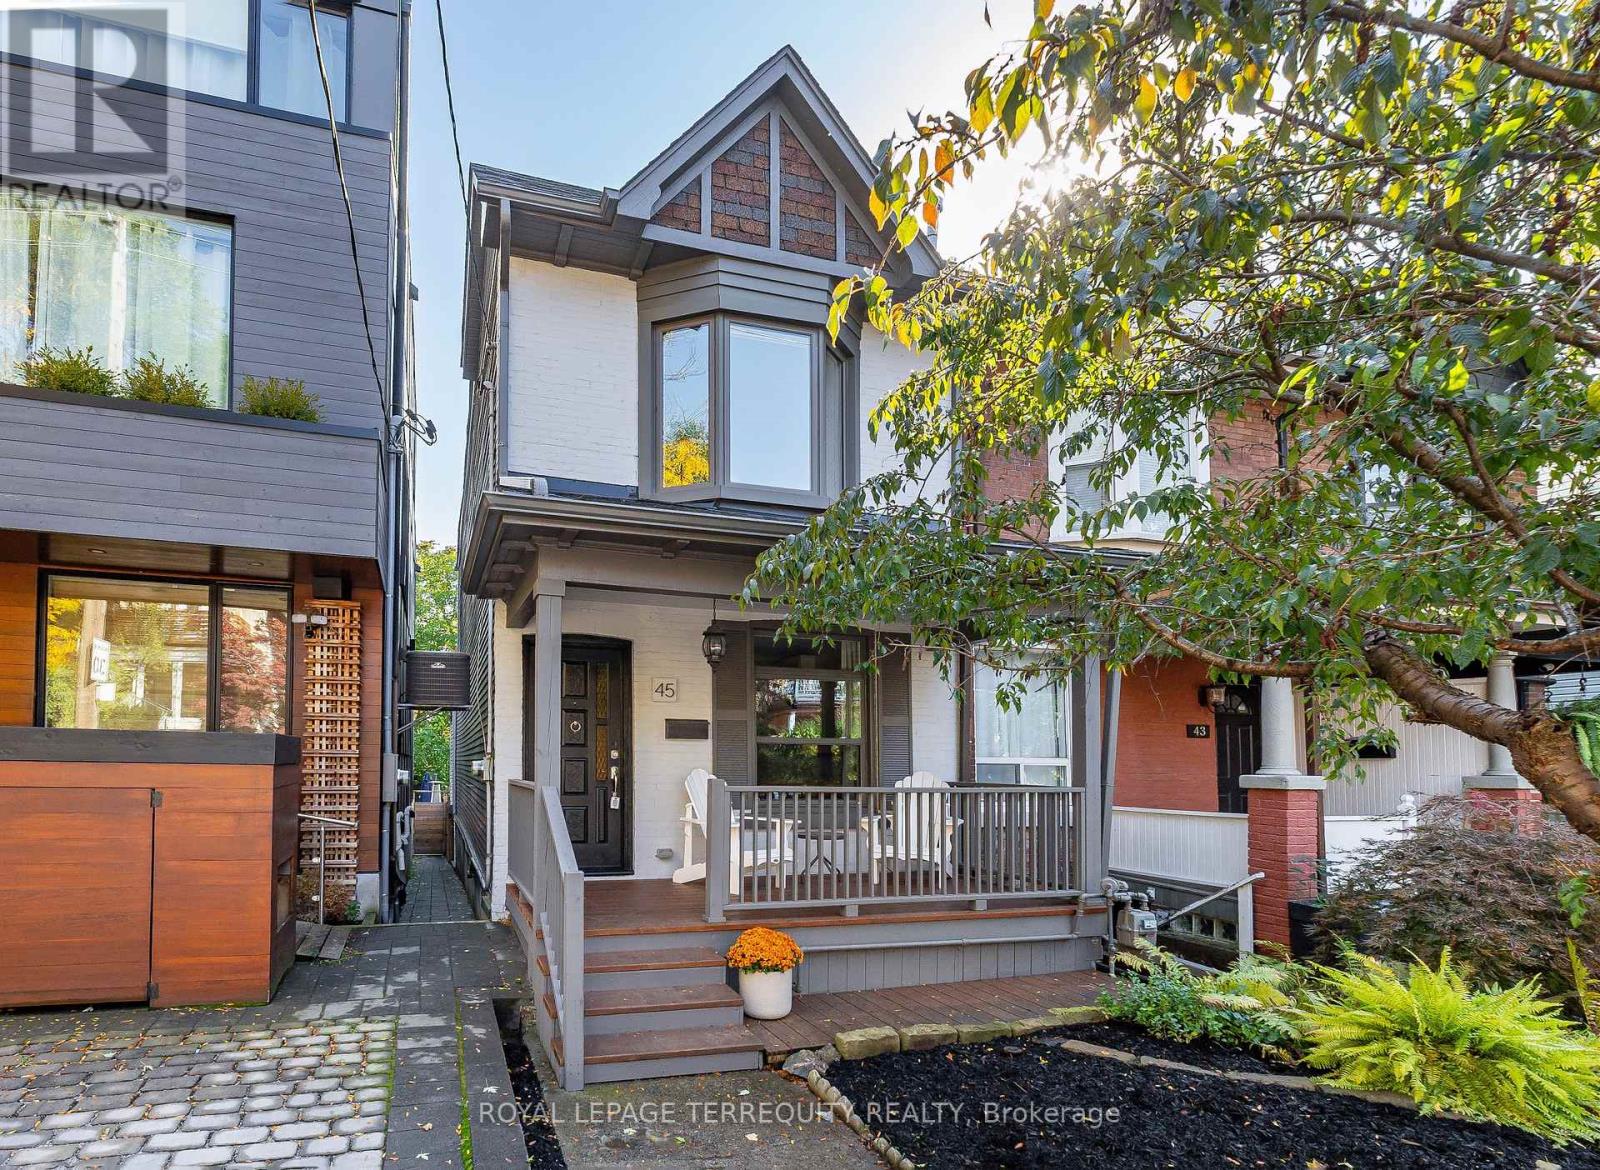
45 Dingwall Avenue
Toronto (Blake-Jones), Ontario M4J1C4
MLS # E14032852
Property Details
Type
Townhouse
Beds
4
Baths
2
Status
For Sale
More homes like this
About this property
Welcome to 45 Dingwall Ave, tucked away on a quiet dead-end street in a wonderful, community-oriented neighbourhood in prime Riverdale! A charming home in a close-knit community of young families and couples, where neighbours connect and gather for an annual community BBQ. Enjoy comfortable family living with a versatile finished lower level, currently used as a recreation room and gym, with flexibility for a home office, bedroom or additional living space, or possibly a nanny/in-law suite. The outdoor spaces are a delight, featuring a beautiful cherry blossom tree in the front yard and edible grapes and raspberry bushes in the backyard. Updates include new windows and kitchen door (2022), new furnace and A/C (2022), new backyard stairs (2024) and parging (2025). Basement waterproofing, drains, knob and tube removal completed by previous owners. Enjoy a fantastic lifestyle close to Withrow Park, the Danforth's shops and restaurants, transit, schools and everyday amenities. A wonderful opportunity to put down roots in a truly special neighbourhood!
Mortgage Estimate
Estimated monthly payment
Calculating…
Estimate only. Taxes, insurance, condo fees, and lender terms are not included.
Monthly costs to verify
Property taxes: about $477/month based on listed annual taxes.
Estimate only. Confirm taxes, condo/maintenance fees, insurance, utilities, and lender terms before making decisions.
Rooms
| Room | Level | Dimensions |
|---|---|---|
| Living room | Main level | 2.95 x 3.58 |
| Laundry room | Basement | 5.59 x 1.59 |
| Dining room | Main level | 3.33 x 3.76 |
| Kitchen | Main level | 4.68 x 2.78 |
| Eating area | Main level | 3.2 x 2.35 |
| Primary Bedroom | Second level | 4.24 x 3.99 |
| Bedroom 2 | Second level | 2.53 x 3.19 |
| Bedroom 3 | Second level | 2.8 x 2.64 |
| Recreational, Games room | Basement | 8.65 x 2.57 |
| Bedroom | Basement | 2.25 x 3.25 |
| Other | Basement | 1.41 x 2.15 |
Facts & Location
Lot Size
15.2 x 10² FT
Annual Taxes
$5,724
Listing data
Listing information is provided for personal, non-commercial use and should be independently verified before making real estate decisions.
Last refreshed: Oct 15, 2026 4:32 AM
Explore nearby searches
SEO-friendly searches for this area, property type, and nearby neighbourhoods.
Similar Properties
More nearby listings that may fit the same search.
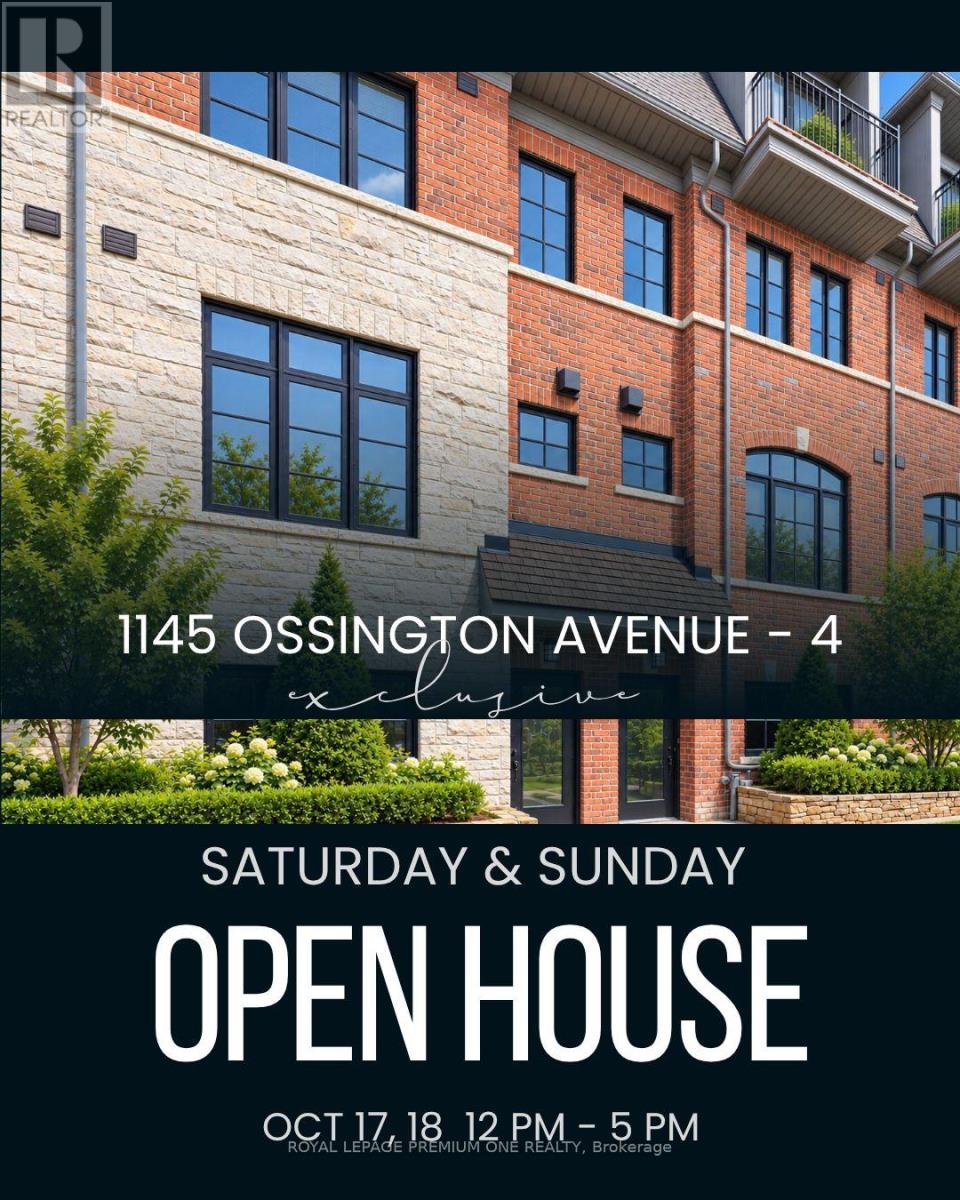
$1,450,000
1145 Ossington Avenue
Toronto (Wychwood) · MLS # C14080428
3 bed · 2 bath
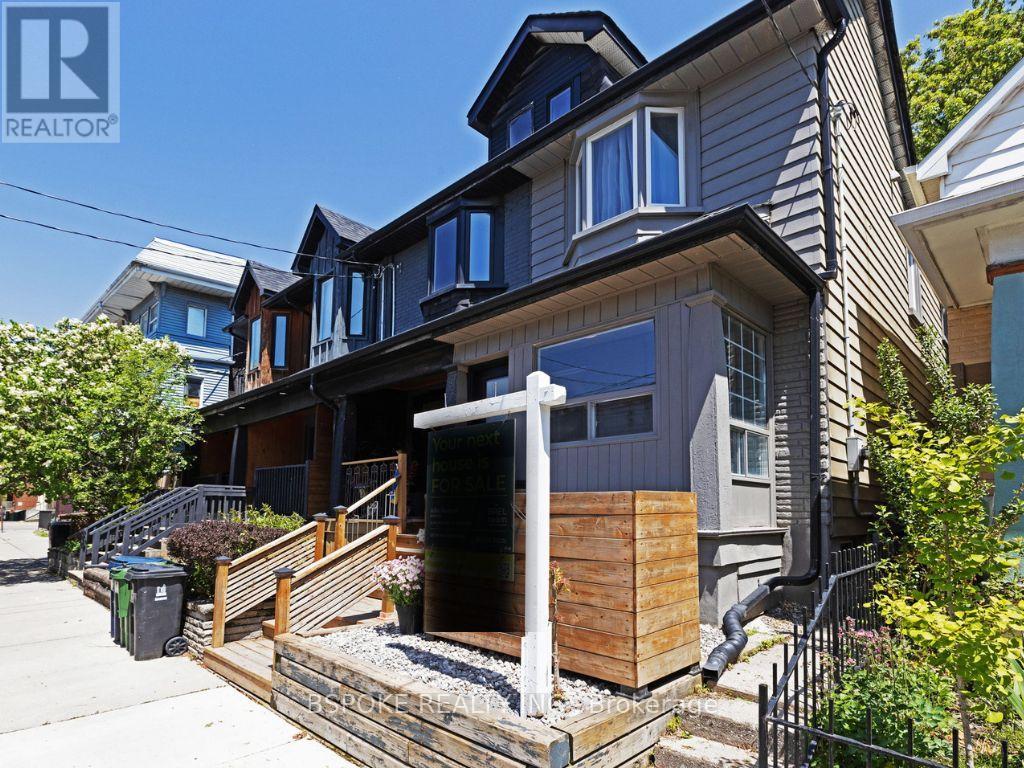
$1,239,000
75 Laing Street
Toronto (Greenwood-Coxwell) · MLS # E13868060
4 bed · 2 bath
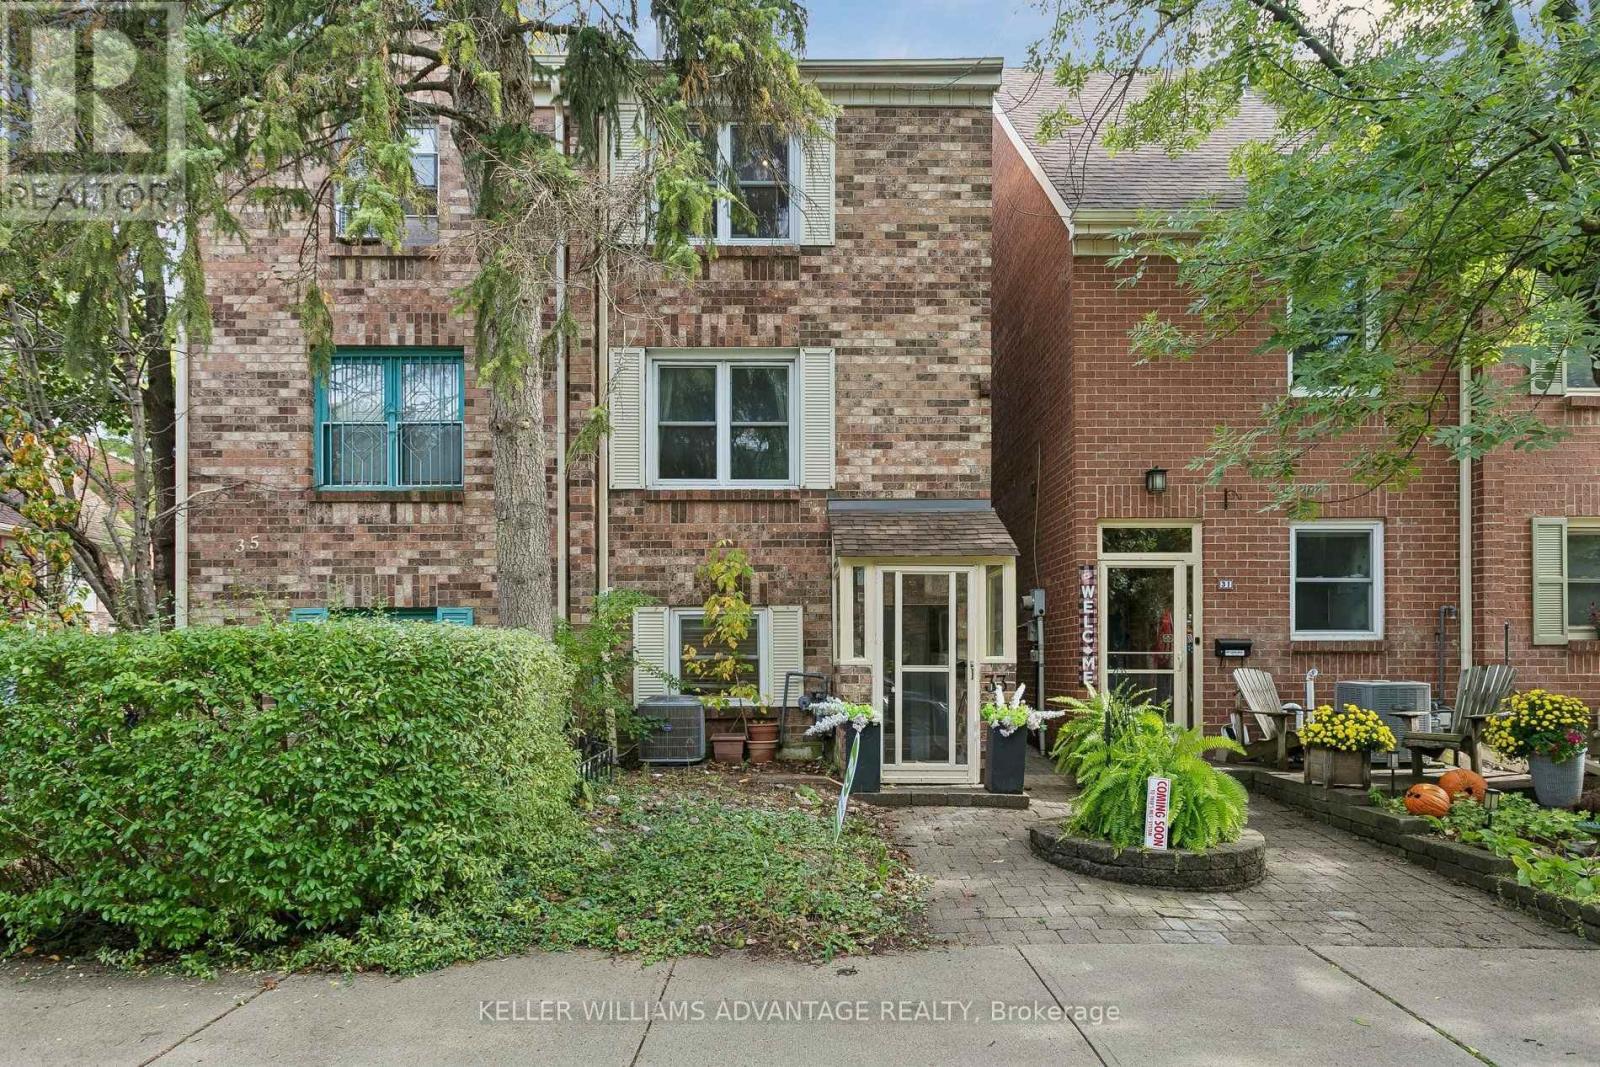
$898,000
33 Sandstone Lane
Toronto (Greenwood-Coxwell) · MLS # E14040098
3 bed · 3 bath