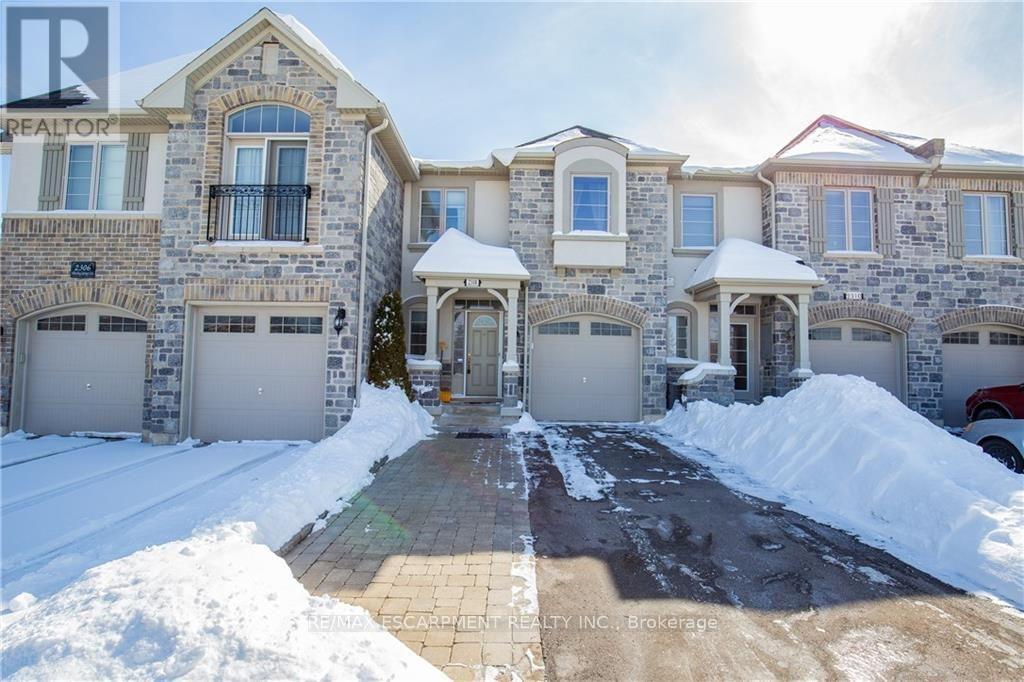
2308 Whistling Springs Crescent
Oakville (WM Westmount), Ontario L6M0C5
MLS # W14032538
Property Details
Type
Townhouse
Beds
3
Baths
3
Status
For Rent
More homes like this
About this property
This fantastic three-bedroom townhouse a stone's throw from Oakville Trafalgar Memorial Hospital. The open-concept main level has 9' ceilings, and a great layout. The upgraded kitchen has stainless-steel appliances, and island sink, loads of cupboard and counter space and a pantry to boot. Overlooking the large living room and convenient dining space, it is ideal for entertaining or watching the kids while you meal prep. The sliding glass doors lead to your deck where you can sit and enjoy your morning coffee. There is convenient garage access so you don't have to brave the elements when returning from shopping. Heading upstairs, there is a massive primary bedroom with a four-piece ensuite and walk-in closet. Two more good sized bedrooms round out the top floor. The unfinished basement does have some rough-ins - great for storage, a gym, a home office, whatever you need. Full-sized laundry is located here as well. With parking for up to three cars, this home has it all. Plus, it's ideally located close to shopping, highways, parks, walking trails, and the hospital. Welcome home! RSA.
Rent Affordability
Affordability guide
Enter income
A common guideline is keeping rent near 30% of gross monthly income. This is an estimate only.
Rooms
| Room | Level | Dimensions |
|---|---|---|
| Living room | Ground level | 5.75 x 3.1 |
| Dining room | Ground level | 3.09 x 2.5 |
| Kitchen | Ground level | 3.29 x 3.04 |
| Bathroom | Ground level | 0.47 x 0.88 |
| Primary Bedroom | Second level | 5.78 x 3.28 |
| Bathroom | Second level | 2.49 x 1.56 |
| Bedroom 2 | Second level | 4.11 x 2.96 |
| Bedroom 3 | Second level | 2.85 x 2.7 |
| Bathroom | Second level | 2.5 x 1.61 |
Facts & Location
Parking
3 spaces
Lot Size
20.2 x 101.3 FT
Listing data
Listing information is provided for personal, non-commercial use and should be independently verified before making real estate decisions.
Last refreshed: Oct 15, 2026 2:45 AM
Explore nearby searches
SEO-friendly searches for this area, property type, and nearby neighbourhoods.
Similar Properties
More nearby listings that may fit the same search.
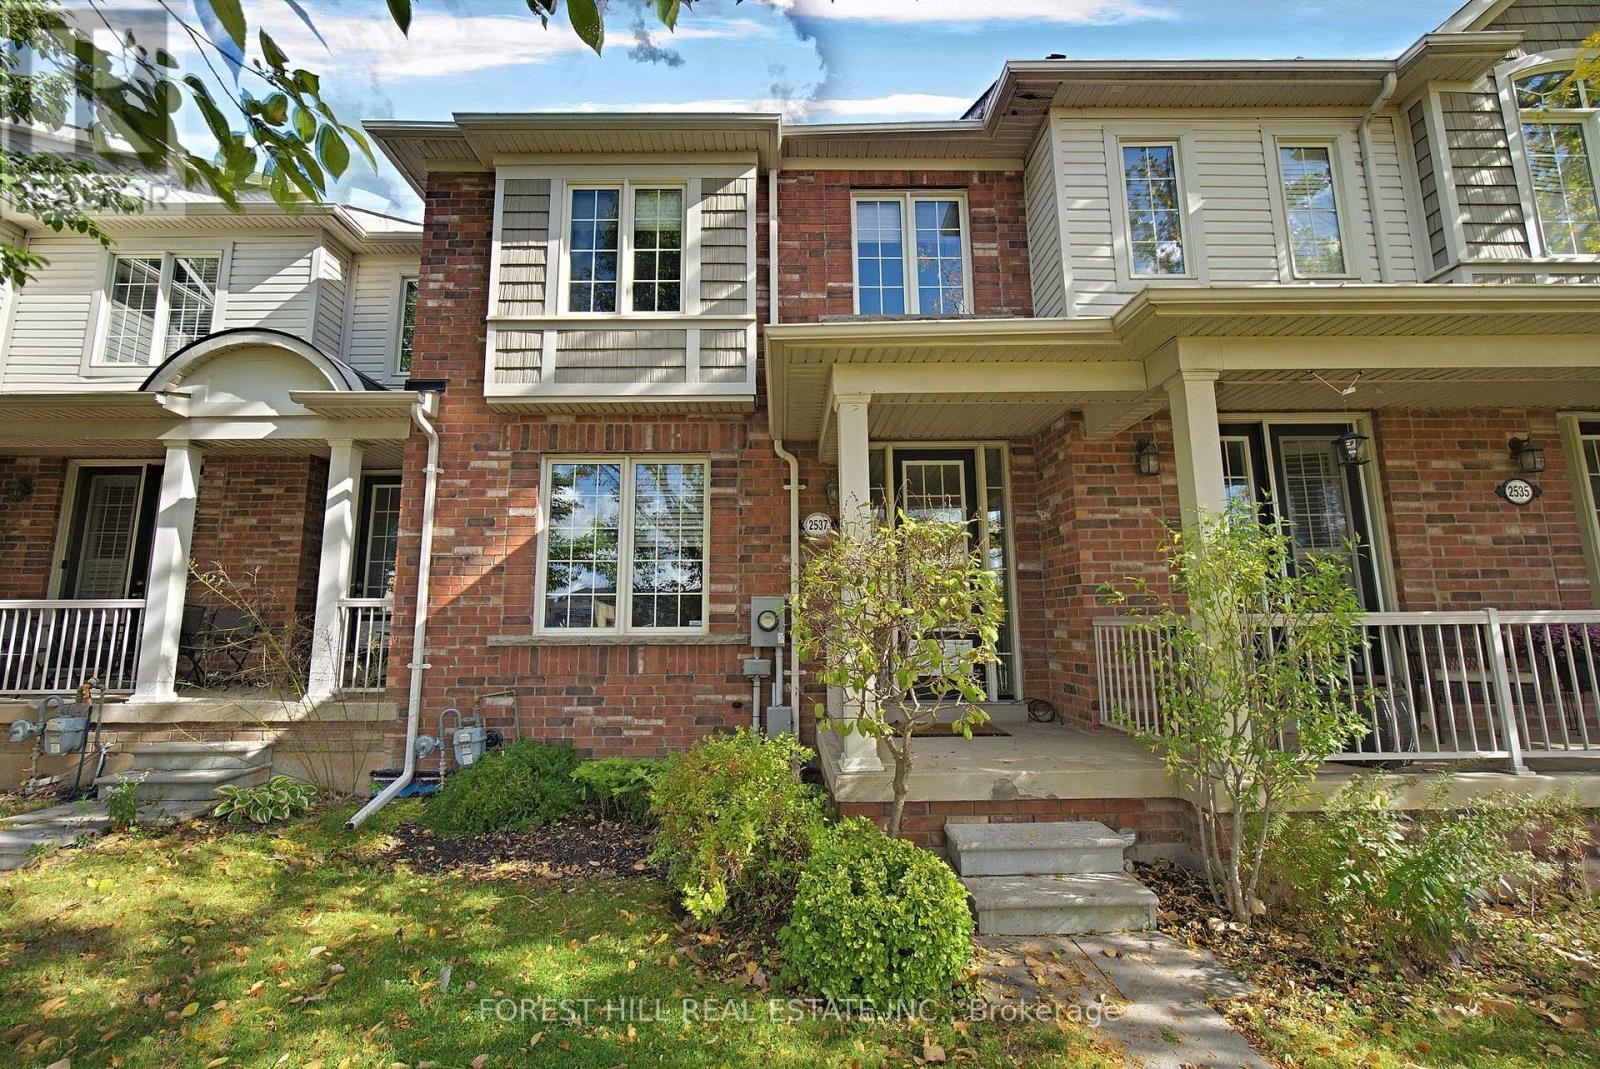
$3,600/mo
2537 Postmaster Drive
Oakville (WM Westmount) · MLS # W13881030
3 bed · 4 bath
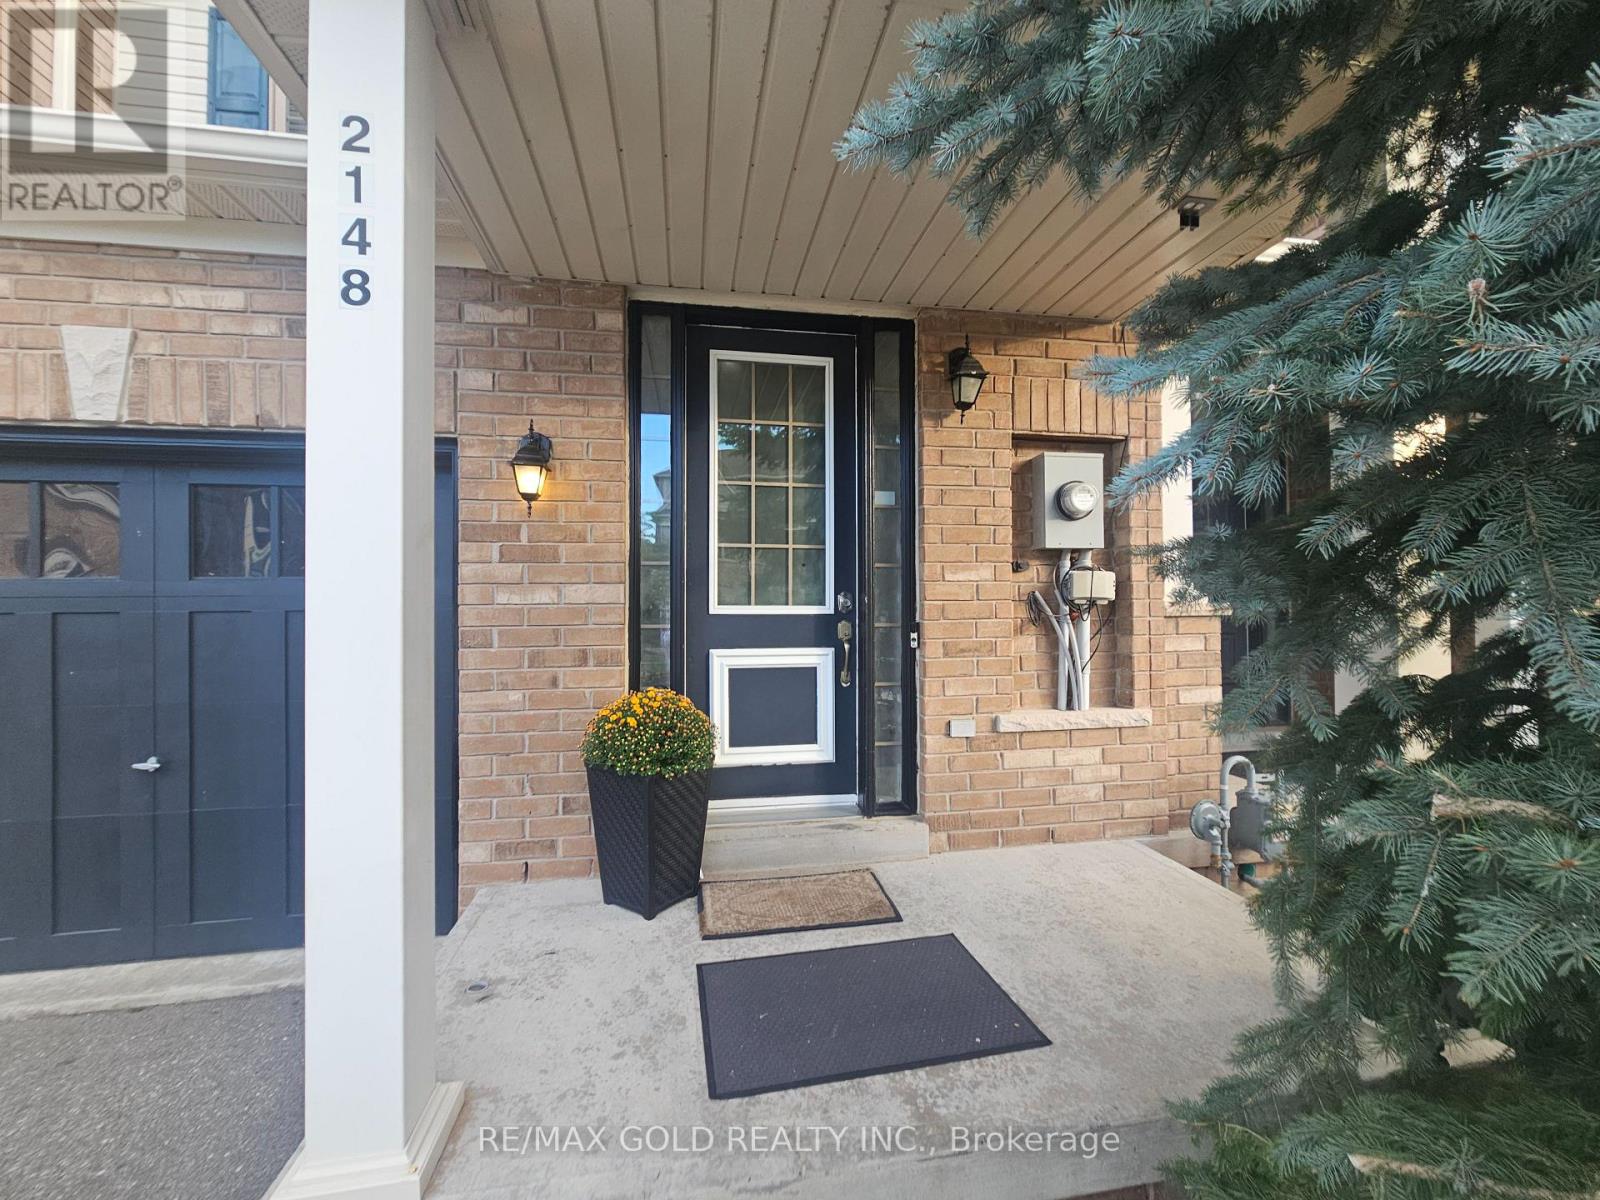
$3,500/mo
2148 Fiddlers Way
Oakville (WM Westmount) · MLS # W14032642
3 bed · 3 bath · 1,650 sq ft
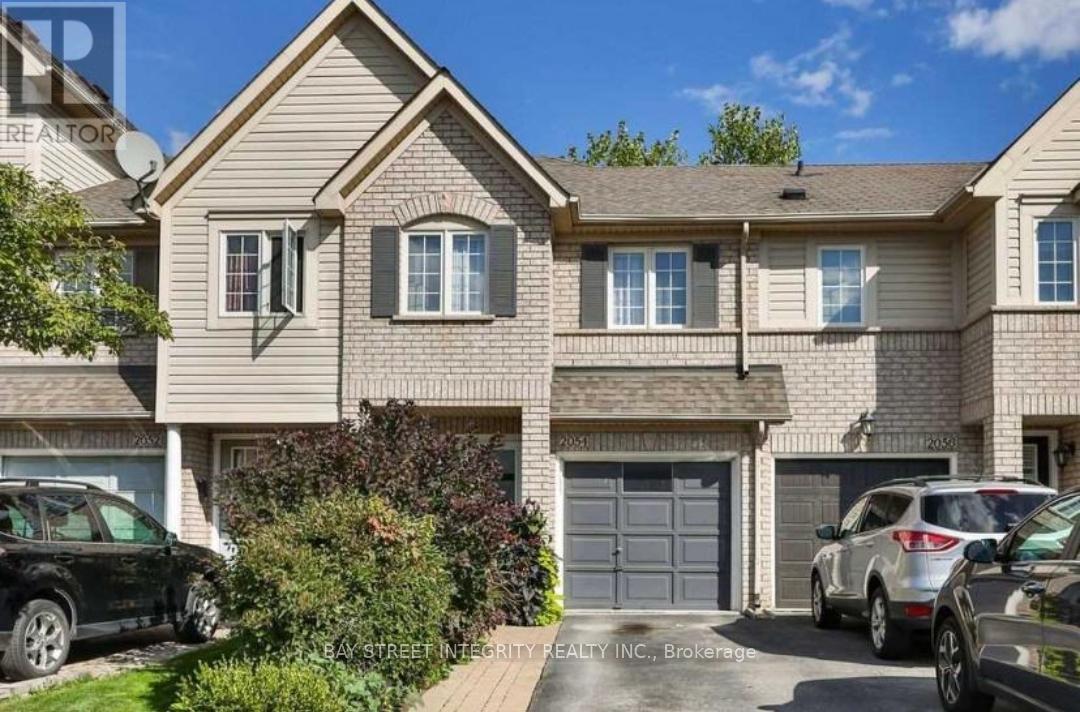
$3,500/mo
2054 Glenhampton Road
Oakville (WM Westmount) · MLS # W13748524
3 bed · 3 bath