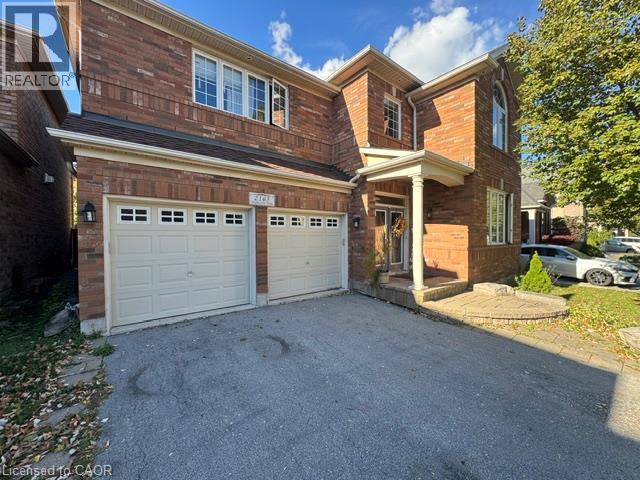
2165 HIGHCLIFFE Way
Oakville, Ontario L6M5B6
MLS # 40871268
Property Details
Type
Detached
Beds
4
Baths
5
Status
For Rent
More homes like this
About this property
Luxury Executive Home for Lease in West Oak Trails, Oakville! Welcome to this stunning executive detached home in the highly desirable West Oak Trails community of Oakville! Offering over 4,000 sq. ft. of living space, this spacious 4+1 bedroom, 5-bathroom home combines comfort, elegance, and functionality. Conveniently located close to parks, shopping, restaurants, schools, major highways, and GO Transit, this exceptional home offers an ideal combination of luxury, space, and convenience. Property Features: • 4+1 Bedrooms • 5 Bathrooms • Over 4,000 Sq. Ft. of Living Space • 4-Car Parking (2 Driveway Spaces & 2 Garage Spaces) • Open-Concept Kitchen & Dining Area • 6 Appliances (Fridge, Stove, Dishwasher, Microwave, Washer & Dryer) • Quartz Countertops • Large Living Room • Additional Office Space • Large Dining Room/Great Room • Fully Fenced Backyard • Large Windows Throughout • Central Heating & A/C • Large Finished Basement • 2 Additional Basement Storage Rooms, Suitable for Use as a Workout Space • Top-Floor Laundry Room • 2 Bedrooms with Ensuite Bathrooms and Walk-In Closets *** Rent Plus Utilities *** *** Available December 1st, 2026! *** ***See sales brochure below for showing instructions***
Rent Affordability
Affordability guide
Enter income
A common guideline is keeping rent near 30% of gross monthly income. This is an estimate only.
Rooms
| Room | Level | Dimensions |
|---|---|---|
| Other | Basement | x |
| Recreation room | Basement | x |
| 4pc Bathroom | Second level | x |
| 4pc Bathroom | Second level | x |
| 2pc Bathroom | Main level | x |
| 4pc Ensuite bath | Second level | x |
| 3pc Bathroom | Basement | x |
| Bedroom | Second level | 10'9'' x 18'0'' |
| Bedroom | Second level | 12'0'' x 12'0'' |
| Bedroom | Second level | 11'5'' x 12'0'' |
| Primary Bedroom | Second level | 13'5'' x 21'2'' |
| Family room | Main level | 13'9'' x 16'9'' |
| Den | Main level | 10'2'' x 11'5'' |
| Kitchen | Main level | 10'0'' x 10'9'' |
| Dining room | Main level | 8'9'' x 12'0'' |
| Living room | Main level | 9'0'' x 12'0'' |
Facts & Location
Interior Size
2,846 sq ft
Parking
4 spaces
Listing data
Listing information is provided for personal, non-commercial use and should be independently verified before making real estate decisions.
Last refreshed: Oct 15, 2026 2:00 AM
Explore nearby searches
SEO-friendly searches for this area, property type, and nearby neighbourhoods.
Similar Properties
More nearby listings that may fit the same search.
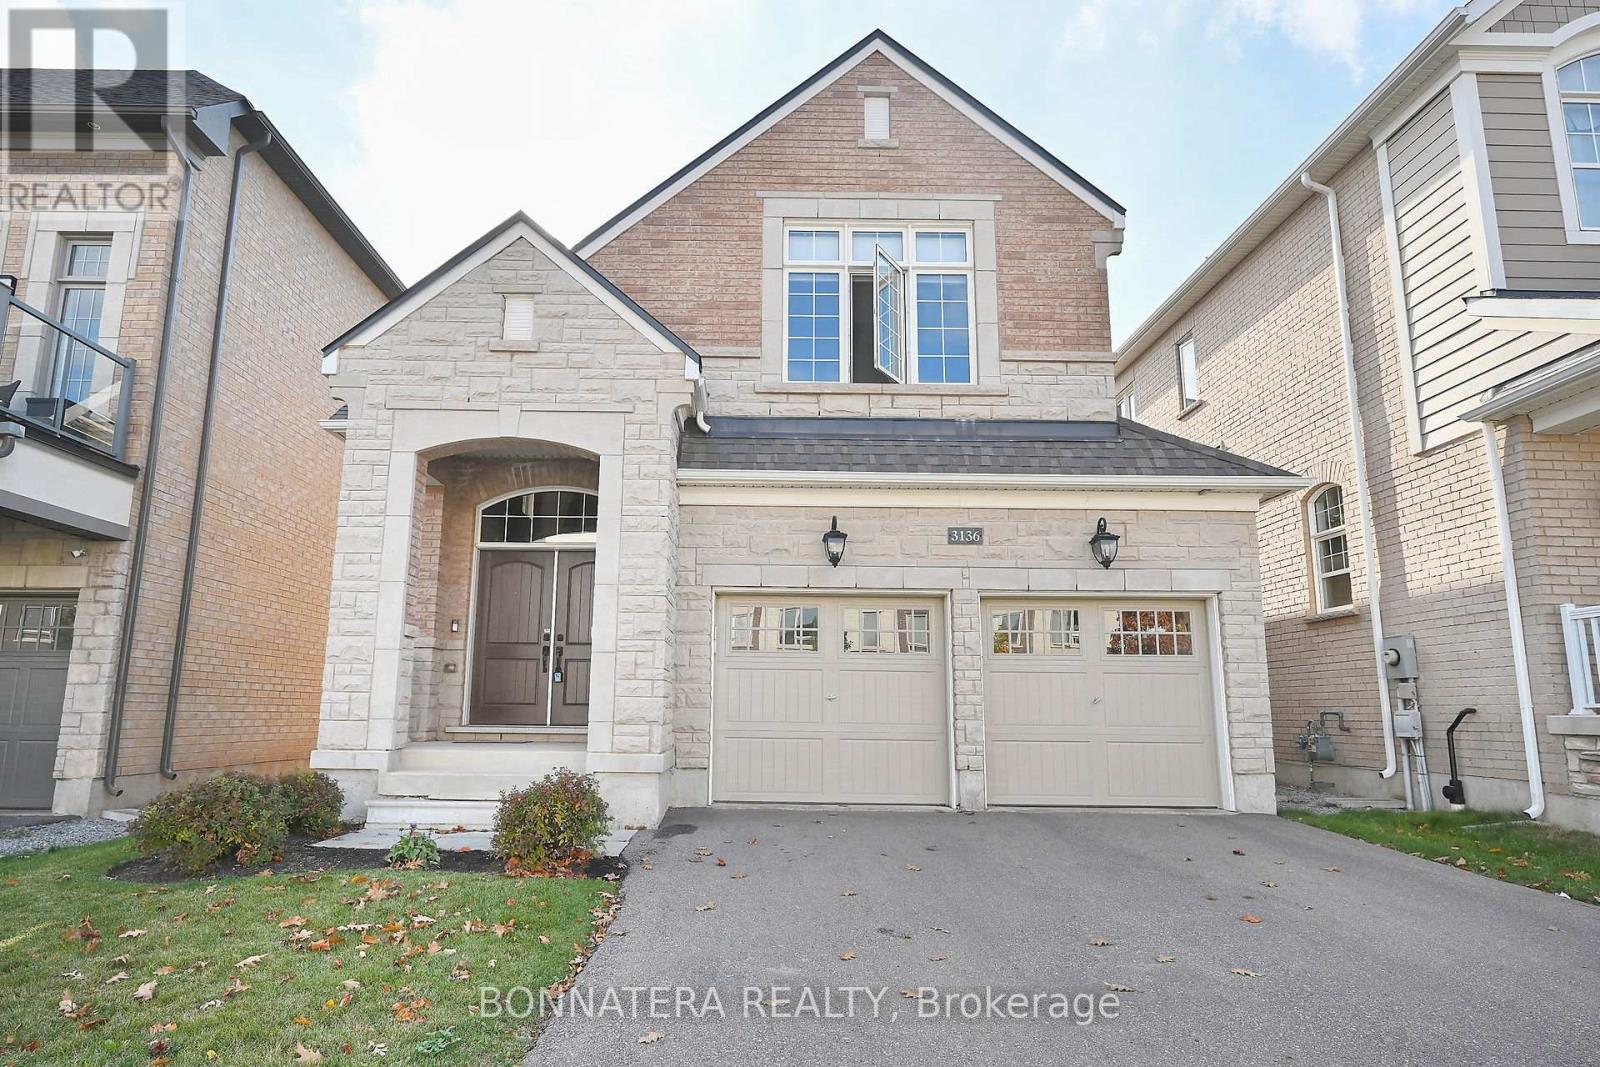
$4,500/mo
3136 Ernest Appelbe Boulevard
Oakville (GO Glenorchy) · MLS # W13823870
4 bed · 4 bath · 2,441 sq ft
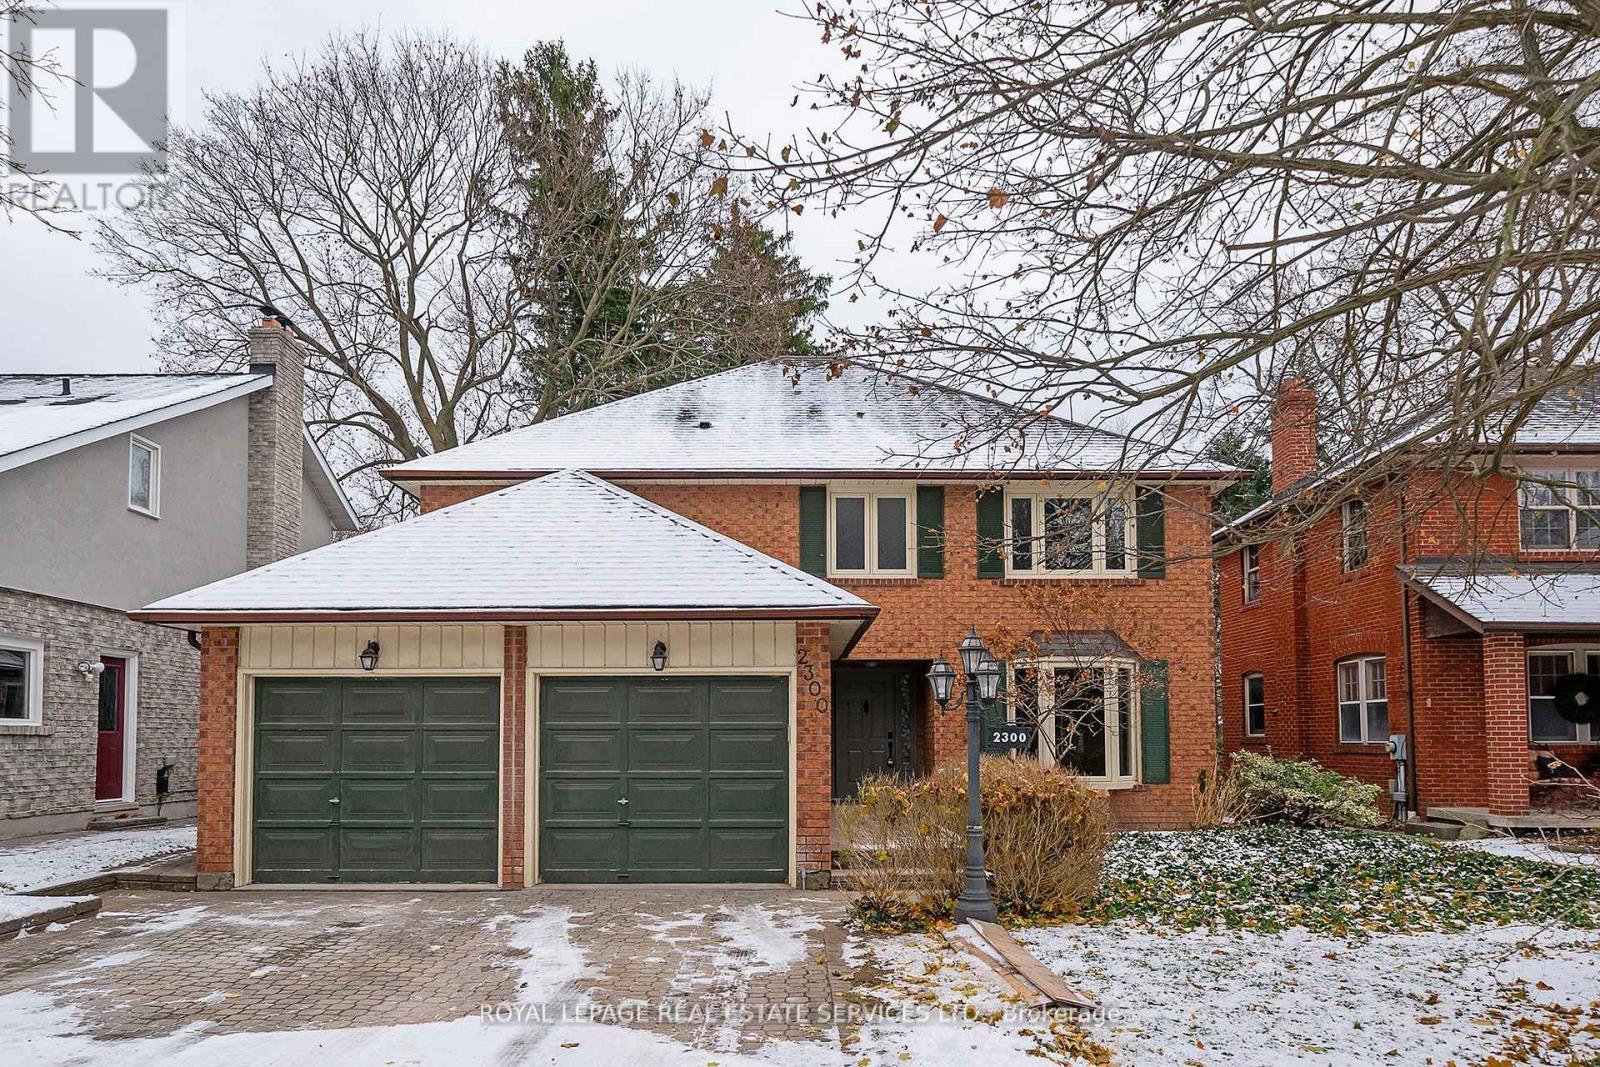
$4,700/mo
2300 Cheverie Street
Oakville (FD Ford) · MLS # W13864724
4 bed · 4 bath · 2,451 sq ft
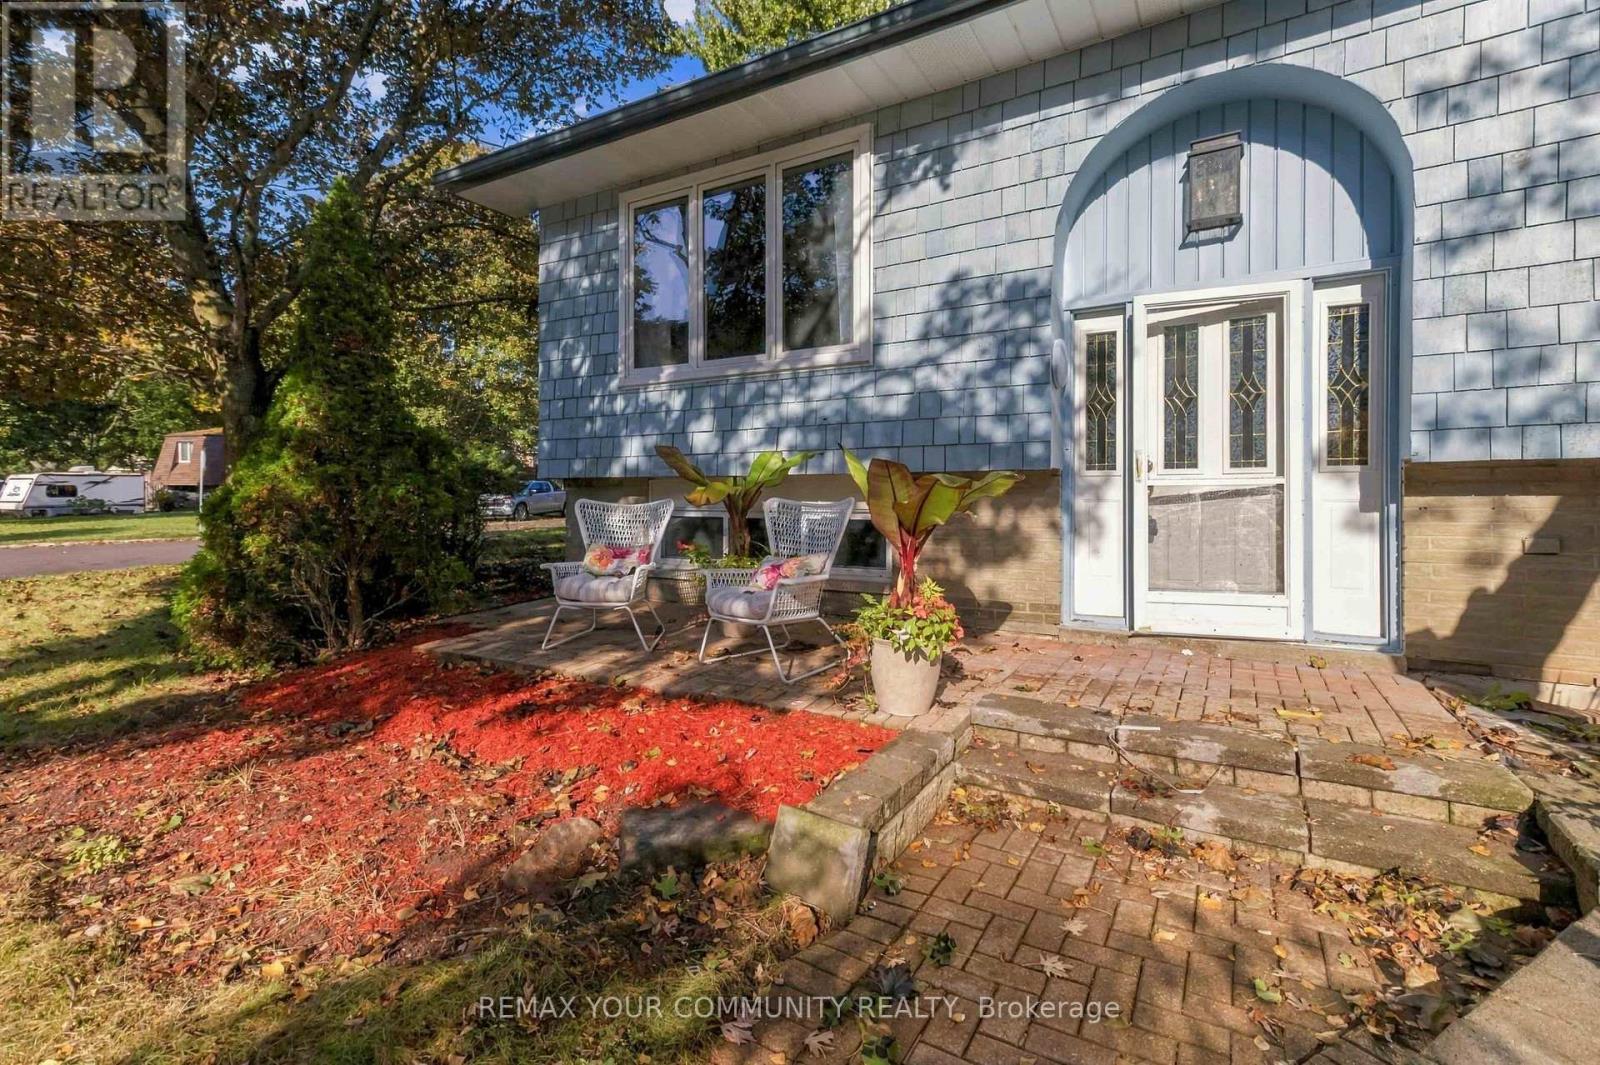
$4,700/mo
2063 Waters Edge Drive
Oakville (BR Bronte) · MLS # W14032030
3 bed · 4 bath