Videos & Virtual Tours
Open available video, 3D tour, or virtual-tour media for this listing.
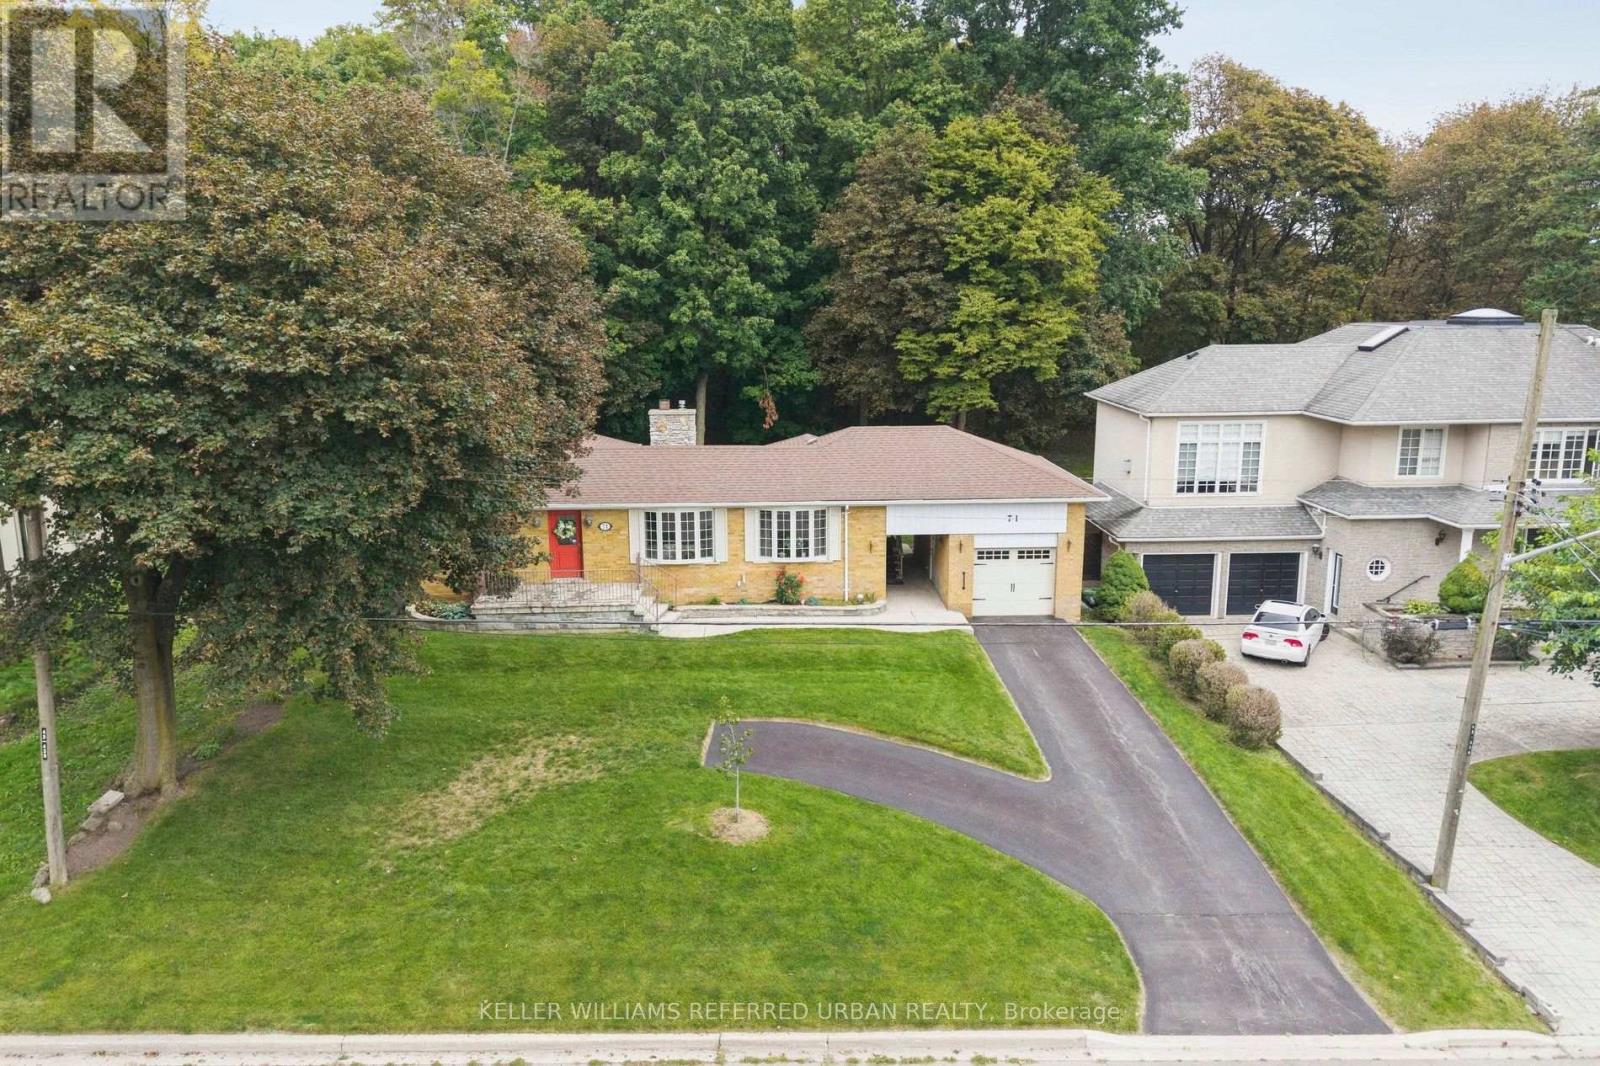
71 Agincourt Drive
Toronto (Agincourt South-Malvern West), Ontario M1S1M7
MLS # E14032214
Property Details
Type
Detached
Beds
3
Baths
2
Status
For Sale
More homes like this
About this property
An exceptional opportunity to enjoy, reimagine or redevelop a classic mid-century ranch bungalow on a magnificent 75' x 182' treed lot backing onto parkland. Lovingly maintained by the same family for 57 years, this property offers remarkable versatility for buyers seeking a comfortable home, room to expand or a spectacular setting for their future vision.Set well back from a quiet, tree-canopied street with no front sidewalk, the home's stately presence, mature landscaping and welcoming facade create wonderful curb appeal. A breezeway connects the home to its single-car garage.Inside, a welcoming foyer opens to a spacious combined living and dining room featuring double bay windows, hardwood floors and a gas fireplace with gleaming wood mantel and surround. The generous eat-in kitchen overlooks the lush, private backyard. Two main-floor bedrooms include a primary with hardwood flooring, while the family bathroom features granite flooring and countertop.Step outside onto the spacious deck and into beautiful established gardens, with mature trees and parkland creating a peaceful natural backdrop.The fully finished lower level adds exceptional flexibility, with a large family room and wet bar, third bedroom, newly renovated accessible bathroom with oversized shower and heated floors, plus laundry, utility and workshop spaces.Located in established Agincourt, with convenient access to schools, parks, shopping, recreation, transit and Highway 401, this is a neighbourhood where mature trees and a mix of architectural styles create enduring appeal.Move in and enjoy its timeless character, renovate to suit your lifestyle, explore building upward or investigate the redevelopment possibilities of this extraordinary lot. A rare combination of land, location and potential, ready for its next chapter.
Mortgage Estimate
Estimated monthly payment
Calculating…
Estimate only. Taxes, insurance, condo fees, and lender terms are not included.
Monthly costs to verify
Property taxes: about $540/month based on listed annual taxes.
Estimate only. Confirm taxes, condo/maintenance fees, insurance, utilities, and lender terms before making decisions.
Rooms
| Room | Level | Dimensions |
|---|---|---|
| Living room | Main level | 5.49 x 3.35 |
| Utility room | Basement | 1.22 x 1.52 |
| Workshop | Basement | 1.22 x 2.13 |
| Dining room | Main level | 4.88 x 3.35 |
| Kitchen | Main level | 2.44 x 3.05 |
| Primary Bedroom | Main level | 3.96 x 3.35 |
| Bedroom 2 | Main level | 3.05 x 3.35 |
| Bathroom | Main level | 2.13 x 1.22 |
| Bedroom 3 | Basement | 3.05 x 3.05 |
| Bathroom | Basement | 1.83 x 2.13 |
| Laundry room | Basement | 1.83 x 1.52 |
| Great room | Basement | 7.93 x 4.27 |
Facts & Location
Parking
4 spaces
Lot Size
75 x 182 FT ; backs to parkland
Annual Taxes
$6,478
Listing data
Listing information is provided for personal, non-commercial use and should be independently verified before making real estate decisions.
Last refreshed: Oct 14, 2026 10:15 PM
Explore nearby searches
SEO-friendly searches for this area, property type, and nearby neighbourhoods.
Similar Properties
More nearby listings that may fit the same search.
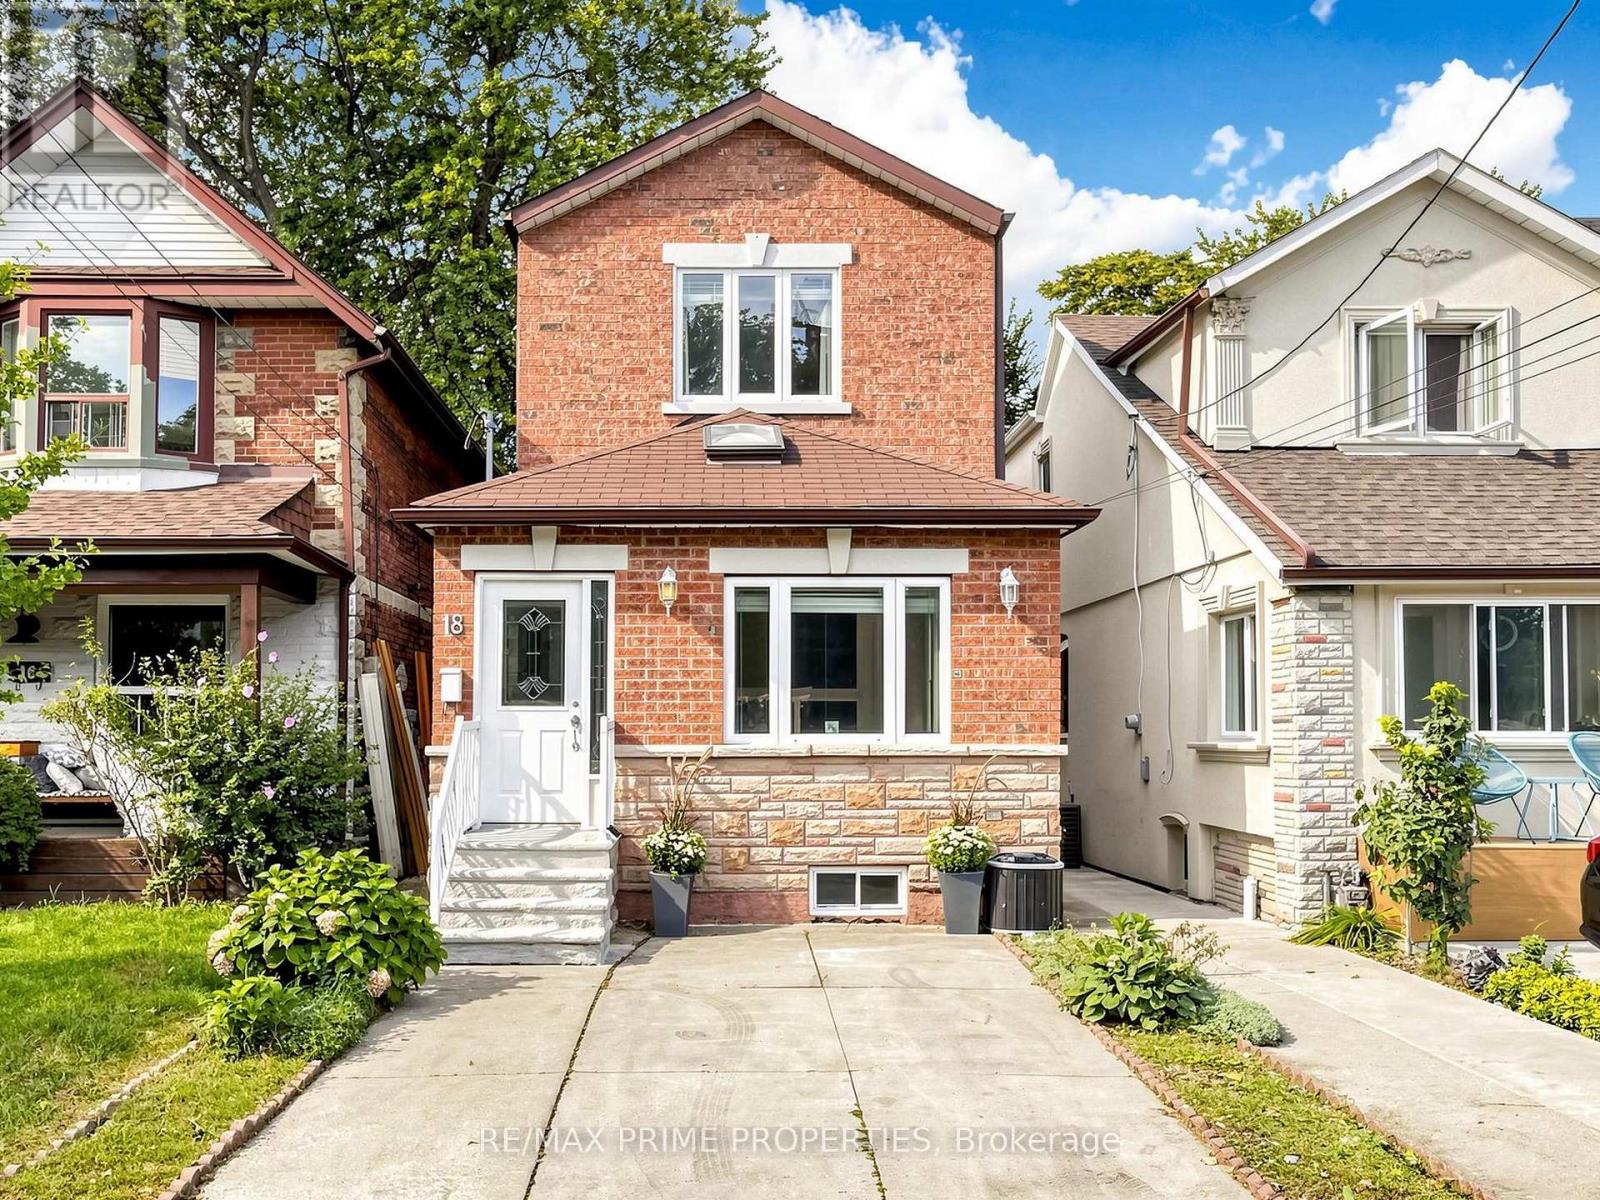
$998,000
18 Dentonia Park Avenue
Toronto (Crescent Town) · MLS # E13784296
7 bed · 3 bath
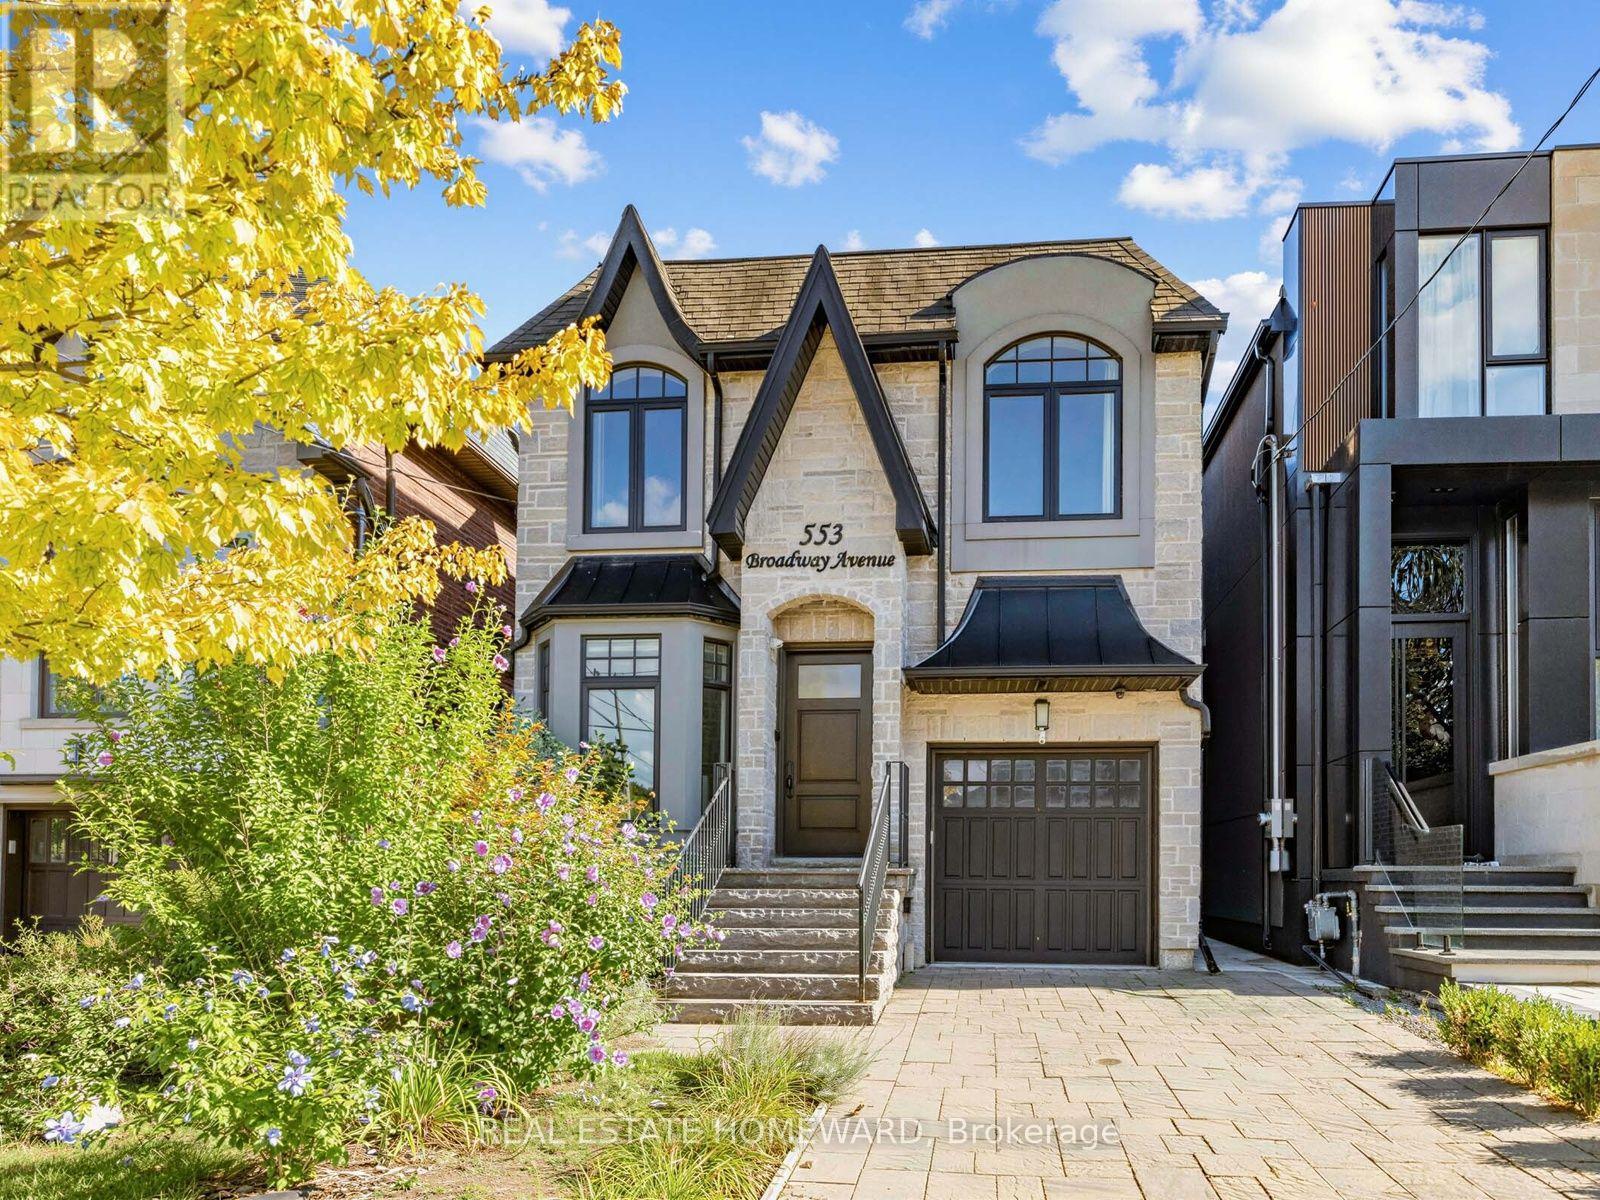
$3,550,000
553 Broadway Avenue
Toronto (Leaside) · MLS # C13753904
5 bed · 5 bath
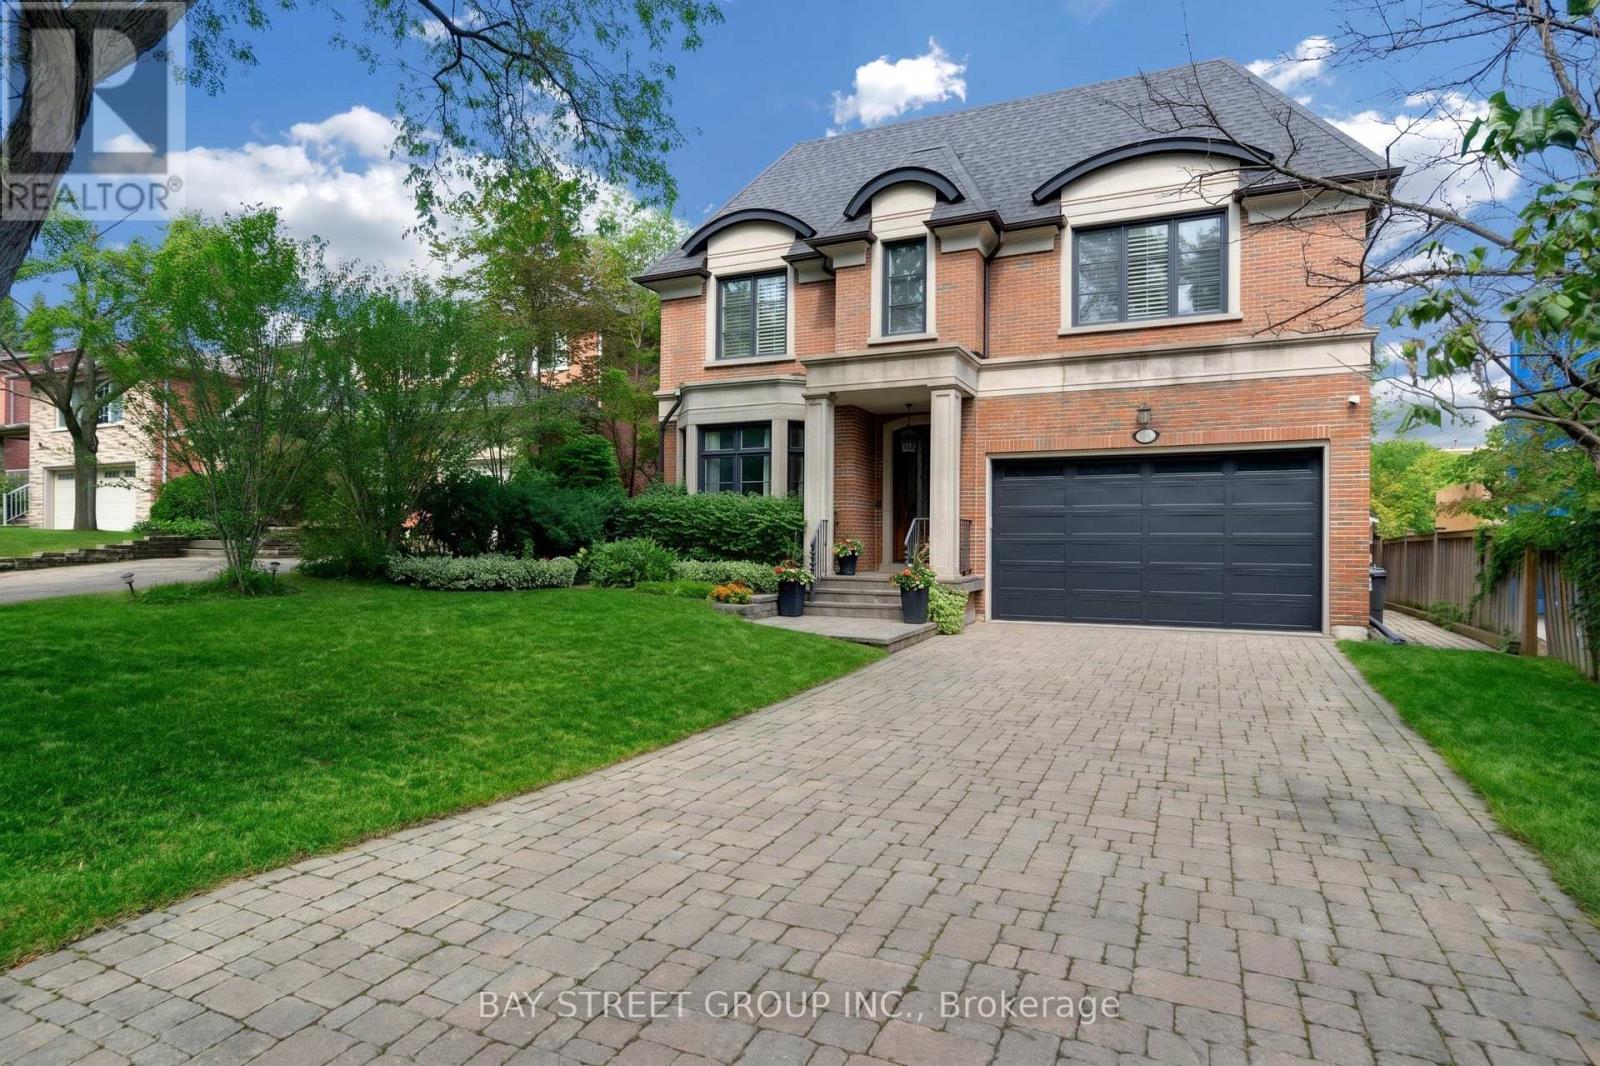
$4,290,000
28 Carnwath Crescent
Toronto (St. Andrew-Windfields) · MLS # C13734748
5 bed · 5 bath · 4,001 sq ft