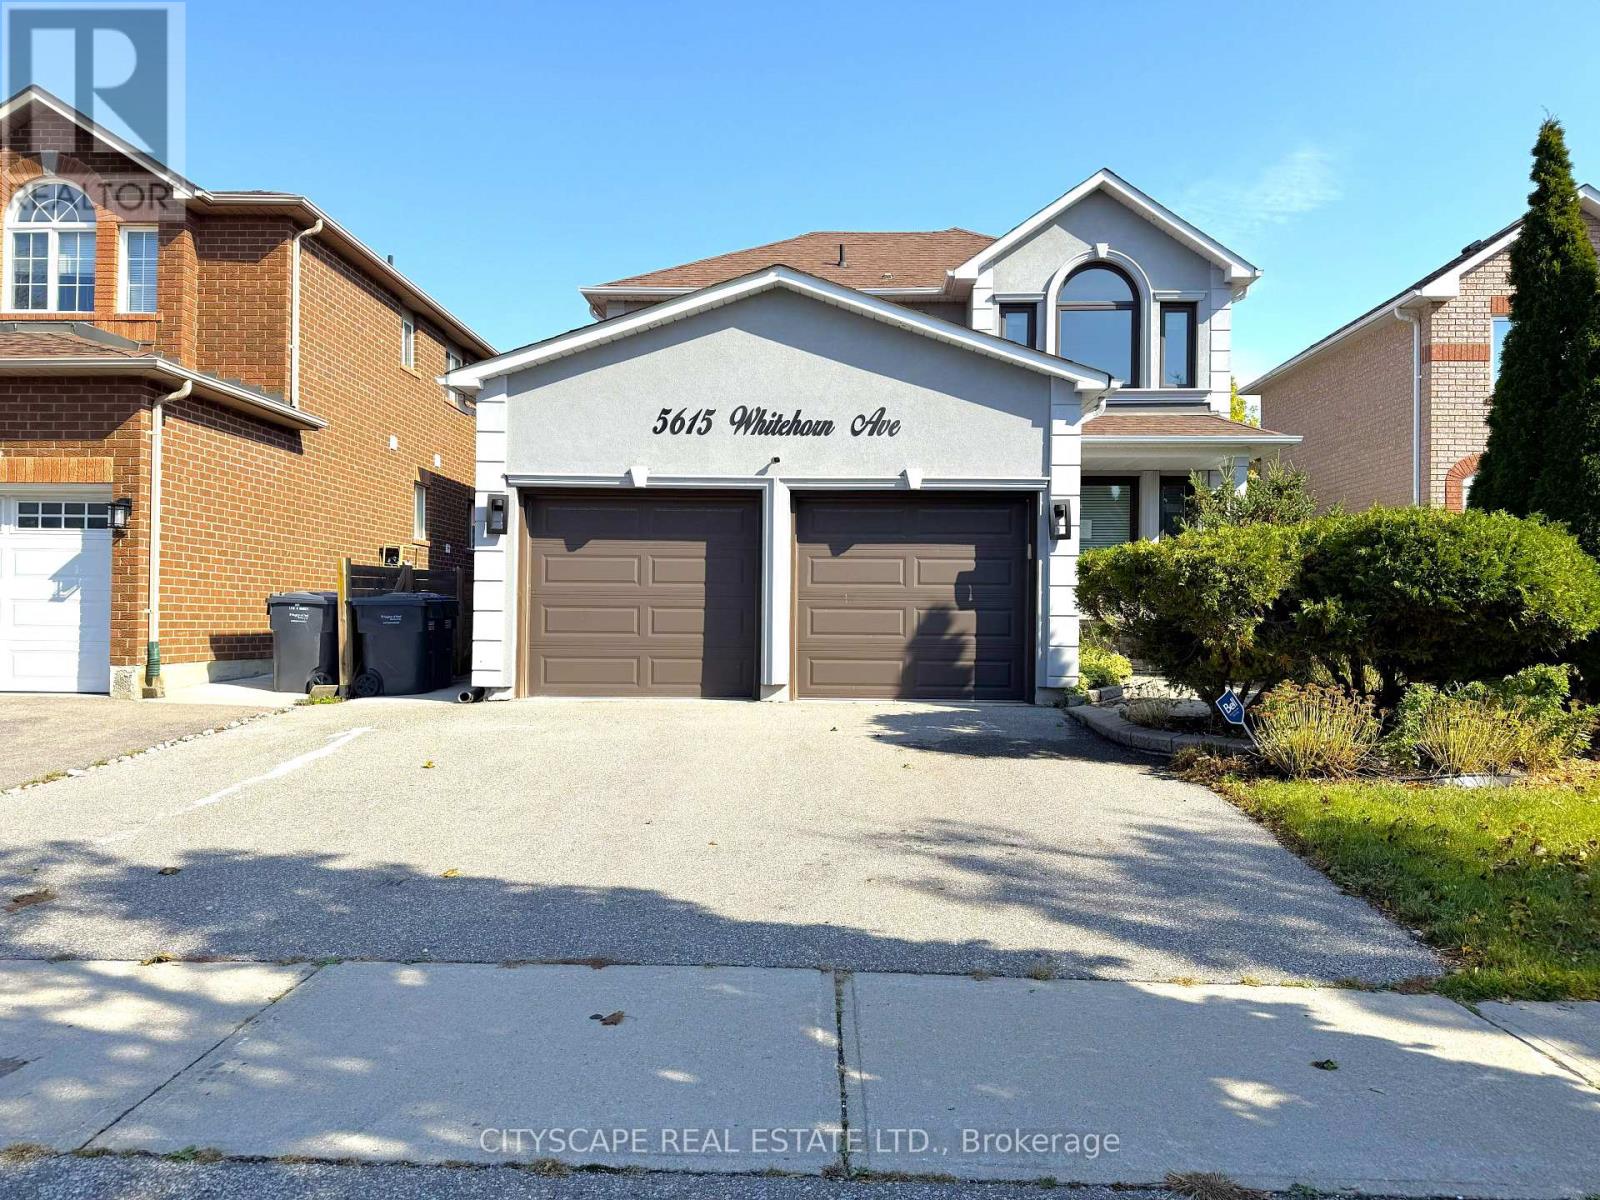
5615 Whitehorn Avenue
Mississauga (East Credit), Ontario L5V2B1
MLS # W14032288
Property Details
Type
Detached
Beds
4
Baths
4
Status
For Sale
More homes like this
About this property
(STEP INSIDE) Every street has one house people slow down for. On Whitehorn Ave, this is it. A glass panelled entry door opens to an L-shaped foyer with a double mirror closet, and the home unfolds from there. Detached 2-storey with 3+1 bdrms, 2 kitchens & a separate entrance, it gives a growing family or a multi-generational household room to spread out. (MAIN LEVEL) Living & dining rooms run together with parquet flooring, large windows & built-in shelving, a long space made for hosting. The kitchen has a double sink, dishwasher & hood range, and opens to a bright breakfast area with a walkout to the deck. The family room has hardwood flooring, pot lights, a gas fireplace & a backyard view. That is where the evenings end up. Main floor laundry has a tub & opens to the garage, plus a 2pc powder room. (UPPER LEVEL) The primary bdrm has hardwood flooring, a walk-in closet with built-in shelving & a 5pc ensuite with tile flooring, a separate stand-up shower & double sink. Two people can get ready without a queue. Bdrm two has hardwood flooring & its own walk-in closet with built-in shelving. Bdrm three has a double closet. A 4pc bath serves the other two. (LOWER LEVEL) A separate entrance leads to the rec room, with laminate flooring. The lower level has its own kitchen with Corian countertops & double sink, a dining area with pot lights, a bdrm with walk-in closet, a 3pc bath with laundry & a flex room for a bdrm or storage. Parents, grown kids or guests get a space of their own, with a utility room & water softener kept out of the way. (LOCATION) Whitehorn PS (PK-5) & Hazel McCallion Sr PS (6-8) are the catchment schools, with Rick Hansen SS for high school. Trooper Marc Diab Memorial Park is a 3 minute walk, Pickwick Green Park 6 & Carolyn Creek Trail 10. A bus stop is a 5 minute walk away & Credit Valley Hospital is nearby. Streetsville GO is the closest GO station.
Mortgage Estimate
Estimated monthly payment
Calculating…
Estimate only. Taxes, insurance, condo fees, and lender terms are not included.
Monthly costs to verify
Property taxes: about $601/month based on listed annual taxes.
Estimate only. Confirm taxes, condo/maintenance fees, insurance, utilities, and lender terms before making decisions.
Rooms
| Room | Level | Dimensions |
|---|---|---|
| Foyer | Ground level | 3.529 x 1.816 |
| Bedroom 2 | Second level | 3.988 x 3.166 |
| Bathroom | Second level | 2.482 x 1.517 |
| Bedroom 3 | Second level | 3.371 x 3.296 |
| Bedroom | Basement | 3.654 x 3.485 |
| Bathroom | Basement | 3.256 x 1.524 |
| Laundry room | Basement | 1.94 x 0.93 |
| Kitchen | Basement | 2.854 x 2.822 |
| Dining room | Basement | 3.659 x 3.404 |
| Recreational, Games room | Basement | 3.232 x 2.631 |
| Utility room | Basement | 2.971 x 1.757 |
| Family room | Ground level | 4.337 x 3.306 |
| Other | Basement | 3.121 x 3.018 |
| Kitchen | Ground level | 3.093 x 2.957 |
| Eating area | Ground level | 4.003 x 3.149 |
| Living room | Ground level | 6.782 x 3.024 |
| Dining room | Ground level | 6.782 x 3.024 |
| Partial bathroom | Ground level | 1.926 x 0.884 |
| Laundry room | Ground level | 2.813 x 1.764 |
| Primary Bedroom | Second level | 4.703 x 4.163 |
Facts & Location
Parking
4 spaces
Lot Size
41.8 x 103.4 FT
Annual Taxes
$7,216
Listing data
Listing information is provided for personal, non-commercial use and should be independently verified before making real estate decisions.
Last refreshed: Oct 14, 2026 3:30 PM
Explore nearby searches
SEO-friendly searches for this area, property type, and nearby neighbourhoods.
Similar Properties
More nearby listings that may fit the same search.
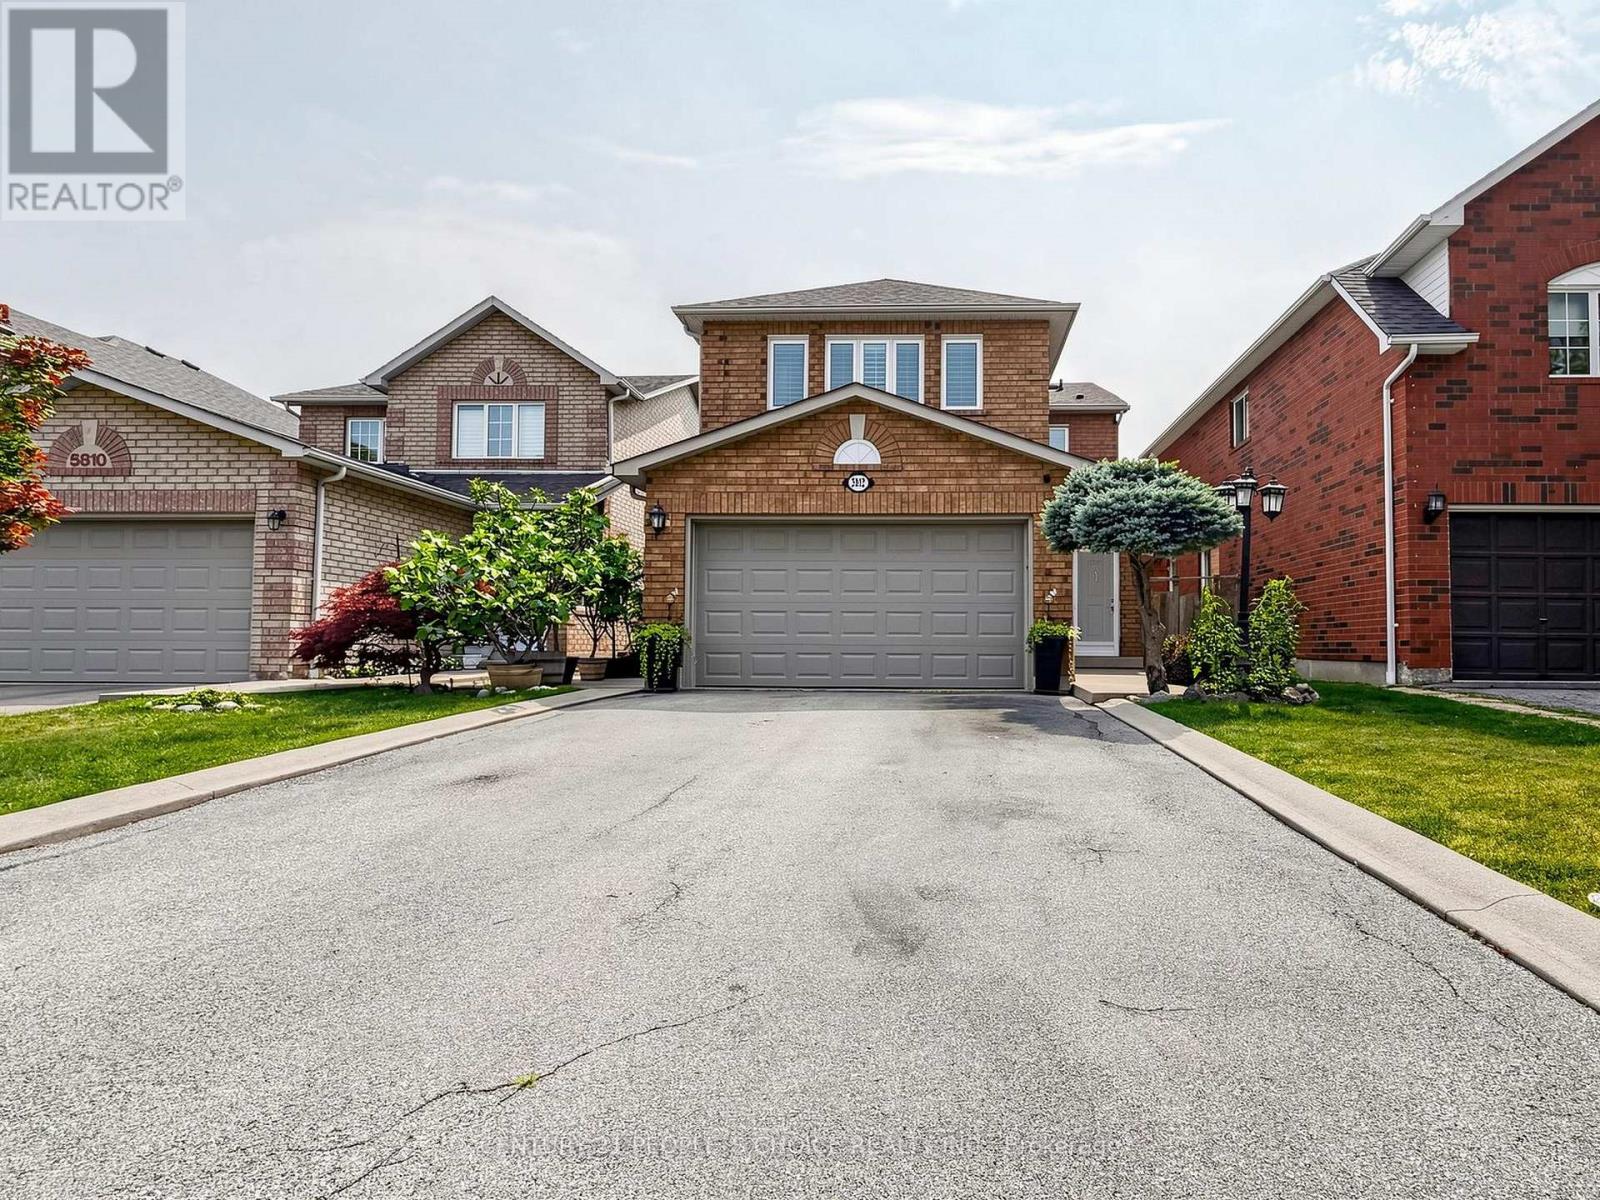
$1,179,900
5812 Sidmouth Street
Mississauga (East Credit) · MLS # W13583176
4 bed · 4 bath
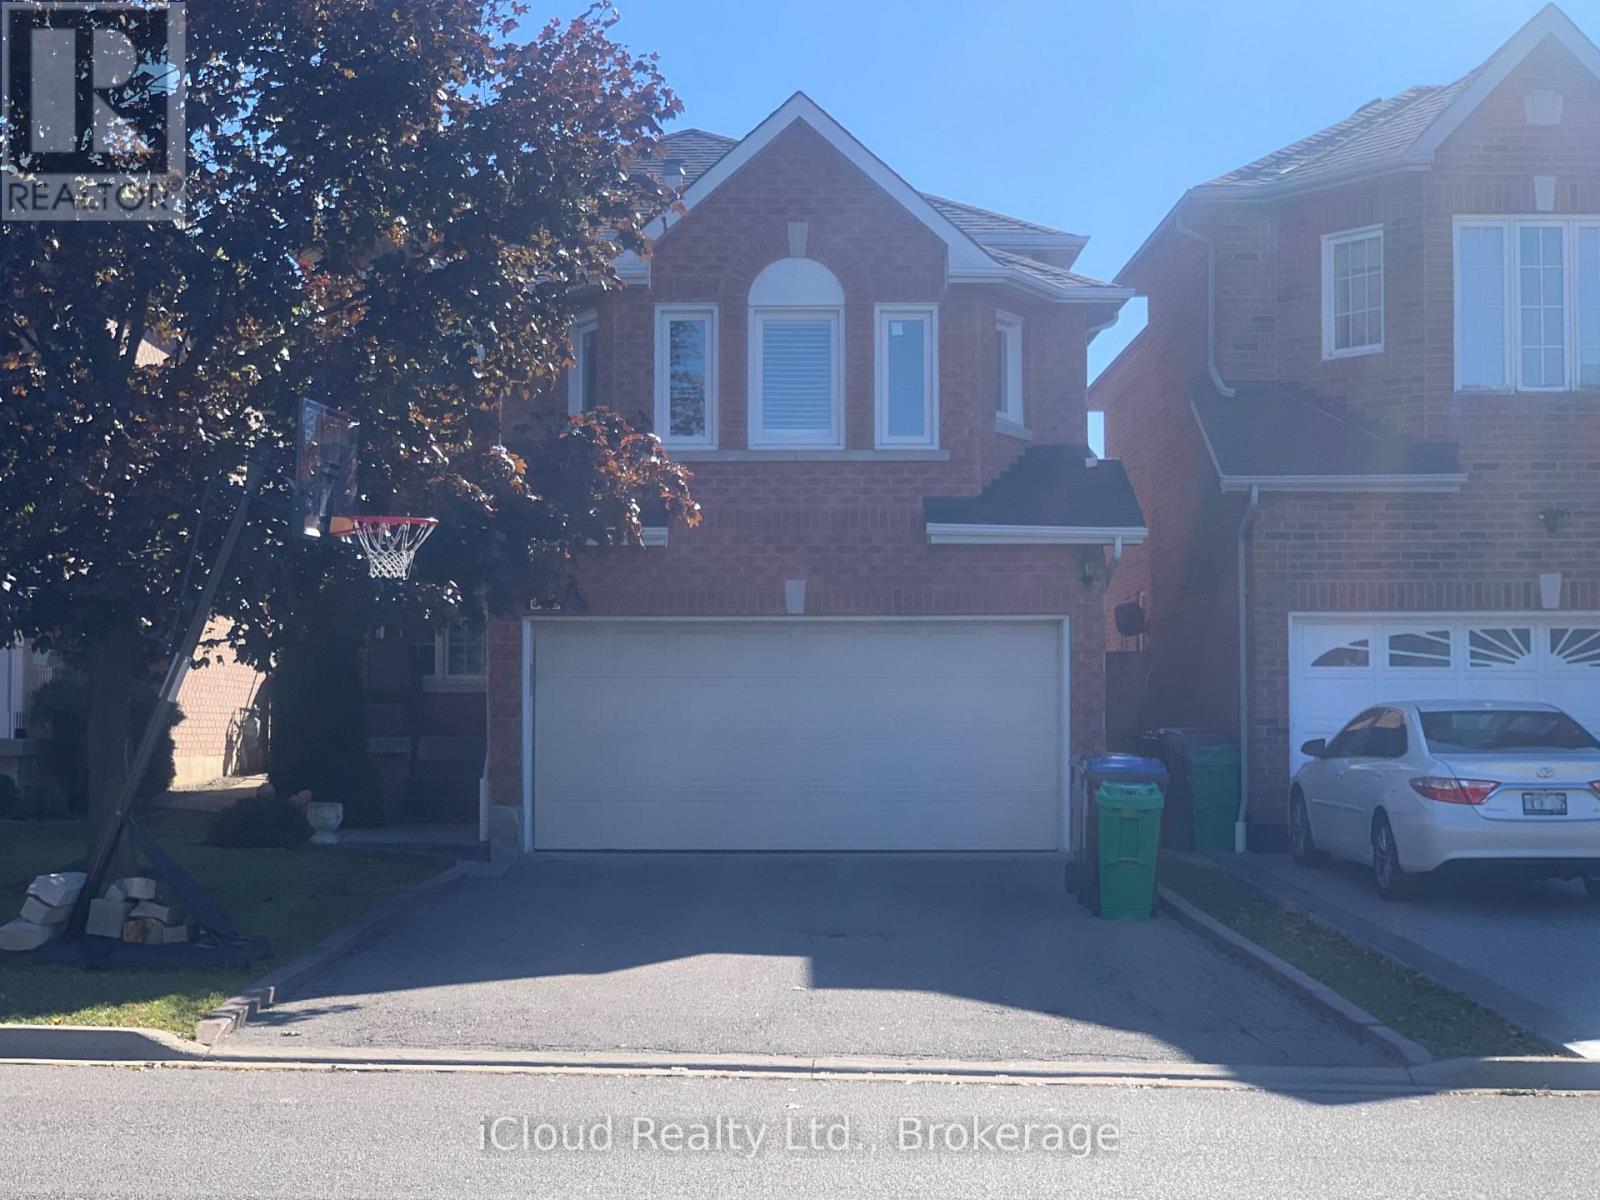
$1,199,000
878 Blyleven Boulevard
Mississauga (East Credit) · MLS # W13881848
4 bed · 4 bath
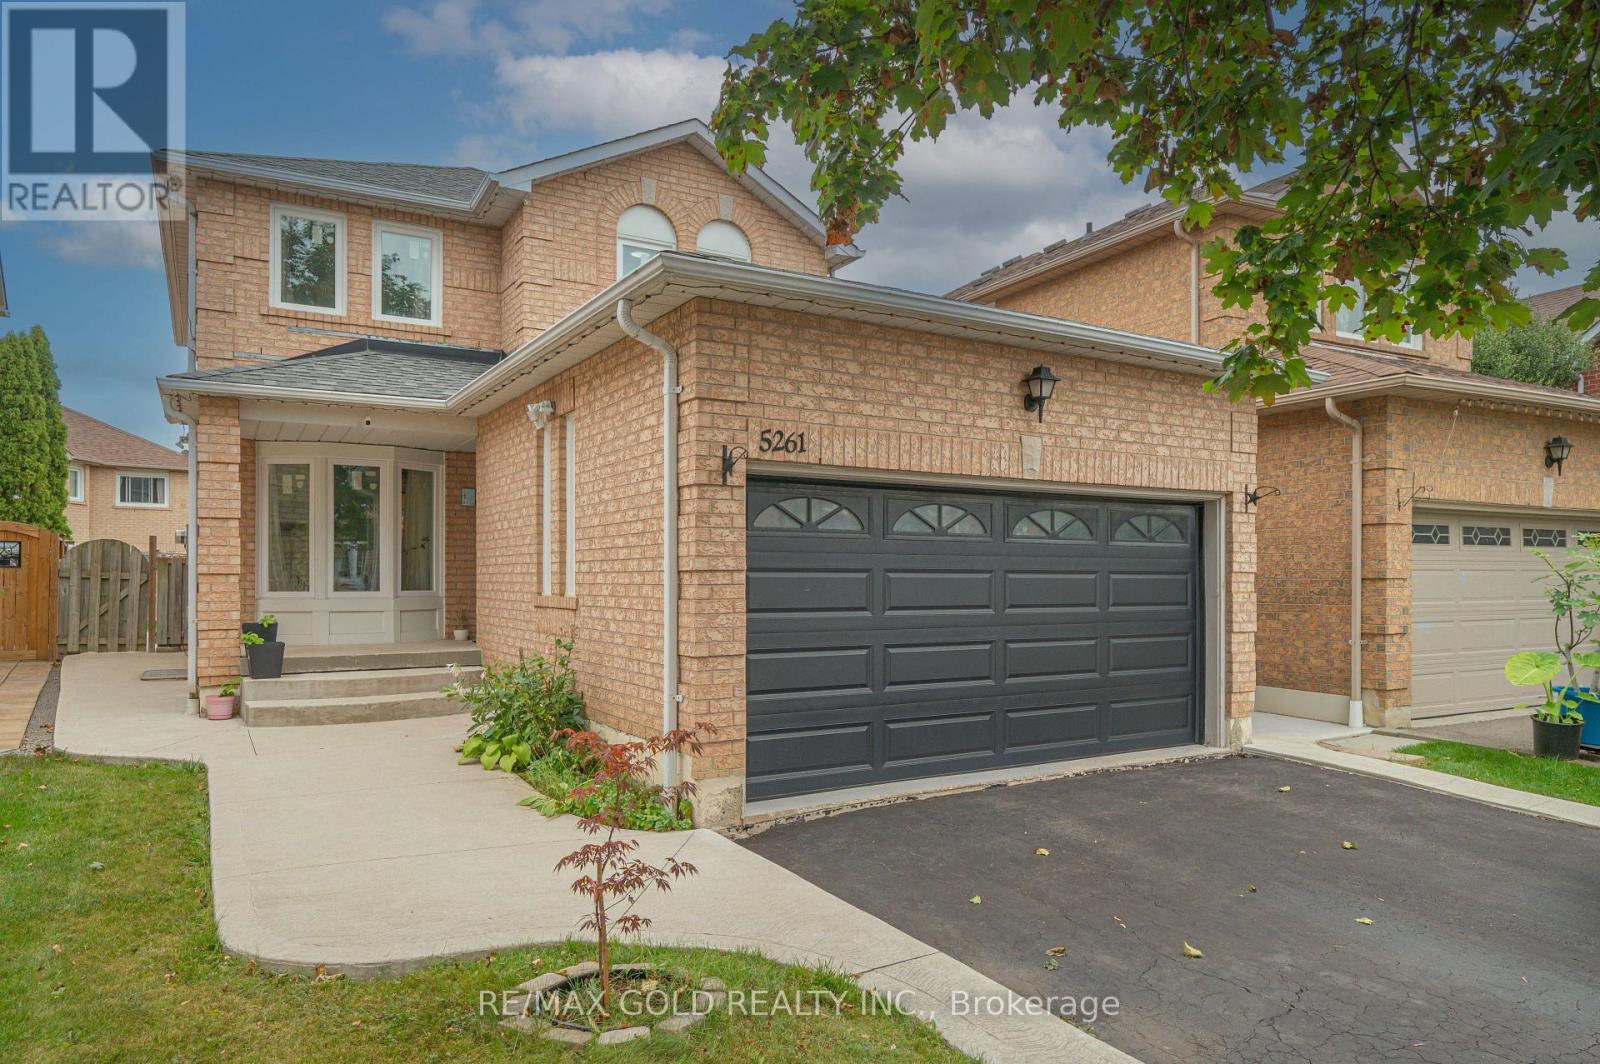
$1,199,000
5261 River Forest Court
Mississauga (East Credit) · MLS # W13804406
4 bed · 4 bath