Videos & Virtual Tours
Open available video, 3D tour, or virtual-tour media for this listing.
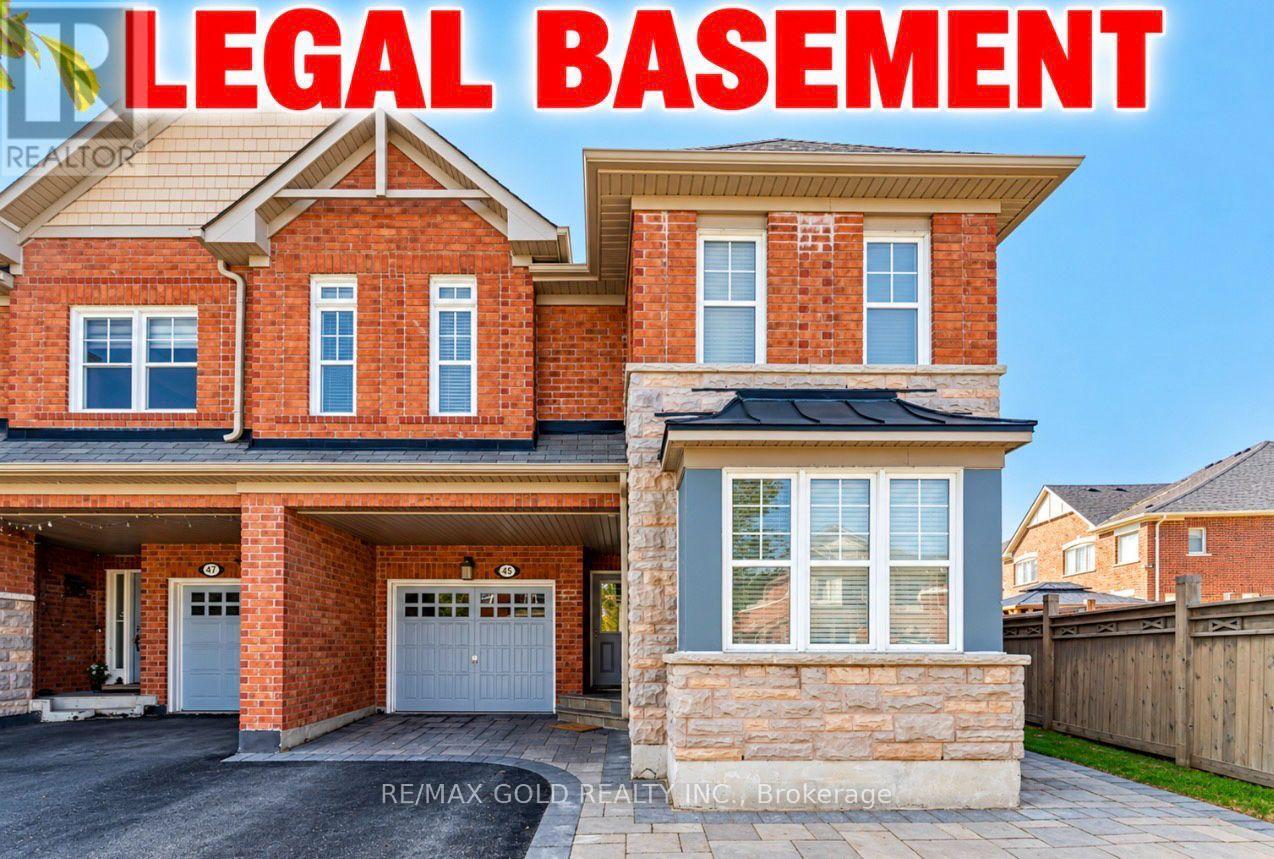
45 Biddens Square
Brampton (Bram East), Ontario L6P3P9
MLS # W14032448
Property Details
Type
Semi-Detached
Beds
6
Baths
4
Status
For Sale
More homes like this
About this property
PRIME LOCATION. Welcome To This Spacious 4+2 Bedroom Semi-Detached Home With A LEGAL FINISHED BASEMENT, Situated On Premium Pie Shape Lot On The Street, Offering 1980 Sq.Ft. The Upper Level Features 4 Spacious Bedrooms & 2 Full Bathrooms, With No Carpet Throughout And Freshly Painted Walls. Enjoy Hardwood Flooring On The Main Level, Engineered Laminate Flooring Upstairs, And A Beautiful Oak Staircase. The Bright, Open-Concept Kitchen Features A Breakfast Bar And A Functional Layout Ideal For Everyday Family Living And Entertaining. The Fully Finished Legal Basement Apartment, Offers Excellent Additional Living Space And Potential For Extra Rental Income. Separate Laundry Facilities For The Upper Level And Basement Provide Added Convenience And Privacy. City Of Brampton Permits And Related Documentation Are Available Upon Request. This Home Features An Exceptional Largest Lot on street, With An Expansive Backyard, Offers The Feel And Space Of A Detached-Home Yard. Beautifully Finished Stonework In The Front, Sides & Backyard Complements The Home's Stone Facade, Creating A Beautiful And Cohesive Outdoor Setting. A Good-Size Garden Shed Provides Additional Storage. The Expansive, Fully Fenced Pie-Shaped Backyard Is Perfect For Families, Outdoor Entertaining, Gardening And Relaxation. The Combination Of The Largest Lot On The Street, Pie-Shaped Yard, Matching Stonework, Garden Shed, Legal Basement, Separate Laundry And Spacious Layout Makes This A Rare Opportunity. Conveniently Located Close To Schools, Shopping, Parks, Transit, Major Highways And All Essential Amenities. An Excellent Opportunity For Families, Investors, Or Buyers Looking For A Spacious Home With Additional Income Potential In A Desirable And Well-Established Neighbourhood.
Mortgage Estimate
Estimated monthly payment
Calculating…
Estimate only. Taxes, insurance, condo fees, and lender terms are not included.
Monthly costs to verify
Property taxes: about $582/month based on listed annual taxes.
Estimate only. Confirm taxes, condo/maintenance fees, insurance, utilities, and lender terms before making decisions.
Rooms
| Room | Level | Dimensions |
|---|---|---|
| Kitchen | Main level | 0 x 0 |
| Family room | Main level | 0 x 0 |
| Living room | Main level | 0 x 0 |
| Dining room | Main level | 0 x 0 |
| Primary Bedroom | Upper Level | 0 x 0 |
| Bedroom 2 | Upper Level | 0 x 0 |
| Bedroom 3 | Upper Level | 0 x 0 |
| Bedroom 4 | Upper Level | 0 x 0 |
| Laundry room | Upper Level | 0 x 0 |
Facts & Location
Parking
4 spaces
Lot Size
27.5 x 100 FT
Annual Taxes
$6,988
Listing data
Listing information is provided for personal, non-commercial use and should be independently verified before making real estate decisions.
Last refreshed: Oct 14, 2026 11:15 PM
Explore nearby searches
SEO-friendly searches for this area, property type, and nearby neighbourhoods.
Similar Properties
More nearby listings that may fit the same search.
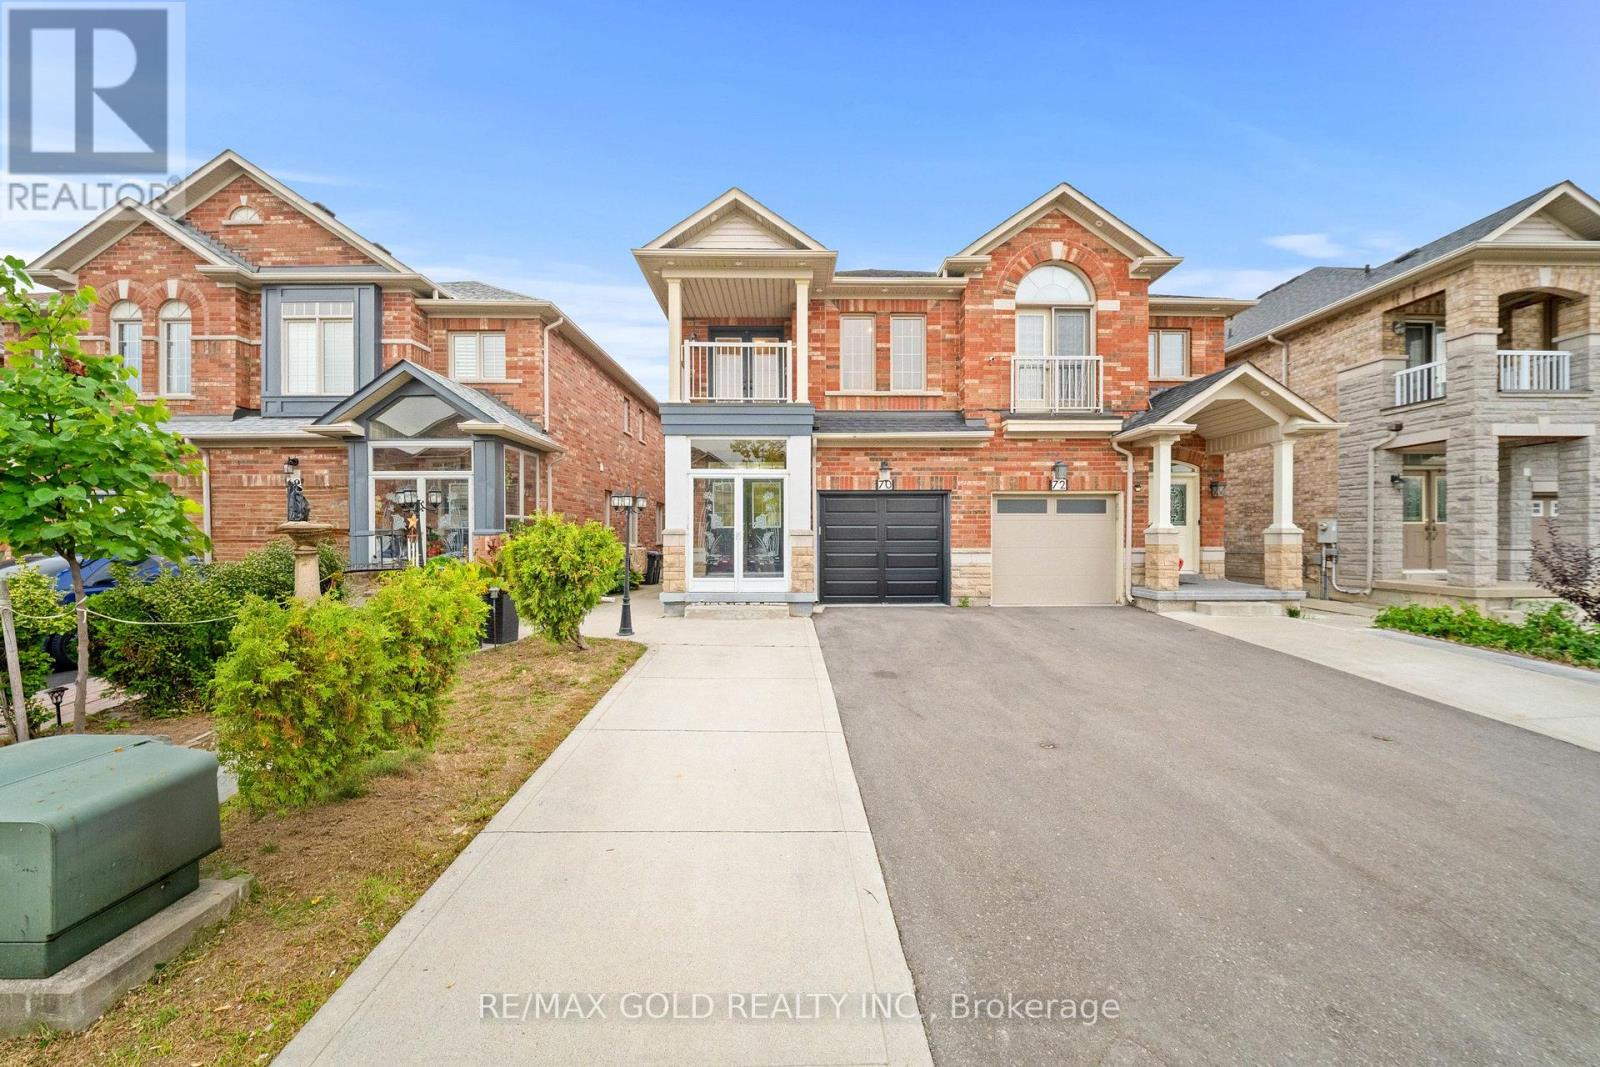
$899,900
70 Crystalview Crescent
Brampton (Bram East) · MLS # W13839764
5 bed · 4 bath · 1,800 sq ft
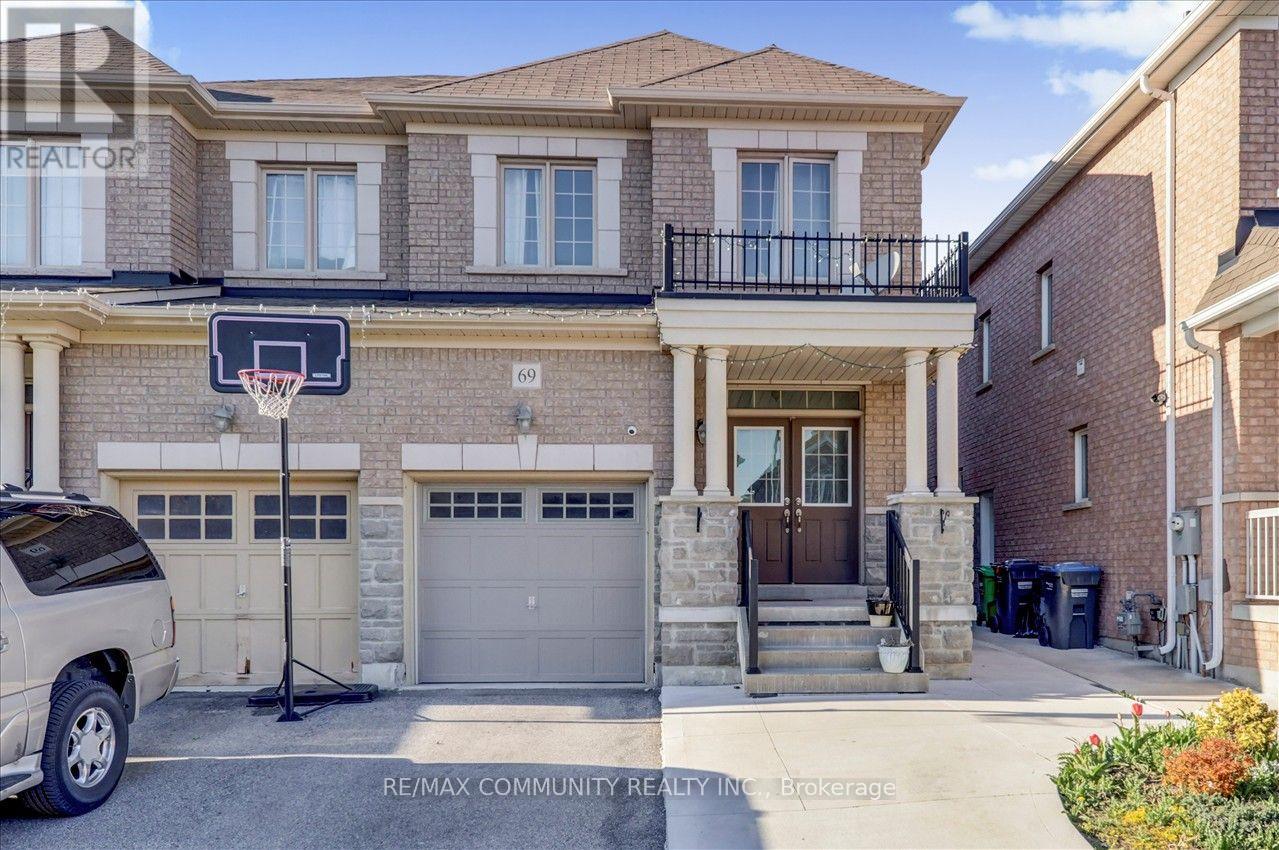
$899,000
69 Clearfield Drive
Brampton (Bram East) · MLS # W13595742
5 bed · 4 bath
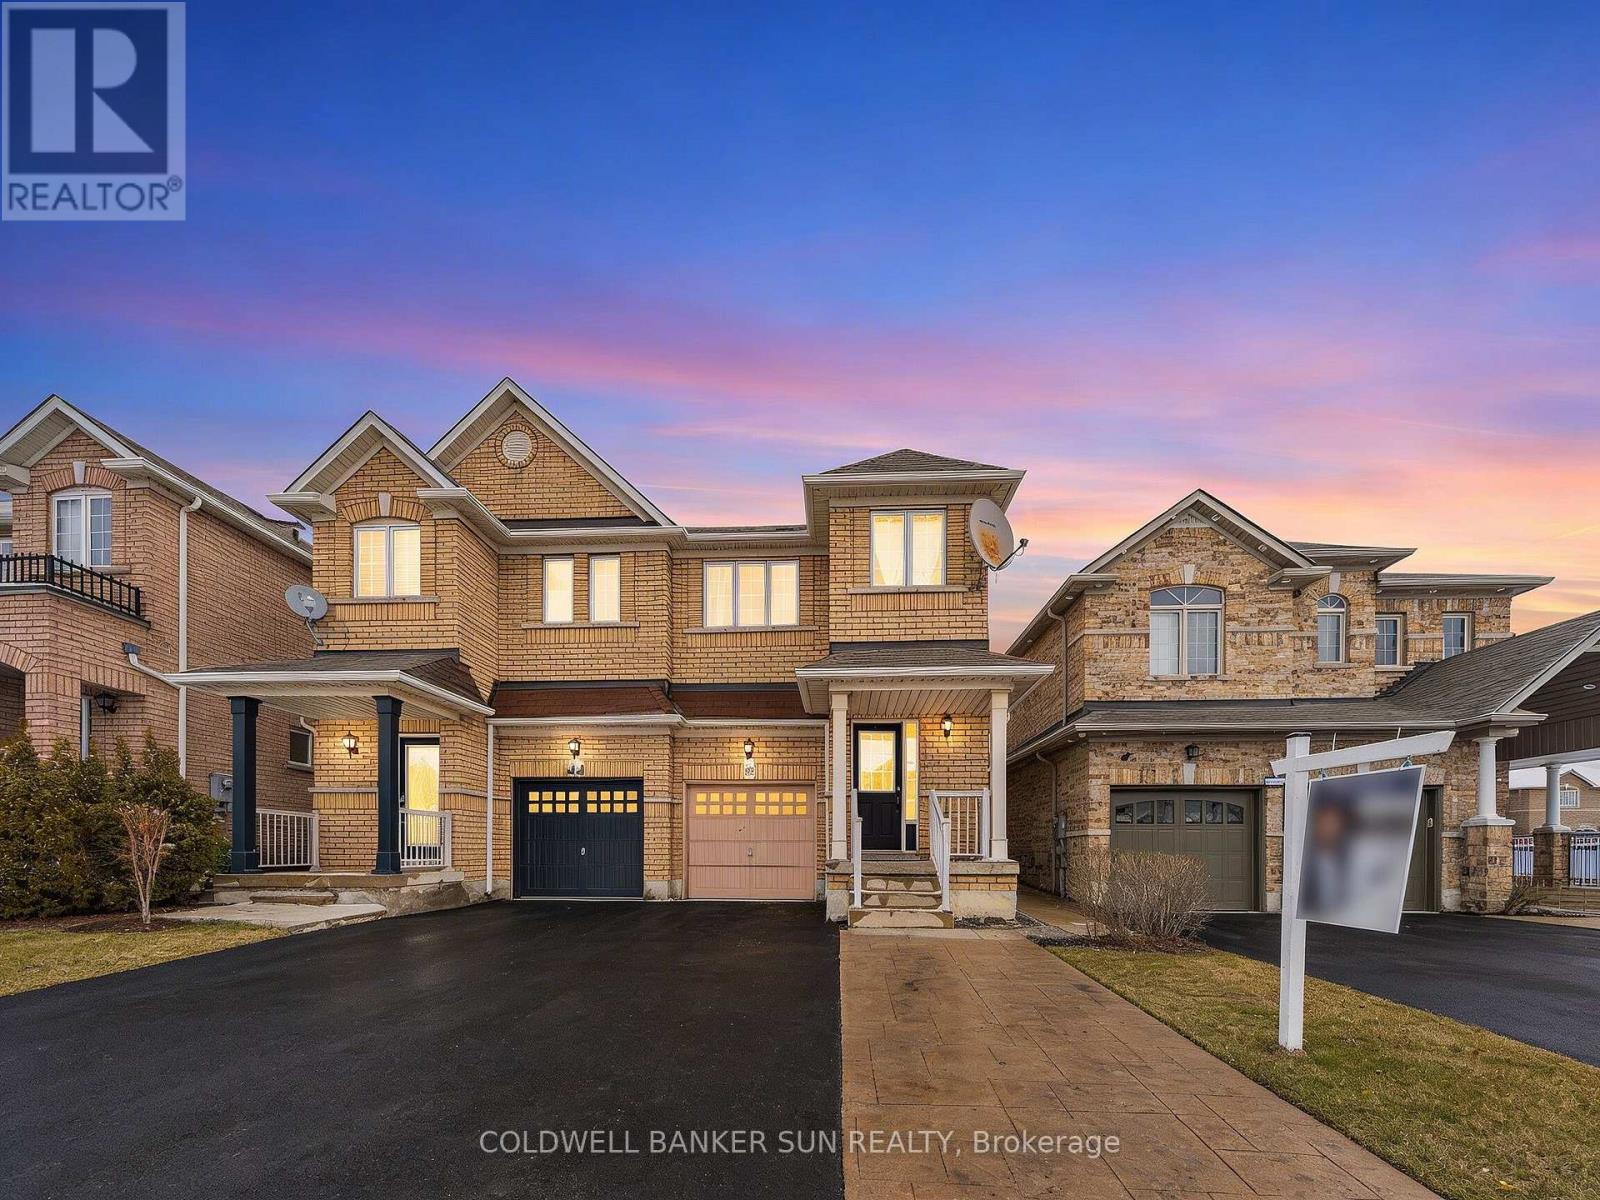
$859,000
146 Crystalview Crescent
Brampton (Bram East) · MLS # W13823702
5 bed · 4 bath