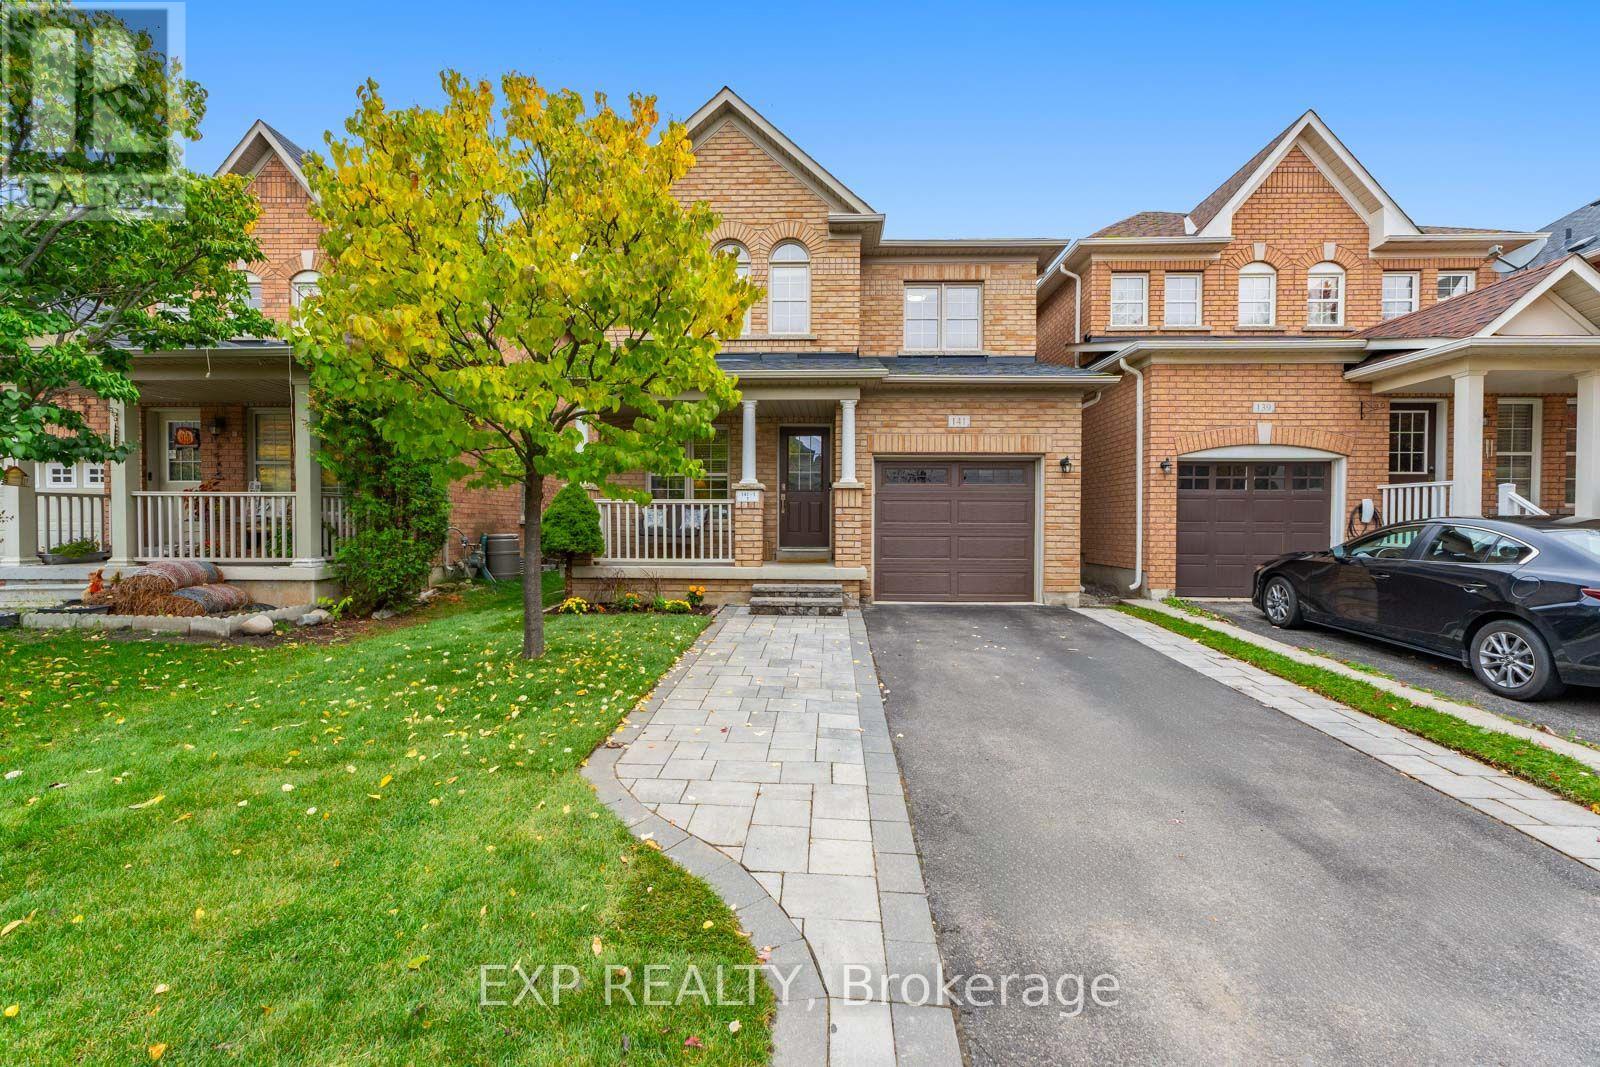
141 Weston Drive
Milton (SC Scott), Ontario L9T0V6
MLS # W14032054
Property Details
Type
Semi-Detached
Beds
7
Baths
5
Status
For Sale
More homes like this
About this property
Welcome to 141 Weston Drive, a home that makes a great first impression from the street and only gets better inside. Natural light fills the space throughout, giving every room a bright, welcoming feel that's easy to picture yourself living in.Upstairs are 4 bedrooms, so there's room for the whole family, a home office, or guests. The primary bedroom has a generous, deep walk-in closet with plenty of storage. Laundry is on the same floor as the bedrooms, which makes everyday routines easier.The lower level is a real standout: a city-registered 3-bedroom apartment with its own full kitchen, currently bringing in $2,000 a month. It's a great option for multi-generational living or steady rental income to help with the mortgage.The major updates are already done, with a new roof in 2020 and a new AC in 2025. An EV charger in the garage is ready for your electric vehicle, and since there's no sidewalk, the driveway is longer, so parking is easy.The location is just as convenient. A plaza with No Frills, Rexall, Pizza Pizza, TD and Scotiabank is only 550 m away, and Milton Hospital is less than 3 km from your door. This home has the space, the income potential and the convenience to suit families and investors alike.
Mortgage Estimate
Estimated monthly payment
Calculating…
Estimate only. Taxes, insurance, condo fees, and lender terms are not included.
Monthly costs to verify
Property taxes: about $403/month based on listed annual taxes.
Estimate only. Confirm taxes, condo/maintenance fees, insurance, utilities, and lender terms before making decisions.
Rooms
| Room | Level | Dimensions |
|---|---|---|
| Living room | Ground level | 5.89 x 3.56 |
| Bathroom | Second level | 2.54 x 1.75 |
| Family room | Main level | 5.13 x 3.66 |
| Dining room | Main level | 3 x 2.49 |
| Kitchen | Main level | 3 x 2.97 |
| Partial bathroom | Main level | 2.06 x 0.79 |
| Primary Bedroom | Second level | 4.98 x 5.18 |
| Bedroom 2 | Second level | 2.54 x 3 |
| Bedroom 3 | Second level | 3.56 x 3 |
| Bedroom 4 | Second level | 3 x 3.1 |
| Bathroom | Second level | 4.27 x 1.55 |
Facts & Location
Parking
2 spaces
Lot Size
9.2 x 27 M
Annual Taxes
$4,836
Listing data
Listing information is provided for personal, non-commercial use and should be independently verified before making real estate decisions.
Last refreshed: Oct 14, 2026 7:00 PM
Explore nearby searches
SEO-friendly searches for this area, property type, and nearby neighbourhoods.
Similar Properties
More nearby listings that may fit the same search.
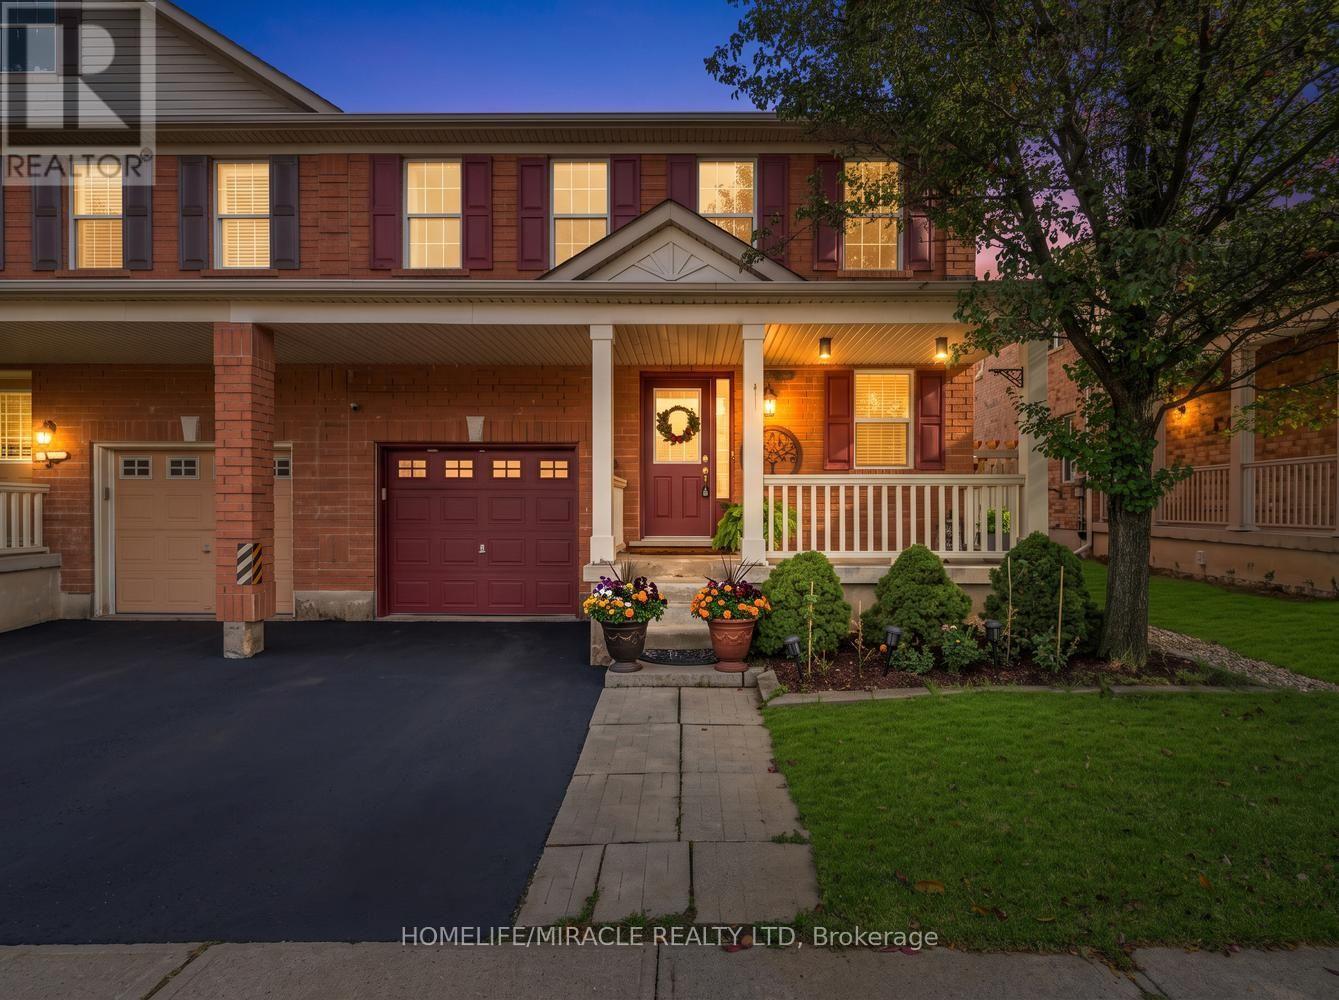
$939,900
1552 Harwood Drive
Milton (CL Clarke) · MLS # W14031284
4 bed · 4 bath
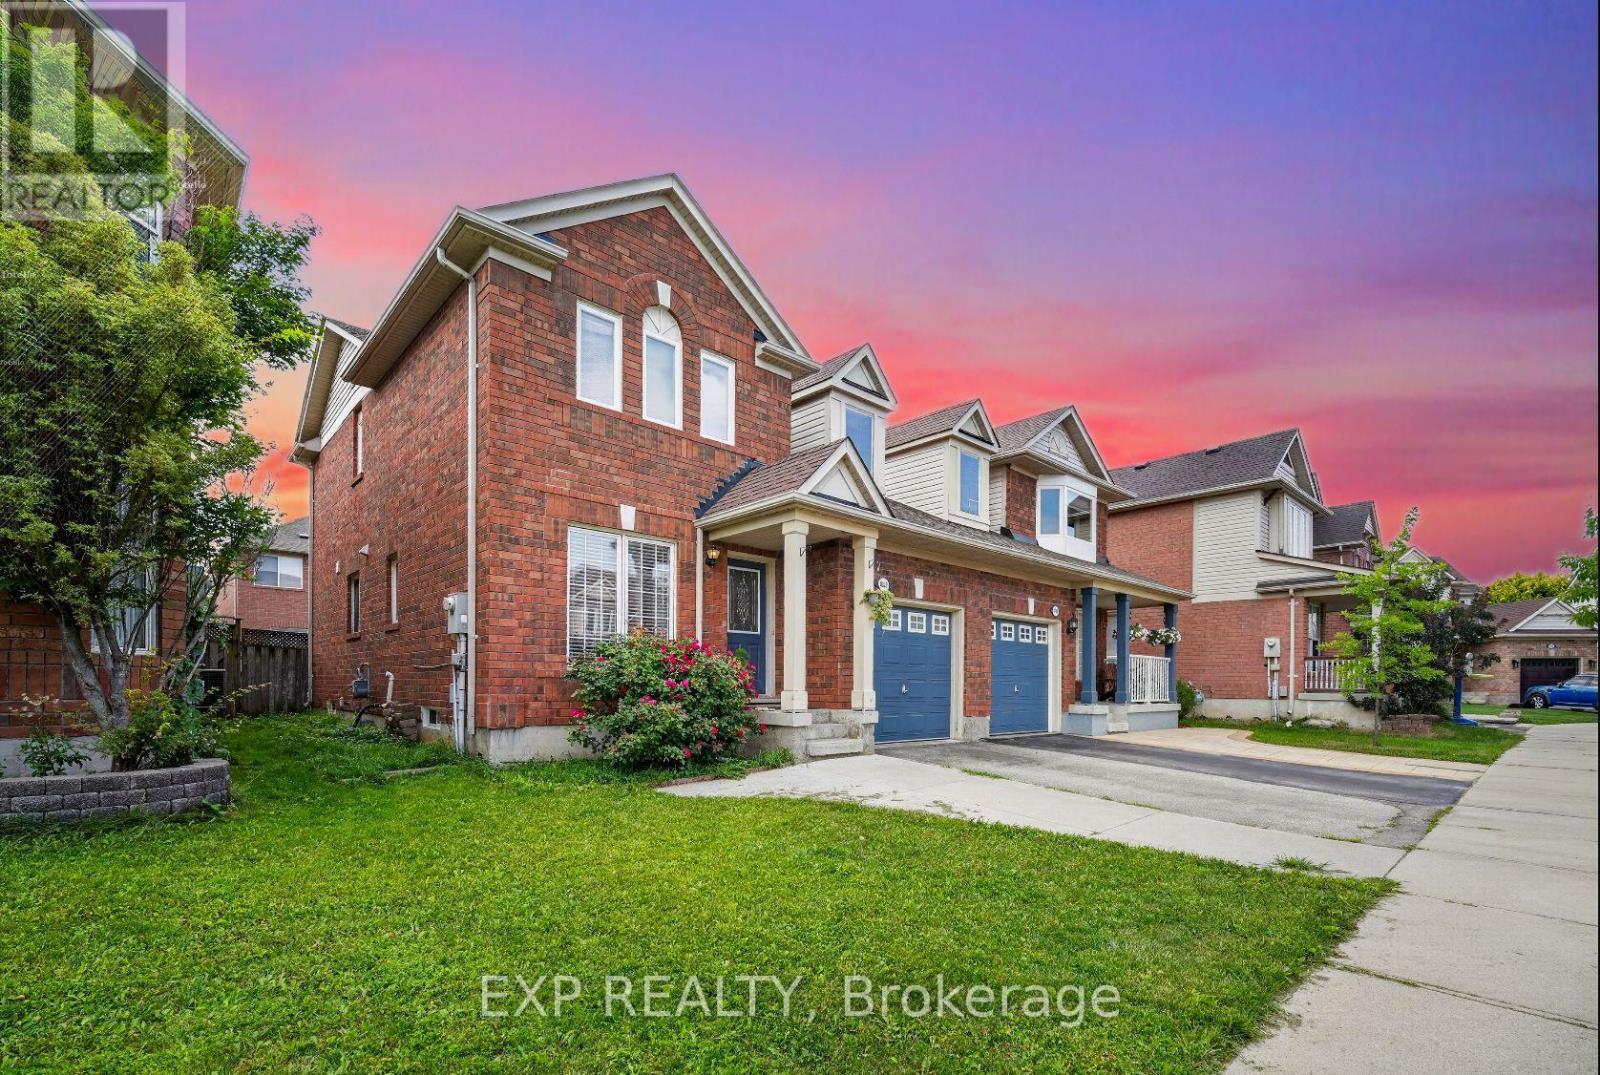
$795,000
1008 Cooper Avenue
Milton (BE Beaty) · MLS # W13876596
3 bed · 3 bath
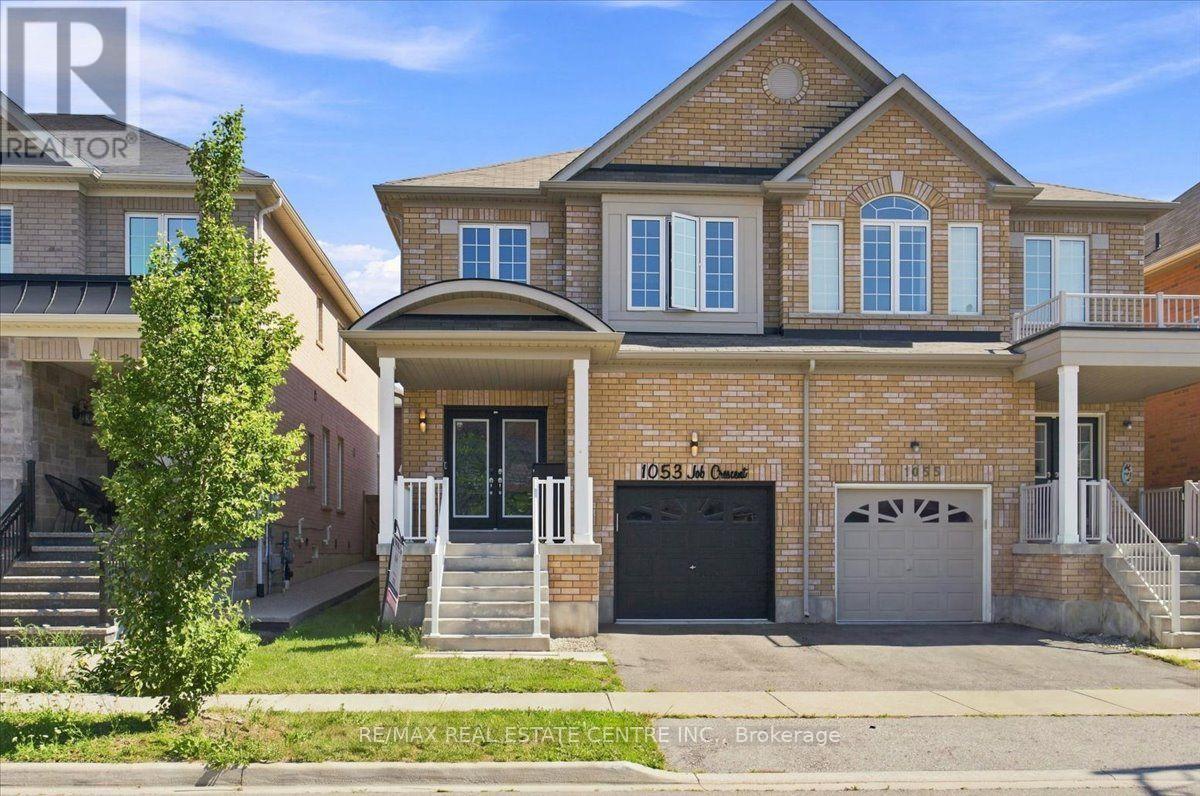
$979,900
1053 Job Crescent
Milton (HA Harrison) · MLS # W13884066
6 bed · 4 bath