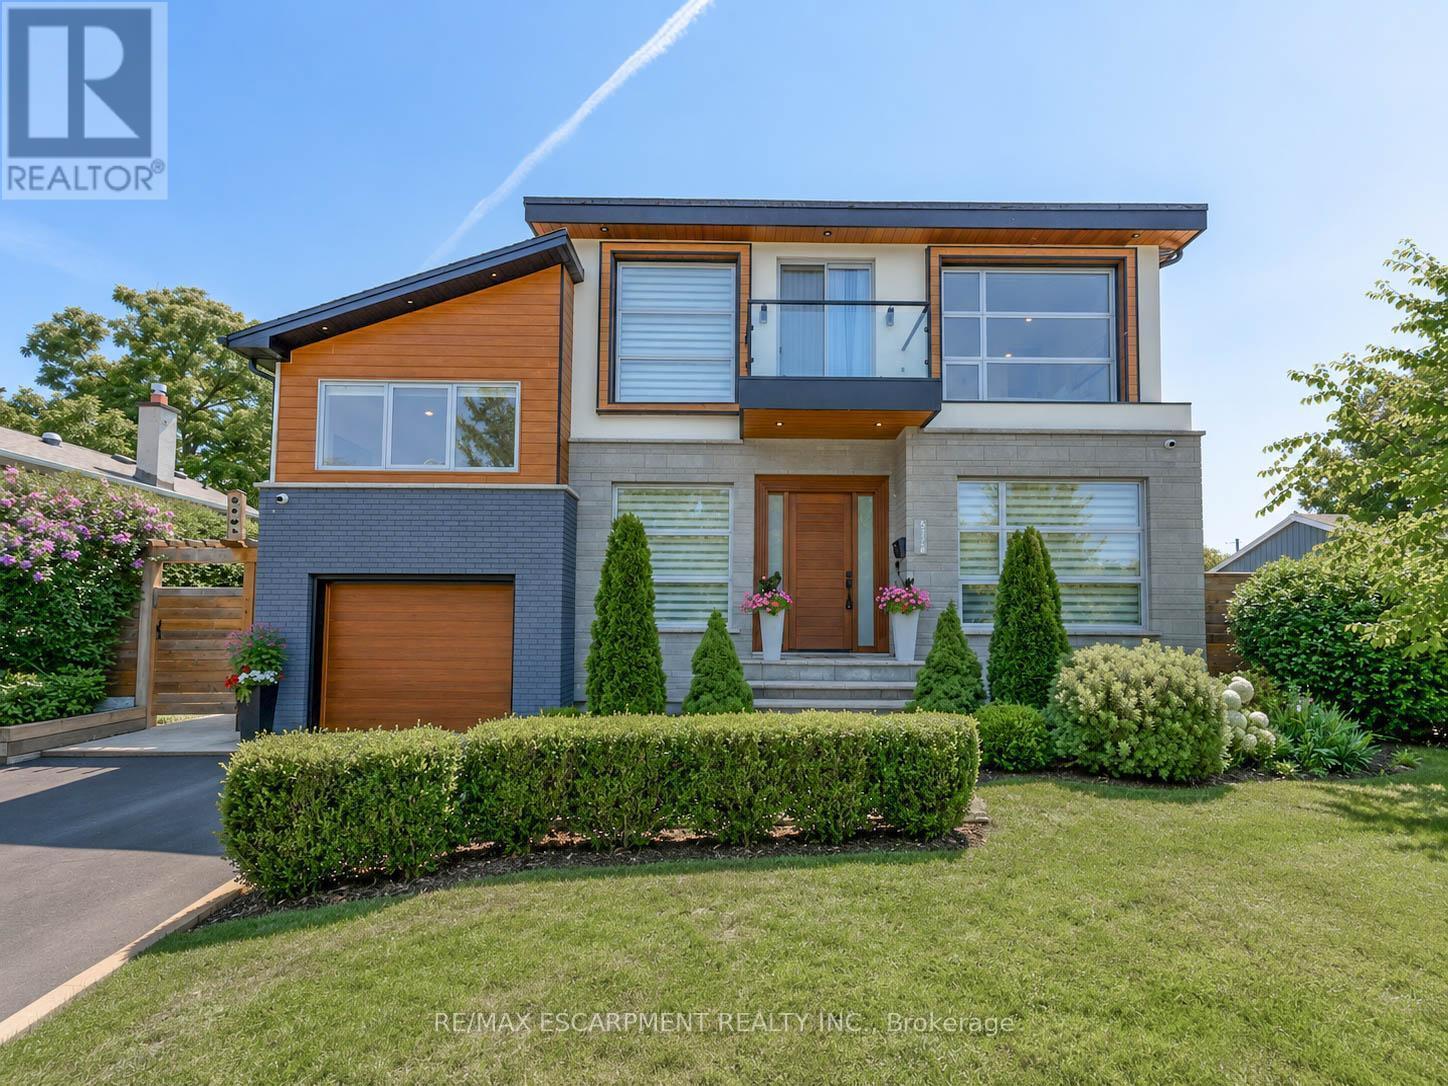
Videos & Virtual Tours
Open available video, 3D tour, or virtual-tour media for this listing.
5178 Hunter Drive
Burlington (Appleby), Ontario L7L3H8
MLS # W14031956
Property Details
Type
Detached
Beds
4
Baths
5
Status
For Sale
More homes like this
About this property
Welcome to an exceptional executive residence in prestigious South East Burlington, offering over 3,100 sq. ft. of beautifully finished living space with 4 bedrooms, 5 bathrooms, and a professionally finished lower level. Thoughtfully designed for both everyday living and entertaining, this impressive home combines generous proportions, refined finishes, and a private backyard retreat. Step through the grand double-door entry into an elegant marble foyer, leading to sophisticated formal living and dining rooms. The inviting family room features a gas fireplace, while the chef-inspired kitchen is complete with quartz countertops, stainless steel appliances, abundant cabinetry, and a large centre island perfect for gathering. Upstairs, the primary suite is a true retreat with its own fireplace, two walk-in closets, spa-inspired 6-piece ensuite, and private den with walkout to a balcony. A second bedroom enjoys its own ensuite, while two additional bedrooms, another full bathroom, and convenient upper-level laundry complete the floor. The professionally finished basement provides even more space with a large recreation room, private gym, full bathroom, dry bar, and generous storage. Step outside to a beautifully landscaped backyard oasis featuring an inground pool with liner, heater, and safety cover (2021), gazebo, sprinkler system (2022), and storage shed. Additional upgrades include Somfy motorized blinds and linen curtains (2020), built-in speakers with smart controls, water purification and softening system (2020), humidifier (2022), custom built-in wardrobes and storage (2022), front paving (2021), and smart TV mounts (2020). Furnace, A/C, and windows are approximately 6 years old. Ideally situated minutes from the lake, excellent schools, parks, shopping, and amenities, this is an exceptional opportunity to enjoy space, privacy, and an elevated South Burlington lifestyle.
Mortgage Estimate
Estimated monthly payment
Calculating…
Estimate only. Taxes, insurance, condo fees, and lender terms are not included.
Monthly costs to verify
Property taxes: about $819/month based on listed annual taxes.
Estimate only. Confirm taxes, condo/maintenance fees, insurance, utilities, and lender terms before making decisions.
Rooms
| Room | Level | Dimensions |
|---|---|---|
| Living room | Main level | 3.05 x 2.5 |
| Foyer | Second level | 4.48 x 3.01 |
| Other | Second level | 2.13 x 2.43 |
| Dining room | Main level | 3.66 x 3.05 |
| Kitchen | Main level | 3.05 x 4.14 |
| Family room | Main level | 3.04 x 2.74 |
| Primary Bedroom | Second level | 4.97 x 5.85 |
| Bedroom 2 | Second level | 3.66 x 2.74 |
| Bedroom 3 | In between | 3.66 x 3.01 |
| Bedroom 4 | In between | 3.66 x 2.62 |
| Media | Lower level | 8.23 x 8.53 |
| Foyer | Main level | 3.93 x 2.77 |
Facts & Location
Interior Size
3,100 sq ft
Parking
6 spaces
Lot Size
64 x 112 FT
Annual Taxes
$9,828
Listing data
Listing information is provided for personal, non-commercial use and should be independently verified before making real estate decisions.
Last refreshed: Oct 15, 2026 9:45 AM
Explore nearby searches
SEO-friendly searches for this area, property type, and nearby neighbourhoods.
Similar Properties
More nearby listings that may fit the same search.
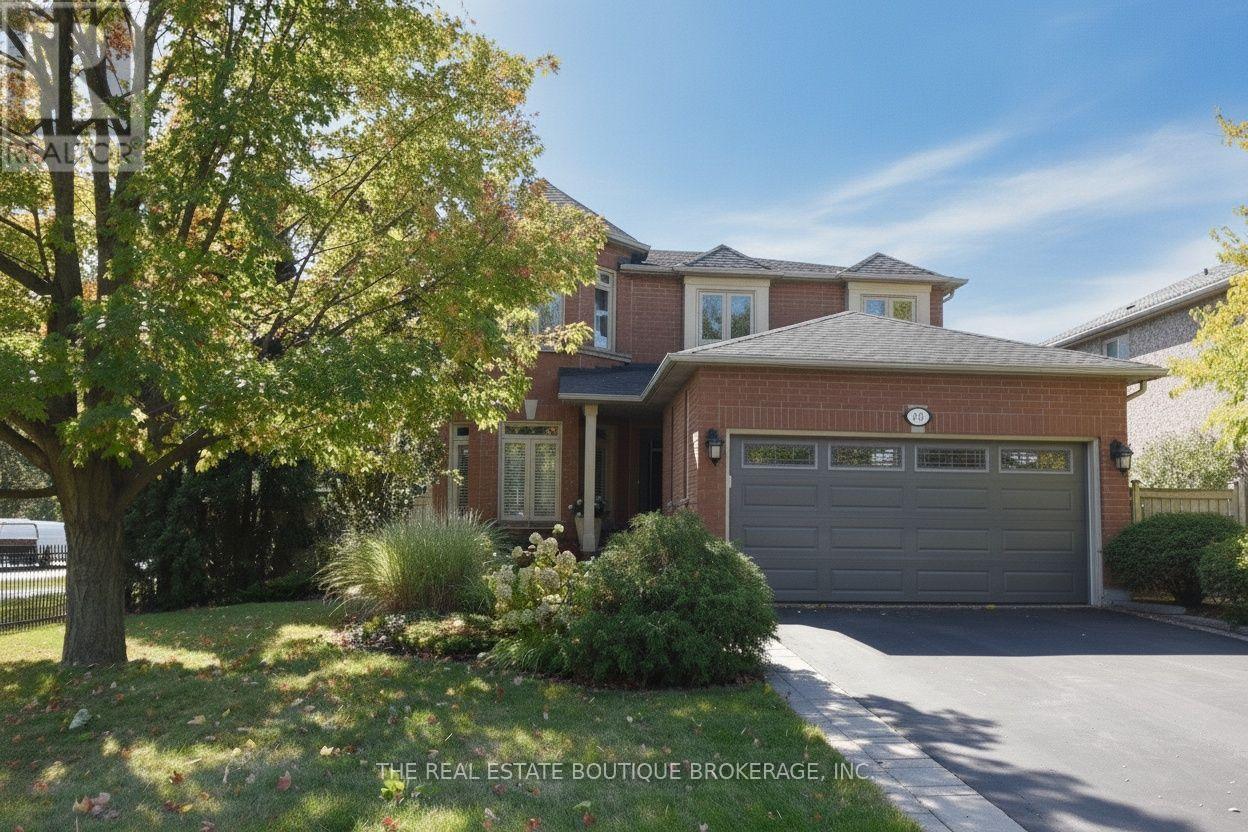
$1,590,000
470 Amanda Crescent
Burlington (Appleby) · MLS # W13876310
4 bed · 4 bath · 3,500 sq ft
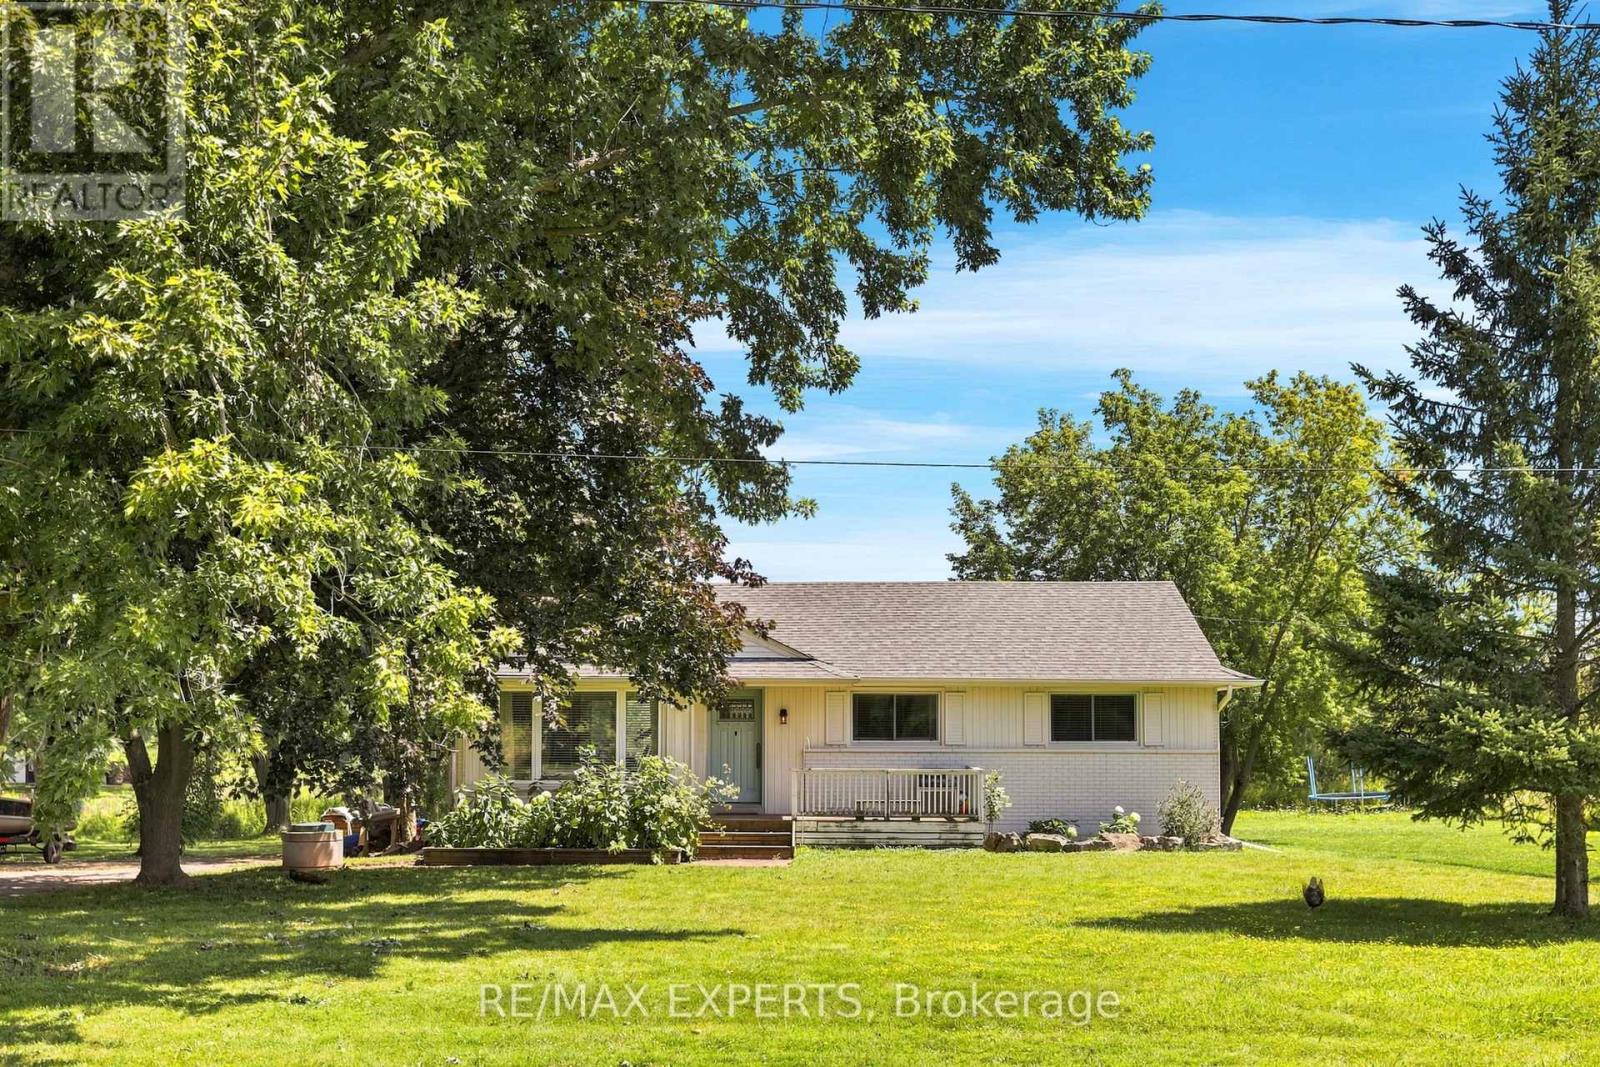
$1,399,900
2724 8 Sideroad
Burlington · MLS # W13657920
3 bed · 1 bath
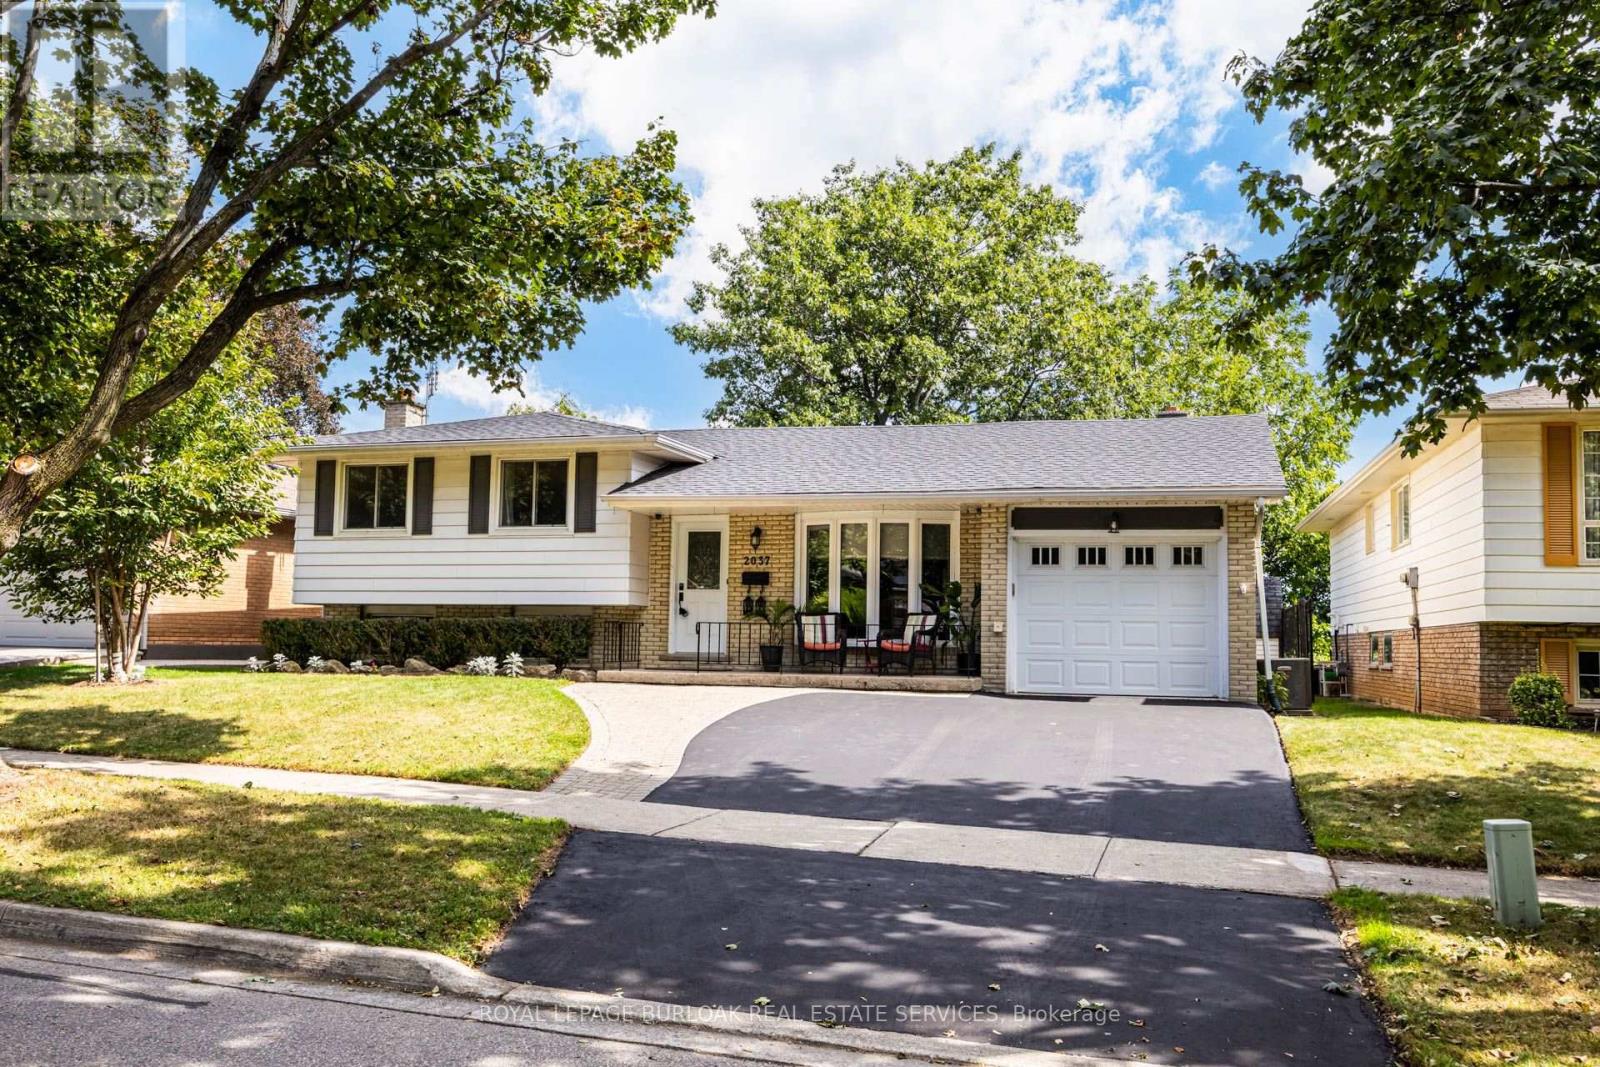
$999,999
2037 Mountain Grove Avenue
Burlington (Brant Hills) · MLS # W13808184
5 bed · 3 bath · 2,300 sq ft