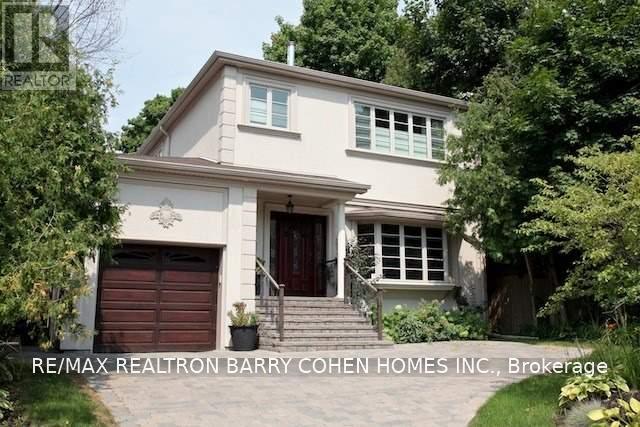
102 York Mills Road
Toronto (St. Andrew-Windfields), Ontario M2L1K2
MLS # C14031494
Property Details
Type
Basement Apartment
Beds
5
Baths
4
Status
For Rent
More homes like this
About this property
A Striking, Fully Renovated Residence Offering Exceptional Space, Sophisticated Contemporary Design & Impressive Curb Appeal. Extensively Renovated In 2006, This Beautifully Appointed Home Is Far Larger Than It Appears, With An Open, Airy Interior Defined By Soaring 10' Main-Floor Ceilings, Rich Jatoba Hardwood Flooring & Refined Finishes Throughout. The Expansive Kitchen & Family Room Create A Fabulous Heart Of The Home, Ideal For Both Everyday Living & Entertaining. The Primary Suite Is A Private Retreat Featuring A Gas Fireplace, Walk-In Closet & Luxurious Ensuite With Separate Glass Shower & Whirlpool Tub. The Versatile Lower Level Offers A Separate Side Entrance, Spacious Recreation & Games Rooms, An Additional Bedroom & 3-Piece Bath, Providing Excellent Flexibility For Family, Guests Or A Private Home Office. Outdoors, Beautifully Established Perennial Gardens Frame Both The Front & Rear Of The Property, While A Generous Two-Tier Wraparound Deck Extends The Living Space Outdoors. A Distinctive Home Combining Exceptional Scale, Warmth & Contemporary Style With Memorable Curb Appeal.
Rent Affordability
Affordability guide
Enter income
A common guideline is keeping rent near 30% of gross monthly income. This is an estimate only.
Rooms
| Room | Level | Dimensions |
|---|---|---|
| Living room | Main level | 3.82 x 3.52 |
| Games room | Lower level | 4.96 x 3.15 |
| Bedroom 5 | Lower level | 4.96 x 3.15 |
| Dining room | Main level | 3.9 x 3.52 |
| Kitchen | Main level | 6.84 x 5.57 |
| Family room | Main level | 6.84 x 5.57 |
| Primary Bedroom | Second level | 5.22 x 4.23 |
| Bedroom 2 | Second level | 3.75 x 3.16 |
| Bedroom 3 | Second level | 5.06 x 3.37 |
| Bedroom 4 | Second level | 3.63 x 3.3 |
| Bedroom 4 | Second level | 3.63 x 3.3 |
| Recreational, Games room | Lower level | 6.78 x 3.5 |
Facts & Location
Parking
3 spaces
Lot Size
48.5 x 134 FT
Listing data
Listing information is provided for personal, non-commercial use and should be independently verified before making real estate decisions.
Last refreshed: Oct 15, 2026 4:32 AM
Explore nearby searches
SEO-friendly searches for this area, property type, and nearby neighbourhoods.
Similar Properties
More nearby listings that may fit the same search.
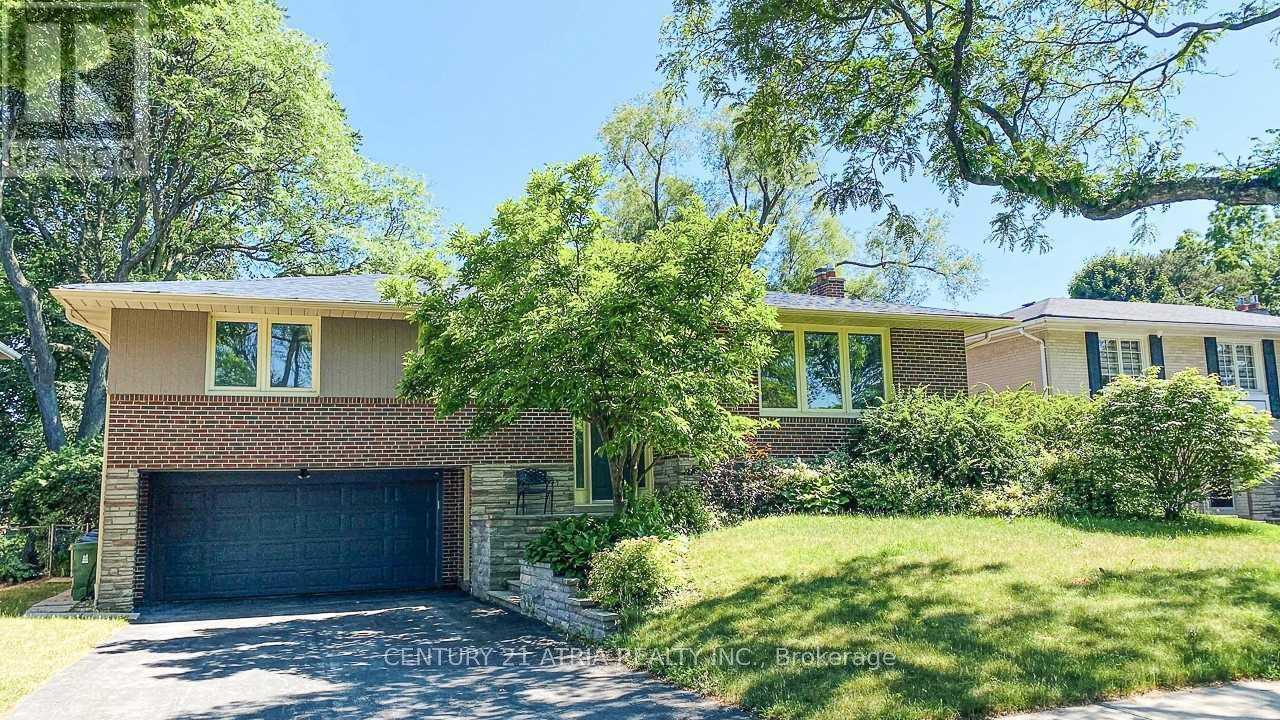
$5,000/mo
11 Danville Drive
Toronto (St. Andrew-Windfields) · MLS # C13586502
6 bed · 3 bath
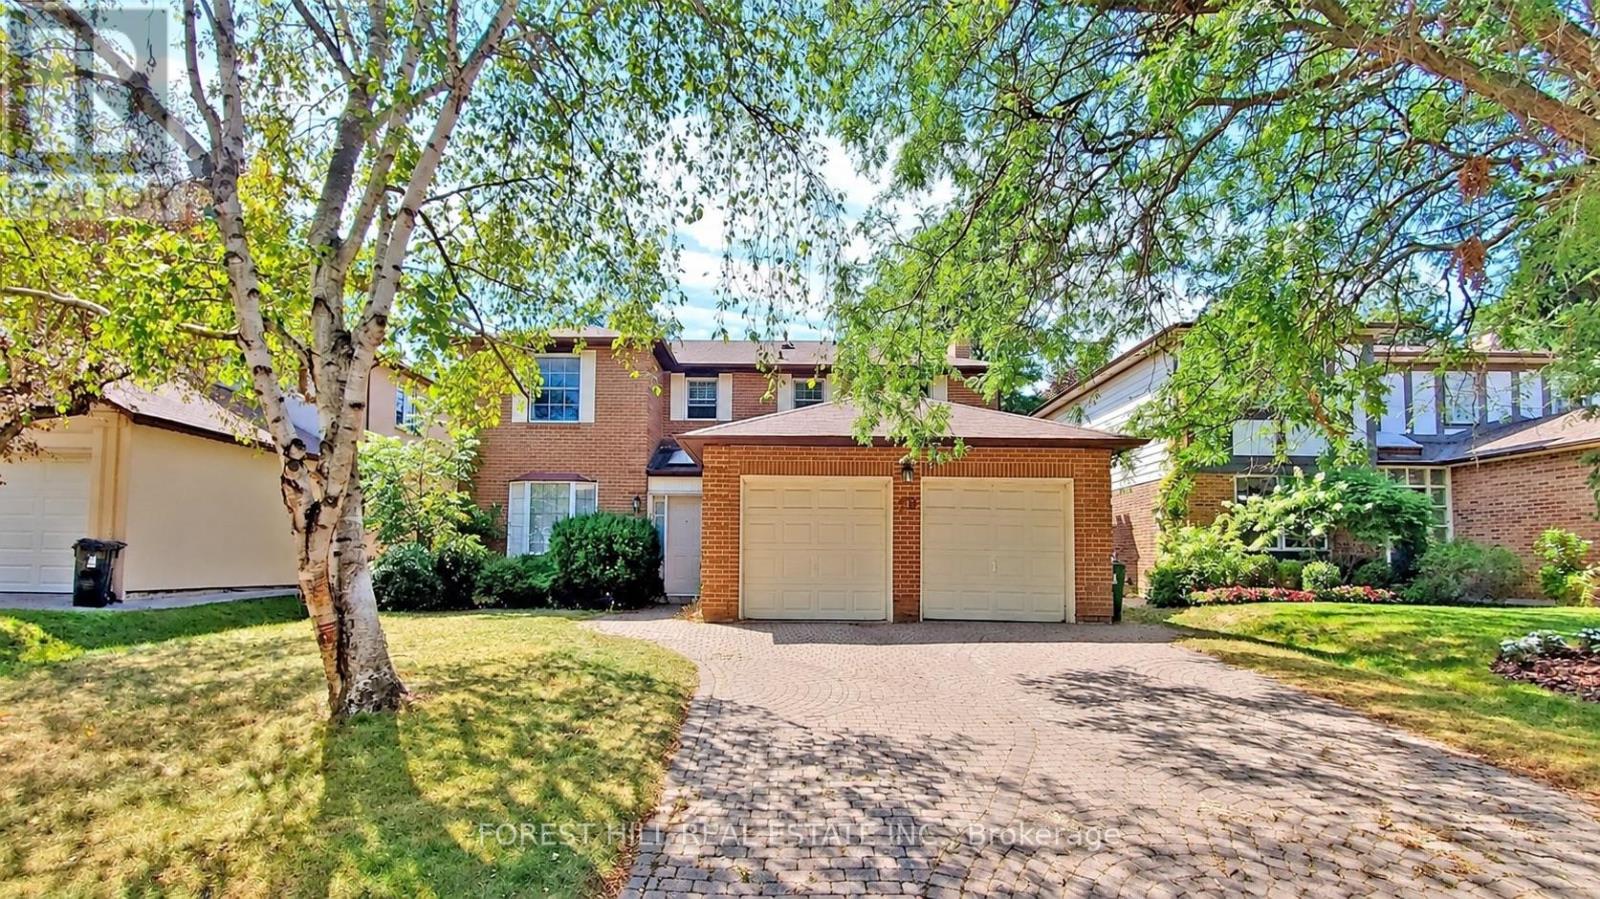
$5,099/mo
78 Mossgrove Trail
Toronto (St. Andrew-Windfields) · MLS # C13795808
4 bed · 4 bath
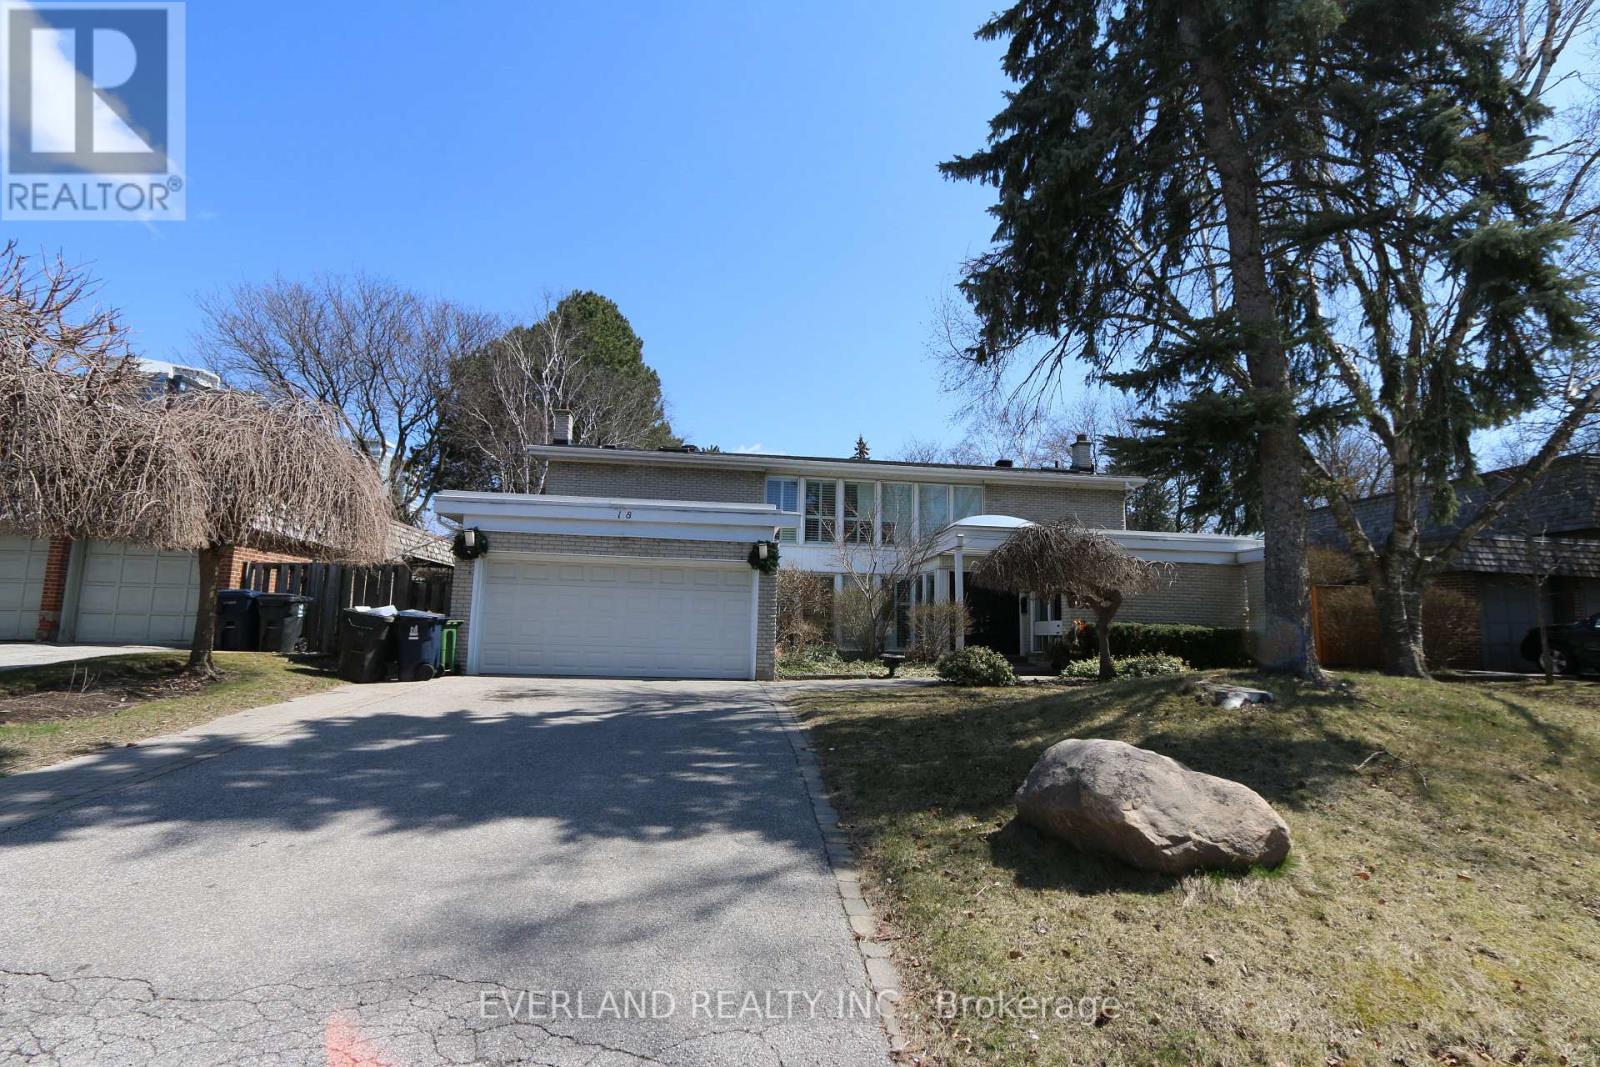
$5,200/mo
18 Silvergrove Road
Toronto (St. Andrew-Windfields) · MLS # C13857868
5 bed · 5 bath