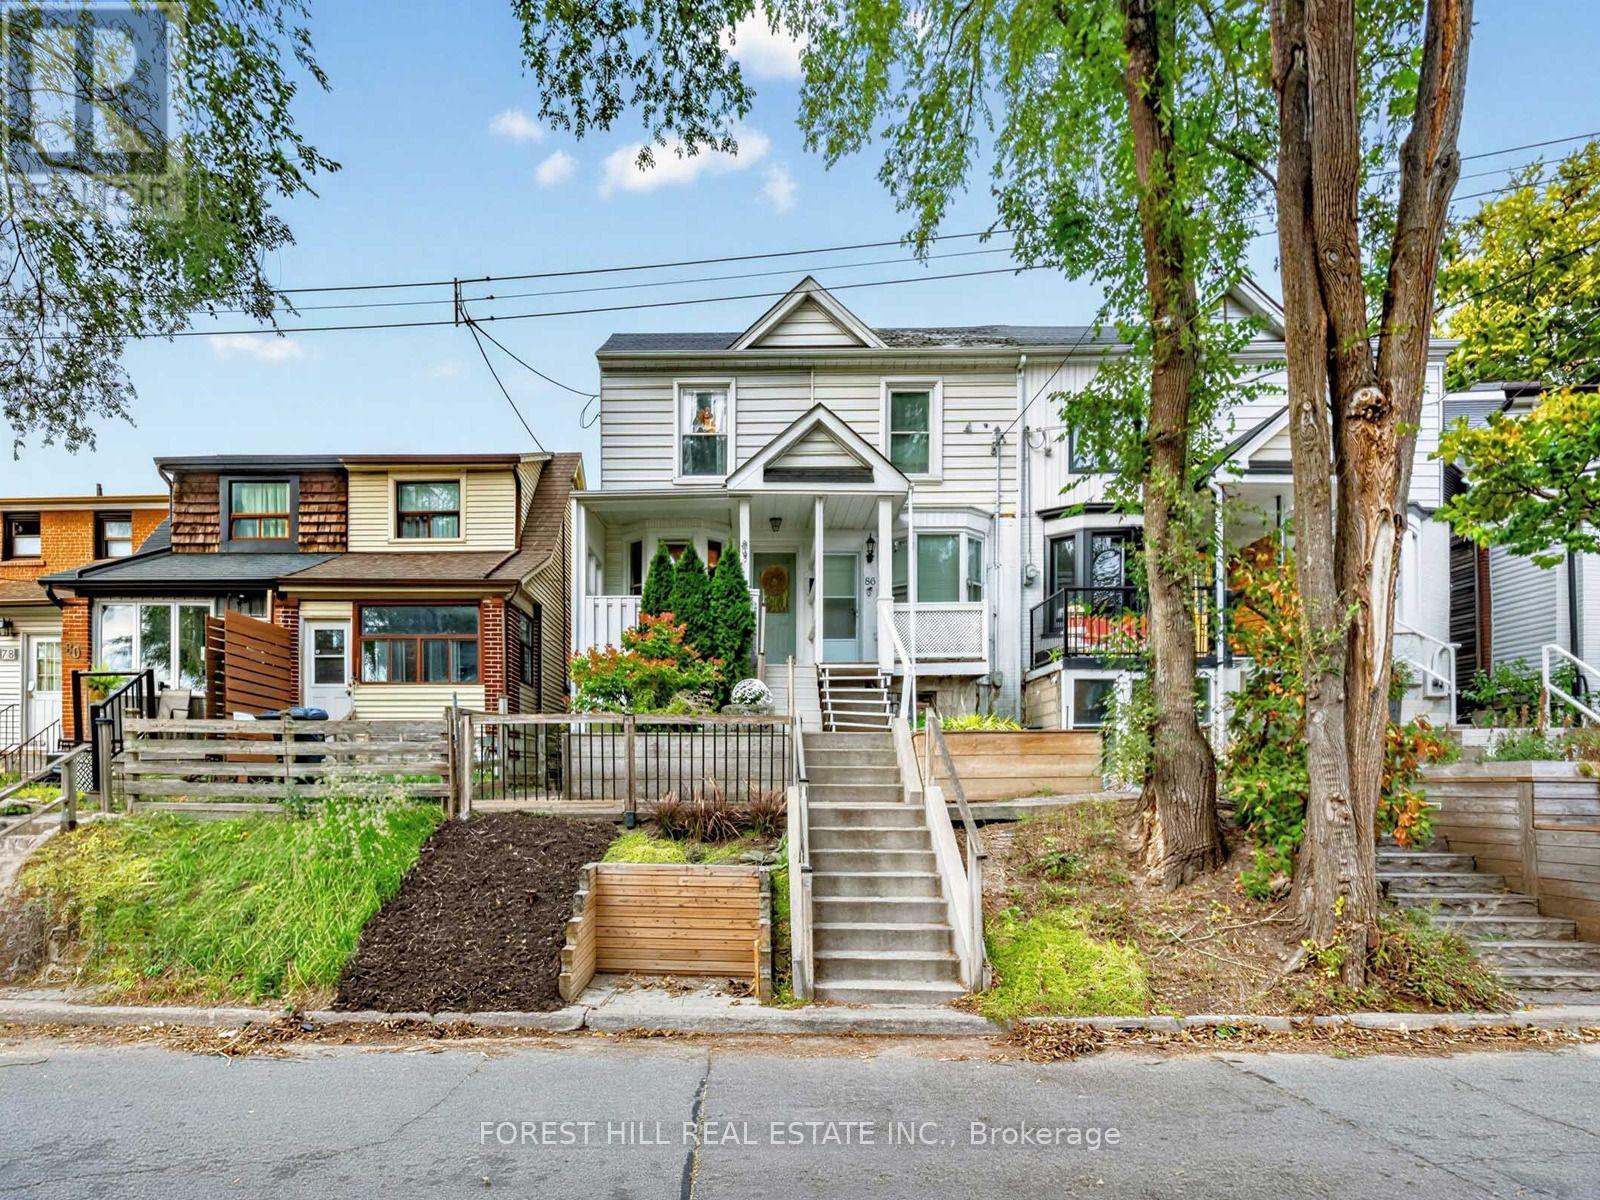
Videos & Virtual Tours
Open available video, 3D tour, or virtual-tour media for this listing.
84 Walpole Avenue
Toronto (Greenwood-Coxwell), Ontario M4L2J1
MLS # E14031578
Property Details
Type
Townhouse
Beds
2
Baths
1
Status
For Sale
More homes like this
About this property
Porch goals, backyard dreams and plenty to fall in love with in between. Welcome to Walpole! Whether you're buying your first home, downsizing or looking for a condo alternative, we've got you covered! Perched above the street, this charming home makes a wonderful first impression. The inviting front porch is the perfect spot to sit back and take in the lovely south-facing views. Step inside, where the sunshine continues! A bright and airy living room leads to a generously sized eat-in kitchen, with plenty of space to cook, gather and enjoy. Tucked away at the back is a versatile den or home office with a walkout to a spacious deck and long backyard, ready for summer entertaining! Upstairs, you'll find two large bedrooms, including a sun-filled primary bedroom, and a family bathroom. The lower level offers even more flexibility, with space for a recreation room, a large laundry area with plenty of storage, and room for a home office or gym. A separate front entrance to the basement adds another layer of possibilities. And the location? Well, that can't be beat! Steps to Greenwood Park with its skating rink, outdoor pool and farmers' market, plus great schools, cozy cafés, restaurants and local breweries - all part of what makes this neighbourhood so special! Getting to Greenwood subway, Leslieville, the Danforth and The Beach is a breeze!
Mortgage Estimate
Estimated monthly payment
Calculating…
Estimate only. Taxes, insurance, condo fees, and lender terms are not included.
Monthly costs to verify
Property taxes: about $320/month based on listed annual taxes.
Estimate only. Confirm taxes, condo/maintenance fees, insurance, utilities, and lender terms before making decisions.
Rooms
| Room | Level | Dimensions |
|---|---|---|
| Living room | Main level | 4.27 x 2.44 |
| Kitchen | Main level | 4.57 x 3.51 |
| Den | Main level | 1.91 x 3.51 |
| Primary Bedroom | Second level | 3.71 x 3.51 |
| Bedroom 2 | Second level | 4.67 x 2.67 |
| Recreational, Games room | Basement | 3.53 x 3.45 |
| Laundry room | Basement | 4.72 x 3.45 |
Facts & Location
Lot Size
12.8 x 100 FT
Annual Taxes
$3,844
Listing data
Listing information is provided for personal, non-commercial use and should be independently verified before making real estate decisions.
Last refreshed: Oct 15, 2026 12:45 AM
Explore nearby searches
SEO-friendly searches for this area, property type, and nearby neighbourhoods.
Similar Properties
More nearby listings that may fit the same search.
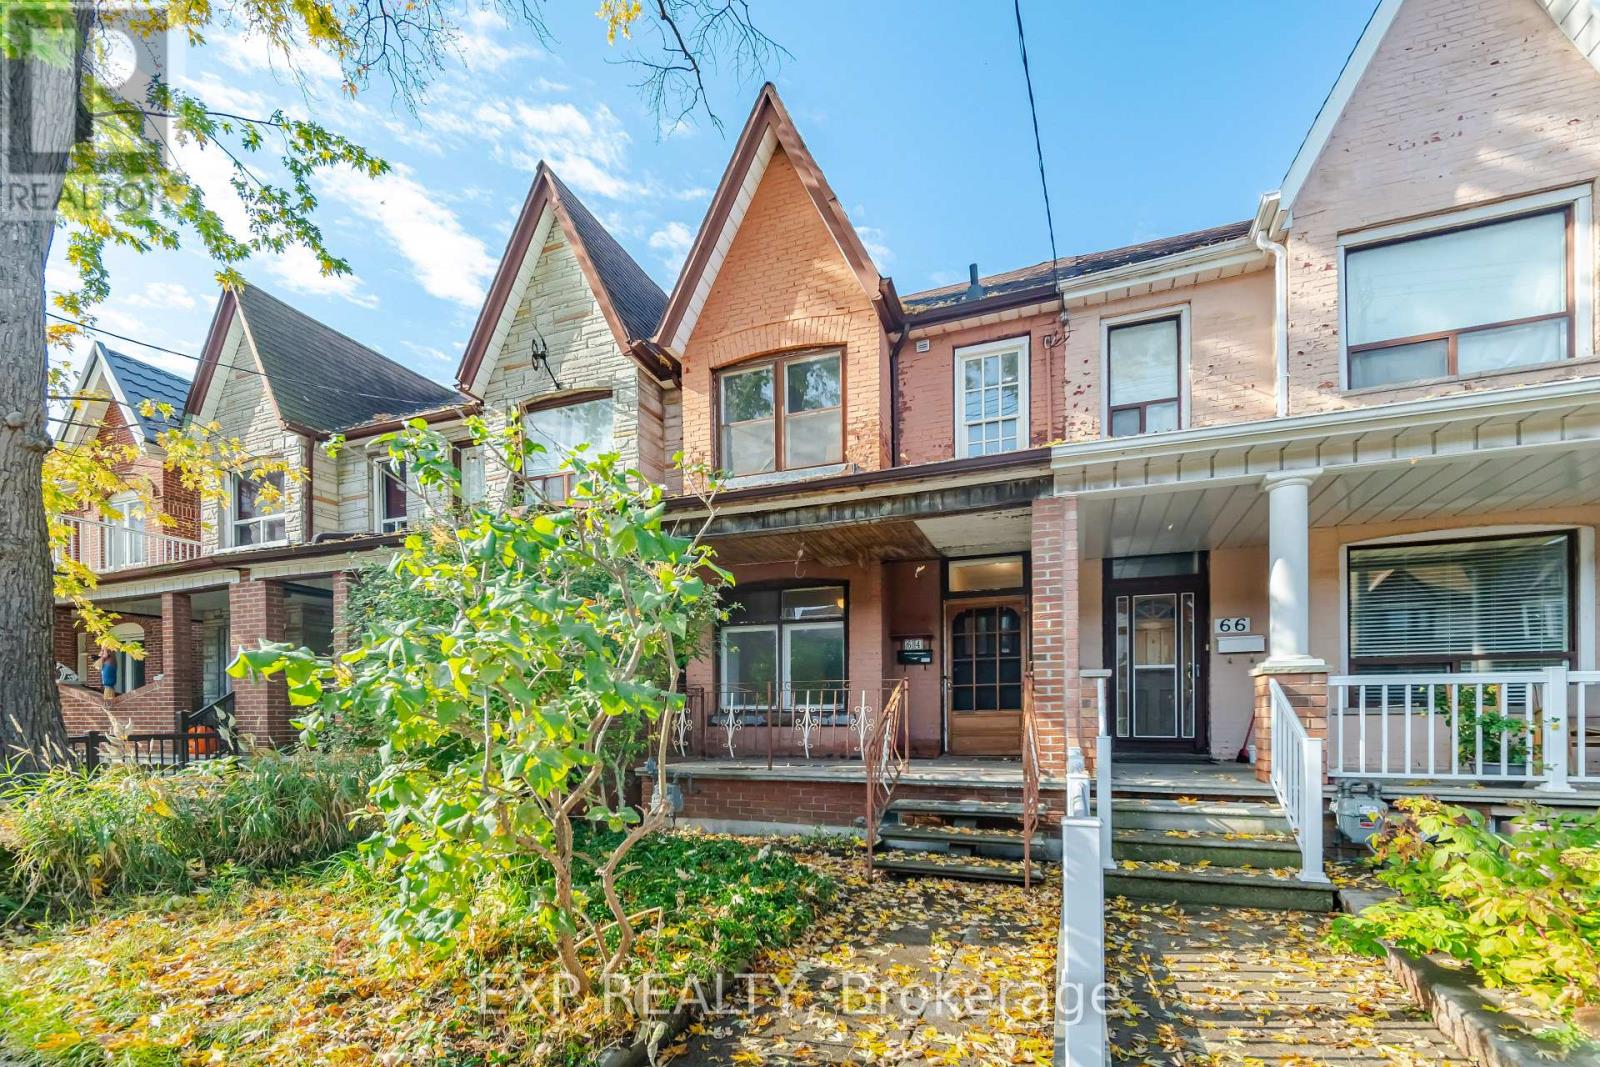
$649,000
64 Symington Avenue
Toronto (Dovercourt-Wallace Emerson-Junction) · MLS # W14032316
3 bed · 2 bath
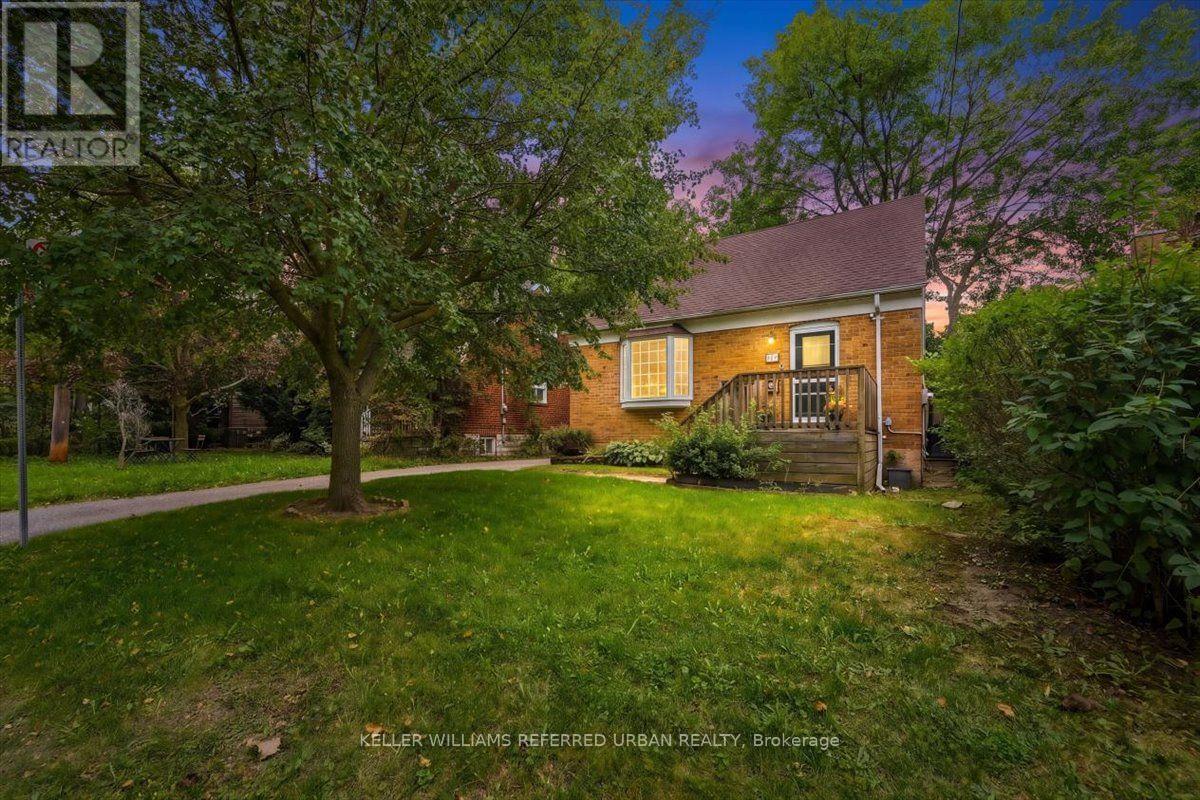
$1,088,000
207 Elmhurst Avenue
Toronto (Lansing-Westgate) · MLS # C14006990
3 bed · 3 bath
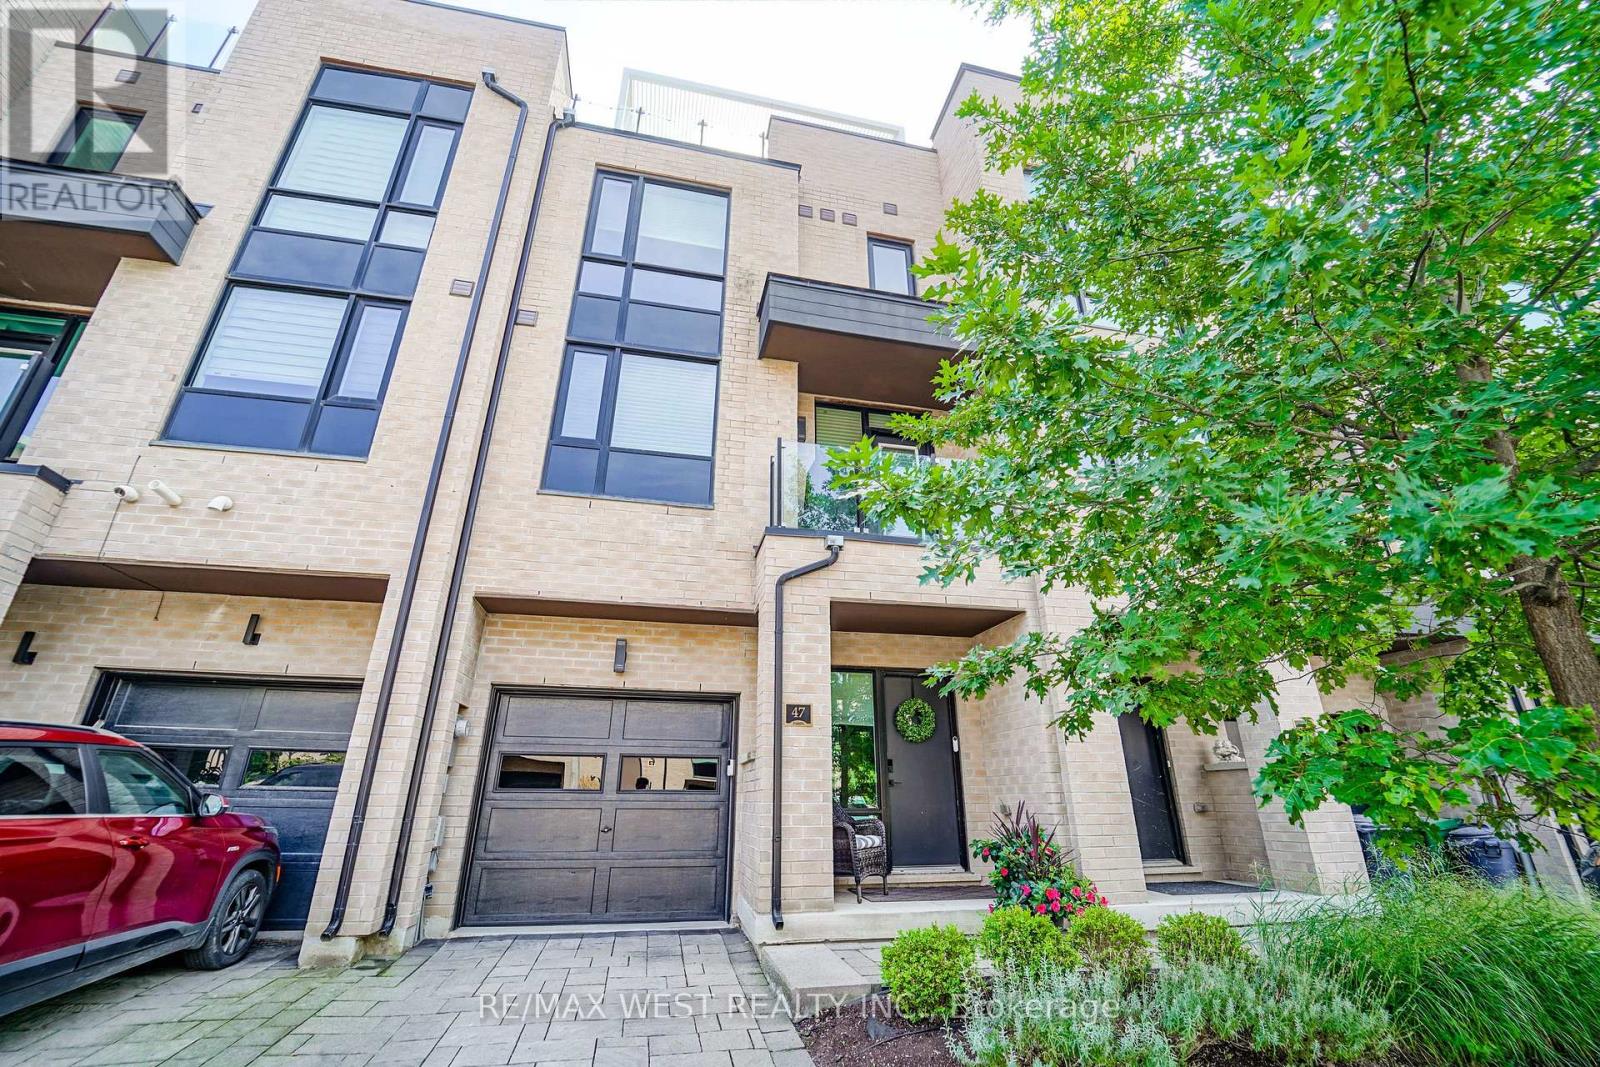
$1,110,000
47 Pony Farm Drive
Toronto (Willowridge-Martingrove-Richview) · MLS # W14033682
4 bed · 4 bath